

$684,000
 4 Beds
 4 Baths
 4,799 sqft
7079 Estes Drive, Arvada, CO 80004
Currently Off Market - Sold Aug 1, 2025 for $702,000
Home Value
Trulia Estimate
$684KSince last month
Decreased$2K (-0.2%)Since last year
Decreased$12K (-1.7%)Since last sale
Decreased$17K (-2.4%)Learn more about this home's value by checking out its Trulia Estimate, the value of nearby homes, and how much similar homes have sold for.
Trulia Estimate
The of this home's value increased by +28% in the last 10 years
| Month | Estimated value |
|---|---|
2026 | |
| September 2026 | $685K |
| August 2026 | $687K |
| July 2026 | $685K |
| June 2026 | $686K |
| May 2026 | $691K |
| April 2026 | $705K |
| March 2026 | $695K |
| February 2026 | $687K |
| January 2026 | $688K |
2025 | |
2021 | |
2020 | |
2019 | |
2018 | |
2017 | |
2016 | |
Comparable sales
These are recently sold homes that have a similar location or other similar features to this home, like bedrooms, bathrooms, and square footage. Get a sense of the expected prices in the area by viewing these homes.Address | Distance | Property Type | Sold Price | Sold Date | Bed | Bath | Sqft |
|---|---|---|---|---|---|---|---|
0.13 | Single-Family Home | $790,000 | 03/26/26 | 4 | 3 | 3,925 | |
0.11 | Single-Family Home | $690,000 | 02/05/26 | 4 | 2.5 | 2,932 | |
0.11 | Single-Family Home | $556,500 | 09/01/26 | 4 | 3 | 3,124 | |
0.19 | Single-Family Home | $875,000 | 04/03/26 | 4 | 3.5 | 3,147 | |
0.16 | Single-Family Home | $865,000 | 01/26/26 | 5 | 3.5 | 3,288 | |
0.25 | Single-Family Home | $782,000 | 10/29/25 | 3 | 2.5 | 3,812 | |
0.06 | Single-Family Home | $714,000 | 12/29/25 | 4 | 2 | 2,272 | |
0.32 | Single-Family Home | $650,000 | 02/12/26 | 4 | 4 | 2,979 | |
0.26 | Single-Family Home | $710,000 | 05/15/26 | 5 | 3 | 2,613 |
Nearby home prices
Get a sense of expected prices in the area by checking the value of nearby homes.Address | Distance | Price | Bed | Bath | Sqft | Status |
|---|---|---|---|---|---|---|
0.06 | $967,100 | 5 | 3.5 | 4,009 | Off Market | |
0.06 | $714,000 | 4 | 2 | 2,272 | Recently Sold | |
0.09 | $863,300 | 4 | 3 | 3,167 | Off Market | |
0.11 | $556,500 | 4 | 3 | 3,124 | Recently Sold | |
0.11 | $690,000 | 4 | 2.5 | 2,932 | Recently Sold | |
0.13 | $790,000 | 4 | 3 | 3,925 | Recently Sold | |
0.14 | $768,200 | 4 | 3 | 2,470 | Off Market | |
0.16 | $953,900 | 5 | 3.5 | 3,496 | Off Market | |
0.15 | $745,200 | 3 | 3 | 2,672 | Off Market | |
0.15 | $718,900 | 4 | 3 | 2,960 | Off Market | |
0.16 | $641,900 | 3 | 2.5 | 2,240 | Off Market |
Local Information
- Map ViewExplore the area around 7079 Estes Drive.

- Schools1 Preschool School1 Elementary School1 Middle School1 High School

- Shop & Eat

-- mins to
Home Highlights

Single-Family Home

Built in 1981

4,799 sqft

$143/sqft

3 Car Garage
About this House
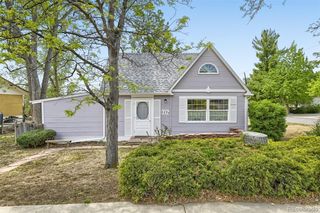
Step into 7079 Estes Dr., Arvada, CO, a stunning 4-bedroom, 4-bathroom home nestled in one of the most desirable neighborhoods in town. With 4,799 square feet of thoughtfully designed living space, this home offers the perfect blend of comfort, style, and convenience. Whether you're relaxing by the wood-burning fireplace, entertaining in the finished basement, or enjoying the peaceful setting of Majestic View Park—which this home backs to—you’ll love everything about this property. This home includes two non-conforming bonus rooms, offering flexible space for home offices, a gym, creative workspace, or an additional guest area. While not designated as bedrooms, they provide endless possibilities to fit your lifestyle needs.
Need space for family, guests, or an independent setup? This home includes a mother-in-law suite, complete with its own private entrance. It’s ideal for aging parents, grown kids, or even a little rental income—tons of flexibility for whatever life throws your way.
Situated in one of Arvada’s most desirable communities, this home offers an incredible balance of beauty and accessibility. Just minutes away, Olde Town Arvada is filled with charming shops, fantastic restaurants, and vibrant local events. Outdoor lovers will appreciate Apex Park, while the city’s thriving arts scene and strong sense of community make it a great place to call home. Plus, with easy access to Denver and Boulder, commuting (or weekend adventures) is effortless.
Need space for family, guests, or an independent setup? This home includes a mother-in-law suite, complete with its own private entrance. It’s ideal for aging parents, grown kids, or even a little rental income—tons of flexibility for whatever life throws your way.
Situated in one of Arvada’s most desirable communities, this home offers an incredible balance of beauty and accessibility. Just minutes away, Olde Town Arvada is filled with charming shops, fantastic restaurants, and vibrant local events. Outdoor lovers will appreciate Apex Park, while the city’s thriving arts scene and strong sense of community make it a great place to call home. Plus, with easy access to Denver and Boulder, commuting (or weekend adventures) is effortless.
7079 Estes Drive, Arvada, CO 80004 is a 4 bedroom, 4 bathroom, 4,799 sqft single-family home in Scenic Heights, built in 1981. It last sold for $702,000 on Aug 1, 2025 (3% below the $725,000 asking price). More recently, it was listed as a rental in November 2025 with an asking price of $1,750 per month. That rental listing was removed on November 17, 2025. This property is not currently displayed as for sale or rent on Trulia. The Trulia Estimate is $684,000, with a rent estimate of $4,208/month.
Last check for updates: about 11 hours ago
Listed by Tory Wilson, (970) 209-8112
Quality 1st Homes
Bought with: Jay Pakala, (917) 717-0051, Full Circle Realty CO
Source: REcolorado as distributed by MLS GRID, MLS#8171948
Home Details for 7079 Estes Drive

|
|---|
Interior Details Basement: Exterior Entry,Finished,Full,Sump Pump,Walk-Out AccessNumber of Rooms: 21Types of Rooms: Master Bedroom, Bedroom, Master Bathroom, Bathroom, Bonus Room, Den, Dining Room, Kitchen, Laundry, Living Room, Mud Room, Office, Sun Room, Utility Room |
Beds & Baths Number of Bedrooms: 4Main Level Bedrooms: 2Number of Bathrooms: 4Number of Bathrooms (full): 3Number of Bathrooms (three quarters): 1Number of Bathrooms (main level): 2 |
Dimensions and Layout Living Area: 4799 Square Feet |
Appliances & Utilities Appliances: Dishwasher, Disposal, Dryer, Microwave, Oven, Range, Range Hood, Refrigerator, Self Cleaning Oven, WasherDishwasherDisposalDryerLaundry: In Unit,Laundry ClosetMicrowaveRefrigeratorWasher |
Heating & Cooling Heating: Baseboard,Hot WaterHas CoolingAir Conditioning: Central Air,Evaporative CoolingHas HeatingHeating Fuel: Baseboard |
Fireplace & Spa Number of Fireplaces: 2Fireplace: Basement, Living Room, Wood BurningHas a Fireplace |
Windows, Doors, Floors & Walls Window: Double Pane WindowsFlooring: Brick, Carpet, Tile, VinylCommon Walls: No Common Walls |
Levels, Entrance, & Accessibility Stories: 1Levels: OneFloors: Brick, Carpet, Tile, Vinyl |
View No View |
Security Security: Carbon Monoxide Detector(s), Smoke Detector(s) |

|
|---|
Exterior Home Features Fencing: PartialExterior: Private YardFoundation: Slab |
Parking & Garage Number of Garage Spaces: 3Number of Covered Spaces: 3No CarportHas a GarageHas an Attached GarageParking Spaces: 3Parking: Concrete,Storage |
Frontage Not on Waterfront |
Water & Sewer Sewer: Public Sewer |
Farm & Range Not Allowed to Raise Horses |
Finished Area Finished Area (above surface): 2521 Square FeetFinished Area (below surface): 2278 Square Feet |

|
|---|
Year Built Year Built: 1981 |
Property Type / Style Property Type: ResidentialProperty Subtype: Single Family ResidenceStructure Type: HouseArchitecture: House |
Building Construction Materials: BrickNot Attached PropertyDoes Not Include Home Warranty |
Property Information Not Included in Sale: Seller's Personal PropertyParcel Number: 101944 |

|
|---|
Price List Price: $725,000 |
Status Change & Dates Off Market Date: Thu Jul 03 2025Possession Timing: Close Of Escrow |

|
|---|
MLS Status: Closed |

|
|---|

|
|---|
Direction & Address City: ArvadaCommunity: Scenic Heights |
School Information Elementary School: SecrestElementary School District: Jefferson County R-1Jr High / Middle School: Arvada K-8Jr High / Middle School District: Jefferson County R-1High School: ArvadaHigh School District: Jefferson County R-1 |

|
|---|
Building Area Building Area: 4799 Square Feet |

|
|---|
Not Senior Community |

|
|---|
No HOA |

|
|---|
Lot Area: 10498 sqft |

|
|---|
Special Conditions: Standard |

|
|---|
Contingencies: None KnownListing Terms: Cash, Conventional, FHA, Other, VA Loan |

|
|---|
Mobile Home Park Mobile Home Units: Feet |

|
|---|
Business Information Ownership: Individual |

|
|---|
BasementMls Number: 8171948Attribution Contact: tory.d.wilson@gmail.com, 970-209-8112Above Grade Unfinished Area: 2521Showing Service Name: Showing Time |
Price and Tax history
| Date | Event | Price |
|---|---|---|
Nov 17, 2025 Source: Zillow Rentals | ListingRemoved | $1,750 |
Nov 13, 2025 Source: Zillow Rentals | Listed For Rent | $1,750 |
Aug 1, 2025 Source: REcolorado as distributed by MLS GRID #8171948 | Sold | $702,000 |
Jul 4, 2025 Source: REcolorado as distributed by MLS GRID #8171948 | Pending | $725,000 |
Jun 26, 2025 Source: REcolorado as distributed by MLS GRID #8171948 | PriceChange | $725,000 Price decreased by 3% |
Jun 6, 2025 Source: REcolorado as distributed by MLS GRID #8171948 | Listed For Sale | $750,000 |
Jun 23, 2021 Source: Zillow Rental Network Premium | ListingRemoved | |
May 22, 2021 Source: Zillow Rental Network Premium | Listed For Rent | $1,750 |
Sep 22, 2010 Source: Agent Provided | ListingRemoved | $415,000 |
Feb 18, 2010 Source: Agent Provided | PriceChange | $415,000 Price decreased by 2% |
Oct 9, 2009 Source: Agent Provided | Listed For Sale | $425,000 |
| Year | Property tax | Tax assessment |
|---|---|---|
| 2025 | $5,120 | $955,813 |
Home facts updated by county records
Market trends in Arvada
Last updated August 2026
Avg. sale price
$650K
$12.5KMoM
Sale-to-List Price
100.0%
Price per sq ft
$271
$3MoM
Available listings
633
8MoM
Around this home
Neighborhood Overview

Neighborhood stats provided by third party data sources.
What Locals Say about Scenic Heights
At least 3 Trulia users voted on each feature.

100 % Say parking is easy

100 % Say there are sidewalks

88 % Say kids play outside

83 % Say car is needed

80 % Say there's holiday spirit

71 % Say it's quiet

71 % Say yards are well-kept

67 % Say there's wildlife

67 % Say people would walk alone at night

52 % Say neighbors are friendly

50 % Say streets are well-lit

33 % Say it's dog friendly

25 % Say it's walkable to grocery stores

20 % Say there are community events
Sourced by Trulia users. Learn more about our methodology.
LGBTQ Local Legal Protections
LGBTQ Local Legal Protections



© 2026 REcolorado® All rights reserved. Certain information contained herein is derived from information which is the licensed property of, and copyrighted by, REcolorado®. Some IDX listings have been excluded from this website. Click here for more information
Frequently asked questions about 7079 Estes Drive
- What is 7079 Estes Drive estimated to be worth?Trulia's estimated value for 7079 Estes Drive in Arvada, CO is $684,000.
- What is the price history for 7079 Estes Drive?7079 Estes Drive in Arvada, CO last sold for $702,000 in August 2025.
- Is Arvada a buyer's or seller's market?Arvada is currently a balanced market, based on recent for-sale activity.
- What's the median sale price in Arvada?The median sale price in Arvada is $650K. That is up $12.5K from the prior month.
- Does 7079 Estes Drive have air conditioning?Yes, 7079 Estes Drive in Arvada, CO has air conditioning.
- Does 7079 Estes Drive have laundry facilities?Yes, 7079 Estes Drive in Arvada, CO has in-unit laundry.
Explore by feature - Pet Friendly
 SPECIAL OFFERPET FRIENDLYTotal price$1,423 - $2,896/moStudio-2 bd1-2 baCaroline Ralston Creek | 9895 W 58th Ave,
Arvada, CO 80002 SPECIAL OFFERPET FRIENDLY
 SPECIAL OFFERPET FRIENDLYTotal price$1,687 - $2,479/mo1-2 bd1-2 baWater Tower Flats | 5515 Olde Wadsworth Blvd,
Arvada, CO 80002 SPECIAL OFFERPET FRIENDLY
 SPECIAL OFFERPET FRIENDLY
 SPECIAL OFFERPET FRIENDLY
 PET FRIENDLY
 PET FRIENDLYINCOME RESTRICTED
 PET FRIENDLY
 SPECIAL OFFERSENIOR HOUSINGPET FRIENDLY
Explore by feature - Garage
- SPECIAL OFFERPET FRIENDLYTotal price$1,687 - $2,479/mo1-2 bd1-2 baWater Tower Flats | 5515 Olde Wadsworth Blvd,
Arvada, CO 80002 - SPECIAL OFFERPET FRIENDLY
 PET FRIENDLY
 NEW - 1 DAY AGOSPECIAL OFFERPET FRIENDLY
 SPECIAL OFFERPET FRIENDLY
 NEW - 1 DAY AGOSPECIAL OFFERPET FRIENDLYTotal price$1,814 - $2,580/mo1-2 bd1-2 baArvada Station Apartments | 10068 W 52nd Pl,
Wheat Ridge, CO 80033 SPECIAL OFFERPET FRIENDLY
 SPECIAL OFFERPET FRIENDLY
 NEW - 17 HRS AGOAPPLY INSTANTLYPET FRIENDLY
 APPLY INSTANTLY
Explore by feature - Air Conditioning
- SPECIAL OFFERPET FRIENDLYTotal price$1,423 - $2,896/moStudio-2 bd1-2 baCaroline Ralston Creek | 9895 W 58th Ave,
Arvada, CO 80002 - SPECIAL OFFERPET FRIENDLY
- SPECIAL OFFERPET FRIENDLY
- SPECIAL OFFERPET FRIENDLY
- SPECIAL OFFERPET FRIENDLY
- PET FRIENDLY
- PET FRIENDLYINCOME RESTRICTED
- PET FRIENDLY
- SPECIAL OFFERSENIOR HOUSINGPET FRIENDLY
 SPECIAL OFFERPET FRIENDLYTotal price$1,306 - $1,711/mo1-2 bd1-2 baPalmetto Club Apartments | 5320 W 80th Ave,
Arvada, CO 80003
Explore by feature - Pool
- SPECIAL OFFERPET FRIENDLYTotal price$1,423 - $2,896/moStudio-2 bd1-2 baCaroline Ralston Creek | 9895 W 58th Ave,
Arvada, CO 80002 - SPECIAL OFFERPET FRIENDLY
- SPECIAL OFFERPET FRIENDLYTotal price$1,687 - $2,479/mo1-2 bd1-2 baWater Tower Flats | 5515 Olde Wadsworth Blvd,
Arvada, CO 80002 - SPECIAL OFFERPET FRIENDLY
- SPECIAL OFFERPET FRIENDLY
- SPECIAL OFFERPET FRIENDLY
- PET FRIENDLY
- PET FRIENDLY
 NEW - 2 DAYS AGOSPECIAL OFFERPET FRIENDLY
- SPECIAL OFFERPET FRIENDLYTotal price$1,306 - $1,711/mo1-2 bd1-2 baPalmetto Club Apartments | 5320 W 80th Ave,
Arvada, CO 80003
Explore by feature - Washer/dryer
- SPECIAL OFFERPET FRIENDLYTotal price$1,423 - $2,896/moStudio-2 bd1-2 baCaroline Ralston Creek | 9895 W 58th Ave,
Arvada, CO 80002 - SPECIAL OFFERPET FRIENDLY
- SPECIAL OFFERPET FRIENDLYTotal price$1,687 - $2,479/mo1-2 bd1-2 baWater Tower Flats | 5515 Olde Wadsworth Blvd,
Arvada, CO 80002 - SPECIAL OFFERPET FRIENDLY
- SPECIAL OFFERPET FRIENDLY
- PET FRIENDLY
- PET FRIENDLYINCOME RESTRICTED
- PET FRIENDLY
- SPECIAL OFFERSENIOR HOUSINGPET FRIENDLY
- NEW - 2 DAYS AGOSPECIAL OFFERPET FRIENDLY
Explore by feature - Outdoor Space
 NEW - 1 DAY AGOSPECIAL OFFERPET FRIENDLY
 APPLY INSTANTLYPET FRIENDLY
 APPLY INSTANTLYPET FRIENDLY
 APPLY INSTANTLYPET FRIENDLY
 APPLY INSTANTLYPET FRIENDLYFURNISHED
 APPLY INSTANTLYPET FRIENDLY
 APPLY INSTANTLYPET FRIENDLY
 APPLY INSTANTLYPET FRIENDLY
 APPLY INSTANTLYPET FRIENDLY
 APPLY INSTANTLYPET FRIENDLY
Apartments for Rent
- PET FRIENDLY
 NEW - 1 DAY AGOPET FRIENDLYTotal price$942 - $1,441/mo1-2 bd1 baHidden Lake Apartments | 3791 W 68th Ave,
Westminster, CO 80030- PET FRIENDLY
- PET FRIENDLYTotal price$1,423 - $2,896/moStudio-2 bd1-2 baCaroline Ralston Creek | 9895 W 58th Ave,
Arvada, CO 80002  PET FRIENDLY
 PET FRIENDLY
 PET FRIENDLYINCOME RESTRICTEDTotal price$999 - $1,669/moStudio-2 bd1-2 baToscana Apartments | 8490 Sheridan Blvd,
Arvada, CO 80003 PET FRIENDLY
- PET FRIENDLY
- PET FRIENDLY
- PET FRIENDLYTotal price$1,687 - $2,479/mo1-2 bd1-2 baWater Tower Flats | 5515 Olde Wadsworth Blvd,
Arvada, CO 80002 - PET FRIENDLY
 PET FRIENDLY
 PET FRIENDLY
- PET FRIENDLYINCOME RESTRICTED
 See more homes for rent inArvada
Off Market Homes Near 7079 Estes Drive
 SOLDSEP 18, 2026Coldwell Banker Global Luxury Denver, MLS#2104556
 SOLDSEP 18, 2026Compass - Denver, MLS#9417927
 SOLDSEP 18, 2026Jim Candy, Live West Realty
 SOLDSEP 18, 2026MODUS Real Estate, MLS#3844057
 SOLDSEP 18, 2026Maria Scroggs, Madison & Company Properties - Boulder
 SOLDSEP 18, 2026Trelora Realty, Inc., MLS#1933403
 SOLDSEP 18, 2026Autumn White, Compass - Boulder
 SOLDSEP 18, 2026LIV Sotheby's International Realty, MLS#6311653
 SOLDSEP 17, 2026Navigate Realty, MLS#7493111
 SOLDSEP 17, 2026Compass - Denver, MLS#4215994
 See more homes for sale inArvada
Homes for sale near 7079 Estes Drive
 0.31 ACRESLIV Sotheby's International Realty, MLS#5623738
 OPEN SUN, 12-2PMColdwell Banker Realty 56, MLS#5952774
 Real Broker, LLC DBA Real, MLS#7070464
- See more homes for sale inArvada



- Results are loading