


$1,020,500
 3 Beds
 2.5 Baths
 3,812 sqft
7330 Dover Street, Arvada, CO 80005
Est. Refi. Payment $5,946/mo*
Refinance Your HomeCurrently Off Market - Sold Oct 29, 2025 for $782,000
Home Value
Trulia Estimate
$1.02MSince last month
Increased$5K (+0.5%)Since last year
Increased$289K (+39.7%)Since last sale
Increased$236K (+30.1%)Learn more about this home's value by checking out its Trulia Estimate, the value of nearby homes, and how much similar homes have sold for.
Trulia Estimate
The of this home's value increased by +94% in the last 10 years
| Month | Estimated value |
|---|---|
2026 | |
| September 2026 | $1.02M |
| August 2026 | $1.01M |
| July 2026 | $1.01M |
| June 2026 | $1.01M |
| May 2026 | $1.04M |
| April 2026 | $1.04M |
| March 2026 | $693K |
| February 2026 | $691K |
| January 2026 | $691K |
2025 | |
2024 | |
2023 | |
2022 | |
2021 | |
2020 | |
2019 | |
2018 | |
2017 | |
2016 | |
Comparable sales
These are recently sold homes that have a similar location or other similar features to this home, like bedrooms, bathrooms, and square footage. Get a sense of the expected prices in the area by viewing these homes.Address | Distance | Property Type | Sold Price | Sold Date | Bed | Bath | Sqft |
|---|---|---|---|---|---|---|---|
0.15 | Single-Family Home | $790,000 | 03/26/26 | 4 | 3 | 3,925 | |
0.15 | Single-Family Home | $556,500 | 09/01/26 | 4 | 3 | 3,124 | |
0.22 | Single-Family Home | $690,000 | 02/05/26 | 4 | 2.5 | 2,932 | |
0.32 | Single-Family Home | $741,250 | 02/12/26 | 3 | 2 | 2,303 | |
0.21 | Single-Family Home | $650,000 | 12/18/25 | 4 | 2 | 2,256 | |
0.20 | Single-Family Home | $660,000 | 06/18/26 | 4 | 3 | 2,558 | |
0.29 | Single-Family Home | $800,000 | 03/02/26 | 4 | 2.5 | 3,038 | |
0.23 | Single-Family Home | $714,000 | 12/29/25 | 4 | 2 | 2,272 | |
0.28 | Single-Family Home | $850,000 | 09/29/25 | 5 | 3 | 2,846 |
Nearby home prices
Get a sense of expected prices in the area by checking the value of nearby homes.Address | Distance | Price | Bed | Bath | Sqft | Status |
|---|---|---|---|---|---|---|
0.09 | $1,160,500 | 5 | 2.5 | 2,876 | Off Market | |
0.11 | $868,800 | 5 | 4.5 | 3,554 | Off Market | |
0.15 | $556,500 | 4 | 3 | 3,124 | Recently Sold | |
0.15 | $790,000 | 4 | 3 | 3,925 | Recently Sold | |
0.15 | $953,900 | 5 | 3.5 | 3,496 | Off Market | |
0.15 | $668,700 | 4 | 2.5 | 2,540 | Off Market | |
0.15 | $744,300 | 3 | 3 | 2,118 | Off Market | |
0.18 | $747,000 | 3 | 2 | 2,748 | Off Market | |
0.19 | $692,300 | 3 | 2.5 | 2,887 | Off Market | |
0.19 | $652,800 | 4 | 2 | 2,080 | Off Market | |
0.20 | $660,000 | 4 | 3 | 2,558 | Recently Sold |
Local Information
- Map ViewExplore the area around 7330 Dover Street.

- Schools1 Preschool School1 Elementary School2 Middle Schools1 High School

- Shop & Eat

-- mins to
Home Highlights

Single-Family Home

Built in 1983

3,812 sqft

$268/sqft

3 Car Garage
About this House
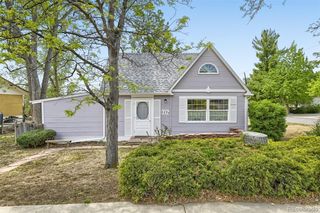
Owned by the same family for decades, you will feel the love and pride of ownership the second you step inside. This spacious ranch blends thoughtful updates with endless potential. With over 3,400 finished square feet, the home offers room to spread out, entertain, and make it your own. At the heart of the home is a beautifully remodeled kitchen featuring a Sub-Zero refrigerator, granite counters, abundant cabinetry, heated floors, a cooktop with a striking copper hood, and an expansive island. The open-concept design connects the kitchen to the dining area and main living room, filled with natural light and anchored by vaulted ceilings. Just off the kitchen, French doors open to a private office or study. The primary suite is a true retreat, with vaulted ceilings, double closets, access to a private Brazilian Hardwood deck, and a remodeled bath with raindrop glass shower doors. Two additional bedrooms on the main floor are larger than you typically find, offering comfort and flexibility. Downstairs, the full basement is designed for fun and relaxation. A built-in wet bar sets the stage for movie nights, game days, or a pool table. The unfinished portion offers a blank canvas—already plumbed and even equipped with an oven—making it ideal for a future mother-in-law suite or kitchenette. Practicality meets convenience in the oversized, 3-car heated garage, featuring a utility sink and insulation. Don't miss the RV pad ready for trailers, campers, or extra toys. The backyard is a private oasis with planters, trees and backing to a flowing ditch. Enjoy bbq's and hanging with friends on either of your two Brizillian Hardwood decks. Nestled in a quiet cul-de-sac this home is solid, spacious, and ready for its next chapter. Just minutes from Olde Town Arvada, where you can enjoy shopping, restaurants, and entertainment.
7330 Dover Street, Arvada, CO 80005 is a 3 bedroom, 3 bathroom, 3,812 sqft single-family home in Paradise Acres, built in 1983. It last sold for $782,000 on Oct 29, 2025 (13% above the $689,000 asking price). This property is not currently displayed as for sale or rent on Trulia. The Trulia Estimate is $1,020,500, with a rent estimate of $3,859/month.
Last check for updates: about 19 hours ago
Listed by Jeffrey Zoerb, (303) 847-3526
Pieters Realty
Sharon McMurtry, (720) 375-4299
Pieters Realty
Bought with: The Alan Smith Team, (303) 932-3306, RE/MAX Professionals
Source: REcolorado as distributed by MLS GRID, MLS#8411021
Home Details for 7330 Dover Street

|
|---|
Interior Details Basement: Finished,FullNumber of Rooms: 14Types of Rooms: Bedroom, Bathroom, Bonus Room, Dining Room, Family Room, Great Room, Kitchen, Laundry, Living Room, OfficeWet Bar |
Beds & Baths Number of Bedrooms: 3Main Level Bedrooms: 3Number of Bathrooms: 3Number of Bathrooms (full): 2Number of Bathrooms (half): 1Number of Bathrooms (main level): 2 |
Dimensions and Layout Living Area: 3812 Square Feet |
Appliances & Utilities Utilities: Cable Available, Electricity Connected, Natural Gas Available, Phone AvailableAppliances: Cooktop, Dishwasher, Disposal, Dryer, Freezer, Gas Water Heater, Microwave, Oven, Range Hood, Refrigerator, WasherDishwasherDisposalDryerLaundry: In UnitMicrowaveRefrigeratorWasher |
Heating & Cooling Heating: Forced AirHas CoolingAir Conditioning: Central AirHas HeatingHeating Fuel: Forced Air |
Fireplace & Spa Number of Fireplaces: 1Fireplace: Family Room, GasSpa: Spa/Hot TubHas a FireplaceHas a Spa |
Gas & Electric Has Electric on Property |
Windows, Doors, Floors & Walls Window: Bay Window(s), Window Coverings, Window TreatmentsFlooring: Carpet, Linoleum, TileCommon Walls: No Common Walls |
Levels, Entrance, & Accessibility Stories: 1Levels: OneFloors: Carpet, Linoleum, Tile |
View No View |
Security Security: Carbon Monoxide Detector(s), Smoke Detector(s), Video Doorbell |

|
|---|
Exterior Home Features Roof: CompositionPatio / Porch: DeckFencing: PartialExterior: Garden, Lighting, Private Yard, Rain GuttersFoundation: SlabGarden |
Parking & Garage Number of Garage Spaces: 3Number of Covered Spaces: 3Other Parking: RV Spaces: 2No CarportHas a GarageHas an Attached GarageParking Spaces: 5Parking: Concrete,Dry Walled,Exterior Access Door,Heated Garage,Insulated Garage |
Frontage Road Frontage: PublicResponsible for Road Maintenance: Public Maintained RoadRoad Surface Type: PavedNot on Waterfront |
Water & Sewer Sewer: Public Sewer |
Farm & Range Not Allowed to Raise Horses |
Finished Area Finished Area (above surface): 2230 Square FeetFinished Area (below surface): 1187 Square Feet |

|
|---|
Year Built Year Built: 1983 |
Property Type / Style Property Type: ResidentialProperty Subtype: Single Family ResidenceStructure Type: HouseArchitecture: House |
Building Construction Materials: Frame, Wood SidingNot Attached Property |
Property Information Not Included in Sale: Security Cameras.Parcel Number: 168667 |

|
|---|
Price List Price: $689,000 |
Status Change & Dates Off Market Date: Wed Oct 08 2025Possession Timing: Close Of Escrow, Immediate |

|
|---|
MLS Status: Closed |

|
|---|

|
|---|
Direction & Address City: ArvadaCommunity: Northmoor |
School Information Elementary School: WarderElementary School District: Jefferson County R-1Jr High / Middle School: PomonaJr High / Middle School District: Jefferson County R-1High School: PomonaHigh School District: Jefferson County R-1 |

|
|---|
Building Area Building Area: 3812 Square Feet |

|
|---|
Not Senior Community |

|
|---|
No HOA |

|
|---|
Lot Area: 10427 sqft |

|
|---|
Special Conditions: Standard |

|
|---|
Contingencies: None KnownListing Terms: 1031 Exchange, Cash, Conventional, FHA, VA Loan |

|
|---|
Mobile Home Park Mobile Home Units: Feet |

|
|---|
Business Information Ownership: Corporation/Trust |

|
|---|
BasementMls Number: 8411021Attribution Contact: Jeff@DenverBroker.net, 303-847-3526Above Grade Unfinished Area: 2230Below Grade Unfinished Area: 395Showing Service Name: Showing Time |
Price and Tax history
| Date | Event | Price |
|---|---|---|
Oct 29, 2025 Source: REcolorado as distributed by MLS GRID #8411021 | Sold | $782,000 |
Oct 8, 2025 Source: REcolorado as distributed by MLS GRID #8411021 | Pending | $689,000 |
Oct 1, 2025 Source: REcolorado as distributed by MLS GRID #8411021 | Listed For Sale | $689,000 |
Jan 7, 1999 Source: N/A | Sold | $260,200 |
| Year | Property tax | Tax assessment |
|---|---|---|
| 2025 | $4,031 | $771,181 |
Home facts updated by county records
Market trends in Arvada
Last updated August 2026
Avg. sale price
$650K
$12.5KMoM
Sale-to-List Price
100.0%
Price per sq ft
$271
$3MoM
Available listings
633
8MoM
Around this home
Neighborhood Overview

Neighborhood stats provided by third party data sources.
What Locals Say about Paradise Acres
At least 6 Trulia users voted on each feature.

100 % Say parking is easy

100 % Say it's dog friendly

100 % Say people would walk alone at night

100 % Say there's wildlife

100 % Say car is needed

86 % Say yards are well-kept

75 % Say there are sidewalks

75 % Say it's quiet

72 % Say neighbors are friendly

71 % Say they plan to stay for at least 5 years

67 % Say there's holiday spirit

63 % Say kids play outside

44 % Say there are community events

40 % Say streets are well-lit

30 % Say it's walkable to restaurants

21 % Say it's walkable to grocery stores
Sourced by Trulia users. Learn more about our methodology.
LGBTQ Local Legal Protections
LGBTQ Local Legal Protections



© 2026 REcolorado® All rights reserved. Certain information contained herein is derived from information which is the licensed property of, and copyrighted by, REcolorado®. Some IDX listings have been excluded from this website. Click here for more information
Frequently asked questions about 7330 Dover Street
- What is 7330 Dover Street estimated to be worth?Trulia's estimated value for 7330 Dover Street in Arvada, CO is $1,020,500.
- What is the price history for 7330 Dover Street?7330 Dover Street in Arvada, CO last sold for $782,000 in October 2025.
- Is Arvada a buyer's or seller's market?Arvada is currently a balanced market, based on recent for-sale activity.
- What's the median sale price in Arvada?The median sale price in Arvada is $650K. That is up $12.5K from the prior month.
- Does 7330 Dover Street have air conditioning?Yes, 7330 Dover Street in Arvada, CO has air conditioning.
- Does 7330 Dover Street have laundry facilities?Yes, 7330 Dover Street in Arvada, CO has in-unit laundry.
Explore by feature - Pet Friendly
 SPECIAL OFFERPET FRIENDLYTotal price$1,423 - $2,896/moStudio-2 bd1-2 baCaroline Ralston Creek | 9895 W 58th Ave,
Arvada, CO 80002 SPECIAL OFFERPET FRIENDLY
 SPECIAL OFFERPET FRIENDLYTotal price$1,687 - $2,479/mo1-2 bd1-2 baWater Tower Flats | 5515 Olde Wadsworth Blvd,
Arvada, CO 80002 SPECIAL OFFERPET FRIENDLY
 SPECIAL OFFERPET FRIENDLY
 SPECIAL OFFERPET FRIENDLY
 PET FRIENDLY
 PET FRIENDLYINCOME RESTRICTED
 PET FRIENDLY
 SPECIAL OFFERSENIOR HOUSINGPET FRIENDLY
Explore by feature - Garage
- SPECIAL OFFERPET FRIENDLYTotal price$1,687 - $2,479/mo1-2 bd1-2 baWater Tower Flats | 5515 Olde Wadsworth Blvd,
Arvada, CO 80002 - SPECIAL OFFERPET FRIENDLY
 PET FRIENDLY
 NEW - 1 DAY AGOSPECIAL OFFERPET FRIENDLY
 SPECIAL OFFERPET FRIENDLY
 NEW - 1 DAY AGOSPECIAL OFFERPET FRIENDLYTotal price$1,814 - $2,580/mo1-2 bd1-2 baArvada Station Apartments | 10068 W 52nd Pl,
Wheat Ridge, CO 80033 NEW - 1 DAY AGOSPECIAL OFFERPET FRIENDLY
 SPECIAL OFFERPET FRIENDLY
 NEW - 14 HRS AGOAPPLY INSTANTLYPET FRIENDLY
 APPLY INSTANTLY
Explore by feature - Air Conditioning
- SPECIAL OFFERPET FRIENDLYTotal price$1,423 - $2,896/moStudio-2 bd1-2 baCaroline Ralston Creek | 9895 W 58th Ave,
Arvada, CO 80002 - SPECIAL OFFERPET FRIENDLY
- SPECIAL OFFERPET FRIENDLY
- SPECIAL OFFERPET FRIENDLY
- SPECIAL OFFERPET FRIENDLY
- PET FRIENDLY
- PET FRIENDLYINCOME RESTRICTED
- PET FRIENDLY
- SPECIAL OFFERSENIOR HOUSINGPET FRIENDLY
 SPECIAL OFFERPET FRIENDLYTotal price$1,306 - $1,711/mo1-2 bd1-2 baPalmetto Club Apartments | 5320 W 80th Ave,
Arvada, CO 80003
Explore by feature - Pool
- SPECIAL OFFERPET FRIENDLYTotal price$1,423 - $2,896/moStudio-2 bd1-2 baCaroline Ralston Creek | 9895 W 58th Ave,
Arvada, CO 80002 - SPECIAL OFFERPET FRIENDLY
- SPECIAL OFFERPET FRIENDLYTotal price$1,687 - $2,479/mo1-2 bd1-2 baWater Tower Flats | 5515 Olde Wadsworth Blvd,
Arvada, CO 80002 - SPECIAL OFFERPET FRIENDLY
- SPECIAL OFFERPET FRIENDLY
- SPECIAL OFFERPET FRIENDLY
- PET FRIENDLY
- PET FRIENDLY
 NEW - 1 DAY AGOSPECIAL OFFERPET FRIENDLY
- SPECIAL OFFERPET FRIENDLYTotal price$1,306 - $1,711/mo1-2 bd1-2 baPalmetto Club Apartments | 5320 W 80th Ave,
Arvada, CO 80003
Explore by feature - Washer/dryer
- SPECIAL OFFERPET FRIENDLYTotal price$1,423 - $2,896/moStudio-2 bd1-2 baCaroline Ralston Creek | 9895 W 58th Ave,
Arvada, CO 80002 - SPECIAL OFFERPET FRIENDLY
- SPECIAL OFFERPET FRIENDLYTotal price$1,687 - $2,479/mo1-2 bd1-2 baWater Tower Flats | 5515 Olde Wadsworth Blvd,
Arvada, CO 80002 - SPECIAL OFFERPET FRIENDLY
- SPECIAL OFFERPET FRIENDLY
- PET FRIENDLY
- PET FRIENDLYINCOME RESTRICTED
- PET FRIENDLY
- SPECIAL OFFERSENIOR HOUSINGPET FRIENDLY
- NEW - 1 DAY AGOSPECIAL OFFERPET FRIENDLY
Explore by feature - Outdoor Space
 NEW - 1 DAY AGOSPECIAL OFFERPET FRIENDLY
 APPLY INSTANTLYPET FRIENDLY
 APPLY INSTANTLYPET FRIENDLY
 APPLY INSTANTLYPET FRIENDLY
 APPLY INSTANTLYPET FRIENDLYFURNISHED
 APPLY INSTANTLYPET FRIENDLY
 APPLY INSTANTLYPET FRIENDLY
 APPLY INSTANTLYPET FRIENDLY
 APPLY INSTANTLYPET FRIENDLY
 APPLY INSTANTLYPET FRIENDLY
Apartments for Rent
- PET FRIENDLY
 NEW - 1 DAY AGOPET FRIENDLYTotal price$942 - $1,441/mo1-2 bd1 baHidden Lake Apartments | 3791 W 68th Ave,
Westminster, CO 80030- PET FRIENDLY
- PET FRIENDLYTotal price$1,423 - $2,896/moStudio-2 bd1-2 baCaroline Ralston Creek | 9895 W 58th Ave,
Arvada, CO 80002  PET FRIENDLY
 PET FRIENDLY
 PET FRIENDLYINCOME RESTRICTEDTotal price$999 - $1,669/moStudio-2 bd1-2 baToscana Apartments | 8490 Sheridan Blvd,
Arvada, CO 80003 PET FRIENDLY
- PET FRIENDLY
- PET FRIENDLY
- PET FRIENDLYTotal price$1,687 - $2,479/mo1-2 bd1-2 baWater Tower Flats | 5515 Olde Wadsworth Blvd,
Arvada, CO 80002 - PET FRIENDLY
 PET FRIENDLY
 PET FRIENDLY
- PET FRIENDLYINCOME RESTRICTED
 See more homes for rent inArvada
Off Market Homes Near 7330 Dover Street
 SOLDSEP 18, 2026Compass - Denver, MLS#9417927
 SOLDSEP 18, 2026Jim Candy, Live West Realty
 SOLDSEP 18, 2026MODUS Real Estate, MLS#3844057
 SOLDSEP 18, 2026Maria Scroggs, Madison & Company Properties - Boulder
 SOLDSEP 18, 2026Trelora Realty, Inc., MLS#1933403
 SOLDSEP 18, 2026Autumn White, Compass - Boulder
 SOLDSEP 18, 2026LIV Sotheby's International Realty, MLS#6311653
 SOLDSEP 17, 2026Compass - Denver, MLS#4215994
 SOLDSEP 17, 2026Coldwell Banker Realty 56, MLS#7708309
 SOLDSEP 16, 2026MB Pezzuti & Associates, MLS#8310278
 See more homes for sale inArvada
Homes for sale near 7330 Dover Street
 OPEN SAT, 2-4PMNova Star Real Estate Group, MLS#4169446
 Real Broker, LLC DBA Real, MLS#7070464
- See more homes for sale inArvada




- Results are loading