


707 Woodbridge Ct
Ormond Beach, FL 32174
 4 Beds
 3 Baths
 2,695 sqft
4 Beds
3 Baths
2,695 sqft
Local Information
- Map ViewExplore the area around 707 Woodbridge Ct.

- Schools1 Preschool School1 Elementary School1 Middle School1 High School

- Shop & Eat

-- mins to
Home Highlights

Property Type
Single-Family Home

Year Built
2013
Living Area
2,695 sqft

Price/Sqft
$324

Parking
Garage

HOA
$71/Monthly
About this House
Previous contract fell through due to a medical emergency on buyer's side.
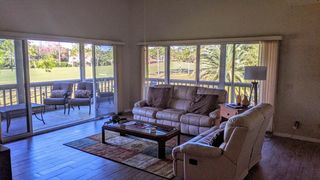
Gorgeous, coastal Mediterranean style pool home with 4 bedrooms, 3 bathrooms, Casita and private courtyard located in the prestigious Woodbridge Estates of Plantation Bay where the amenities, golf courses, lakes and natural serene setting are truly unparalleled. This home starts with great curb appeal - meticulous, professionally landscaped yard with landscape lighting package, paver driveway, elegant tile roof and beautiful, brick accents lead you to the stunning entryway and impressive arched, double solid wood doors. From the moment you enter this visually stunning home you'll be impressed with the high end finishes, design and architectural details. Home is well-appointed throughout and features a light, earthy color palette that perfectly connects the house to nature and provides comfortable living with an emphasis on easy transition between the indoors and outdoors. The spacious gourmet kitchen comes complete with exotic granite countertops, new SS appliances, beautiful 42-inch wood cabinets, hood range, wall oven and microwave, built in wine cooler and large walk in pantry. The open floor plan allows plenty of space to entertain as the kitchen, living room, dining area and even a separate sitting/reading area are one expansive space. The living area has an electric fireplace that anchors the space nicely and showcases intricate coffered ceilings in both the living and reading area which give the two spaces dimension and timeless elegance. The reading area offers French doors that open to the covered courtyard and pool area making indoor-outdoor living seamless. The grand owner's suite boasts double tray ceilings and a custom textured panel wall that adds a striking and streamlined contrast to the space. A spacious his and her walk in closet as well as an attached ensuite with large walk in shower, dual sinks and exotic granite vanity countertop and custom lighting all provide for optimal comfort and luxury. Two additional bedrooms, both with walk in closets, are located on the opposite side of the home as well as the guest bathroom that also features an exotic granite vanity countertop and walk in shower. The impressive outdoor setting boasts a screen covered, private courtyard that features a beautiful, heated pool and charming and inviting breezeway, where you can sit and enjoy cooler temperatures even on the hottest of days. The breezeway leads to the back gated, paver tiled garden patio where the sounds of the tranquil water feature and lighted, tree lined back drop provide a relaxing, private retreat. Your guests will love the privacy and welcoming feel the Casita offers with its weightless and airy coastal color scheme and its own full bath and comes complete with French doors that open to the pool area where there is ample room for seating and a spacious, lighted alcove. Other notable features include: extended, widened, epoxy floor garage, Plantation shutters throughout, hybrid water heater, crown molding, new interior and exterior paint, landscape lighting, new pool pump and heater, new pool lights. Plantation Bay is a distinguished, highly sought after, golf cart friendly community and is recognized for its amazing amenities and some of the most spectacular estate homes in the area and offers club houses, 45 holes of golf, a fitness center, resort style pool, lighted tennis and pickle ball courts and a brand new state of the art, 26-million-dollar club house that is set to be complete this summer. Memberships are optional. Come enjoy living the Florida lifestyle in this truly amazing home.
Gorgeous, coastal Mediterranean style pool home with 4 bedrooms, 3 bathrooms, Casita and private courtyard located in the prestigious Woodbridge Estates of Plantation Bay where the amenities, golf courses, lakes and natural serene setting are truly unparalleled. This home starts with great curb appeal - meticulous, professionally landscaped yard with landscape lighting package, paver driveway, elegant tile roof and beautiful, brick accents lead you to the stunning entryway and impressive arched, double solid wood doors. From the moment you enter this visually stunning home you'll be impressed with the high end finishes, design and architectural details. Home is well-appointed throughout and features a light, earthy color palette that perfectly connects the house to nature and provides comfortable living with an emphasis on easy transition between the indoors and outdoors. The spacious gourmet kitchen comes complete with exotic granite countertops, new SS appliances, beautiful 42-inch wood cabinets, hood range, wall oven and microwave, built in wine cooler and large walk in pantry. The open floor plan allows plenty of space to entertain as the kitchen, living room, dining area and even a separate sitting/reading area are one expansive space. The living area has an electric fireplace that anchors the space nicely and showcases intricate coffered ceilings in both the living and reading area which give the two spaces dimension and timeless elegance. The reading area offers French doors that open to the covered courtyard and pool area making indoor-outdoor living seamless. The grand owner's suite boasts double tray ceilings and a custom textured panel wall that adds a striking and streamlined contrast to the space. A spacious his and her walk in closet as well as an attached ensuite with large walk in shower, dual sinks and exotic granite vanity countertop and custom lighting all provide for optimal comfort and luxury. Two additional bedrooms, both with walk in closets, are located on the opposite side of the home as well as the guest bathroom that also features an exotic granite vanity countertop and walk in shower. The impressive outdoor setting boasts a screen covered, private courtyard that features a beautiful, heated pool and charming and inviting breezeway, where you can sit and enjoy cooler temperatures even on the hottest of days. The breezeway leads to the back gated, paver tiled garden patio where the sounds of the tranquil water feature and lighted, tree lined back drop provide a relaxing, private retreat. Your guests will love the privacy and welcoming feel the Casita offers with its weightless and airy coastal color scheme and its own full bath and comes complete with French doors that open to the pool area where there is ample room for seating and a spacious, lighted alcove. Other notable features include: extended, widened, epoxy floor garage, Plantation shutters throughout, hybrid water heater, crown molding, new interior and exterior paint, landscape lighting, new pool pump and heater, new pool lights. Plantation Bay is a distinguished, highly sought after, golf cart friendly community and is recognized for its amazing amenities and some of the most spectacular estate homes in the area and offers club houses, 45 holes of golf, a fitness center, resort style pool, lighted tennis and pickle ball courts and a brand new state of the art, 26-million-dollar club house that is set to be complete this summer. Memberships are optional. Come enjoy living the Florida lifestyle in this truly amazing home.
707 Woodbridge Ct, Ormond Beach, FL 32174 is a 4 bedroom, 3 bathroom, 2,695 sqft single-family home built in 2013. It last sold for $830,000 on Aug 10, 2023 (2% below the $849,900 asking price). It is currently off market. The Trulia Estimate is $872,900, with a rent estimate of $3,214/month.
Home Details for 707 Woodbridge Ct

|
|---|
MLS Status: Closed |

|
|---|
Interior Details Number of Rooms: 7Types of Rooms: Bedroom 1, Bedroom 2, Bedroom 3, Bedroom 4, Dining Room, Great Room, Kitchen |
Beds & Baths Number of Bedrooms: 4Number of Bathrooms: 3Number of Bathrooms (full): 3 |
Dimensions and Layout Living Area: 2695 Square Feet |
Appliances & Utilities Appliances: Washer, Refrigerator, Microwave, Gas Cooktop, Electric Range, Electric Cooktop, Dryer, Disposal, DishwasherDishwasherDisposalDryerMicrowaveRefrigeratorWasher |
Heating & Cooling Heating: CentralHas CoolingAir Conditioning: Central AirHas HeatingHeating Fuel: Central |
Fireplace & Spa Fireplace: OtherHas a Fireplace |
Windows, Doors, Floors & Walls Flooring: Tile, Wood |
Levels, Entrance, & Accessibility Stories: 1Levels: OneAccessibility: Common AreaFloors: Tile, Wood |
View No View |

|
|---|
Exterior Home Features Roof: Tile |
Parking & Garage Number of Garage Spaces: 2Number of Covered Spaces: 2No CarportHas a GarageNo Attached GarageParking Spaces: 2Parking: Additional Parking |
Pool Pool: In Ground, Screen EnclosurePool |
Frontage Road Frontage: Private RoadRoad Surface Type: PavedNot on Waterfront |
Water & Sewer Sewer: Public Sewer |

|
|---|
Year Built Year Built: 2013 |
Property Type / Style Property Type: ResidentialProperty Subtype: Single Family Residence, ResidentialArchitecture: Traditional |
Building Construction Materials: Block, Concrete, StuccoNot a New ConstructionNot Attached Property |
Property Information Parcel Number: 03133151202AF040170 |

|
|---|
Price List Price: $849,900 |
Status Change & Dates Off Market Date: Thu Aug 10 2023 |

|
|---|

|
|---|
Direction & Address City: Ormond BeachCommunity: Plantation Bay |

|
|---|
Building Area Building Area: 3689 Square Feet |

|
|---|
HOA Name: PLANTATION BAY COMMUNITY ASSOCIATION, INC.Has an HOAHOA Fee: $212/Quarterly |

|
|---|
Lot Area: 10454.4 sqft |

|
|---|
Mls Number: 1105965 |

|
|---|
HOA Amenities: Golf Course |
Last check for updates: about 7 hours ago
Listed by Mark Polakovich, (386) 235-1891
Deuces Realty
Bought with: Mark Polakovich, (386) 235-1891, Deuces Realty
Source: DBAMLS, MLS#1105965
Price History for 707 Woodbridge Ct
| Date | Price | Event | Source |
|---|---|---|---|
| 08/10/2023 | $830,000 | Sold | DBAMLS #1105965 |
| 07/25/2023 | $849,900 | Contingent | DBAMLS #1105965 |
| 06/21/2023 | $849,900 | PendingToActive | DBAMLS #1105965 |
| 06/12/2023 | $849,900 | Pending | DBAMLS #1105965 |
| 02/17/2023 | $849,900 | Listed For Sale | DBAMLS #1105965 |
| 10/29/2021 | $660,000 | Sold | DBAMLS #1084932 |
| 05/06/2021 | $470,000 | Sold | N/A |
| 06/16/2020 | $495,000 | ListingRemoved | Agent Provided |
| 10/29/2019 | $495,000 | PriceChange | Agent Provided |
| 08/14/2019 | $524,999 | PriceChange | Agent Provided |
| 06/17/2019 | $529,999 | PriceChange | Agent Provided |
| 06/01/2019 | $545,707 | Listed For Sale | Agent Provided |
| 07/06/2015 | $474,900 | ListingRemoved | N/A |
| 02/26/2015 | $499,900 | PriceChange | Agent Provided |
| 02/13/2015 | $529,900 | PriceChange | Agent Provided |
| 01/21/2015 | $550,000 | PriceChange | Agent Provided |
| 11/06/2014 | $599,900 | PriceChange | Agent Provided |
| 09/27/2014 | $649,900 | Listed For Sale | Agent Provided |
| 08/21/2013 | $503,000 | Sold | N/A |
Market trends in Ormond Beach
Last updated June 2026
Avg. sale price
$395K
$23.33KMoM
Sale-to-List Price
96.7%
0.6%MoM
Price per sq ft
$220
$3MoM
Available listings
796
42MoM

- Results are loading
Property Tax and Assessment
| Year | 2024 |
|---|---|
| Tax | $10,637 |
| Assessment | $674,105 |
Home facts updated by county records
Comparable Sales for 707 Woodbridge Ct
Address | Distance | Property Type | Sold Price | Sold Date | Bed | Bath | Sqft |
|---|---|---|---|---|---|---|---|
0.16 | Single-Family Home | $1,290,000 | 11/21/25 | 4 | 3 | 2,663 | |
0.17 | Single-Family Home | $1,375,000 | 08/29/25 | 4 | 3 | 3,243 | |
0.50 | Single-Family Home | $745,000 | 02/25/26 | 4 | 2.5 | 2,601 | |
0.24 | Single-Family Home | $1,615,000 | 09/29/25 | 4 | 3 | 3,106 | |
0.45 | Single-Family Home | $772,500 | 09/22/25 | 3 | 2.5 | 2,746 | |
0.45 | Single-Family Home | $772,500 | 09/22/25 | 3 | 2.5 | 2,746 | |
0.43 | Single-Family Home | $635,000 | 09/11/25 | 4 | 3 | 2,583 | |
0.43 | Single-Family Home | $427,500 | 09/24/25 | 4 | 3 | 2,567 | |
0.43 | Single-Family Home | $529,000 | 03/26/26 | 4 | 3 | 2,596 |
Nearby homes
Get a sense of prices in the area by checking nearby homes. FOR SALE
 3D VIEWDebbie Spelman, Venture Development Realty, Inc
 OFF MARKETElizabeth Kargar, Venture Development Realty, Inc
 OFF MARKETSheriff Guindi, Realty Pros Assured
 OFF MARKETBuzzy Porter, Realty Pros Assured
 OFF MARKETDebra Wingo, The Selby Group Inc
 OFF MARKETBill Navarra, Realty Pros Assured
 FOR SALE3D VIEW0.26 ACRESLIST NOW REALTY, LLC
 OFF MARKETElizabeth Kargar, Venture Development Realty, Inc
 FOR SALE0.26 ACRESBrian Hunter, Claire Hunter Realty, Inc.
 OFF MARKETElizabeth Kargar, Venture Development Realty, Inc
 SOLDNOV 21, 2025Elizabeth Kargar, Venture Development Realty, Inc
Assigned Schools
These are the assigned schools for 707 Woodbridge Ct.
- Bunnell Elementary School
- PK-5
- Public
- 1047 Students
5/10GreatSchools RatingParent Rating AverageWelcomed our family with great attitudes and caring staff!Parent Review3y ago - Flagler-Palm Coast High School
- 9-12
- Public
- 2494 Students
4/10GreatSchools RatingParent Rating AverageVery good school, it is teaching very well.Parent Review3y ago - Buddy Taylor Middle School
- 6-8
- Public
- 1282 Students
5/10GreatSchools RatingParent Rating AverageMeh not too great and the bathrooms are horrificStudent Review7mo ago  Check out schools near 707 Woodbridge Ct.
What Locals Say about Ormond Beach
At least 486 Trulia users voted on each feature.

91 % Say it's dog friendly

87 % Say parking is easy

87 % Say car is needed

79 % Say there's holiday spirit

78 % Say yards are well-kept

76 % Say people would walk alone at night

72 % Say it's quiet

64 % Say there are sidewalks

63 % Say they plan to stay for at least 5 years

61 % Say streets are well-lit

60 % Say there's wildlife

58 % Say neighbors are friendly

54 % Say kids play outside

51 % Say it's walkable to restaurants

46 % Say it's walkable to grocery stores

31 % Say there are community events
Sourced by Trulia users. Learn more about our methodology.
LGBTQ Local Legal Protections
LGBTQ Local Legal Protections



Apartments for Rent
 PET FRIENDLY
 PET FRIENDLY
 PET FRIENDLY
 PET FRIENDLY
 PET FRIENDLY
 APPLY INSTANTLYPET FRIENDLY
 APPLY INSTANTLYPET FRIENDLY
 See more homes for rent inOrmond Beach
Explore by feature - Pet Friendly
 SPECIAL OFFERPET FRIENDLY$1,226 - $1,645/mo1-2 bd1-2 baThe Park at Santa Maria | 500 Shadow Lakes Blvd,
Ormond Beach, FL 32174 NEW - 1 DAY AGOSPECIAL OFFERPET FRIENDLY$1,199 - $1,919/mo1-3 bd1-2 baBermuda Estates at Ormond Beach | 100 Hamilton Cir,
Ormond Beach, FL 32174 PET FRIENDLY$1,525 - $1,625/mo2 bd2 baFisherman's Landing Apartments | 1088 W Granada Blvd,
Ormond Beach, FL 32174 SPECIAL OFFERPET FRIENDLYTotal price$1,543 - $1,943/mo2-3 bd2 ba10X Ormond Beach | 600 Crowne Commerce Ct,
Ormond Beach, FL 32174 PET FRIENDLYINCOME RESTRICTED
 APPLY INSTANTLYPET FRIENDLY
 APPLY INSTANTLYPET FRIENDLY
 APPLY INSTANTLYPET FRIENDLY
 APPLY INSTANTLYPET FRIENDLY
 PET FRIENDLY
Explore by feature - Garage
- NEW - 1 DAY AGOSPECIAL OFFERPET FRIENDLY$1,199 - $1,919/mo1-3 bd1-2 baBermuda Estates at Ormond Beach | 100 Hamilton Cir,
Ormond Beach, FL 32174  APPLY INSTANTLYPET FRIENDLY
 APPLY INSTANTLYPET FRIENDLYFURNISHED
 APPLY INSTANTLYPET FRIENDLY
- APPLY INSTANTLYPET FRIENDLY
 APPLY INSTANTLY
- APPLY INSTANTLYPET FRIENDLY
- APPLY INSTANTLYPET FRIENDLY
 APPLY INSTANTLYPET FRIENDLY
 APPLY INSTANTLYPET FRIENDLY
Explore by feature - Air Conditioning
- NEW - 1 DAY AGOSPECIAL OFFERPET FRIENDLY$1,199 - $1,919/mo1-3 bd1-2 baBermuda Estates at Ormond Beach | 100 Hamilton Cir,
Ormond Beach, FL 32174 - PET FRIENDLYINCOME RESTRICTED
- APPLY INSTANTLYPET FRIENDLY
 APPLY INSTANTLY
 APPLY INSTANTLYPET FRIENDLYFURNISHED
- APPLY INSTANTLYPET FRIENDLYFURNISHED
- APPLY INSTANTLYPET FRIENDLY
- APPLY INSTANTLYPET FRIENDLY
- APPLY INSTANTLYPET FRIENDLY
- APPLY INSTANTLY
Explore by feature - Pool
- SPECIAL OFFERPET FRIENDLY$1,226 - $1,645/mo1-2 bd1-2 baThe Park at Santa Maria | 500 Shadow Lakes Blvd,
Ormond Beach, FL 32174 - NEW - 1 DAY AGOSPECIAL OFFERPET FRIENDLY$1,199 - $1,919/mo1-3 bd1-2 baBermuda Estates at Ormond Beach | 100 Hamilton Cir,
Ormond Beach, FL 32174 - PET FRIENDLY$1,525 - $1,625/mo2 bd2 baFisherman's Landing Apartments | 1088 W Granada Blvd,
Ormond Beach, FL 32174 - SPECIAL OFFERPET FRIENDLYTotal price$1,543 - $1,943/mo2-3 bd2 ba10X Ormond Beach | 600 Crowne Commerce Ct,
Ormond Beach, FL 32174 - PET FRIENDLYINCOME RESTRICTED
- APPLY INSTANTLYPET FRIENDLY
- APPLY INSTANTLY
- APPLY INSTANTLYPET FRIENDLYFURNISHED
- APPLY INSTANTLYPET FRIENDLY
- APPLY INSTANTLYPET FRIENDLY
Explore by feature - Washer/dryer
- NEW - 1 DAY AGOSPECIAL OFFERPET FRIENDLY$1,199 - $1,919/mo1-3 bd1-2 baBermuda Estates at Ormond Beach | 100 Hamilton Cir,
Ormond Beach, FL 32174 - SPECIAL OFFERPET FRIENDLYTotal price$1,543 - $1,943/mo2-3 bd2 ba10X Ormond Beach | 600 Crowne Commerce Ct,
Ormond Beach, FL 32174 - PET FRIENDLYINCOME RESTRICTED
- APPLY INSTANTLYPET FRIENDLY
- APPLY INSTANTLY
- APPLY INSTANTLYPET FRIENDLY
- APPLY INSTANTLYPET FRIENDLY
- APPLY INSTANTLYPET FRIENDLY
- APPLY INSTANTLY
- APPLY INSTANTLYPET FRIENDLY
Explore by feature - Outdoor Space
- APPLY INSTANTLYPET FRIENDLY
- APPLY INSTANTLYPET FRIENDLY
 PET FRIENDLY
 NEW - 2 DAYS AGOAPPLY INSTANTLYPET FRIENDLY
 APPLY INSTANTLYPET FRIENDLY
 APPLY INSTANTLYPET FRIENDLY
 APPLY INSTANTLY
 APPLY INSTANTLYROOM FOR RENT
 APPLY INSTANTLYPET FRIENDLYFURNISHED
 FURNISHED

Homes for sale near 707 Woodbridge Ct
- Debbie Spelman, Venture Development Realty, Inc
 0.28 ACRESElizabeth Kargar, Venture Development Realty, Inc
 0.27 ACRESGeraldine Westfall Adams, Simply Real Estate
 0.26 ACRESElizabeth Kargar, Venture Development Realty, Inc
 0.28 ACRESTracey Klein, Florida Homes Realty & Mortgage
 0.25 ACRESElizabeth Kargar, Venture Development Realty, Inc
- 0.26 ACRESBrian Hunter, Claire Hunter Realty, Inc.
- 0.26 ACRESLIST NOW REALTY, LLC
 Richard Southwick, Venture Development Realty, Inc
 See more homes for sale inOrmond Beach

Off Market Homes Near 707 Woodbridge Ct
 SOLDAUG 5, 2026TRADEMARK REALTY GROUP LLC
 SOLDAUG 4, 2026Kathy Johnston, Lifestyle Realty Group Inc
 SOLDAUG 3, 2026Listing Reciprocal, Nonmember office
 SOLDJUL 31, 2026Jonathan Gildon, Realty Pros Assured
 SOLDJUL 31, 2026Bryan Sumner, Meritage Homes of Florida Realty LLC
 SOLDJUL 30, 2026Mark Polakovich, Deuces Realty
 SOLDJUL 28, 2026Claudio Moreira, Realty One Group Evolve
 SOLDJUL 28, 2026Aimee Haase, Realty Pros Assured
 SOLDJUL 27, 2026Shannon Brooks, Realty Pros Assured
- See more homes for sale inOrmond Beach

IDX information is provided exclusively for personal, non-commercial use, and may not be used for any purpose other than to identify prospective properties consumers may be interested in purchasing. Information is deemed reliable but not guaranteed.