


$444,900
 3 Beds
 2.5 Baths
 1,642 sqft
7060 VENTNOR DRIVE, Windermere, FL 34786
Est. Mortgage $3,504/mo*
Get Pre-QualifiedHome Highlights

Townhouse

Built in 2008

$271/sqft

2 Car Garage

HOA $288/mo
Local Information
- Map ViewExplore the area around 7060 VENTNOR DRIVE.

- Schools1 Elementary School1 Middle School1 High School

- Shop & Eat

-- mins to
About this House
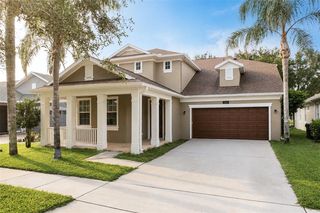
BEST VALUE TOWNHOUSE IN WINDERMERE! OUTSTANDING HOME AND LOCATION in the desirable community of Preston Square in Windermere FL. This amazingly unique 3 bedroom, 2,5 bath feels like a single family home with its large kitchen and attached 2-car garage. When you enter, you will be welcomed by the beautiful columns, hardwood floors, separate dining room, separate living room and a great paved private courtyard. Wonderful front porch overlooks the park, community pool and basketball areas. Other awesome features include crown molding, sliding door with built-in blinds, retractable ceiling fans, plantation shutters and curved archways. Expansive kitchen has plenty of 42" wood cabinets and granite countertops with backsplash and an additional eat-in-kitchen space. Master suite has large walk-in closet, tray ceiling and spacious master bath with double sink, granite countertops, wood cabinets, jetted tub and shower. Wonderfully kept community maintains ground maintenance. Close to Disney, Publix, restaurants, retail stores, major roads and excellent Windermere schools. MOVE-IN-READY. Room measurements are approximate. Must see!
Last check for updates: about 3 hours ago
Listing Provided by: Lidia Barberini, (321) 352-2404
AGENT TRUST REALTY CORPORATION, (407) 251-0669
Originating MLS: Osceola
Source: Stellar MLS, MLS#S5153025
Also Listed on Stellar MLS.
IDX information is provided exclusively for personal, non-commercial use, and may not be used for any purpose other than to identify prospective properties consumers may be interested in purchasing. Information is deemed reliable but not guaranteed. Some IDX listings have been excluded from this website.
Listing Information presented by local MLS brokerage: Zillow, Inc - (407) 904-3511
Listing Information presented by local MLS brokerage: Zillow, Inc - (407) 904-3511
Home Details for 7060 VENTNOR DRIVE

|
|---|
Interior Details Number of Rooms: 9Types of Rooms: Primary Bedroom, Bedroom 2, Bedroom 3, Bathroom 1, Bathroom 2, Dining Room, Kitchen, Laundry, Living Room |
Beds & Baths Number of Bedrooms: 3Number of Bathrooms: 3Number of Bathrooms (full): 2Number of Bathrooms (half): 1 |
Dimensions and Layout Living Area: 1642 Square Feet |
Appliances & Utilities Utilities: Electricity Available, Sprinkler Recycled, Street LightsAppliances: Dishwasher, Disposal, Dryer, Electric Water Heater, Microwave, Range, WasherDishwasherDisposalDryerLaundry: Laundry RoomMicrowaveWasher |
Heating & Cooling Heating: CentralHas CoolingAir Conditioning: Central AirHas HeatingHeating Fuel: Central |
Fireplace & Spa No Fireplace |
Gas & Electric Has Electric on Property |
Windows, Doors, Floors & Walls Door: Sliding DoorsFlooring: Carpet, Ceramic Tile |
Levels, Entrance, & Accessibility Stories: 2Number of Stories: 2Levels: TwoFloors: Carpet, Ceramic Tile |
View No View |

|
|---|
Exterior Home Features Roof: ShingleFoundation: BlockNo Private Pool |
Parking & Garage Number of Garage Spaces: 2Number of Carport Spaces: 2Number of Covered Spaces: 4Has a CarportHas a GarageHas an Attached GarageParking Spaces: 4Parking: Garage Attached, Carport |
Frontage Road Surface Type: ConcreteNot on Waterfront |
Water & Sewer Sewer: Public Sewer |

|
|---|
Cumulative Days on Market: 54Days on Market: 70 |

|
|---|
Year Built Year Built: 2008 |
Property Type / Style Property Type: ResidentialProperty Subtype: Townhouse |
Building Construction Materials: Block, StuccoNot a New ConstructionNo Additional Parcels |
Property Information Parcel Number: 252327622600930 |

|
|---|
Price List Price: $444,900Price Per Sqft: $271 |

|
|---|
MLS Status: Active |

|
|---|

|
|---|
Direction & Address City: WINDERMERECommunity: PRESTON SQUARE |
School Information Elementary School: Sunset Park ElemJr High / Middle School: Horizon West Middle SchoolHigh School: Windermere High School |

|
|---|
Listing Agent Listing ID: S5153025 |

|
|---|
Building Area Building Area: 2996 Square Feet |

|
|---|
Community Features: Clubhouse, Deed Restrictions, Park, Playground, Pool, SidewalksNot Senior Community |
Other Playground |

|
|---|
HOA Fee Includes: Common Area Taxes, Community Pool, Maintenance Structure, Maintenance Grounds, Recreational FacilitiesHOA Name: Preston Square HOA / Jedi ManagementHOA Phone: 689-204-2057Association for this Listing: OsceolaHas an HOAHOA Fee: $288/Monthly |

|
|---|
Lot Area: 2996 sqft |

|
|---|
Special Conditions: None |

|
|---|
Listing Terms: Cash, Conventional, FHA, Other, VA Loan |

|
|---|
Business Information Ownership: Fee Simple |

|
|---|
Mls Number: S5153025Showing Considerations: Electricity Not OnShowing Requirements: Combination Lock BoxUniversal Property Id: US-12095-N-252327622600930-R-N |

|
|---|
ClubhouseDeed RestrictionsParkPlaygroundPoolSidewalks |
Around this home
What Locals Say about Windermere
At least 271 Trulia users voted on each feature.

93 % Say it's dog friendly

92 % Say there are sidewalks

87 % Say car is needed

87 % Say parking is easy

81 % Say people would walk alone at night

80 % Say it's quiet

80 % Say there's holiday spirit

78 % Say kids play outside

75 % Say streets are well-lit

64 % Say yards are well-kept

60 % Say they plan to stay for at least 5 years

59 % Say it's walkable to grocery stores

56 % Say there's wildlife

55 % Say it's walkable to restaurants

54 % Say neighbors are friendly

40 % Say there are community events
Sourced by Trulia users. Learn more about our methodology.
Market trends in Windermere
Last updated August 2026
Avg. sale price
$814K
$92.5KMoM
Sale-to-List Price
97.2%
0.1%MoM
Price per sq ft
$292
$18MoM
Available listings
274
22MoM
Home Value
Trulia Estimate
$431KSince last month
Decreased$3K (-0.6%)Since last year
Increased$7K (+1.6%)Since last sale
Decreased$700 (-0.2%)Learn more about this home's value by checking out its Trulia Estimate, the value of nearby homes, and how much similar homes have sold for.
Trulia Estimate
The of this home's value increased by +91% in the last 10 years
| Month | Estimated value |
|---|---|
2026 | |
| September 2026 | $431K |
| August 2026 | $431K |
| July 2026 | $434K |
| June 2026 | $412K |
| May 2026 | $415K |
| April 2026 | $414K |
| March 2026 | $414K |
| February 2026 | $417K |
| January 2026 | $417K |
2025 | |
2024 | |
2023 | |
2022 | |
2021 | |
2020 | |
2019 | |
2018 | |
2017 | |
2016 | |
Comparable sales
These are recently sold homes that have a similar location or other similar features to this home, like bedrooms, bathrooms, and square footage. Get a sense of the expected prices in the area by viewing these homes.Address | Distance | Property Type | Sold Price | Sold Date | Bed | Bath | Sqft |
|---|---|---|---|---|---|---|---|
0.08 | Townhouse | $425,000 | 07/29/26 | 3 | 2.5 | 1,847 | |
0.05 | Townhouse | $470,000 | 03/26/26 | 4 | 3 | 1,980 | |
0.10 | Townhouse | $350,000 | 06/12/26 | 2 | 2.5 | 1,411 | |
0.10 | Townhouse | $455,000 | 07/07/26 | 4 | 3 | 1,980 | |
0.34 | Townhouse | $390,000 | 07/27/26 | 3 | 2.5 | 1,584 | |
0.35 | Townhouse | $459,000 | 01/14/26 | 3 | 2.5 | 1,712 | |
0.36 | Townhouse | $395,000 | 07/13/26 | 3 | 2.5 | 1,569 | |
0.38 | Townhouse | $410,000 | 02/23/26 | 3 | 2.5 | 1,588 | |
0.39 | Townhouse | $400,000 | 04/30/26 | 3 | 2.5 | 1,588 | |
0.49 | Townhouse | $390,000 | 04/30/26 | 3 | 2.5 | 1,565 |
Nearby home prices
Get a sense of expected prices in the area by checking the value of nearby homes.Address | Distance | Price | Bed | Bath | Sqft | Status |
|---|---|---|---|---|---|---|
0.03 | $620,000 | 5 | 3 | 2,555 | Recently Sold | |
0.03 | $620,000 | 4 | 4 | 2,847 | Recently Sold | |
0.03 | $468,600 | 3 | 2 | 1,609 | Off Market | |
0.04 | $575,000 | 4 | 3 | 2,064 | For Sale | |
0.07 | $625,000 | 4 | 3 | 2,371 | Recently Sold | |
0.06 | $545,000 | 3 | 2 | 1,772 | Recently Sold | |
0.03 | $456,800 | 4 | 3 | 1,980 | Off Market | |
0.08 | $652,300 | 4 | 3 | 2,485 | Off Market | |
0.08 | $645,000 | 4 | 3.5 | 2,615 | Recently Sold | |
0.05 | $470,000 | 4 | 3 | 1,980 | Recently Sold | |
0.07 | $476,600 | 4 | 3 | 2,105 | Off Market |
Price and Tax history
| Date | Event | Price |
|---|---|---|
Jul 3, 2026 Source: Stellar MLS #S5153025 | Listed For Sale | $444,900 |
Aug 14, 2024 Source: Stellar MLS #O6198160 | Sold | $432,000 |
Jul 2, 2024 Source: Stellar MLS #O6198160 | Pending | $420,000 |
Jun 28, 2024 Source: Stellar MLS #O6198160 | PriceChange | $420,000 Price decreased by 2% |
Jun 19, 2024 Source: Stellar MLS #O6198160 | PriceChange | $430,000 Price decreased by 1% |
Jun 14, 2024 Source: Stellar MLS #O6198160 | PriceChange | $436,000 Price decreased by 0% |
Jun 12, 2024 Source: Stellar MLS #O6198160 | PendingToActive | $437,000 |
Jun 8, 2024 Source: Stellar MLS #O6198160 | Pending | $437,000 |
Jun 6, 2024 Source: Stellar MLS #O6198160 | PriceChange | $437,000 Price decreased by 0% |
May 24, 2024 Source: Stellar MLS #O6198160 | PriceChange | $438,000 Price decreased by 0% |
May 3, 2024 Source: Stellar MLS #O6198160 | PriceChange | $439,000 Price decreased by 1% |
Apr 22, 2024 Source: Stellar MLS #O6198160 | Listed For Sale | $445,000 |
Dec 9, 2019 Source: N/A | Sold | $268,000 |
Sep 9, 2019 Source: Agent Provided | PriceChange | $272,000 Price decreased by 1% |
Aug 9, 2019 Source: Agent Provided | Listed For Sale | $275,000 |
Jul 30, 2019 Source: N/A | Sold | $254,600 |
Oct 27, 2017 Source: N/A | Sold | $255,000 |
Sep 30, 2017 Source: Agent Provided | Pending | $259,000 |
Jun 19, 2017 Source: Agent Provided | Listed For Sale | $259,000 |
Apr 6, 2011 Source: N/A | Sold | $142,000 |
Nov 4, 2010 Source: Agent Provided | ListingRemoved | $150,000 |
Oct 13, 2010 Source: Agent Provided | PriceChange | $150,000 Price decreased by 6% |
Aug 14, 2010 Source: Agent Provided | Listed For Sale | $160,000 |
Nov 21, 2008 Source: N/A | Sold | $219,400 |
| Year | Property tax | Tax assessment |
|---|---|---|
| 2024 | $4,884 | $353,338 |
Home facts updated by county records
LGBTQ Local Legal Protections
LGBTQ Local Legal Protections



Lidia Barberini, AGENT TRUST REALTY CORPORATION, (407) 251-0669
Agent Phone: (321) 352-2404
Similar Homes You May Like
 FOR SALE BY OWNER
 SOUTHERN REALTY ENTERPRISES
 THE LANDRUA GROUP REAL ESTATE INC
 KELLER WILLIAMS REALTY AT THE LAKES
 AGENT TRUST REALTY CORPORATION
 OPEN SAT, 12-2PMCORCORAN PREMIER REALTY
 OPEN SAT, 1-4PMKELLER WILLIAMS ELITE PARTNERS III REALTY
 OPEN SUN, 12-3PMPARK PLACE REAL ESTATE
 URBAN-O REAL ESTATE SOLUTIONS
 GOLDEN KEY REAL ESTATE SOLUTIONS LLC
 NEW - 1 DAY AGOWRA BUSINESS & REAL ESTATE
 See more homes for sale inWindermere


New Listings near 7060 VENTNOR DRIVE
 NEW - 16 HRS AGOWEMERT GROUP REALTY LLC
 OPEN SUN, 2-4PMCOLDWELL BANKER REALTY
 NEW - 18 HRS AGOCOLDWELL BANKER REALTY
 FORECLOSUREBERKSHIRE HATHAWAY HOMESERVICES RESULTS REALTY
- OPEN SAT, 1-4PMKELLER WILLIAMS ELITE PARTNERS III REALTY
 NEWOPEN SAT, 11-2PMREAL BROKER, LLC
 THE REAL ESTATE COLLECTION LLC
 OPEN SUN, 1-4PMCORCORAN PREMIER REALTY
 KELLER WILLIAMS REALTY AT THE PARKS
 THE C SMITH REAL ESTATE GROUP LLC
 NEW - 2 DAYS AGOUnited Realty Group, Inc
 OPEN SAT, 11-3PMAROD PARTNERS REALTY
- See more homes for sale inWindermere


Frequently asked questions about 7060 VENTNOR DRIVE
- What is the estimated monthly payment for 7060 VENTNOR DRIVE?Based on a $444,900 list price with 20% down at today's rates, the estimated monthly payment for 7060 VENTNOR DRIVE in Windermere, FL is approximately $3,265 (about $2,400 principal & interest, $790 property taxes, and $75 homeowner's insurance). This is an estimate. Actual payment depends on your loan terms.
- How does the list price for 7060 VENTNOR DRIVE compare to homes in Windermere?7060 VENTNOR DRIVE in Windermere, FL is listed at $444,900, about 45% below the $814K median sale price in Windermere.
- What do residents say about Windermere?Residents describe Windermere, FL as dog-friendly, pedestrian-friendly, and easy to park in. See homes for sale in Windermere, FL.
- What are the closest schools to 7060 VENTNOR DRIVE?The closest schools to 7060 VENTNOR DRIVE in Windermere, FL are Horizon West Middle School (rated 8/10), Sunset Park Elementary School (rated 9/10), Windermere High School (rated 7/10).
- Does 7060 VENTNOR DRIVE have air conditioning?Yes, 7060 VENTNOR DRIVE in Windermere, FL has air conditioning.
- Does 7060 VENTNOR DRIVE have a pool?Yes, 7060 VENTNOR DRIVE in Windermere, FL has a pool.
7060 VENTNOR DRIVE, Windermere, FL 34786 is a 3 bedroom, 3 bathroom, 1,642 sqft townhouse built in 2008. This property is currently available for sale and was listed by Stellar MLS on Jul 3, 2026. The MLS # for this home is MLS# S5153025.