

$504,800
 3 Beds
 2 Baths
 2,085 sqft
4844 FLINT ROAD, Windermere, FL 34786
Est. Refi. Payment $3,696/mo*
Refinance Your HomeCurrently Off Market - Sold Nov 10, 2026 for $505,000 (3% below list price)
Home Value
Trulia Estimate
$505KSince last month
Decreased$2K (-0.4%)Since last year
Increased$14K (+2.8%)Since last sale
Decreased$400 (-0.1%)Learn more about this home's value by checking out its Trulia Estimate, the value of nearby homes, and how much similar homes have sold for.
Trulia Estimate
The of this home's value increased by +81% in the last 10 years
| Month | Estimated value |
|---|---|
2026 | |
| November 2026 | $505K |
| October 2026 | $506K |
| September 2026 | $507K |
| August 2026 | $526K |
| July 2026 | $488K |
| June 2026 | $488K |
| May 2026 | $488K |
| April 2026 | $493K |
| March 2026 | $491K |
| February 2026 | $493K |
| January 2026 | $483K |
2025 | |
2024 | |
2023 | |
2022 | |
2021 | |
2020 | |
2019 | |
2018 | |
2017 | |
2016 | |
Comparable sales
These are recently sold homes that have a similar location or other similar features to this home, like bedrooms, bathrooms, and square footage. Get a sense of the expected prices in the area by viewing these homes.Address | Distance | Property Type | Sold Price | Sold Date | Bed | Bath | Sqft |
|---|---|---|---|---|---|---|---|
0.04 | Single-Family Home | $546,500 | 11/17/26 | 3 | 2 | 2,085 | |
0.20 | Single-Family Home | $480,000 | 08/18/26 | 3 | 2 | 1,911 | |
0.21 | Single-Family Home | $520,000 | 12/12/25 | 3 | 2 | 1,947 | |
0.15 | Single-Family Home | $665,000 | 08/10/26 | 3 | 2 | 2,108 | |
0.21 | Single-Family Home | $560,000 | 11/13/26 | 4 | 3 | 2,361 | |
0.33 | Single-Family Home | $549,000 | 05/29/26 | 3 | 2.5 | 2,160 | |
0.13 | Single-Family Home | $570,000 | 04/06/26 | 4 | 2.5 | 2,620 | |
0.24 | Single-Family Home | $565,000 | 02/25/26 | 4 | 3 | 2,428 | |
0.23 | Single-Family Home | $600,000 | 05/22/26 | 3 | 2 | 2,472 | |
0.11 | Single-Family Home | $590,000 | 02/24/26 | 4 | 3 | 2,406 |
Nearby home prices
Get a sense of expected prices in the area by checking the value of nearby homes.Address | Distance | Price | Bed | Bath | Sqft | Status |
|---|---|---|---|---|---|---|
0.01 | $531,000 | 4 | 3 | 2,411 | Off Market | |
0.01 | $602,200 | 4 | 3 | 3,117 | Off Market | |
0.02 | $564,400 | 4 | 3 | 2,633 | Off Market | |
0.02 | - | Studio | - | - | Off Market | |
0.03 | $567,800 | 4 | 2.5 | 2,620 | Off Market | |
0.03 | $552,700 | 4 | 3 | 2,362 | Off Market | |
0.03 | $595,200 | 4 | 2.5 | 2,620 | Off Market | |
0.03 | $606,800 | 4 | 3 | 2,655 | Off Market | |
0.03 | $584,100 | 3 | 2.5 | 2,618 | Off Market | |
0.03 | $574,200 | 4 | 3 | 2,618 | Off Market | |
0.03 | $502,900 | 3 | 2 | 2,083 | Off Market | |
0.03 | $626,600 | 5 | 3 | 3,211 | Off Market | |
0.03 | $562,600 | 4 | 3 | 2,345 | Off Market | |
0.03 | $664,800 | 3 | 2 | 2,085 | Off Market | |
0.04 | $608,500 | 5 | 3 | 3,211 | Off Market | |
0.04 | $590,500 | 4 | 3 | 2,618 | Off Market | |
0.04 | $558,200 | 4 | 3 | 2,866 | Off Market | |
0.04 | $596,400 | 4 | 2.5 | 2,860 | Off Market | |
0.04 | $567,000 | 4 | 3 | 2,411 | Off Market | |
0.04 | $561,500 | 4 | 2.5 | 2,618 | Off Market |
Local Information
- Map ViewExplore the area around 4844 FLINT ROAD.

- Schools1 Preschool School1 Elementary School1 Middle School1 High School

- Shop & Eat

-- mins to
Home Highlights

Single-Family Home

Built in 2006

2,085 sqft

$242/sqft

2 Car Garage

HOA $130/mo
About this House
What's unique:Flexible additional living spaceSpacious backyardNewer roofFreshly painted exteriorWelcoming foyerPrivate primary suite
Don’t miss the opportunity to make this beautiful home in the highly sought-after Summerport community your own! Known for its A-rated schools, picturesque surroundings, and outstanding amenities. This well-maintained 3-bedroom, 2-bath home features a versatile office/den, offering flexible space to accommodate a home office, or guest room. The home features vinyl flooring throughout with no carpet, providing a clean, stylish, and low-maintenance living environment. The kitchen is equipped with a natural gas stove, perfect for those who enjoy cooking with gas. Recent improvements include a newer roof, newer A/C system, and freshly painted exterior, offering added comfort and peace of mind. From the moment you enter the welcoming foyer, you’ll appreciate the bright and open floor plan. Two secondary bedrooms are conveniently located toward the front of the home, providing separation and privacy from the primary suite. Continue down the hallway to the spacious formal living room and flexible additional living space, perfect for adapting to your family’s needs. The private primary suite offers a relaxing retreat with a walk-in closet, dressing area, and ensuite bathroom featuring dual sinks and a spacious standing glass shower. The kitchen seamlessly connects to the bright family and dining areas, creating an inviting space filled with natural light and perfect for everyday living and entertaining. The natural gas stove adds an extra touch of convenience for the home chef. Sliding glass doors open to the covered porch, extending the living space outdoors and overlooking the spacious backyard—an ideal setting for relaxing, entertaining, or enjoying the Florida lifestyle. Summerport offers an impressive array of resort-style amenities, including a community pool, fitness center, parks, playgrounds, fishing pier, and scenic walking trails. The community’s desirable location provides easy access to Windermere, Winter Garden, and Clermont, with an abundance of shopping, dining, entertainment, recreation, and highly rated schools nearby. Commuters will appreciate the convenient access to major roadways, including Highway 429, the Florida Turnpike, SR 408 (East-West Expressway), and I-4, making it easy to travel throughout Central Florida. Walt Disney World and many of Orlando’s world-renowned attractions are also just a short drive away. For Disney enthusiasts, enjoy the added bonus of being just minutes from Walt Disney World, with the opportunity to catch the nightly fireworks from select areas within the community. With vinyl flooring throughout and no carpet, a natural gas stove, a newer roof, newer A/C, freshly painted exterior, flexible living spaces, spacious backyard, desirable location, and exceptional community amenities, this home offers an outstanding opportunity in Summerport. Schedule your private showing today and come see all this home has to offer!
4844 FLINT ROAD, Windermere, FL 34786 is a 3 bedroom, 2 bathroom, 2,085 sqft single-family home built in 2006. It last sold for $505,000 on Nov 10, 2026 (3% below the $519,000 asking price). More recently, it was listed as a rental in July 2019 with an asking price of $2,100 per month. That rental listing was removed on July 11, 2019. This property is not currently displayed as for sale or rent on Trulia. The Trulia Estimate is $504,800, with a rent estimate of $2,873/month.
Last check for updates: about 2 hours ago
Listed by Kim Lam, LLC, (407) 716-3858
CORCORAN PREMIER REALTY, (407) 965-1155
Bought with: Alexa Coluccio, (615) 681-6407, ATRIUM REALTY, LLC, (833) 919-1190
Originating MLS: Orlando Regional
Source: Stellar MLS, MLS#O6436938
IDX information is provided exclusively for personal, non-commercial use, and may not be used for any purpose other than to identify prospective properties consumers may be interested in purchasing. Information is deemed reliable but not guaranteed. Some IDX listings have been excluded from this website.
Listing Information presented by local MLS brokerage: Zillow, Inc - (407) 904-3511
Listing Information presented by local MLS brokerage: Zillow, Inc - (407) 904-3511
Home Details for 4844 FLINT ROAD

|
|---|
Interior Details Number of Rooms: 8Types of Rooms: Primary Bedroom, Bedroom 2, Bedroom 3, Den, Dining Room, Family Room, Kitchen, Living Room |
Beds & Baths Number of Bedrooms: 3Number of Bathrooms: 2Number of Bathrooms (full): 2 |
Dimensions and Layout Living Area: 2,085 sq ft |
Appliances & Utilities Utilities: BB/HS Internet Available, Cable Available, Electricity Connected, Natural Gas Connected, Sewer ConnectedAppliances: Dishwasher, Disposal, Dryer, Range, Refrigerator, WasherDishwasherDisposalDryerLaundry: Laundry RoomRefrigeratorWasher |
Heating & Cooling Heating: Central,Electric,Natural GasHas CoolingAir Conditioning: Central AirHas HeatingHeating Fuel: Central |
Fireplace & Spa No Fireplace |
Gas & Electric Has Electric on Property |
Windows, Doors, Floors & Walls Door: Sliding DoorsFlooring: Vinyl |
Levels, Entrance, & Accessibility Stories: 1Levels: OneFloors: Vinyl |
View No View |

|
|---|
Exterior Home Features Roof: ShinglePatio / Porch: Covered, Front Porch, Rear PorchFencing: VinylVegetation: Mature Landscaping, Trees/LandscapedExterior: SidewalkFoundation: SlabNo Private Pool |
Parking & Garage Number of Garage Spaces: 2Number of Covered Spaces: 2No CarportHas a GarageHas an Attached GarageHas Open ParkingParking Spaces: 2Parking: Driveway,Parking Pad |
Frontage Road Surface Type: PavedNot on Waterfront |
Water & Sewer Sewer: Public Sewer |

|
|---|
Cumulative Days on Market: 19 |

|
|---|
Year Built Year Built: 2006 |
Property Type / Style Property Type: ResidentialProperty Subtype: Single Family ResidenceArchitecture: Traditional |
Building Construction Materials: Block, StuccoNot a New ConstructionNo Additional Parcels |
Property Information Parcel Number: 102327839400410 |

|
|---|
Price List Price: $519,000Price Per Sqft: $242/sqft |
Status Change & Dates Off Market Date: Sep 16, 2026 |

|
|---|
MLS Status: Sold |

|
|---|

|
|---|
Direction & Address City: WINDERMERECommunity: SUMMERPORT PH 05 |
School Information Elementary School: Keene Crossing ElementaryJr High / Middle School: Bridgewater MiddleHigh School: Windermere High School |

|
|---|
Building Area Building Area: 2,085 sq ft |
Community rooms Fitness Center |

|
|---|
Community Features: Dock, Clubhouse, Deed Restrictions, Fitness Center, Park, Playground, Pool, Sidewalks, Tennis Court(s)Not Senior Community |
Other Playground |

|
|---|
HOA Fee Includes: Community Pool, Pool Maintenance, Recreational FacilitiesHOA Name: Summerport/Nicholas ScintaHOA Phone: 407-656-6501Association for this Listing: Orlando RegionalHas an HOAHOA Fee: $130/Monthly |

|
|---|
Lot Area: 6524 sqft |

|
|---|
Special Conditions: None |

|
|---|
Listing Terms: Cash, Conventional, FHA, VA Loan |

|
|---|
Business Information Ownership: Fee Simple |

|
|---|
Mls Number: O6436938Showing Requirements: Go Direct, ShowingTimeUniversal Property Id: US-12095-N-102327839400410-R-N |

|
|---|
HOA Amenities: Clubhouse,Fitness Center,Park,Playground,Recreation Facilities,Tennis Court(s) |
Price and Tax history
| Date | Event | Price |
|---|---|---|
Nov 10, 2026 Source: Stellar MLS #O6436938 | Sold | $505,000 |
Sep 19, 2026 Source: Stellar MLS #O6436938 | Pending | $519,000 |
Sep 14, 2026 Source: Stellar MLS #O6436938 | PriceChange | $519,000 Price decreased by 2% |
Aug 28, 2026 Source: Stellar MLS #O6436938 | Listed For Sale | $529,000 |
Jul 11, 2019 Source: Agent Provided | ListingRemoved | $2,100 |
Jul 2, 2019 Source: Agent Provided | Listed For Rent | $2,100 |
Feb 17, 2011 Source: Agent Provided | ListingRemoved | $1,500 |
Feb 5, 2011 Source: Agent Provided | Listed For Rent | $1,500 |
Sep 8, 2010 Source: N/A | Sold | $186,000 |
Jul 12, 2010 Source: Agent Provided | Listed For Sale | $199,900 |
Apr 13, 2006 Source: N/A | Sold | $306,200 |
| Year | Property tax | Tax assessment |
|---|---|---|
| 2024 | $7,091 | $463,908 |
Home facts updated by county records
Market trends in Windermere
Last updated October 2026
Avg. sale price
$764K
$96.33KMoM
Sale-to-List Price
96.8%
0.1%MoM
Price per sq ft
$287
$14MoM
Available listings
260
7MoM
Sourced by Trulia Market Trends
Around this home
What Locals Say about Windermere
At least 271 Trulia users voted on each feature.

93 % Say it's dog friendly

92 % Say there are sidewalks

87 % Say car is needed

87 % Say parking is easy

81 % Say people would walk alone at night

80 % Say it's quiet

80 % Say there's holiday spirit

78 % Say kids play outside

75 % Say streets are well-lit

64 % Say yards are well-kept

60 % Say they plan to stay for at least 5 years

59 % Say it's walkable to grocery stores

56 % Say there's wildlife

55 % Say it's walkable to restaurants

54 % Say neighbors are friendly

40 % Say there are community events
Sourced by Trulia users. Learn more about our methodology.
LGBTQ Local Legal Protections
LGBTQ Local Legal Protections


Frequently asked questions about 4844 FLINT ROAD
- What is 4844 FLINT ROAD estimated to be worth?Trulia's estimated value for 4844 FLINT ROAD in Windermere, FL is $504,800.
- What is the price history for 4844 FLINT ROAD?4844 FLINT ROAD in Windermere, FL last sold for $505,000 in November 2026.
- Is Windermere a buyer's or seller's market?Windermere is currently a balanced market, based on recent for-sale activity.
- What's the median sale price in Windermere?The median sale price in Windermere is $764K. That is down $96.33K from the prior month.
- Does 4844 FLINT ROAD have air conditioning?Yes, 4844 FLINT ROAD in Windermere, FL has air conditioning.
- Does 4844 FLINT ROAD have a pool?Yes, 4844 FLINT ROAD in Windermere, FL has a pool.
Explore by feature - Pet Friendly
 NEW - 2 DAYS AGOPET FRIENDLY
 NEW - 2 DAYS AGOPET FRIENDLY
 PET FRIENDLY
 SPECIAL OFFERPET FRIENDLYTotal price$1,657 - $2,994/mo1-3 bd1-2 baVenetian Isle | 6506 San Francesco Way,
Windermere, FL 34786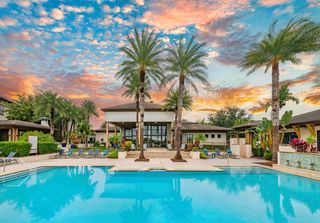 SPECIAL OFFERPET FRIENDLY
 APPLY INSTANTLYPET FRIENDLY
 APPLY INSTANTLYPET FRIENDLY
 PET FRIENDLY
 PET FRIENDLY
 PET FRIENDLY
Explore by feature - Garage
- SPECIAL OFFERPET FRIENDLY
 APPLY INSTANTLYPET FRIENDLY
 APPLY INSTANTLY
- APPLY INSTANTLYPET FRIENDLY
 APPLY INSTANTLYPET FRIENDLY
 APPLY INSTANTLYPET FRIENDLY
 PET FRIENDLY
 PET FRIENDLY
 PET FRIENDLY
 PET FRIENDLY
Explore by feature - Air Conditioning
- NEW - 2 DAYS AGOPET FRIENDLY
- SPECIAL OFFERPET FRIENDLY
 APPLY INSTANTLY
 APPLY INSTANTLY
- APPLY INSTANTLYPET FRIENDLY
- APPLY INSTANTLYPET FRIENDLY
- APPLY INSTANTLY
- APPLY INSTANTLYPET FRIENDLY
- APPLY INSTANTLYPET FRIENDLY
- APPLY INSTANTLYPET FRIENDLY
Explore by feature - Pool
 NEW - 6 HRS AGOPET FRIENDLY
- NEW - 14 HRS AGOPET FRIENDLY
 NEW - 20 HRS AGOPET FRIENDLY
- NEW - 20 HRS AGOSPECIAL OFFERPET FRIENDLYTotal price$1,657 - $2,994/mo1-3 bd1-2 baVenetian Isle | 6506 San Francesco Way,
Windermere, FL 34786 - NEW - 21 HRS AGOPET FRIENDLY
- NEW - 1 DAY AGOPET FRIENDLY
 NEW - 1 DAY AGO
- NEW - 2 DAYS AGOSPECIAL OFFERPET FRIENDLY
 PET FRIENDLY

Explore by feature - Washer/dryer
- NEW - 2 DAYS AGOPET FRIENDLY
- NEW - 2 DAYS AGOPET FRIENDLY
- PET FRIENDLY
- SPECIAL OFFERPET FRIENDLYTotal price$1,657 - $2,994/mo1-3 bd1-2 baVenetian Isle | 6506 San Francesco Way,
Windermere, FL 34786 - SPECIAL OFFERPET FRIENDLY
- APPLY INSTANTLY
- APPLY INSTANTLY
- APPLY INSTANTLYPET FRIENDLY
- APPLY INSTANTLYPET FRIENDLY
- APPLY INSTANTLY
Explore by feature - Outdoor Space
- APPLY INSTANTLYPET FRIENDLY
 APPLY INSTANTLYPET FRIENDLY
 APPLY INSTANTLYPET FRIENDLY
 APPLY INSTANTLYPET FRIENDLY
 APPLY INSTANTLYPET FRIENDLY
 APPLY INSTANTLY
 APPLY INSTANTLYPET FRIENDLY
 APPLY INSTANTLYPET FRIENDLY
 PET FRIENDLY
 PET FRIENDLY
Apartments for Rent
 PET FRIENDLYTotal price$1,716 - $2,639/mo1-3 bd1-2 baCortland Independence | 14600 Avenue Of The Grvs,
Winter Garden, FL 34787 SENIOR HOUSINGPET FRIENDLYTotal price$2,066 - $3,216/mo1-2 bd1-2 baOverture Hamlin | 5620 Hamlin Groves Trl,
Winter Garden, FL 34787- NEW - 2 DAYS AGOPET FRIENDLY
 PET FRIENDLYTotal price$1,916 - $2,930/mo1-3 bd1-2 baThe Lodge at Hamlin | 6151 Lake Lodge Dr,
Winter Garden, FL 34787 See more homes for rent inWindermere
Off Market Homes Near 4844 FLINT ROAD
 SOLDNOV 19, 2026CHARLES RUTENBERG REALTY ORLANDO
 SOLDNOV 19, 2026CLOCK TOWER REALTY
 SOLDNOV 19, 2026OFFERPAD BROKERAGE FL, LLC
 SOLDNOV 19, 2026DRB GROUP REALTY, LLC
 SOLDNOV 19, 2026U S GLORY REALTY
 SOLDNOV 18, 2026STELLAR NON-MEMBER OFFICE
 SOLDNOV 18, 2026LPT REALTY, LLC
 SOLDNOV 17, 2026TAYLOR MORRISON REALTY OF FLORIDA INC
 See more homes for sale inWindermere


Homes for sale near 4844 FLINT ROAD
 0.66 ACRESLAKEFIELD REALTY GROUP LLC
 AGENT TRUST REALTY CORPORATION
 OPEN SAT, 11-3PMFOLIO REALTY LLC
- See more homes for sale inWindermere


- Results are loading