


$321,100
 4 Beds
 3 Baths
 2,329 sqft (on 0.51 acres)
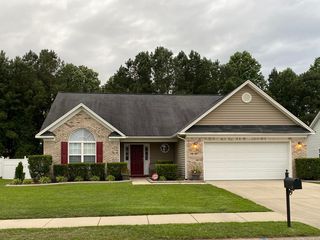
705 Fairfield Cir, Raeford, NC 28376
Est. Refi. Payment $1,969/mo*
Refinance Your HomeCurrently Off Market - Sold Aug 5, 2025 for $320,000
Home Value
Trulia Estimate
$321KSince last month
Decreased$600 (-0.2%)Since last year
Increased$900 (+0.3%)Since last sale
Increased$1K (+0.4%)Learn more about this home's value by checking out its Trulia Estimate, the value of nearby homes, and how much similar homes have sold for.
Trulia Estimate
The of this home's value increased by +76% in the last 10 years
| Month | Estimated value |
|---|---|
2026 | |
| September 2026 | $321K |
| August 2026 | $321K |
| July 2026 | $322K |
| June 2026 | $321K |
| May 2026 | $322K |
| April 2026 | $324K |
| March 2026 | $323K |
| February 2026 | $321K |
| January 2026 | $322K |
2025 | |
2024 | |
2023 | |
2022 | |
2021 | |
2020 | |
2019 | |
2018 | |
2017 | |
2016 | |
Comparable sales
These are recently sold homes that have a similar location or other similar features to this home, like bedrooms, bathrooms, and square footage. Get a sense of the expected prices in the area by viewing these homes.Address | Distance | Property Type | Sold Price | Sold Date | Bed | Bath | Sqft |
|---|---|---|---|---|---|---|---|
0.12 | Single-Family Home | $295,000 | 12/22/25 | 3 | 2.5 | 1,894 | |
0.14 | Single-Family Home | $310,000 | 08/11/26 | 4 | 2 | 1,821 | |
0.13 | Single-Family Home | $355,000 | 11/12/25 | 3 | 2.5 | 1,966 | |
0.08 | Single-Family Home | $285,000 | 05/01/26 | 3 | 2 | 1,859 | |
0.13 | Single-Family Home | $296,500 | 09/30/25 | 3 | 2 | 1,977 | |
0.14 | Single-Family Home | $290,000 | 05/29/26 | 3 | 2.5 | 2,185 | |
0.17 | Single-Family Home | $298,500 | 07/30/26 | 4 | 2 | 1,986 | |
0.36 | Single-Family Home | $332,000 | 11/03/25 | 4 | 3 | 2,363 | |
0.27 | Single-Family Home | $315,000 | 04/14/26 | 3 | 2.5 | 1,987 | |
0.52 | Single-Family Home | $329,000 | 04/07/26 | 4 | 2.5 | 2,131 |
Nearby home prices
Get a sense of expected prices in the area by checking the value of nearby homes.Address | Distance | Price | Bed | Bath | Sqft | Status |
|---|---|---|---|---|---|---|
0.03 | $325,300 | 4 | 3 | 2,152 | Off Market | |
0.07 | $313,900 | 4 | 2 | 1,821 | Off Market | |
0.06 | $265,000 | 3 | 2 | 1,587 | Recently Sold | |
0.09 | $405,000 | 5 | 3.5 | 2,875 | Recently Sold | |
0.06 | $290,800 | 3 | 2 | 1,734 | Off Market | |
0.10 | $359,700 | 4 | 3 | 2,481 | Off Market | |
0.12 | $309,300 | 4 | 2 | 1,827 | Off Market | |
0.11 | $325,700 | 3 | 2.5 | 1,901 | Off Market | |
0.08 | $285,000 | 3 | 2 | 1,859 | Recently Sold | |
0.13 | $355,400 | 3 | 2.5 | 1,966 | Off Market | |
0.11 | $310,400 | 3 | 2.5 | 2,080 | Off Market |
Local Information
- Map ViewExplore the area around 705 Fairfield Cir.

- Schools1 Preschool School1 Elementary School1 Middle School2 High Schools

- Shop & Eat

-- mins to
Home Highlights

Single-Family Home

Built in 2006

0.51 acre lot

2,329 sqft

$138/sqft

2 Car Garage

HOA $32/mo
About this House
PENDING - Accepting Back-Up Offers! NEW ROOF 6/24/2025! Assumable VA Rate, inquire for details! Welcome to The Hollies at Westgate, where comfort, convenience, and thoughtful updates come together in one of the community’s most desirable floor plans. This custom-built home offers nearly 2,400 square feet of beautifully updated living space, featuring four bedrooms, three full bathrooms, and a layout that provides both flexibility and function for modern living.
Step inside and you will immediately notice the fresh interior updates. The main level features all new luxury vinyl plank flooring, fresh paint throughout, and new blinds, creating a clean and contemporary aesthetic. Natural light pours into the open concept living areas, enhancing the sense of space and warmth. The layout includes a large living room, an open dining area, and an adjacent kitchen with ample room for a breakfast bar, wine nook, or creative corner to make the space uniquely yours.
The kitchen connects seamlessly to the dining and living areas, making it ideal for both entertaining and everyday life. There is generous counter space, cabinet storage, and room to move with ease as you cook and gather with loved ones.
The main floor also features a spacious primary suite offering a peaceful retreat with its private en suite bath. Here you will find a soaking tub, separate shower, and dual vanities, along with a walk-in closet for all your storage needs. Two additional bedrooms and a second full bathroom are located on the main level, making this home well suited for families, guests, or multigenerational living. For additional comfort and security, the home has been upgraded with two brand new digital thermostats and five new smoke detectors.
Upstairs, a large bonus room awaits along with a third full bathroom and a fourth bedroom. Whether you need a guest suite, office, playroom, or media room, this level delivers the space and flexibility to meet your needs now and in the future.
The outdoor living space is just as impressive. Step outside to a brand new deck overlooking the fully fenced backyard, ideal for relaxing weekends or hosting cookouts. A powered oversized shed provides excellent storage or a perfect space for a workshop, hobby room, or seasonal decor. The HVAC system was serviced in October 2024, offering peace of mind as you settle in.
Living in Westgate means access to an incredible array of amenities for only thirty one dollars and fifty cents per month. Enjoy two community swimming pools, two fully equipped fitness centers, a clubhouse, playgrounds, and walking areas that make it easy to connect, relax, and enjoy the neighborhood lifestyle.
This location also puts you close to everything. You are just ten minutes from Fort Liberty, five minutes from shopping and dining, and within easy reach of the VA Medical Center and I295. Whether you are commuting, running errands, or simply exploring the area, everything is close at hand.
As one of the larger floor plans in The Hollies, this home offers more space, more upgrades, and more possibilities than most. It is a rare opportunity to own a well maintained, move-in ready home in a community that continues to impress.
Schedule your private showing today and come see what makes this home in The Hollies at Westgate such an exceptional place to live.Book your tour now before it's gone!
Step inside and you will immediately notice the fresh interior updates. The main level features all new luxury vinyl plank flooring, fresh paint throughout, and new blinds, creating a clean and contemporary aesthetic. Natural light pours into the open concept living areas, enhancing the sense of space and warmth. The layout includes a large living room, an open dining area, and an adjacent kitchen with ample room for a breakfast bar, wine nook, or creative corner to make the space uniquely yours.
The kitchen connects seamlessly to the dining and living areas, making it ideal for both entertaining and everyday life. There is generous counter space, cabinet storage, and room to move with ease as you cook and gather with loved ones.
The main floor also features a spacious primary suite offering a peaceful retreat with its private en suite bath. Here you will find a soaking tub, separate shower, and dual vanities, along with a walk-in closet for all your storage needs. Two additional bedrooms and a second full bathroom are located on the main level, making this home well suited for families, guests, or multigenerational living. For additional comfort and security, the home has been upgraded with two brand new digital thermostats and five new smoke detectors.
Upstairs, a large bonus room awaits along with a third full bathroom and a fourth bedroom. Whether you need a guest suite, office, playroom, or media room, this level delivers the space and flexibility to meet your needs now and in the future.
The outdoor living space is just as impressive. Step outside to a brand new deck overlooking the fully fenced backyard, ideal for relaxing weekends or hosting cookouts. A powered oversized shed provides excellent storage or a perfect space for a workshop, hobby room, or seasonal decor. The HVAC system was serviced in October 2024, offering peace of mind as you settle in.
Living in Westgate means access to an incredible array of amenities for only thirty one dollars and fifty cents per month. Enjoy two community swimming pools, two fully equipped fitness centers, a clubhouse, playgrounds, and walking areas that make it easy to connect, relax, and enjoy the neighborhood lifestyle.
This location also puts you close to everything. You are just ten minutes from Fort Liberty, five minutes from shopping and dining, and within easy reach of the VA Medical Center and I295. Whether you are commuting, running errands, or simply exploring the area, everything is close at hand.
As one of the larger floor plans in The Hollies, this home offers more space, more upgrades, and more possibilities than most. It is a rare opportunity to own a well maintained, move-in ready home in a community that continues to impress.
Schedule your private showing today and come see what makes this home in The Hollies at Westgate such an exceptional place to live.Book your tour now before it's gone!
705 Fairfield Cir, Raeford, NC 28376 is a 4 bedroom, 3 bathroom, 2,329 sqft single-family home built in 2006. It last sold for $320,000 on Aug 5, 2025 (3% below the $329,900 asking price). More recently, it was listed as a rental in April 2017 with an asking price of $1,350 per month. That rental listing was removed on August 2, 2017. This property is not currently displayed as for sale or rent on Trulia. The Trulia Estimate is $321,100, with a rent estimate of $2,075/month.
Last check for updates: about 16 hours ago
Listed by SAMUEL VALLE
REDFIN CORP.
JEFFREY CAYNE
REDFIN CORP.
Bought with: TERESA WOLF, ERA STROTHER REAL ESTATE #5
Co-Buyer's Agent: MELINDA SIMPSON, REDFIN CORP.
Originating MLS: Longleaf Pine Realtors
Source: LPRMLS, MLS#741984
Home Details for 705 Fairfield Cir

|
|---|
Interior Details Number of Rooms: 8 |
Beds & Baths Number of Bedrooms: 4Number of Bathrooms: 3Number of Bathrooms (full): 3 |
Dimensions and Layout Living Area: 2329 Square Feet |
Appliances & Utilities Appliances: Dishwasher, Electric Range, Disposal, Microwave, Range, RefrigeratorDishwasherDisposalLaundry: Washer Hookup,Dryer Hookup,Main Level,In UnitMicrowaveRefrigerator |
Heating & Cooling Heating: Heat PumpHas CoolingAir Conditioning: Central Air,ElectricHas HeatingHeating Fuel: Heat Pump |
Fireplace & Spa Number of Fireplaces: 1Fireplace: Gas, VentedHas a Fireplace |
Windows, Doors, Floors & Walls Window: BlindsFlooring: Luxury Vinyl Plank, Tile, Carpet |
Levels, Entrance, & Accessibility Floors: Luxury Vinyl Plank, Tile, Carpet |
Security Security: Smoke Detector(s) |

|
|---|
Exterior Home Features Patio / Porch: Rear Porch, Covered, Deck, Front Porch, PorchFencing: PrivacyExterior: Deck, Fence, Porch, Private Yard, StorageFoundation: Slab |
Parking & Garage Number of Garage Spaces: 2Number of Covered Spaces: 2No CarportHas a GarageHas an Attached GarageParking Spaces: 2Parking: Attached,Garage |
Water & Sewer Sewer: County Sewer |
Surface & Elevation Topography: Cleared |

|
|---|
Cumulative Days on Market: 222 |

|
|---|
Year Built Year Built: 2006 |
Property Type / Style Property Type: ResidentialProperty Subtype: Single Family ResidenceArchitecture: Ranch |
Building Construction Materials: Brick Veneer, Vinyl SidingNot a New ConstructionIncludes Home Warranty |
Property Information Condition: Good ConditionNot Included in Sale: NoneIncluded in Sale: Refrigerator, shedParcel Number: 494760301378 |

|
|---|
Price List Price: $329,900 |
Status Change & Dates Off Market Date: Sun Jul 06 2025Possession Timing: Close Of Escrow |

|
|---|
MLS Status: Closed |

|
|---|
Direction & Address City: RaefordCommunity: The Hollies At Westgate |
School Information Jr High / Middle School: Sandy Grove MiddleHigh School: Hoke County High School |

|
|---|
Community Features: Clubhouse, Community Pool, Gutter(s), Street Lights |

|
|---|
HOA Name: West Gate Of HokeAssociation for this Listing: Longleaf Pine RealtorsHas an HOAHOA Fee: $32/Monthly |

|
|---|
Lot Area: 0.51 acres |

|
|---|
Special Conditions: Standard |

|
|---|
Listing Terms: Cash, Conventional, FHA, New Loan, VA Loan |

|
|---|
Business Information Ownership: More than a year |

|
|---|
Mls Number: 741984Living Area Range: 2201-2400Living Area Range Units: Square Feet |

|
|---|
ClubhouseCommunity PoolGutter(s)Street Lights |
Price and Tax history
| Date | Event | Price |
|---|---|---|
Aug 5, 2025 Source: LPRMLS #741984 | Sold | $320,000 |
Jul 6, 2025 Source: LPRMLS #741984 | Pending | $329,900 |
Jun 24, 2025 Source: LPRMLS #741984 | PriceChange | $329,900 Price increased by 2% |
Jun 13, 2025 Source: LPRMLS #741984 | PendingToActive | $324,900 |
Jun 8, 2025 Source: LPRMLS #741984 | Pending | $324,900 |
May 7, 2025 Source: LPRMLS #741984 | PriceChange | $324,900 Price decreased by 3% |
Apr 14, 2025 Source: LPRMLS #741984 | Listed For Sale | $334,900 |
Mar 26, 2025 Source: LPRMLS #737256 | ListingRemoved | $335,000 |
Feb 12, 2025 Source: LPRMLS #737256 | PriceChange | $335,000 Price decreased by 1% |
Feb 4, 2025 Source: LPRMLS #737256 | PriceChange | $339,000 Price decreased by 0% |
Jan 21, 2025 Source: LPRMLS #737256 | PriceChange | $340,000 Price decreased by 3% |
Jan 11, 2025 Source: LPRMLS #737256 | Listed For Sale | $350,000 |
Jan 2, 2025 Source: LPRMLS #733907 | ListingRemoved | $349,999 |
Dec 14, 2024 Source: LPRMLS #733907 | PriceChange | $349,999 Price decreased by 0% |
Oct 28, 2024 Source: LPRMLS #733907 | Listed For Sale | $351,000 |
Aug 2, 2017 Source: Agent Provided | ListingRemoved | $1,350 |
Apr 28, 2017 Source: Agent Provided | Listed For Rent | $1,350 |
Nov 26, 2013 Source: Agent Provided | ListingRemoved | $1,350 |
Jul 20, 2013 Source: Agent Provided | Listed For Rent | $1,350 |
Jul 13, 2011 Source: Agent Provided | ListingRemoved | $1,325 |
Jul 1, 2011 Source: Agent Provided | Listed For Rent | $1,325 |
Oct 17, 2006 Source: N/A | Sold | $163,500 |
| Year | Property tax | Tax assessment |
|---|---|---|
| 2025 | $1,989 | $229,550 |
Home facts updated by county records
Market trends in Raeford
Last updated August 2026
Avg. sale price
$289K
$4.83KMoM
Sale-to-List Price
100.0%
Price per sq ft
$155
$0MoM
Available listings
189
12MoM
Around this home
What Locals Say about Raeford
At least 217 Trulia users voted on each feature.

91 % Say parking is easy

90 % Say yards are well-kept

89 % Say car is needed

80 % Say it's dog friendly

77 % Say there's holiday spirit

74 % Say kids play outside

72 % Say it's quiet

57 % Say people would walk alone at night

51 % Say neighbors are friendly

49 % Say they plan to stay for at least 5 years

41 % Say there are sidewalks

41 % Say streets are well-lit

33 % Say there's wildlife

31 % Say there are community events

22 % Say it's walkable to grocery stores

15 % Say it's walkable to restaurants
Sourced by Trulia users. Learn more about our methodology.
LGBTQ Local Legal Protections
LGBTQ Local Legal Protections



IDX information is provided exclusively for personal, non-commercial use, and may not be used for any purpose other than to identify prospective properties consumers may be interested in purchasing.
Information is deemed reliable but not guaranteed.
Frequently asked questions about 705 Fairfield Cir
- What is 705 Fairfield Cir estimated to be worth?Trulia's estimated value for 705 Fairfield Cir in Raeford, NC is $321,100.
- What is the price history for 705 Fairfield Cir?705 Fairfield Cir in Raeford, NC last sold for $320,000 in August 2025.
- Is Raeford a buyer's or seller's market?Raeford is currently a balanced market, based on recent for-sale activity.
- What's the median sale price in Raeford?The median sale price in Raeford is $289K. That is down $4.83K from the prior month.
- Does 705 Fairfield Cir have air conditioning?Yes, 705 Fairfield Cir in Raeford, NC has air conditioning.
- Does 705 Fairfield Cir have a pool?Yes, 705 Fairfield Cir in Raeford, NC has a pool.
Explore by feature - Pet Friendly
 PET FRIENDLY
 PET FRIENDLY
 SPECIAL OFFERPET FRIENDLY
 PET FRIENDLY
 APPLY INSTANTLYPET FRIENDLY
 NEW - 15 HRS AGOPET FRIENDLY
 NEW - 1 DAY AGOPET FRIENDLY
- NEW - 1 DAY AGOPET FRIENDLY
 NEW - 14 HRS AGOPET FRIENDLY
 NEW - 14 HRS AGOPET FRIENDLY
Explore by feature - Garage
- SPECIAL OFFERPET FRIENDLY
- APPLY INSTANTLYPET FRIENDLY
 APPLY INSTANTLYFURNISHED
 APPLY INSTANTLYPET FRIENDLY
- NEW - 1 DAY AGOPET FRIENDLY
- NEW - 1 DAY AGOPET FRIENDLY
- NEW - 14 HRS AGOPET FRIENDLY
- NEW - 14 HRS AGOPET FRIENDLY

 NEW - 14 HRS AGOPET FRIENDLY
Explore by feature - Air Conditioning
- APPLY INSTANTLYPET FRIENDLY
- APPLY INSTANTLYFURNISHED
- APPLY INSTANTLYPET FRIENDLY
- NEW - 1 DAY AGOPET FRIENDLY
- NEW - 1 DAY AGOPET FRIENDLY
- NEW - 14 HRS AGOPET FRIENDLY
- NEW - 14 HRS AGOPET FRIENDLY
- NEW - 14 HRS AGOPET FRIENDLY
 NEW - 14 HRS AGOPET FRIENDLY
Explore by feature - Pool
- PET FRIENDLY
- SPECIAL OFFERPET FRIENDLY
- APPLY INSTANTLYPET FRIENDLY
 PET FRIENDLY
 APPLY INSTANTLYPET FRIENDLYFURNISHED
 APPLY INSTANTLY
 APPLY INSTANTLYPET FRIENDLY
 APPLY INSTANTLY
 NEW - 1 DAY AGOPET FRIENDLY
 PET FRIENDLY
Explore by feature - Washer/dryer
- APPLY INSTANTLYPET FRIENDLY
- APPLY INSTANTLYFURNISHED
- APPLY INSTANTLYPET FRIENDLY
 PET FRIENDLY
 PET FRIENDLY
 PET FRIENDLY
 PET FRIENDLY
 PET FRIENDLY
 PET FRIENDLY
Explore by feature - Outdoor Space
- APPLY INSTANTLYPET FRIENDLY
 PET FRIENDLY
- NEW - 14 HRS AGOPET FRIENDLY

- PET FRIENDLY
- PET FRIENDLY
 PET FRIENDLY
- PET FRIENDLY
Apartments for Rent
 NEW - 1 DAY AGOPET FRIENDLY
- PET FRIENDLY
- PET FRIENDLY
- PET FRIENDLY
- PET FRIENDLY
 NEW - 1 DAY AGOAPPLY INSTANTLY
 See more homes for rent inRaeford
Off Market Homes Near 705 Fairfield Cir
 SOLDSEP 17, 2026Everything Pines Partners LLC
 SOLDSEP 16, 2026MIREYA LUMPKIN, LPT REALTY LLC, LPRMLS
 SOLDSEP 16, 2026JUANA SILVA, EXP REALTY OF TRIANGLE NC, LPRMLS
 SOLDSEP 16, 2026Everything Pines Partners LLC
 SOLDSEP 15, 2026JEFFELLYN JEFFY CAMACHO, ONNIT REALTY GROUP, LPRMLS
 SOLDSEP 14, 2026WELCOME HOME TEAM POWERED BY KELLER WILLIAMS REALTY, KELLER WILLIAMS REALTY (FAYETTEVILLE), LPRMLS
 SOLDSEP 14, 2026BUDDY BLACKMAN, NORTHGROUP REAL ESTATE, LPRMLS
 SOLDSEP 11, 2026IRONWOOD REALTY GROUP POWERED LPT REALTY LLC, LPT REALTY LLC, LPRMLS
 SOLDSEP 11, 2026CHRISTINA DOUGLAS, DOUGLAS REAL ESTATE, LPRMLS
 See more homes for sale inRaeford

Homes for sale near 705 Fairfield Cir
 NEW - 1 DAY AGO0.29 ACRESThe Housing Mentors
 WILLIAM MCNEILL, COLDWELL BANKER ADVANTAGE - YADKIN ROAD, LPRMLS
 KYE KEE, KELLER WILLIAMS REALTY (FAYETTEVILLE), LPRMLS
 1.18 ACRESMEREDITH RAINS, KELLER WILLIAMS REALTY (FAYETTEVILLE), LPRMLS
 SEAN MCDONOUGH, HIVE REALTY GROUP, LPRMLS
 0.39 ACRESSTEFANIE PORTER, EXP REALTY LLC, LPRMLS
 AISLING BONNER, ERA STROTHER REAL ESTATE, LPRMLS
 NEW - 1 DAY AGO0.25 ACRESSTEFANIE PORTER, EXP REALTY LLC, LPRMLS
 NEW - 1 DAY AGO0.27 ACRESNICOLE MCKENNA, SOLDIERS FIRST REAL ESTATE LLC., LPRMLS
- See more homes for sale inRaeford


- Results are loading