


$299,900
Original price: $305,000
 3 Beds
 2.5 Baths
 1,980 sqft
626 Fairfield Cir, Raeford, NC 28376
Est. Mortgage $1,938/mo*
Get Pre-QualifiedWe estimate this home will sell faster than 93% nearby.
Home Highlights

Single-Family Home

Built in 2006

$151/sqft

2 Car Garage

HOA $33/mo
Local Information
- Map ViewExplore the area around 626 Fairfield Cir.

- Schools1 Preschool School1 Elementary School1 Middle School2 High Schools

- Shop & Eat

-- mins to
About this House
What's unique:Spacious bonus roomSeparate showerBreakfast nookWell-appointed kitchenThoughtful updatesExtended patio
**SELLER IS OFFERING A 5K PAINT ALLOWANCE**
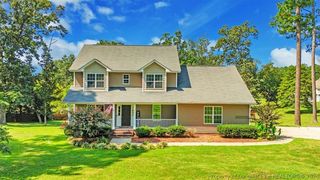
Welcome to 626 Fairfield Circle, where thoughtful updates, exceptional community amenities, and everyday functionality come together in one of Hoke County's most sought-after neighborhoods. Located in the desirable Westgate community, this beautifully maintained two-story home offers nearly 2,000 square feet of comfortable living space with 3 bedrooms, 2.5 bathrooms, and a spacious bonus room that can easily serve as a fourth bedroom, home office, media room, or playroom.
From the moment you step inside, you'll appreciate the, open layout designed for both everyday living and entertaining. The main level features durable luxury vinyl plank flooring, a welcoming living room with a fireplace, a formal dining room, and a well-appointed kitchen complete with, pantry, and breakfast nook.
Upstairs, the oversized primary suite provides a relaxing retreat with a walk-in closet, dual vanities, a soaking garden tub, and separate shower. Two additional bedrooms, a full guest bath, and the versatile bonus room complete the second floor.
Outside, enjoy a fully fenced backyard designed for relaxing and entertaining with an extended patio, fire pit area, paved walkway, and storage shed. The expanded driveway offers additional parking for guests or multiple vehicles.
This home also provides exceptional peace of mind with numerous recent improvements and preventative maintenance already completed. A brand-new HVAC system will be installed at closing, providing years of comfort and efficiency for the new owner. The water heater has also been recently replaced, and all toilet wax seals have been professionally reset as preventative maintenance. In addition, the home includes a transferable OneRepublic Home Warranty, giving buyers an added layer of protection after closing.
Storage will never be an issue thanks to the abundant attic storage space, offering plenty of room for seasonal decorations, keepsakes, and extra belongings without sacrificing living space.
Beyond the home itself, Westgate offers an outstanding lifestyle with resort-style community amenities including two swimming pools, a splash pad, kiddie pool, clubhouse, fitness center, playground, shaded pavilion, soccer field, volleyball courts, fishing pond, sidewalks, and year-round community events. Whether you're looking to stay active or simply enjoy the neighborhood atmosphere, there's something for everyone.
Another major advantage is the location. Enjoy the benefit of **low Hoke County taxes with no city taxes** while remaining just minutes from Fort Bragg, shopping, dining, schools, medical facilities, and an easy commute to Fayetteville and surrounding areas.
This is more than just a home—it's an opportunity to own a well-maintained property where the major updates have already been addressed, allowing you to move in with confidence and start enjoying everything Westgate has to offer.
Welcome to 626 Fairfield Circle, where thoughtful updates, exceptional community amenities, and everyday functionality come together in one of Hoke County's most sought-after neighborhoods. Located in the desirable Westgate community, this beautifully maintained two-story home offers nearly 2,000 square feet of comfortable living space with 3 bedrooms, 2.5 bathrooms, and a spacious bonus room that can easily serve as a fourth bedroom, home office, media room, or playroom.
From the moment you step inside, you'll appreciate the, open layout designed for both everyday living and entertaining. The main level features durable luxury vinyl plank flooring, a welcoming living room with a fireplace, a formal dining room, and a well-appointed kitchen complete with, pantry, and breakfast nook.
Upstairs, the oversized primary suite provides a relaxing retreat with a walk-in closet, dual vanities, a soaking garden tub, and separate shower. Two additional bedrooms, a full guest bath, and the versatile bonus room complete the second floor.
Outside, enjoy a fully fenced backyard designed for relaxing and entertaining with an extended patio, fire pit area, paved walkway, and storage shed. The expanded driveway offers additional parking for guests or multiple vehicles.
This home also provides exceptional peace of mind with numerous recent improvements and preventative maintenance already completed. A brand-new HVAC system will be installed at closing, providing years of comfort and efficiency for the new owner. The water heater has also been recently replaced, and all toilet wax seals have been professionally reset as preventative maintenance. In addition, the home includes a transferable OneRepublic Home Warranty, giving buyers an added layer of protection after closing.
Storage will never be an issue thanks to the abundant attic storage space, offering plenty of room for seasonal decorations, keepsakes, and extra belongings without sacrificing living space.
Beyond the home itself, Westgate offers an outstanding lifestyle with resort-style community amenities including two swimming pools, a splash pad, kiddie pool, clubhouse, fitness center, playground, shaded pavilion, soccer field, volleyball courts, fishing pond, sidewalks, and year-round community events. Whether you're looking to stay active or simply enjoy the neighborhood atmosphere, there's something for everyone.
Another major advantage is the location. Enjoy the benefit of **low Hoke County taxes with no city taxes** while remaining just minutes from Fort Bragg, shopping, dining, schools, medical facilities, and an easy commute to Fayetteville and surrounding areas.
This is more than just a home—it's an opportunity to own a well-maintained property where the major updates have already been addressed, allowing you to move in with confidence and start enjoying everything Westgate has to offer.
Last check for updates: about 11 hours ago
Listing courtesy of SEAN MCDONOUGH
HIVE REALTY GROUP
Originating MLS: Longleaf Pine Realtors
Source: LPRMLS, MLS#766923
Also Listed on LPRMLS.
We estimate this home will sell faster than 93% nearby.
Home Details for 626 Fairfield Cir

|
|---|
Interior Details Basement: NoneNumber of Rooms: 6 |
Beds & Baths Number of Bedrooms: 3Number of Bathrooms: 3Number of Bathrooms (full): 2Number of Bathrooms (half): 1 |
Dimensions and Layout Living Area: 1980 Square Feet |
Heating & Cooling Heating: Heat PumpHas CoolingAir Conditioning: Central Air,ElectricHas HeatingHeating Fuel: Heat Pump |
Fireplace & Spa Number of Fireplaces: 1Fireplace: GasHas a Fireplace |
Windows, Doors, Floors & Walls Flooring: Luxury Vinyl Plank, Tile |
Levels, Entrance, & Accessibility Stories: 2Levels: TwoFloors: Luxury Vinyl Plank, Tile |

|
|---|
Exterior Home Features Fencing: PrivacyExterior: Fence, Playground |
Parking & Garage Number of Garage Spaces: 2Number of Covered Spaces: 2No CarportHas a GarageHas an Attached GarageParking Spaces: 2Parking: Attached,Garage |
Water & Sewer Sewer: County Sewer |
Surface & Elevation Topography: Cleared |

|
|---|
Cumulative Days on Market: 252Days on Market: 57 |

|
|---|
Year Built Year Built: 2006 |
Property Type / Style Property Type: ResidentialProperty Subtype: Single Family ResidenceArchitecture: Two Story |
Building Construction Materials: Vinyl Siding, Wood FrameNot a New ConstructionIncludes Home Warranty |
Property Information Condition: Good ConditionNot Included in Sale: Refrigerator in kitchen, sellers personal propertyIncluded in Sale: Storage Shed in backyardParcel Number: 494760301345 |

|
|---|
Price List Price: $299,900Price Per Sqft: $151 |
Status Change & Dates Possession Timing: Close Of Escrow |

|
|---|
MLS Status: Active |


|
|---|
Direction & Address City: RaefordCommunity: The Hollies At Westgate |
School Information Jr High / Middle School: East Hoke Middle SchoolHigh School: Hoke County High School |

|
|---|
Listing Agent Listing ID: 766923 |

|
|---|
Community rooms Fitness Center |

|
|---|
Community Features: Clubhouse, Community Pool, Fitness Center, Street Lights, Sidewalks |

|
|---|
HOA Name: Little & YoungAssociation for this Listing: Longleaf Pine RealtorsHas an HOAHOA Fee: $33/Monthly |

|
|---|
Special Conditions: None |

|
|---|
Listing Terms: Cash, Conventional, FHA, New Loan, USDA Loan, VA Loan |

|
|---|
Business Information Ownership: More than a year |

|
|---|
Mls Number: 766923Living Area Range: 1901-2000Living Area Range Units: Square Feet |

|
|---|
ClubhouseCommunity PoolStreet LightsSidewalks |
Around this home
What Locals Say about Raeford
At least 217 Trulia users voted on each feature.

91 % Say parking is easy

90 % Say yards are well-kept

89 % Say car is needed

80 % Say it's dog friendly

77 % Say there's holiday spirit

74 % Say kids play outside

72 % Say it's quiet

57 % Say people would walk alone at night

51 % Say neighbors are friendly

49 % Say they plan to stay for at least 5 years

41 % Say there are sidewalks

41 % Say streets are well-lit

33 % Say there's wildlife

31 % Say there are community events

22 % Say it's walkable to grocery stores

15 % Say it's walkable to restaurants
Sourced by Trulia users. Learn more about our methodology.
Market trends in Raeford
Last updated August 2026
Avg. sale price
$289K
$4.83KMoM
Sale-to-List Price
100.0%
Price per sq ft
$155
$0MoM
Available listings
189
12MoM
Home Value
Trulia Estimate
$299KSince last month
Increased$600 (+0.2%)Since last year
Increased$3K (+0.8%)Since last sale
Increased$49K (+19.6%)Learn more about this home's value by checking out its Trulia Estimate, the value of nearby homes, and how much similar homes have sold for.
Trulia Estimate
The of this home's value increased by +77% in the last 10 years
| Month | Estimated value |
|---|---|
2026 | |
| September 2026 | $299K |
| August 2026 | $298K |
| July 2026 | $302K |
| June 2026 | $302K |
| May 2026 | $305K |
| April 2026 | $305K |
| March 2026 | $305K |
| February 2026 | $304K |
| January 2026 | $305K |
2025 | |
2024 | |
2023 | |
2022 | |
2021 | |
2020 | |
2019 | |
2018 | |
2017 | |
2016 | |
Comparable sales
These are recently sold homes that have a similar location or other similar features to this home, like bedrooms, bathrooms, and square footage. Get a sense of the expected prices in the area by viewing these homes.Address | Distance | Property Type | Sold Price | Sold Date | Bed | Bath | Sqft |
|---|---|---|---|---|---|---|---|
0.08 | Single-Family Home | $285,000 | 05/01/26 | 3 | 2 | 1,859 | |
0.08 | Single-Family Home | $290,000 | 05/29/26 | 3 | 2.5 | 2,185 | |
0.08 | Single-Family Home | $265,000 | 05/28/26 | 3 | 2 | 1,587 | |
0.14 | Single-Family Home | $296,500 | 09/30/25 | 3 | 2 | 1,977 | |
0.19 | Single-Family Home | $295,000 | 12/22/25 | 3 | 2.5 | 1,894 | |
0.15 | Single-Family Home | $290,000 | 06/03/26 | 3 | 2 | 1,710 | |
0.19 | Single-Family Home | $290,000 | 12/19/25 | 3 | 2 | 1,862 | |
0.10 | Single-Family Home | $288,900 | 03/27/26 | 4 | 2 | 1,779 | |
0.11 | Single-Family Home | $315,000 | 10/10/25 | 4 | 3 | 2,365 | |
0.17 | Single-Family Home | $298,500 | 07/30/26 | 4 | 2 | 1,986 |
Nearby home prices
Get a sense of expected prices in the area by checking the value of nearby homes.Address | Distance | Price | Bed | Bath | Sqft | Status |
|---|---|---|---|---|---|---|
0.05 | $292,700 | 3 | 2 | 1,859 | Off Market | |
0.03 | $309,000 | 3 | 2.5 | 2,080 | Off Market | |
0.05 | $285,000 | 4 | 2.5 | 2,020 | For Sale | |
0.06 | $304,900 | 3 | 2.5 | 1,934 | Off Market | |
0.08 | $290,000 | 3 | 2.5 | 2,185 | Recently Sold | |
0.10 | $288,900 | 4 | 2 | 1,779 | Recently Sold | |
0.08 | $285,000 | 3 | 2 | 1,859 | Recently Sold | |
0.11 | $328,100 | 4 | 3 | 2,365 | Off Market | |
0.11 | $290,000 | 3 | 2 | 1,707 | For Sale | |
0.08 | $324,000 | 4 | 3 | 2,152 | Off Market | |
0.09 | $328,600 | 4 | 3 | 2,061 | Off Market |
Price and Tax history
| Date | Event | Price |
|---|---|---|
Aug 10, 2026 Source: LPRMLS #766923 | PriceChange | $299,900 Price decreased by 2% |
Jul 31, 2026 Source: LPRMLS #766923 | Listed For Sale | $305,000 |
Jul 3, 2026 Source: eXp Realty #751831 | ListingRemoved | $305,000 |
Jun 7, 2026 Source: LPRMLS #751831 | PriceChange | $305,000 Price decreased by 1% |
Apr 5, 2026 Source: LPRMLS #751831 | Pending | $307,500 |
Dec 19, 2025 Source: LPRMLS #751831 | PriceChange | $307,500 Price decreased by 1% |
Oct 14, 2025 Source: LPRMLS #751831 | Listed For Sale | $310,000 |
Nov 18, 2021 Source: LPRMLS #669939 | Sold | $250,001 |
Oct 14, 2021 Source: LPRMLS #669939 | Pending | $234,900 |
Oct 14, 2021 Source: LPRMLS #669939 | Listed For Sale | $234,900 |
Aug 9, 2017 Source: LPRMLS #523897 | Sold | $172,000 |
Jul 9, 2017 Source: Agent Provided | Pending | $174,900 |
Jul 6, 2017 Source: Agent Provided | Listed For Sale | $174,900 |
| Year | Property tax | Tax assessment |
|---|---|---|
| 2025 | $1,995 | $230,250 |
Home facts updated by county records
LGBTQ Local Legal Protections
LGBTQ Local Legal Protections



SEAN MCDONOUGH, HIVE REALTY GROUP
IDX information is provided exclusively for personal, non-commercial use, and may not be used for any purpose other than to identify prospective properties consumers may be interested in purchasing.
Information is deemed reliable but not guaranteed.
Similar Homes You May Like
 KAI MURPHY, KELLER WILLIAMS REALTY (FAYETTEVILLE), LPRMLS
 0.39 ACRESCRYSTAL FORTNER, KELLER WILLIAMS REALTY (FAYETTEVILLE), LPRMLS
 OPEN SAT, 12-2PMKYE KEE, KELLER WILLIAMS REALTY (FAYETTEVILLE), LPRMLS
 PAULA CORONADO TRUJILLO, ADCOCK REAL ESTATE SERVICES, LPRMLS
 0.51 ACRESCHRISTY FOWLER, NORTHGROUP REAL ESTATE, LPRMLS
 0.47 ACRESDARK HORSE GROUP POWERED BY LPT REALTY, LPT REALTY LLC, LPRMLS
 PCS FORT BRAGG, REAL BROKER LLC, LPRMLS
 VITTORIA PIROLLI, BIRCH & BEAM REALTY, LPRMLS
 0.3 ACRESTYLER A. GOODE, ONNIT REALTY GROUP, LPRMLS
 0.32 ACRESASTRID FIGUEROA, THE VILLA REALTY, LLC., LPRMLS
 SANDRA OWENS, ERA STROTHER REAL ESTATE, LPRMLS
 0.36 ACRESHEATHER MAYNOR, CENTURY 21 The Realty Group, LPRMLS
 CARA DELUCA, FULL CIRCLE REALTY SOLUTIONS, LPRMLS
 ANDI VALENTE, BHHS ALL AMERICAN HOMES #2, LPRMLS
 WELCOME HOME TEAM POWERED BY KELLER WILLIAMS REALTY, KELLER WILLIAMS REALTY (FAYETTEVILLE), LPRMLS
 0.33 ACRESJESSICA GOODE, ONNIT REALTY GROUP, LPRMLS
 STEPHANIE FRINK, NORTHGROUP REAL ESTATE, LPRMLS
 0.59 ACRESMARY BAGGETT, RE/MAX CHOICE, LPRMLS
 WELCOME HOME TEAM POWERED BY KELLER WILLIAMS REALTY, KELLER WILLIAMS REALTY (FAYETTEVILLE), LPRMLS
 0.47 ACRESKELLY BELOTE, KELLER WILLIAMS REALTY (FAYETTEVILLE), LPRMLS
 0.33 ACRESMELISSA MCKINNEY, EVERYTHING PINES PARTNERS-FAYETTEVILLE, LPRMLS
 ANNA-LISA ROWLETTE, EXP REALTY LLC, LPRMLS
 DAVID JONES, 1ST CHOICE REAL ESTATE, LPRMLS
 OPEN SAT, 11-2PMJIM FORTNER, KELLER WILLIAMS REALTY (FAYETTEVILLE), LPRMLS
 SHARONDA BEY, RE/MAX CHOICE, LPRMLS
 JENIFER MANTOUX, TOWNSEND REAL ESTATE, LPRMLS
 0.5 ACRESEMMA ARREGUIN, COLDWELL BANKER ADVANTAGE - FAYETTEVILLE, LPRMLS
 PAMELA WIGGS, BROWN PROPERTY GROUP, LPRMLS
 0.25 ACRESMITCHEAL DELVALLE, CENTURY 21 Family Realty, LPRMLS
 JENNIFER LOCKART, REAL BROKER LLC, LPRMLS
 0.25 ACRESMARION BROOKS-HOOKER, DREAMS MADE REALTY GROUP, LPRMLS
 HALEY KERNELLS, LIBERTY KEY REALTY GROUP, LPRMLS
 1.4 ACRESDARK HORSE GROUP POWERED BY LPT REALTY, LPT REALTY LLC, LPRMLS
 WHITLEY WRIGHT, BOWDEN ELITE REALTY, LPRMLS
 0.25 ACRESPAULINA SALAS, COLDWELL BANKER ADVANTAGE - FAYETTEVILLE, LPRMLS
 LYNN RICHARDS GROUP, THE LYNN RICHARDS GROUP, LPRMLS
 0.34 ACRESESSENCE REALTY GROUP POWERED BY REAL BROKER, LLC, REAL BROKER LLC, LPRMLS
 MELISSA ZAMORA MEDINA, LPT REALTY LLC, LPRMLS
 0.36 ACRESSAMANTHA BARNER, HAVEN + CO REALTY, LPRMLS
 AMANDA STONE, RE/MAX CHOICE, LPRMLS
 See more homes for sale inRaeford
New Listings near 626 Fairfield Cir
 NEW - 2 DAYS AGO1.2 ACRESMARY GRIFFIN, REALTY ONE GROUP LIBERTY, LPRMLS
 0.69 ACRESSEAN MCDONOUGH, HIVE REALTY GROUP, LPRMLS
 2.28 ACRESTIER ONE REAL ESTATE SERVICES, COLDWELL BANKER ADVANTAGE - YADKIN ROAD, LPRMLS
 NEW - 9 HRS AGO0.38 ACRESLESLIE DYSINGER, RE/MAX CHOICE, LPRMLS
 NICHOLAS EIBERGER, ONNIT REALTY GROUP, LPRMLS
 NEW - 1 DAY AGONICHOLAS EIBERGER, ONNIT REALTY GROUP, LPRMLS
 NEW - 1 DAY AGO0.26 ACRESMAE SIMPSON, SIMPSON REAL ESTATE, LPRMLS
 0.28 ACRES
 NEW - 17 HRS AGO0.47 ACRESSTEFANIE PORTER, EXP REALTY LLC, LPRMLS
 1.72 ACRESSHONDA OAKLEY, OLIVE & CO REALTY, LPRMLS
 NEW - 5 HRS AGO0.35 ACRESCHRISTINA DOUGLAS, DOUGLAS REAL ESTATE, LPRMLS
 COMING SOON0.28 ACRESHEATHER THOMPSON, RE/MAX CHOICE, LPRMLS
 NEW - 16 HRS AGO0.29 ACRES
- See more homes for sale inRaeford

Frequently asked questions about 626 Fairfield Cir
- What is the estimated monthly payment for 626 Fairfield Cir?Based on a $299,900 list price with 20% down at today's rates, the estimated monthly payment for 626 Fairfield Cir in Raeford, NC is approximately $1,917 (about $1,670 principal & interest, $172 property taxes, and $75 homeowner's insurance). This is an estimate. Actual payment depends on your loan terms.
- How does the list price for 626 Fairfield Cir compare to homes in Raeford?626 Fairfield Cir in Raeford, NC is listed at $299,900, about 4% above the $289K median sale price in Raeford.
- What do residents say about Raeford?Residents describe Raeford, NC as easy to park in, well-kept, and dog-friendly. Most residents say you need a car. See homes for sale in Raeford, NC.
- What are the closest schools to 626 Fairfield Cir?The closest schools to 626 Fairfield Cir in Raeford, NC are East Hoke Middle (rated 2/10), Hoke County High (rated 4/10), Rockfish Hoke Elementary (Pre-K, rated 4/10).
- Does 626 Fairfield Cir have air conditioning?Yes, 626 Fairfield Cir in Raeford, NC has air conditioning.
- Does 626 Fairfield Cir have a pool?Yes, 626 Fairfield Cir in Raeford, NC has a pool.
626 Fairfield Cir, Raeford, NC 28376 is a 3 bedroom, 3 bathroom, 1,980 sqft single-family home built in 2006. This property is currently available for sale and was listed by LPRMLS on Jul 31, 2026. The MLS # for this home is MLS# 766923.