


$298,500
 4 Beds
 2 Baths
 1,986 sqft
325 Ranier Dr, Raeford, NC 28376
Est. Refi. Payment $1,777/mo*
Refinance Your HomeCurrently Off Market - Sold Jul 30, 2026 for $298,500 (1% below list price)
Home Value
Trulia Estimate
$299KSince last month
Decreased$3K (-0.9%)Since last year
Decreased$14K (-4.5%)Since last sale
Increased$200 (+0.1%)Learn more about this home's value by checking out its Trulia Estimate, the value of nearby homes, and how much similar homes have sold for.
Trulia Estimate
The of this home's value increased by +55% in the last 10 years
| Month | Estimated value |
|---|---|
2026 | |
| August 2026 | $299K |
| July 2026 | $301K |
| June 2026 | $301K |
| May 2026 | $308K |
| April 2026 | $314K |
| March 2026 | $309K |
| February 2026 | $313K |
| January 2026 | $309K |
2025 | |
2024 | |
2023 | |
2022 | |
2021 | |
2020 | |
2019 | |
2018 | |
2017 | |
2016 | |
Comparable sales
These are recently sold homes that have a similar location or other similar features to this home, like bedrooms, bathrooms, and square footage. Get a sense of the expected prices in the area by viewing these homes.Address | Distance | Property Type | Sold Price | Sold Date | Bed | Bath | Sqft |
|---|---|---|---|---|---|---|---|
0.03 | Single-Family Home | $296,500 | 09/30/25 | 3 | 2 | 1,977 | |
0.17 | Single-Family Home | $297,475 | 08/10/26 | 4 | 2 | 1,967 | |
0.11 | Single-Family Home | $310,000 | 08/11/26 | 4 | 2 | 1,821 | |
0.09 | Single-Family Home | $285,000 | 05/01/26 | 3 | 2 | 1,859 | |
0.18 | Single-Family Home | $300,000 | 04/10/26 | 3 | 2 | 1,750 | |
0.21 | Single-Family Home | $290,000 | 06/03/26 | 3 | 2 | 1,710 | |
0.22 | Single-Family Home | $305,000 | 09/02/25 | 4 | 3 | 2,091 | |
0.25 | Single-Family Home | $285,000 | 07/02/26 | 3 | 2 | 1,616 | |
0.11 | Single-Family Home | $290,000 | 05/29/26 | 3 | 2.5 | 2,185 |
Nearby home prices
Get a sense of expected prices in the area by checking the value of nearby homes.Address | Distance | Price | Bed | Bath | Sqft | Status |
|---|---|---|---|---|---|---|
0.04 | $280,800 | 3 | 2 | 1,538 | Off Market | |
0.03 | $298,600 | 3 | 2 | 1,977 | Off Market | |
0.04 | $274,400 | 4 | 2 | 1,761 | Off Market | |
0.07 | $311,300 | 3 | 2.5 | 2,014 | Off Market | |
0.06 | $294,400 | 3 | 2.5 | 1,788 | Off Market | |
0.06 | $290,000 | 3 | 2 | 1,862 | Recently Sold | |
0.10 | $340,300 | 3 | 2 | 2,056 | Off Market | |
0.10 | - | 3 | 2.5 | 1,903 | Off Market | |
0.08 | $332,700 | 4 | 3 | 2,061 | Off Market | |
0.11 | $310,000 | 4 | 2 | 1,821 | Recently Sold | |
0.11 | $295,000 | 3 | 2.5 | 1,894 | Recently Sold |
Local Information
- Map ViewExplore the area around 325 Ranier Dr.

- Schools1 Preschool School1 Elementary School1 Middle School2 High Schools

- Shop & Eat

-- mins to
Home Highlights

Property Type
Single-Family Home

Year Built
2007
Living Area
1,986 sqft

Price/Sqft
$150/sqft

Parking
2 Car Garage

HOA
$32/Monthly
About this House
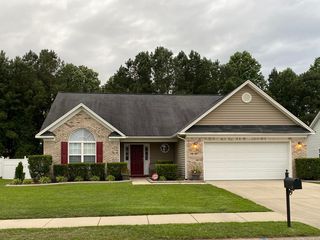
Welcome to this well-maintained and thoughtfully updated 4-bedroom, 2-bath ranch-style home situated on a generous corner lot in The Hollies at Westgate community. Freshly painted shutters, manicured landscaping, and plenty of outdoor space create irresistible curb appeal, while the inviting covered front porch offers the perfect spot for morning coffee or peaceful Carolina evenings.
Step inside to a welcoming foyer with CERAMIC TILE FLOORING leading into a spacious living room filled with natural light, featuring a cozy FIREPLACE and VAULTED CEILING that enhance the open feel. The living room flows seamlessly into the dining area, accented with elegant chair rail detailing and LVP FLOORING. The adjoining kitchen includes a PANTRY, BREAKFAST BAR, LVP FLOORING, and STAINLESS STEEL APPLIANCES, creating a functional and inviting space for everyday living and entertaining.
Major updates include a NEW HVAC system (April 2026) and a NEW ROOF (2022). Select areas throughout the home have been FRESHLY PAINTED, adding to its clean, move-in-ready appeal.
This beautiful home offers spacious bedrooms throughout, including three on the main level plus a large bonus room with a closet above the garage that easily functions as a fourth bedroom, guest suite, home office, or playroom. Ceiling fans provide added comfort, while elegant custom blinds highlight the arched transom windows in the bonus room and one secondary bedroom, adding style and a designer touch. The expansive master suite features TRAY CEILINGS and DOUBLE WALK-IN CLOSETS, while the master bathroom offers CERAMIC TILE FLOORING, DOUBLE VANITIES, a GARDEN TUB, and a SEPARATE SHOWER.
Additional features include storm doors on both the front and back entrances, a TWO-CAR GARAGE, and a well-maintained sprinkler system. Step outside to the vinyl privacy-fenced backyard—perfect for entertaining, summer activities, or relaxing evenings in your own private oasis.
Conveniently located just a short commute to shopping, dining, and Fort Liberty, this home offers both comfort and convenience. Residents of The Hollies at Westgate enjoy access to community amenities, including pools, a fitness center, playground area, clubhouse, and more. Come see everything this beautiful home has to offer!
Step inside to a welcoming foyer with CERAMIC TILE FLOORING leading into a spacious living room filled with natural light, featuring a cozy FIREPLACE and VAULTED CEILING that enhance the open feel. The living room flows seamlessly into the dining area, accented with elegant chair rail detailing and LVP FLOORING. The adjoining kitchen includes a PANTRY, BREAKFAST BAR, LVP FLOORING, and STAINLESS STEEL APPLIANCES, creating a functional and inviting space for everyday living and entertaining.
Major updates include a NEW HVAC system (April 2026) and a NEW ROOF (2022). Select areas throughout the home have been FRESHLY PAINTED, adding to its clean, move-in-ready appeal.
This beautiful home offers spacious bedrooms throughout, including three on the main level plus a large bonus room with a closet above the garage that easily functions as a fourth bedroom, guest suite, home office, or playroom. Ceiling fans provide added comfort, while elegant custom blinds highlight the arched transom windows in the bonus room and one secondary bedroom, adding style and a designer touch. The expansive master suite features TRAY CEILINGS and DOUBLE WALK-IN CLOSETS, while the master bathroom offers CERAMIC TILE FLOORING, DOUBLE VANITIES, a GARDEN TUB, and a SEPARATE SHOWER.
Additional features include storm doors on both the front and back entrances, a TWO-CAR GARAGE, and a well-maintained sprinkler system. Step outside to the vinyl privacy-fenced backyard—perfect for entertaining, summer activities, or relaxing evenings in your own private oasis.
Conveniently located just a short commute to shopping, dining, and Fort Liberty, this home offers both comfort and convenience. Residents of The Hollies at Westgate enjoy access to community amenities, including pools, a fitness center, playground area, clubhouse, and more. Come see everything this beautiful home has to offer!
325 Ranier Dr, Raeford, NC 28376 is a 4 bedroom, 2 bathroom, 1,986 sqft single-family home built in 2007. It last sold for $298,500 on Jul 30, 2026 (1% below the $302,000 asking price). More recently, it was listed as a rental in February 2018 with an asking price of $1,250 per month. That rental listing was removed on February 5, 2018. This property is not currently displayed as for sale or rent on Trulia. The Trulia Estimate is $298,500, with a rent estimate of $1,971/month.
Last check for updates: about 17 hours ago
Listed by VIVIAN ORTIZ
FAYETTEVILLE HOMES FOR YOU INC
Bought with: CIARA WIGGINTON, CAROLINA SUMMIT GROUP #1
Originating MLS: Longleaf Pine Realtors
Source: LPRMLS, MLS#763369
Home Details for 325 Ranier Dr

|
|---|
Interior Details Basement: NoneNumber of Rooms: 7 |
Beds & Baths Number of Bedrooms: 4Number of Bathrooms: 2Number of Bathrooms (full): 2 |
Dimensions and Layout Living Area: 1986 Square Feet |
Appliances & Utilities Appliances: Dishwasher, Electric Range, Disposal, Microwave, Refrigerator, Water HeaterDishwasherDisposalLaundry: Washer Hookup,Dryer Hookup,In UnitMicrowaveRefrigerator |
Heating & Cooling Heating: Electric,Forced Air,Heat PumpHas CoolingAir Conditioning: Central Air,ElectricHas HeatingHeating Fuel: Electric |
Fireplace & Spa Number of Fireplaces: 1Fireplace: Gas Log, Living RoomNo Fireplace |
Windows, Doors, Floors & Walls Window: Blinds, Insulated WindowsDoor: Storm Door(s)Flooring: Carpet, Ceramic Tile, Luxury Vinyl Plank |
Levels, Entrance, & Accessibility Floors: Carpet, Ceramic Tile, Luxury Vinyl Plank |
Security Security: Security System, Smoke Detector(s) |

|
|---|
Exterior Home Features Patio / Porch: Covered, Front Porch, Patio, PorchFencing: PrivacyExterior: Corner Lot, Fence, Sprinkler/Irrigation, Porch, Patio, Private Yard |
Parking & Garage Number of Garage Spaces: 2Number of Covered Spaces: 2No CarportHas a GarageHas an Attached GarageParking Spaces: 2Parking: Attached,Garage |
Water & Sewer Sewer: County Sewer |
Surface & Elevation Topography: Cleared |

|
|---|
Cumulative Days on Market: 22 |

|
|---|
Year Built Year Built: 2007 |
Property Type / Style Property Type: ResidentialProperty Subtype: Single Family ResidenceArchitecture: Ranch |
Building Construction Materials: Brick VeneerNot a New ConstructionDoes Not Include Home Warranty |
Property Information Condition: Good ConditionNot Included in Sale: NoneIncluded in Sale: RefrigeratorParcel Number: 494760301411 |

|
|---|
Price List Price: $302,000Price Per Sqft: $150/sqft |
Status Change & Dates Off Market Date: Sat Jun 20 2026Possession Timing: Close Of Escrow |

|
|---|
MLS Status: Closed |

|
|---|
Direction & Address City: RaefordCommunity: The Hollies At Westgate |
School Information Elementary School: Rockfish/Hoke ElemJr High / Middle School: East Hoke Middle SchoolHigh School: Hoke County High School |

|
|---|
Community rooms Fitness Center |

|
|---|
Community Features: Clubhouse, Community Pool, Fitness Center |

|
|---|
HOA Name: The Hollies At Westgate - Little & YoungAssociation for this Listing: Longleaf Pine RealtorsHas an HOAHOA Fee: $32/Monthly |

|
|---|
Lot Area: 10497.96 sqft |

|
|---|
Special Conditions: Standard |

|
|---|
Listing Terms: Cash, Conventional, FHA, New Loan, USDA Loan, VA Loan |

|
|---|
Business Information Ownership: More than a year |

|
|---|
Mls Number: 763369Living Area Range: 1901-2000Living Area Range Units: Square Feet |

|
|---|
ClubhouseCommunity Pool |
Price and Tax history
| Date | Event | Price |
|---|---|---|
Jul 30, 2026 Source: LPRMLS #763369 | Sold | $298,500 |
Jun 22, 2026 Source: LPRMLS #763369 | Pending | $302,000 |
Jun 16, 2026 Source: LPRMLS #763369 | PriceChange | $302,000 Price decreased by 2% |
May 29, 2026 Source: LPRMLS #763369 | Listed For Sale | $307,000 |
Feb 5, 2018 Source: Agent Provided | ListingRemoved | $1,250 |
Feb 2, 2018 Source: Agent Provided | Listed For Rent | $1,250 |
Dec 4, 2017 Source: Agent Provided | ListingRemoved | $1,250 |
Oct 12, 2017 Source: Agent Provided | Listed For Rent | $1,250 |
Apr 7, 2015 Source: Agent Provided | ListingRemoved | $1,300 |
Mar 7, 2015 Source: Agent Provided | Listed For Rent | $1,300 |
Nov 14, 2007 Source: N/A | Sold | $188,000 |
| Year | Property tax | Tax assessment |
|---|---|---|
| 2025 | $1,832 | $255,160 |
Home facts updated by county records
Market trends in Raeford
Last updated July 2026
Avg. sale price
$293K
$8.17KMoM
Sale-to-List Price
100.0%
Price per sq ft
$155
$0MoM
Available listings
201
4MoM
Around this home
What Locals Say about Raeford
At least 217 Trulia users voted on each feature.

91 % Say parking is easy

90 % Say yards are well-kept

89 % Say car is needed

80 % Say it's dog friendly

77 % Say there's holiday spirit

74 % Say kids play outside

72 % Say it's quiet

57 % Say people would walk alone at night

51 % Say neighbors are friendly

49 % Say they plan to stay for at least 5 years

41 % Say there are sidewalks

41 % Say streets are well-lit

33 % Say there's wildlife

31 % Say there are community events

22 % Say it's walkable to grocery stores

15 % Say it's walkable to restaurants
Sourced by Trulia users. Learn more about our methodology.
LGBTQ Local Legal Protections
LGBTQ Local Legal Protections



IDX information is provided exclusively for personal, non-commercial use, and may not be used for any purpose other than to identify prospective properties consumers may be interested in purchasing.
Information is deemed reliable but not guaranteed.
Frequently asked questions about 325 Ranier Dr
- What is 325 Ranier Dr estimated to be worth?Trulia's estimated value for 325 Ranier Dr in Raeford, NC is $298,500.
- What is the price history for 325 Ranier Dr?325 Ranier Dr in Raeford, NC last sold for $298,500 in July 2026.
- Is Raeford a buyer's or seller's market?Raeford is currently a balanced market, based on recent for-sale activity.
- What's the median sale price in Raeford?The median sale price in Raeford is $293K. That is up $8.17K from the prior month.
- Does 325 Ranier Dr have air conditioning?Yes, 325 Ranier Dr in Raeford, NC has air conditioning.
- Does 325 Ranier Dr have a pool?Yes, 325 Ranier Dr in Raeford, NC has a pool.
Explore by feature - Pet Friendly
 PET FRIENDLY
 PET FRIENDLY
 NEW - 1 DAY AGOSPECIAL OFFERPET FRIENDLY
 PET FRIENDLY
 NEW - 16 HRS AGOPET FRIENDLY
 NEW - 16 HRS AGOPET FRIENDLY
 PET FRIENDLY
 PET FRIENDLY
 PET FRIENDLY
 PET FRIENDLY
Explore by feature - Garage
 APPLY INSTANTLY
 PET FRIENDLY
- PET FRIENDLY
 PET FRIENDLY
 PET FRIENDLY
 PET FRIENDLY
 PET FRIENDLY
 PET FRIENDLY
 PET FRIENDLY
Explore by feature - Air Conditioning
- APPLY INSTANTLY
- PET FRIENDLY
- PET FRIENDLY
- PET FRIENDLY
- PET FRIENDLY
- PET FRIENDLY
 PET FRIENDLY
 PET FRIENDLY
 NEW - 14 HRS AGOAPPLY INSTANTLYPET FRIENDLY
Explore by feature - Pool
- PET FRIENDLY
- NEW - 1 DAY AGOSPECIAL OFFERPET FRIENDLY
- APPLY INSTANTLY
- NEW - 16 HRS AGOPET FRIENDLY
 PET FRIENDLY
 APPLY INSTANTLYPET FRIENDLY
 APPLY INSTANTLYPET FRIENDLY
 APPLY INSTANTLY
 APPLY INSTANTLYPET FRIENDLY
 NEW - 15 HRS AGO
Explore by feature - Washer/dryer
- APPLY INSTANTLY
- PET FRIENDLY
- PET FRIENDLY
- PET FRIENDLY
- PET FRIENDLY
- PET FRIENDLY

- PET FRIENDLY
- PET FRIENDLY
Explore by feature - Outdoor Space
- NEW - 16 HRS AGOPET FRIENDLY


- PET FRIENDLY
- PET FRIENDLY
 PET FRIENDLY
- PET FRIENDLY
- PET FRIENDLY
- PET FRIENDLY
- PET FRIENDLY
Apartments for Rent
 NEW - 1 DAY AGOPET FRIENDLY
- NEW - 1 DAY AGOPET FRIENDLY
- PET FRIENDLY
 PET FRIENDLY
- PET FRIENDLY
- PET FRIENDLY
 APPLY INSTANTLYPET FRIENDLY
 See more homes for rent inRaeford
Off Market Homes Near 325 Ranier Dr
 SOLDAUG 26, 2026RISSA MEISNER, COLDWELL BANKER ADVANTAGE - FAYETTEVILLE, LPRMLS
 SOLDAUG 25, 2026KRYSTAL SOARES, FATHOM REALTY NC, LLC FAY., LPRMLS
 SOLDAUG 25, 2026JAY DOWDY, BHHS ALL AMERICAN HOMES #2, LPRMLS
 SOLDAUG 25, 2026CHRISTINE MOULTRIE, MOULTRIE AND MCCLOSKEY PROPERTIES, LPRMLS
 SOLDAUG 25, 2026JENNIFER MORRIS, PEAK REALTY GROUP, LPRMLS
 SOLDAUG 24, 2026KIM MANN, KIM MANN REALTY LLC, LPRMLS
 SOLDAUG 24, 2026DANNY DAVIS JR, BHHS ALL AMERICAN HOMES #1, LPRMLS
 SOLDAUG 24, 2026JAY DOWDY, BHHS ALL AMERICAN HOMES #2, LPRMLS
 SOLDAUG 24, 2026JESSICA DARLING-BUNCE, DARLING HOMES NC, LPRMLS
 SOLDAUG 24, 2026
 See more homes for sale inRaeford
Homes for sale near 325 Ranier Dr
 Keller Williams Innovate-Wilmington
 AISLING BONNER, ERA STROTHER REAL ESTATE, LPRMLS
 WILLIAM MCNEILL, COLDWELL BANKER ADVANTAGE - YADKIN ROAD, LPRMLS
 STEFANIE PORTER, EXP REALTY LLC, LPRMLS
 0.39 ACRESSTEFANIE PORTER, EXP REALTY LLC, LPRMLS
 SEAN MCDONOUGH, HIVE REALTY GROUP, LPRMLS
 1.18 ACRESMEREDITH RAINS, KELLER WILLIAMS REALTY (FAYETTEVILLE), LPRMLS
- See more homes for sale inRaeford


- Results are loading