


Home Highlights

Parking
Garage

Price/Sqft
$172

Climate Control
Forced Air, Heat Pump & Central Air

Listed
173 days ago
Local Information
- Map ViewExplore the area around 704 Main St.

- Schools2 Elementary Schools1 Middle School1 High School

- Shop & Eat

-- mins to
About this House
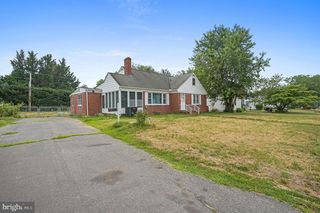
Need space for cars, projects, and peaceful country living? This one has it all! This 3-bedroom ranch style home is ideal for those starting out or looking to downsize. Enjoy affordable, low maintenance living, this design offers everything todays buyers need without the wasted space. Centrally located kitchen offers plenty of cabinet space for your dishes, pots, & pans. Spacious primary bedroom and 2 additional bedrooms all have easy access to the updated full bathroom. One of the standout features is the large unfinished basement, offering endless potential — perfect for storage, a future recreation space, and home gym. The oversized 4-car garage provides the ultimate setup for car enthusiasts, mechanics, small business owners, or anyone needing serious workspace and storage. Whether you're restoring vehicles, building projects, or simply want room for all your toys, this space delivers what you are looking for. The Aerial View of this property provides great views from all sides and beautiful sunsets! Experience the peaceful side of Delaware living near the town of Little Creek; Just minutes away, enjoy the local Pickering Beach, while bird lovers and photographers explore the 4,700-acre Little Creek Wildlife Area. Enjoy boating, fishing, and crabbing at the Little River Boat Ramp and Fishing Pier or take in the marsh views along the scenic Delaware Bayshore Byway—one of Delaware’s most beautiful hidden drives. If you’re looking for space, functionality, and a peaceful setting with outdoor adventure nearby, this property checks all the boxes. Conveniently close to local schools, parks, Wawa, Walgreens, City of Dover, with easy access to Rt.1, Rt.9 and major roads. Great home that won't last at this price, so don’t hesitate to make this lovely property your own…Rare Opportunities like this don’t come along often — schedule your showing today and discover the possibilities at 704 Main Street.
Last check for updates: about 4 hours ago
Listing courtesy of Jessica Martinez, (302) 841-8746
Crown Homes Real Estate, (302) 504-6147
Co-Listing Agent: Chad Mitchell, (302) 463-3243
Crown Homes Real Estate, (302) 504-6147
Source: Bright MLS, MLS#DEKT2045014
Also Listed on Bright MLS.
Home Details for 704 Main St

|
|---|
Interior Details Basement: Full,UnfinishedNumber of Rooms: 8Types of Rooms: Primary Bedroom, Bedroom 1, Bedroom 2, Attic, Kitchen, Living Room, Other |
Beds & Baths Number of Bedrooms: 3Main Level Bedrooms: 3Number of Bathrooms: 1Number of Bathrooms (full): 1Number of Bathrooms (main level): 1 |
Dimensions and Layout Living Area: 1595 Square Feet |
Appliances & Utilities Utilities: Cable ConnectedAppliances: Electric Water HeaterLaundry: Main Level |
Heating & Cooling Heating: Forced Air,Heat Pump,ElectricHas CoolingAir Conditioning: Central Air,ElectricHas HeatingHeating Fuel: Forced Air |
Fireplace & Spa No Fireplace |
Gas & Electric Electric: 200+ Amp Service |
Windows, Doors, Floors & Walls Flooring: Wood |
Levels, Entrance, & Accessibility Stories: 1Levels: OneAccessibility: NoneFloors: Wood |
View No View |

|
|---|
Exterior Home Features Roof: PitchedOther Structures: Above Grade, Below GradeFoundation: BlockNo Private Pool |
Parking & Garage Number of Garage Spaces: 2Number of Covered Spaces: 2Open Parking Spaces: 4No CarportHas a GarageNo Attached GarageHas Open ParkingParking Spaces: 6Parking: Garage Faces Front,Gravel,Driveway,Detached |
Pool Pool: None |
Frontage Not on Waterfront |
Water & Sewer Sewer: Public Sewer |
Finished Area Finished Area (above surface): 1595 Square Feet |

|
|---|
Days on Market: 173 |

|
|---|
Year Built Year Built: 1941 |
Property Type / Style Property Type: ResidentialProperty Subtype: Single Family ResidenceStructure Type: DetachedArchitecture: Ranch/Rambler |
Building Building Name: None AvailableConstruction Materials: Vinyl SidingNot a New Construction |
Property Information Not Included in Sale: See Inclusions / Exclusions SheetIncluded in Sale: See Inclusions / Excclusions SheetParcel Number: LC1406920010300000 |

|
|---|
Price List Price: $275,000Price Per Sqft: $172 |
Status Change & Dates Off Market Date: Thu Mar 19 2026Possession Timing: Negotiable |

|
|---|
MLS Status: PENDING |

|
|---|
Direction & Address City: DOVERCommunity: None Available |
School Information Elementary School District: CapitalJr High / Middle School District: CapitalHigh School: Dover H.s.High School District: Capital |

|
|---|
Listing Agent Listing ID: DEKT2045014 |

|
|---|
Building Area Building Area: 1595 Square Feet |

|
|---|
Not Senior Community |

|
|---|
No HOA |

|
|---|
Lot Area: 0.26 acres |

|
|---|
Special Conditions: Standard |

|
|---|
Listing Agreement Type: Exclusive AgencyListing Terms: Cash, Conventional, FHA, USDA Loan |

|
|---|
Business Information Ownership: Fee Simple |

|
|---|
BasementMls Number: DEKT2045014Above Grade Unfinished Area: 1595 |

|
|---|
Source Internet Automated Valuation Display: YSource Internet Consumer Comment: YSource Internet Entire Listing Display: YSource Internet Address Display: Y |
Around this home
Market trends in Little Creek
Last updated July 2026
Avg. sale price
—
Sale-to-List Price
—
Price per sq ft
—
Available listings
—
Home Value
Trulia Estimate
$274KSince last month
Increased$200 (+0.1%)Since last year
Decreased$300 (-0.1%)Learn more about this home's value by checking out its Trulia Estimate, the value of nearby homes, and how much similar homes have sold for.
Trulia Estimate
The of this home's value decreased by 0% in the last 10 years
| Month | Estimated value |
|---|---|
2026 | |
| August 2026 | $274K |
| July 2026 | $274K |
| June 2026 | $274K |
| May 2026 | $275K |
| April 2026 | $274K |
| March 2026 | $275K |
Comparable sales
These are recently sold homes that have a similar location or other similar features to this home, like bedrooms, bathrooms, and square footage. Get a sense of the expected prices in the area by viewing these homes.Address | Distance | Property Type | Sold Price | Sold Date | Bed | Bath | Sqft |
|---|---|---|---|---|---|---|---|
0.21 | Single-Family Home | $215,000 | 07/31/26 | 4 | 1 | 1,635 | |
0.17 | Single-Family Home | $225,000 | 01/16/26 | 2 | 1 | 950 | |
0.59 | Single-Family Home | $174,900 | 06/19/26 | 3 | 1 | 1,664 | |
0.56 | Single-Family Home | $217,000 | 12/18/25 | 2 | 1 | 1,961 | |
0.29 | Single-Family Home | $336,600 | 01/06/26 | 4 | 2.5 | 1,665 | |
0.36 | Single-Family Home | $285,000 | 08/13/26 | 3 | 2 | 1,921 | |
0.51 | Single-Family Home | $160,000 | 03/27/26 | 3 | 1.5 | 2,096 | |
0.49 | Single-Family Home | $275,000 | 07/23/26 | 3 | 2.5 | 1,350 |
Nearby home prices
Get a sense of expected prices in the area by checking the value of nearby homes.Address | Distance | Price | Bed | Bath | Sqft | Status |
|---|---|---|---|---|---|---|
0.17 | $225,000 | 2 | 1 | 950 | Recently Sold | |
0.20 | $150,200 | 2 | 1 | 1,000 | Off Market | |
0.21 | $215,000 | 4 | 1 | 1,635 | Recently Sold | |
0.22 | $277,600 | 3 | 1 | 1,092 | Off Market | |
0.29 | $336,600 | 4 | 2.5 | 1,665 | Recently Sold | |
0.32 | $320,200 | 4 | 2.5 | 2,036 | Off Market | |
0.33 | $102,700 | 2 | 1 | 1,883 | Off Market | |
0.34 | $149,900 | 3 | 1 | 1,704 | For Sale | |
0.36 | $285,000 | 3 | 2 | 1,921 | Recently Sold | |
0.41 | $398,200 | 7 | - | 2,688 | Off Market | |
0.48 | $190,000 | 2 | 1 | 1,704 | For Sale | |
0.49 | $275,000 | 3 | 2.5 | 1,350 | Recently Sold |
Price and Tax history
| Date | Event | Price |
|---|---|---|
Mar 19, 2026 Source: Bright MLS #DEKT2045014 | Pending | $275,000 |
Mar 13, 2026 Source: Bright MLS #DEKT2045014 | ListingRemoved | $275,000 |
Mar 10, 2026 Source: Bright MLS #DEKT2045014 | Listed For Sale | $275,000 |
LGBTQ Local Legal Protections
LGBTQ Local Legal Protections



Jessica Martinez, Crown Homes Real Estate, (302) 504-6147
Agent Phone: (302) 841-8746
The data relating to real estate for sale on this website appears in part through the BRIGHT Internet Data Exchange program, a voluntary cooperative exchange of property listing data between licensed real estate brokerage firms, and is provided by BRIGHT through a licensing agreement.
Listing information is from various brokers who participate in the Bright MLS IDX program and not all listings may be visible on the site. The property information being provided on or through the website is for the personal, non-commercial use of consumers and such information may not be used for any purpose other than to identify prospective properties consumers may be interested in purchasing.
Some properties which appear for sale on the website may no longer be available because they are for instance, under contract, sold or are no longer being offered for sale.
Property information displayed is deemed reliable but is not guaranteed.
Copyright 2026 Bright MLS, Inc. Click here for more information
Similar Homes You May Like
 Keller Williams Realty Central-Delaware
 Keller Williams Realty Central-Delaware
 Keller Williams Realty Central-Delaware
 0.52 ACRESKeller Williams Realty
 See more homes for sale inDover


New Listings near 704 Main St
 NEWCOMING SOON 9/100.26 ACRESKeller Williams Realty Central-Delaware
 0.34 ACRESIron Valley Real Estate Premier
 OPEN SUN, 2-4PMPatterson-Schwartz-Middletown
- See more homes for sale inDover


Frequently asked questions about 704 Main St
- What is the estimated monthly payment for 704 Main St?Based on a $275,000 list price with 20% down at today's rates, the estimated monthly payment for 704 Main St in Dover, DE is approximately $1,622 (about $1,446 principal & interest, $101 property taxes, and $75 homeowner's insurance). This is an estimate. Actual payment depends on your loan terms.
- What are the closest schools to 704 Main St?The closest schools to 704 Main St in Dover, DE are Central Middle School, Dover High School, East Dover Elementary School (rated 3/10).
- What is 704 Main St estimated to be worth?Trulia's estimated value for 704 Main St in Dover, DE is $273,600.
- Does 704 Main St have air conditioning?Yes, 704 Main St in Dover, DE has air conditioning.
- Does 704 Main St have laundry facilities?Yes, 704 Main St in Dover, DE has laundry facilities.
- How big is the lot at 704 Main St?The lot at 704 Main St in Dover, DE is about 0.26 acres (11,238 sq ft).
704 Main St, Dover, DE 19901 is a 3 bedroom, 1 bathroom, 1,595 sqft single-family home built in 1941. This property is currently available for sale and was listed by Bright MLS on Mar 10, 2026. The MLS # for this home is MLS# DEKT2045014.