


168 Tybalt Ln
Dover, DE 19901
 3 Beds
 2 Baths
 1,404 sqft (on 0.40 acres)
$415,000
Original price: $420,000
$415,000
Original price: $420,000
3 Beds
2 Baths
1,404 sqft
(on 0.40 acres)
Home Highlights

Parking
2 Car Garage

Climate Control
Heating & Cooling

HOA
$165/Monthly

Price/Sqft
$296

Listed
180+ days ago
Local Information
- Map ViewExplore the area around 168 Tybalt Ln.

- Schools2 Elementary Schools1 Middle School1 High School

- Shop & Eat

-- mins to
About this House
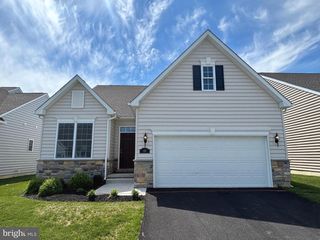
Seller is Motivated! Why wait for new construction? Welcome to Verona Woods, a highly sought-after 55+ community where this beautifully maintained home is just 3 years young and offers true one-level living with no steps—easy, comfortable, and built for the long haul. Enjoy carefree living with included lawn care, all while being minutes from downtown Dover and less than an hour to Delaware’s beaches. Located just 2 minutes from Route 1, commuting is simple and stress-free. This home features 3 bedrooms, 2 full baths, and a 2-car garage, all on a single level, and sits on one of the largest lots in the community. The fenced back patio with gazebo is perfect for relaxing or entertaining, while the shed provides additional storage. Inside, the spacious owner’s suite includes a large walk-in closet and a private bath with double vanity sinks. The eat-in kitchen offers an open floor plan with stainless steel appliances, granite countertops, tile backsplash, and a large island, ideal for everyday living and hosting guests. Enjoy the peace of a quiet, rural setting with the convenience of nearby restaurants, grocery stores, and entertainment just minutes away. Single-level, low-maintenance, and move-in ready—this is 55+ living done right. Schedule a private tour today!
Home Details for 168 Tybalt Ln

|
|---|
Interior Details Number of Rooms: 1Types of Rooms: Basement |
Beds & Baths Number of Bedrooms: 3Main Level Bedrooms: 3Number of Bathrooms: 2Number of Bathrooms (full): 2Number of Bathrooms (main level): 2 |
Dimensions and Layout Living Area: 1404 Square Feet |
Appliances & Utilities Appliances: Tankless Water Heater, Electric Water Heater, Gas Water Heater |
Heating & Cooling Heating: Forced Air,Natural GasHas CoolingAir Conditioning: Central Air,ElectricHas HeatingHeating Fuel: Forced Air |
Fireplace & Spa No Fireplace |
Levels, Entrance, & Accessibility Stories: 1Levels: OneAccessibility: Accessible Entrance |
View No View |

|
|---|
Exterior Home Features Other Structures: Above Grade, Below GradeFoundation: Concrete PerimeterNo Private Pool |
Parking & Garage Number of Garage Spaces: 2Number of Covered Spaces: 2No CarportHas a GarageHas an Attached GarageHas Open ParkingParking Spaces: 2Parking: Garage Faces Front,Inside Entrance,Attached,Driveway |
Pool Pool: None |
Frontage Not on Waterfront |
Water & Sewer Sewer: Public Sewer |
Finished Area Finished Area (above surface): 1404 Square Feet |

|
|---|
Days on Market: 180+ |

|
|---|
Year Built Year Built: 2023 |
Property Type / Style Property Type: ResidentialProperty Subtype: Single Family ResidenceStructure Type: DetachedArchitecture: Ranch/Rambler |
Building Building Name: None AvailableConstruction Materials: Brick Veneer, Vinyl SidingNot a New Construction |
Property Information Parcel Number: LC0004704030900000 |

|
|---|
Price List Price: $415,000Price Per Sqft: $296 |
Status Change & Dates Possession Timing: Immediate, 0-30 Days CD |

|
|---|
MLS Status: ACTIVE |

|
|---|
Direction & Address City: DOVERCommunity: Verona Woods |
School Information Elementary School District: CapitalJr High / Middle School District: CapitalHigh School District: Capital |

|
|---|
Listing Agent Listing ID: DEKT2043870 |

|
|---|
Building Area Building Area: 1404 Square Feet |

|
|---|
Is a Senior Community |

|
|---|
Has an HOAHOA Fee: $496/Quarterly |

|
|---|
Lot Area: 0.40 acres |

|
|---|
Special Conditions: Standard |

|
|---|
Listing Agreement Type: Exclusive Right To SellListing Terms: Cash, Conventional, FHA, VA Loan |

|
|---|
Business Information Ownership: Fee Simple |

|
|---|
Mls Number: DEKT2043870Above Grade Unfinished Area: 1404 |

|
|---|
Source Internet Automated Valuation Display: YSource Internet Consumer Comment: YSource Internet Entire Listing Display: YSource Internet Address Display: Y |
Last check for updates: about 2 hours ago
Listing courtesy of Brandon Jones, (302) 420-5930
EXP Realty, LLC, (888) 543-4829
Source: Bright MLS, MLS#DEKT2043870
Also Listed on Bright MLS, eXp Realty.
Market trends in Dover
Last updated June 2026
Avg. sale price
$323K
$1.5KMoM
Sale-to-List Price
100.0%
Price per sq ft
$181
$4MoM
Available listings
197
2MoM
Price History for 168 Tybalt Ln
| Date | Price | Event | Source |
|---|---|---|---|
| 06/06/2026 | $415,000 | PriceChange | Bright MLS #DEKT2043870 |
| 01/21/2026 | $420,000 | Listed For Sale | Bright MLS #DEKT2043870 |
| 03/31/2023 | $372,470 | Sold | N/A |
Similar Homes You May Like
 0.25 ACRESThe Moving Experience Delaware Inc
 OPEN SAT, 11-1PMIron Valley Real Estate Premier
 NEW CONSTRUCTIONRE/MAX Associates-Hockessin
 OPEN SUN, 1-3PM2.83 ACRESSamson Properties of DE, LLC
 See more homes for sale inDover




New Listings near 168 Tybalt Ln
 0.8 ACRESBerkshire Hathaway HomeServices PenFed Realty
 COMING SOON 8/6Century 21 Harrington Realty, Inc
 COMING SOON 8/4The Moving Experience Delaware Inc
- See more homes for sale inDover


Property Tax and Assessment
| Year | 2025 |
|---|---|
| Tax | $2,504 |
| Assessment | $358,900 |
Home facts updated by county records
Comparable Sales for 168 Tybalt Ln
Address | Distance | Property Type | Sold Price | Sold Date | Bed | Bath | Sqft |
|---|---|---|---|---|---|---|---|
0.11 | Single-Family Home | $375,000 | 08/13/25 | 3 | 2 | 1,404 | |
0.31 | Single-Family Home | $375,000 | 05/29/26 | 2 | 2 | 1,580 | |
0.33 | Single-Family Home | $463,000 | 01/06/26 | 2 | 2 | 1,712 | |
0.99 | Single-Family Home | $285,000 | 12/18/25 | 3 | 1 | 1,232 | |
1.25 | Single-Family Home | $360,000 | 07/10/26 | 3 | 2 | 1,578 | |
0.37 | Single-Family Home | $401,005 | 11/14/25 | 2 | 3 | 1,153 | |
1.22 | Single-Family Home | $270,000 | 10/23/25 | 3 | 2 | 1,572 | |
1.33 | Single-Family Home | $310,000 | 06/30/26 | 3 | 2 | 1,503 | |
1.34 | Single-Family Home | $310,815 | 11/21/25 | 3 | 2 | 1,201 |
Nearby homes
Get a sense of prices in the area by checking nearby homes. OFF MARKETPatterson-Schwartz-Middletown
 OFF MARKET
 FOR SALE
 3D VIEW0.27 ACRESActive Adults Realty
 FOR SALE3D VIEW0.25 ACRESBHHS Fox & Roach-Greenville
 SOLDNOV 14, 2025


Assigned Schools
These are the assigned schools for 168 Tybalt Ln.
- Dover High School
- 9-12
- Public
- 1812 Students
NAGreatSchools RatingParent Rating AverageI begged my son not to go to this school and let me register him elsewhere to no avail. As he attends each day, I say a prayer and hold my breath. If I had it my way, he would never step foot in that building.Parent Review6mo ago - Towne Point Elementary School
- K-4
- Public
- 341 Students
5/10GreatSchools RatingParent Rating AverageA loving, caring culture. The staff goes above and beyond to help the need of the child.Teacher Review1y ago - William Henry Middle School
- 5
- Public
- 432 Students
1/10GreatSchools RatingParent Rating AverageHorrible would never suggest anyone send there kids to this school.Parent Review6y ago - Middle School of Innovation
- 6-8
- Public
- 690 Students
1/10GreatSchools RatingParent Rating Average No reviews available for this school.
  Check out schools near 168 Tybalt Ln.
What Locals Say about Dover
At least 360 Trulia users voted on each feature.

85 % Say car is needed

80 % Say parking is easy

77 % Say it's dog friendly

75 % Say yards are well-kept

70 % Say there are sidewalks

68 % Say there's holiday spirit

62 % Say kids play outside

61 % Say it's quiet

57 % Say streets are well-lit

50 % Say people would walk alone at night

46 % Say it's walkable to grocery stores

45 % Say neighbors are friendly

42 % Say it's walkable to restaurants

41 % Say there's wildlife

40 % Say they plan to stay for at least 5 years

23 % Say there are community events
Sourced by Trulia users. Learn more about our methodology.
LGBTQ Local Legal Protections
LGBTQ Local Legal Protections



Brandon Jones, EXP Realty, LLC, (888) 543-4829
Agent Phone: (302) 420-5930
The data relating to real estate for sale on this website appears in part through the BRIGHT Internet Data Exchange program, a voluntary cooperative exchange of property listing data between licensed real estate brokerage firms, and is provided by BRIGHT through a licensing agreement.
Listing information is from various brokers who participate in the Bright MLS IDX program and not all listings may be visible on the site. The property information being provided on or through the website is for the personal, non-commercial use of consumers and such information may not be used for any purpose other than to identify prospective properties consumers may be interested in purchasing.
Some properties which appear for sale on the website may no longer be available because they are for instance, under contract, sold or are no longer being offered for sale.
Property information displayed is deemed reliable but is not guaranteed.
Copyright 2026 Bright MLS, Inc. Click here for more information
168 Tybalt Ln, Dover, DE 19901 is a 3 bedroom, 2 bathroom, 1,404 sqft single-family home built in 2023. This property is currently available for sale and was listed by Bright MLS on Jan 20, 2026. The MLS # for this home is MLS# DEKT2043870.