


$153,000
Original price: $163,000
 3 Beds
 2 Baths
 1,728 sqft
113 Kurt Dr, Dover, DE 19901
Est. Mortgage $950/mo*
Get Pre-QualifiedWe estimate this home will sell faster than 89% nearby.
Home Highlights

Single-Family Home

Built in 2005

$89/sqft

1 Car Garage

HOA $1/mo
Local Information
- Map ViewExplore the area around 113 Kurt Dr.

- Schools2 Elementary Schools1 Middle School1 High School

- Shop & Eat

-- mins to
About this House
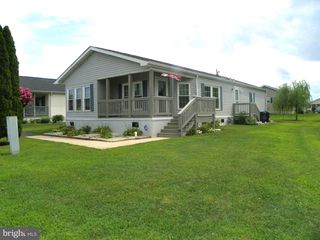
Nestled in the serene Wild Meadows community, this lovely ranch-style home offers a lifestyle tailored for those seeking comfort and style. As you step inside, you are greeted by an inviting atmosphere enhanced by thoughtful interior features. The spacious layout includes three well-appointed bedrooms and two full bathrooms, ensuring ample space for relaxation and entertaining. The family room, conveniently located off the kitchen, is perfect for gatherings and has a slider that leads to a large deck, while the formal dining room sets the stage for memorable meals and entertaining. Skylights bathe the home in natural light, creating a warm and welcoming ambiance. Crown moldings and ceiling fans add a touch of sophistication, while the walk-in closet and pantry provide functional storage solutions. The heart of the home is the kitchen, equipped stainless steel appliances, including a self-cleaning oven, built-in microwave, French Door refrigerator and dishwasher. The breakfast area invites casual dining. The bathrooms are designed for ultimate relaxation, featuring a soaking tub and walk-in shower. Relax on your front porch or grab a book and enjoy down time on your rear deck. The community amenities include a fenced, in-ground swimming pool, perfect for leisurely afternoons, a large community center with hot tub, multiple game rooms and more. Enjoy a game of bocci ball and shuffleboard outside. Scheduled activites keep you active and social. Parking is a breeze with an attached garage and additional driveway space, providing convenience for you and your guests. The community's association fee covers lawn care, snow removal, and access to recreational facilities, allowing you to enjoy a low-maintenance lifestyle. This home is not just a residence; it's a gateway to a vibrant community where you can embrace an active lifestyle while enjoying the comforts of luxury living. Experience the perfect blend of elegance and ease in this remarkable property, where every detail has been thoughtfully curated for your enjoyment. Wild Meadows is an Active Adult Community with homes on leased land. Enjoy the many amenities that this location offers such as entertainment of shows and casino, horse racing, several lovely parks and rec centers, Dover AFB nearby and medical facilities, shopping and much more. Close to Route 1 makes for EZ commute to Delaware Beaches and surrounding states. A must to consider.
Last check for updates: about 14 hours ago
Listing courtesy of Carol Daniels, (302) 569-4644
Samson Properties of DE, LLC, (302) 402-3046
Source: Bright MLS, MLS#DEKT2046598
Also Listed on Bright MLS.
We estimate this home will sell faster than 89% nearby.
Home Details for 113 Kurt Dr

|
|---|
Interior Details Number of Rooms: 8Types of Rooms: Primary Bedroom, Bedroom 1, Bedroom 2, Breakfast Room, Dining Room, Family Room, Kitchen, Living Room |
Beds & Baths Number of Bedrooms: 3Main Level Bedrooms: 3Number of Bathrooms: 2Number of Bathrooms (full): 2Number of Bathrooms (main level): 2 |
Dimensions and Layout Living Area: 1728 Square Feet |
Appliances & Utilities Appliances: Microwave, Dishwasher, Disposal, Dryer, Self Cleaning Oven, Oven/Range - Gas, Refrigerator, Stainless Steel Appliance(s), Washer, Water Heater, Electric Water HeaterDishwasherDisposalDryerLaundry: Main LevelMicrowaveRefrigeratorWasher |
Heating & Cooling Heating: Forced Air,Natural GasHas CoolingAir Conditioning: Central Air,ElectricHas HeatingHeating Fuel: Forced Air |
Fireplace & Spa No Fireplace |
Windows, Doors, Floors & Walls Window: Bay/Bow, Insulated Windows, Screens, Sliding, Skylight(s), Window TreatmentsFlooring: Laminate, Vinyl |
Levels, Entrance, & Accessibility Stories: 1Levels: OneAccessibility: NoneFloors: Laminate, Vinyl |
View No View |

|
|---|
Exterior Home Features Roof: PitchedPatio / Porch: Deck, PorchOther Structures: Above GradeExterior: Rain Gutters, Street Lights, Underground Lawn SprinklerFoundation: Crawl SpaceNo Private Pool |
Parking & Garage Number of Garage Spaces: 1Number of Covered Spaces: 1Open Parking Spaces: 2No CarportHas a GarageHas an Attached GarageHas Open ParkingParking Spaces: 3Parking: Built In,Garage Faces Front,Garage Door Opener,Inside Entrance,Driveway,Attached |
Pool Pool: Community |
Frontage Not on Waterfront |
Water & Sewer Sewer: Public Sewer |
Finished Area Finished Area (above surface): 1728 Square Feet |

|
|---|
Days on Market: 113 |

|
|---|
Year Built Year Built: 2005 |
Property Type / Style Property Type: ResidentialProperty Subtype: Single Family ResidenceStructure Type: DetachedArchitecture: Ranch/Rambler |
Building Building Name: NoneConstruction Materials: Vinyl SidingNot a New Construction |
Property Information Condition: AverageNot Included in Sale: Personal PropertyIncluded in Sale: Washer, Dryer, Window Treatments, Refrigerator, Microwave, Gas Range / Oven, Workbench, Shelving In GarageParcel Number: LC0505814010100113 |

|
|---|
Price List Price: $153,000Price Per Sqft: $89 |
Status Change & Dates Possession Timing: Negotiable |

|
|---|
MLS Status: ACTIVE |

|
|---|

|
|---|
Direction & Address City: DOVERCommunity: Wild Meadows |
School Information Elementary School District: CapitalJr High / Middle School District: CapitalHigh School: DoverHigh School District: Capital |

|
|---|
Listing Agent Listing ID: DEKT2046598 |

|
|---|
Building Details Builder Model: THE DICKERSON |
Building Area Building Area: 1728 Square Feet |

|
|---|
Community Features: PoolIs a Senior Community |

|
|---|
HOA Fee Includes: Pool(s), Lawn Care Front, Lawn Care Rear, Lawn Care Side, Recreation Facility, Snow RemovalHOA Name: RH PROPERTIESHas an HOAHOA Fee: $10/Annually |

|
|---|
Special Conditions: Standard |

|
|---|
Listing Agreement Type: Exclusive Right To SellListing Terms: Cash, Other |

|
|---|
Land Lease Amt: $744Land Lease Amt Timing: Monthly |

|
|---|
Business Information Ownership: Land Lease |

|
|---|
Mls Number: DEKT2046598Above Grade Unfinished Area: 1728 |

|
|---|
HOA Amenities: PoolSource Internet Consumer Comment: YSource Internet Automated Valuation Display: NSource Internet Entire Listing Display: YSource Internet Address Display: Y |
Around this home
What Locals Say about Dover
At least 360 Trulia users voted on each feature.

85 % Say car is needed

80 % Say parking is easy

77 % Say it's dog friendly

75 % Say yards are well-kept

70 % Say there are sidewalks

67 % Say there's holiday spirit

63 % Say kids play outside

61 % Say it's quiet

57 % Say streets are well-lit

50 % Say people would walk alone at night

46 % Say it's walkable to grocery stores

45 % Say neighbors are friendly

42 % Say it's walkable to restaurants

42 % Say there's wildlife

40 % Say they plan to stay for at least 5 years

23 % Say there are community events
Sourced by Trulia users. Learn more about our methodology.
Market trends in Dover
Last updated August 2026
Avg. sale price
$328K
Sale-to-List Price
100.0%
Price per sq ft
$182
$1MoM
Available listings
220
18MoM
Home Value
Trulia Estimate
$152KSince last month
Increased$2K (+1%)Since last year
Decreased$30K (-16.5%)Learn more about this home's value by checking out its Trulia Estimate, the value of nearby homes, and how much similar homes have sold for.
Trulia Estimate
The of this home's value increased by +88% in the last 10 years
| Month | Estimated value |
|---|---|
2026 | |
| September 2026 | $152K |
| August 2026 | $151K |
| July 2026 | $151K |
| June 2026 | $162K |
| May 2026 | $224K |
| April 2026 | $183K |
| March 2026 | $189K |
| February 2026 | $180K |
| January 2026 | $178K |
2025 | |
2024 | |
2023 | |
2022 | |
2021 | |
2020 | |
2019 | |
2018 | |
2017 | |
2016 | |
Comparable sales
These are recently sold homes that have a similar location or other similar features to this home, like bedrooms, bathrooms, and square footage. Get a sense of the expected prices in the area by viewing these homes.Address | Distance | Property Type | Sold Price | Sold Date | Bed | Bath | Sqft |
|---|---|---|---|---|---|---|---|
0.12 | Single-Family Home | $140,000 | 08/31/26 | 3 | 2 | 1,741 | |
0.15 | Single-Family Home | $165,000 | 01/15/26 | 3 | 2 | 1,728 | |
0.11 | Single-Family Home | $133,000 | 08/03/26 | 3 | 2 | 1,514 | |
0.15 | Single-Family Home | $149,900 | 07/09/26 | 3 | 2 | 1,620 | |
0.15 | Single-Family Home | $145,000 | 07/24/26 | 3 | 2 | 1,620 | |
0.10 | Single-Family Home | $235,000 | 03/06/26 | 3 | 2 | 1,344 | |
0.16 | Single-Family Home | $175,000 | 12/30/25 | 3 | 2 | 1,620 | |
0.14 | Single-Family Home | $235,000 | 06/24/26 | 3 | 2 | 1,512 | |
0.14 | Single-Family Home | $235,000 | 07/02/26 | 3 | 2 | 1,512 | |
0.21 | Single-Family Home | $165,000 | 09/30/25 | 3 | 2 | 1,620 |
Nearby home prices
Get a sense of expected prices in the area by checking the value of nearby homes.Address | Distance | Price | Bed | Bath | Sqft | Status |
|---|---|---|---|---|---|---|
0.03 | $134,300 | 3 | 2 | 1,312 | Off Market | |
0.04 | $113,100 | 3 | 2 | 1,296 | Off Market | |
0.04 | $170,700 | 3 | 2 | 1,791 | Off Market | |
0.08 | $134,500 | 3 | 2 | 1,412 | Off Market | |
0.06 | $208,000 | 3 | 2 | 1,248 | Recently Sold | |
0.08 | $169,500 | 3 | 2 | 1,350 | Recently Sold | |
0.07 | $187,800 | 3 | 2.5 | 1,795 | Off Market | |
0.10 | $183,900 | 3 | 2 | 1,620 | For Sale | |
0.11 | $133,000 | 3 | 2 | 1,514 | Recently Sold | |
0.09 | $242,300 | 3 | 2 | 1,188 | Off Market | |
0.12 | $140,000 | 3 | 2 | 1,741 | Recently Sold |
Price and Tax history
| Date | Event | Price |
|---|---|---|
Jul 13, 2026 Source: Bright MLS #DEKT2046598 | PriceChange | $153,000 Price decreased by 6% |
Jun 1, 2026 Source: Bright MLS #DEKT2046598 | Listed For Sale | $163,000 |
Jul 29, 2015 Source: Agent Provided | ListingRemoved | $84,900 |
Dec 20, 2014 Source: Agent Provided | PriceChange | $84,900 Price decreased by 10% |
Nov 15, 2014 Source: Agent Provided | Listed For Sale | $93,900 |
Apr 12, 2014 Source: Agent Provided | ListingRemoved | $800 |
Mar 13, 2014 Source: Agent Provided | Listed For Rent | $800 |
| Year | Property tax | Tax assessment |
|---|---|---|
| 2025 | $956 | $162,700 |
Home facts updated by county records
LGBTQ Local Legal Protections
LGBTQ Local Legal Protections



Carol Daniels, Samson Properties of DE, LLC, (302) 402-3046
Agent Phone: (302) 569-4644
The data relating to real estate for sale on this website appears in part through the BRIGHT Internet Data Exchange program, a voluntary cooperative exchange of property listing data between licensed real estate brokerage firms, and is provided by BRIGHT through a licensing agreement.
Listing information is from various brokers who participate in the Bright MLS IDX program and not all listings may be visible on the site. The property information being provided on or through the website is for the personal, non-commercial use of consumers and such information may not be used for any purpose other than to identify prospective properties consumers may be interested in purchasing.
Some properties which appear for sale on the website may no longer be available because they are for instance, under contract, sold or are no longer being offered for sale.
Property information displayed is deemed reliable but is not guaranteed.
Copyright 2026 Bright MLS, Inc. Click here for more information
Similar Homes You May Like
 Patrick Crocetta, Hometown America, a Manufactured Home Dealer, My State MLS
 Patrick Crocetta, Hometown America, a Manufactured Home Dealer, My State MLS
 Patrick Crocetta, Hometown America, a Manufactured Home Dealer, My State MLS
 NEW CONSTRUCTIONInvestors Realty, Inc.
 0.53 ACRESColdwell Banker Premier - Rehoboth
 Iron Valley Real Estate Premier
 See more homes for sale inDover




New Listings near 113 Kurt Dr
 0.83 ACRESKeller Williams Realty Central-Delaware
- See more homes for sale inDover




Frequently asked questions about 113 Kurt Dr
- What is the estimated monthly payment for 113 Kurt Dr?Based on a $153,000 list price with 20% down at today's rates, the estimated monthly payment for 113 Kurt Dr in Dover, DE is approximately $966 (about $835 principal & interest, $56 property taxes, and $75 homeowner's insurance). This is an estimate. Actual payment depends on your loan terms.
- How does the list price for 113 Kurt Dr compare to homes in Dover?113 Kurt Dr in Dover, DE is listed at $153,000, about 53% below the $328K median sale price in Dover.
- What do residents say about Dover?Residents describe Dover, DE as easy to park in, dog-friendly, and well-kept. Most residents say you need a car. See homes for sale in Dover, DE.
- What are the closest schools to 113 Kurt Dr?The closest schools to 113 Kurt Dr in Dover, DE are Dover High School, Middle School of Innovation (rated 1/10), Towne Point Elementary School (rated 5/10).
- Does 113 Kurt Dr have air conditioning?Yes, 113 Kurt Dr in Dover, DE has air conditioning.
- Does 113 Kurt Dr have a pool?Yes, 113 Kurt Dr in Dover, DE has a pool.
113 Kurt Dr, Dover, DE 19901 is a 3 bedroom, 2 bathroom, 1,728 sqft single-family home built in 2005. This property is currently available for sale and was listed by Bright MLS on Apr 30, 2026. The MLS # for this home is MLS# DEKT2046598.