


$299,900
Original price: $308,060
 4 Beds
 2 Baths
 1,771 sqft
701 Hagrid Blvd, Bluffton, IN 46714
Est. Mortgage $1,674/mo*
Get Pre-QualifiedHome Highlights

Single-Family Home

Built in 2026

2 Car Garage

HOA $27/mo
Local Information
- Map ViewExplore the area around 701 Hagrid Blvd.

- Schools1 Preschool School1 Elementary School1 Middle School1 High School

- Shop & Eat

-- mins to
About this House
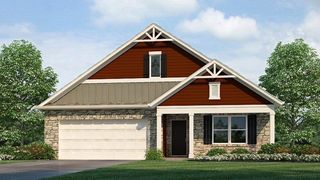
Welcome to 701 Hagrid Boulevard in Bluffton, Indiana. This single-story home is located in Parlor Bluffs and is nearby everyday conveniences on N Main Street. As you step through the front door, two secondary bedrooms and a full bathroom are tucked just off the foyer. Continue down the hallway and you’ll find the third secondary bedroom across from the laundry room. At the heart of the home, the great room, dining area, and kitchen are all connected in a spacious open-concept layout ideal for everyday living and entertaining. The kitchen is designed for both beauty and function. It features sarsaparilla shaker style cabinetry, miami vena quartz countertops, calacatta sky backsplash, and stainless steel appliances. The center island includes a built-in sink and dishwasher, making meal prep and cleanup a breeze. A walk-in pantry offers plenty of storage, and the kitchen opens effortlessly to the casual dining area and great room, so you’re always part of the conversation. The private owner’s suite is located at the back of the home for added privacy. It includes a spacious bedroom, a bathroom with dual sinks, miami vena quartz countertops, ceramic tile walk-in shower, and a walk-in closet with built-in shelving. It’s the perfect retreat at the end of the day, with thoughtful features to keep mornings running smoothly. Ready to make this home yours? Schedule a tour of 701 Hagrid Blvd in Parlor Bluffs today! This new construction home is slated to be completed by September 23, 2026 provided there are no delays. Ask about builder closing incentives with preferred lender. Photos representative of plan only and may vary as built.
Contact this Building
Last check for updates: about 16 hours ago
Listing courtesy of Jihan Rachel E Brooks, (260) 760-1087
DRH Realty of Indiana, LLC
Source: IRMLS, MLS#202626390
Also Listed on DR Horton, IRMLS.
Home Details for 701 Hagrid Blvd

|
|---|
Heating & Cooling Heating: Natural Gas, Forced AirAir ConditioningCooling System: Central AirHeating Fuel: Natural Gas |
Levels, Entrance, & Accessibility Stories: 1Floors: Carpet, Vinyl |
Interior Details Number of Rooms: 5Types of Rooms: Bedroom 1, Bedroom 2, Dining Room, Kitchen, Living Room |
Appliances & Utilities DishwasherDisposalMicrowaveRefrigerator |

|
|---|
Exterior Home Features Roof: Dimensional ShinglesFoundation Type: Slab |
Parking & Garage Parking: Attached Concrete, Open |

|
|---|
Year Built Year Built: 2026 |
Property Type / Style Property Type: Single Family HomeArchitecture: Traditional |

|
|---|

|
|---|
Listing Agent MLS/Source ID: 202626390 |

|
|---|
HOA Fee: $325/Yearly |

|
|---|
Lot Area: 9844.56 sqft |
All New Homes in Parlor Bluffs
Quick Move-in Homes (4)
| 1695 Granger Ln | 4bd 2.5ba 1,732 sqft | $259,900 | |
| 1687 Granger Ln | 3bd 2.5ba 1,657 sqft | $259,900 | |
| 701 Hagrid Blvd | 4bd 2ba 1,771 sqft | $299,900 | |
| 707 Hagrid Blvd | 4bd 2.5ba 2,053 sqft | $304,900 |
Quick Move-In Homes provided by IRMLS
Buildable Plans (12)
| Cabral Plan | 3bd 2.5ba 1,657 sqft | $253,900+ | |
| Taylor Plan | 4bd 2.5ba 1,732 sqft | $257,900+ | |
| Harmony Plan | 3bd 2ba 1,498 sqft | $260,900+ | |
| Pine Plan | 4bd 2.5ba 1,953 sqft | $269,900+ | |
| Chatham Plan | 4bd 2ba 1,771 sqft | $275,900+ | |
| Elder Plan | 4bd 2.5ba 2,156 sqft | $279,900+ | |
| Elm Plan | 5bd 3ba 2,415 sqft | $290,900+ | |
| Stamford Plan | 4bd 2.5ba 2,346 sqft | $297,900+ | |
| Bellamy Plan | 4bd 2.5ba 2,053 sqft | $306,900+ | |
| Henley Plan | 5bd 3ba 2,600 sqft | $308,900+ | |
| Salem Plan | 4bd 2.5ba 2,618 sqft | $311,900+ | |
| Cortland Plan | 4bd 3ba 2,278 sqft | $320,900+ |
Buildable Plans provided by D.R. Horton
Community Description
Parlor Bluffs is a thoughtfully designed new home community that offers an exceptional living experience in Bluffton, Indiana. Ideally located at 1960 Kensington Drive, this welcoming neighborhood combines modern home design, everyday convenience, and a charming small-town atmosphere-making it an ideal place to settle down and call home.
Parlor Bluffs features a variety of new construction homes in Bluffton, IN, with popular open-concept floorplans and flexible living spaces designed to fit today's lifestyles. Choose from both ranch and two-story layouts offering three to five bedrooms and up to 2,600 square feet of living space. Each home is crafted with comfort and functionality in mind, featuring contemporary kitchens with stainless steel appliances, sleek shaker-style cabinetry, oversized center islands, and elegant quartz countertops-perfect for entertaining, family dinners, or everyday living.
Every affordable new home at Parlor Bluffs includes America's Smart Home® technology, seamlessly integrated to give homeowners control over lighting, temperature, security, and more-all at their fingertips. This smart technology enhances convenience while providing safety and peace of mind for modern homeowners.
Residents enjoy easy access to Bluffton's charming downtown, located just three miles away. Spend summer days at the historic Bluffton Free Street Fair, explore the scenic River Greenway Trail, or relax at local favorites like Parlor City Brewing Company, Hugh's Bakery and Coffeehouse, and Roush Park and Splash Pad. The community is also conveniently located near Bluffton Regional Medical Center, the Wells County Public Library, shopping, dining, and other everyday essentials. For those who commute or enjoy city amenities, Fort Wayne is just over twenty miles away.
Contact us today to learn more about new homes for sale in Parlor Bluffs, schedule a tour, or request additional information-we would love to help you find your perfect home.
Parlor Bluffs features a variety of new construction homes in Bluffton, IN, with popular open-concept floorplans and flexible living spaces designed to fit today's lifestyles. Choose from both ranch and two-story layouts offering three to five bedrooms and up to 2,600 square feet of living space. Each home is crafted with comfort and functionality in mind, featuring contemporary kitchens with stainless steel appliances, sleek shaker-style cabinetry, oversized center islands, and elegant quartz countertops-perfect for entertaining, family dinners, or everyday living.
Every affordable new home at Parlor Bluffs includes America's Smart Home® technology, seamlessly integrated to give homeowners control over lighting, temperature, security, and more-all at their fingertips. This smart technology enhances convenience while providing safety and peace of mind for modern homeowners.
Residents enjoy easy access to Bluffton's charming downtown, located just three miles away. Spend summer days at the historic Bluffton Free Street Fair, explore the scenic River Greenway Trail, or relax at local favorites like Parlor City Brewing Company, Hugh's Bakery and Coffeehouse, and Roush Park and Splash Pad. The community is also conveniently located near Bluffton Regional Medical Center, the Wells County Public Library, shopping, dining, and other everyday essentials. For those who commute or enjoy city amenities, Fort Wayne is just over twenty miles away.
Contact us today to learn more about new homes for sale in Parlor Bluffs, schedule a tour, or request additional information-we would love to help you find your perfect home.
Contact this Building
Office Hours
Sales Office
1960 Kensington Drive
Bluffton, IN 46714
(260) 297-3606
Around this home
What Locals Say about Bluffton
At least 27 Trulia users voted on each feature.

89 % Say there are sidewalks

87 % Say parking is easy

86 % Say yards are well-kept

82 % Say it's dog friendly

82 % Say kids play outside

81 % Say car is needed

71 % Say there's holiday spirit

70 % Say people would walk alone at night

53 % Say it's walkable to restaurants

53 % Say it's quiet

47 % Say streets are well-lit

45 % Say neighbors are friendly

41 % Say there's wildlife

41 % Say they plan to stay for at least 5 years

29 % Say it's walkable to grocery stores

26 % Say there are community events
Sourced by Trulia users. Learn more about our methodology.
Market trends in Bluffton
Last updated July 2026
Avg. sale price
—
Sale-to-List Price
—
Price per sq ft
—
Available listings
24
1MoM
Home Value
Trulia Estimate
$299KSince last month
Decreased$700 (-0.2%)Since last year
Decreased$700 (-0.2%)Learn more about this home's value by checking out its Trulia Estimate, the value of nearby homes, and how much similar homes have sold for.
Trulia Estimate
The of this home's value decreased by 0% in the last 10 years
| Month | Estimated value |
|---|---|
2026 | |
| September 2026 | $299K |
| August 2026 | $296K |
| July 2026 | $300K |
Comparable sales
These are recently sold homes that have a similar location or other similar features to this home, like bedrooms, bathrooms, and square footage. Get a sense of the expected prices in the area by viewing these homes.Address | Distance | Property Type | Sold Price | Sold Date | Bed | Bath | Sqft |
|---|---|---|---|---|---|---|---|
0.02 | Single-Family Home | $309,450 | 05/07/26 | 4 | 2 | 1,771 | |
0.05 | Single-Family Home | $284,900 | 09/15/25 | 4 | 2.5 | 1,732 | |
0.06 | Single-Family Home | $262,900 | 12/12/25 | 4 | 2.5 | 1,732 | |
0.16 | Single-Family Home | $309,900 | 12/19/25 | 4 | 2 | 1,771 | |
0.07 | Single-Family Home | $254,900 | 03/06/26 | 4 | 2.5 | 1,953 | |
0.17 | Single-Family Home | $301,500 | 06/26/26 | 4 | 2 | 1,771 | |
0.09 | Single-Family Home | $274,080 | 05/18/26 | 4 | 2.5 | 1,953 | |
0.11 | Single-Family Home | $284,955 | 07/29/26 | 4 | 2.5 | 1,953 | |
0.07 | Single-Family Home | $284,900 | 02/26/26 | 4 | 2.5 | 2,156 | |
0.10 | Single-Family Home | $279,900 | 09/22/25 | 3 | 2 | 1,501 |
Nearby home prices
Get a sense of expected prices in the area by checking the value of nearby homes.Address | Distance | Price | Bed | Bath | Sqft | Status |
|---|---|---|---|---|---|---|
0.01 | $304,900 | 4 | 2.5 | 2,053 | For Sale | |
0.02 | $309,450 | 4 | 2 | 1,771 | Recently Sold | |
0.03 | $328,500 | 5 | 3 | 2,415 | Off Market | |
0.05 | $293,500 | 4 | 2.5 | 1,732 | Off Market | |
0.05 | $239,900 | 3 | 2.5 | 1,657 | Recently Sold | |
0.06 | $262,900 | 4 | 2.5 | 1,732 | Recently Sold | |
0.07 | $284,900 | 4 | 2.5 | 2,156 | Recently Sold | |
0.07 | $254,900 | 4 | 2.5 | 1,953 | Recently Sold | |
0.08 | $302,195 | 5 | 3 | 2,415 | Recently Sold | |
0.09 | $274,080 | 4 | 2.5 | 1,953 | Recently Sold | |
0.09 | $345,200 | 5 | 3 | 2,600 | Off Market |
Price and Tax history
| Date | Event | Price |
|---|---|---|
Sep 1, 2026 Source: IRMLS #202626390 | PriceChange | $299,900 Price decreased by 3% |
Jul 7, 2026 Source: IRMLS #202626390 | PriceChange | $308,060 Price decreased by 4% |
Jul 2, 2026 Source: IRMLS #202626390 | PriceChange | $322,130 Price increased by 5% |
Jul 1, 2026 Source: DR Horton | Listed For Sale | $308,060 |
LGBTQ Local Legal Protections
LGBTQ Local Legal Protections



Jihan Rachel E Brooks, DRH Realty of Indiana, LLC
Agent Phone: (260) 760-1087
IDX information is provided exclusively for personal, non-commercial use, and may not be used for any purpose other than to identify prospective properties consumers may be interested in purchasing. Information is deemed reliable but not guaranteed.
Similar Homes You May Like
 NEW CONSTRUCTIONJihan Rachel E Brooks, DRH Realty of Indiana, LLC, IRMLS
- NEW CONSTRUCTIONJihan Rachel E Brooks, DRH Realty of Indiana, LLC, IRMLS
 NEW CONSTRUCTION
 NEW CONSTRUCTION
- NEW CONSTRUCTION
 NEW CONSTRUCTIONJihan Rachel E Brooks, DRH Realty of Indiana, LLC, IRMLS
 NEW CONSTRUCTION
- NEW CONSTRUCTION
 NEW CONSTRUCTION
 NEW CONSTRUCTION
 NEW CONSTRUCTION
 NEW CONSTRUCTION
 NEW CONSTRUCTION
 NEW CONSTRUCTION0.25 ACRESJihan Rachel E Brooks, DRH Realty of Indiana, LLC, IRMLS
 NEW CONSTRUCTION
 NEW CONSTRUCTION
- NEW CONSTRUCTION
- NEW CONSTRUCTION
 NEW CONSTRUCTIONJihan Rachel E Brooks, DRH Realty of Indiana, LLC, IRMLS
 NEW CONSTRUCTION
 NEW CONSTRUCTIONElizabeth A Urschel, CENTURY 21 Bradley Realty, Inc, IRMLS
 NEW CONSTRUCTION
 NEW CONSTRUCTION
 NEW CONSTRUCTION
 NEW CONSTRUCTION
 NEW CONSTRUCTION
 NEW CONSTRUCTION
 NEW CONSTRUCTION
 NEW CONSTRUCTION
 0.37 ACRESJody Hurley, Coldwell Banker Real Estate Gr, IRMLS
 NEW CONSTRUCTION0.46 ACRESElizabeth A Urschel, CENTURY 21 Bradley Realty, Inc, IRMLS
 Sabrina Phyo, Uptown Realty Group, IRMLS
 NEW CONSTRUCTION0.5 ACRESAndrew Jones, AMG RLTY Solutions, IRMLS
 0.45 ACRESElizabeth A Urschel, CENTURY 21 Bradley Realty, Inc, IRMLS
 Sabrina Phyo, Uptown Realty Group, IRMLS
 0.25 ACRESElizabeth A Urschel, CENTURY 21 Bradley Realty, Inc, IRMLS
 0.32 ACRESAtalie Honaker, The LT Group Real Estate, IRMLS
 NEW CONSTRUCTION
 NEW CONSTRUCTIONJihan Rachel E Brooks, DRH Realty of Indiana, LLC, IRMLS
 Bre Alexander, CENTURY 21 Bradley Realty, Inc, IRMLS
 See more homes for sale inBluffton
New Listings near 701 Hagrid Blvd
 1 ACREJoni Donaghy-Myers, Coldwell Banker Holloway, IRMLS
 Catherine Peterson, Steffen Group, IRMLS
 Kent M Lesh, Coldwell Banker Real Estate Gr, IRMLS
 Catherine Peterson, Steffen Group, IRMLS
 Jordan Wildman, eXp Realty, LLC, IRMLS
 Isaac H Stoller, Steffen Group, IRMLS
 Nicholas Huffman, Steffen Group, IRMLS
 0.83 ACRESNicholas Huffman, Steffen Group, IRMLS
- NEW CONSTRUCTIONJihan Rachel E Brooks, DRH Realty of Indiana, LLC, IRMLS
 1.6 ACRESIsaac H Stoller, Steffen Group, IRMLS
 FOR SALE BY OWNER1 ACRE
 0.48 ACRESJodi L Holloway, Coldwell Banker Holloway, IRMLS
 0.81 ACRESChandler Gerber, Northern Lakes Realty, IRMLS
- NEW CONSTRUCTIONJihan Rachel E Brooks, DRH Realty of Indiana, LLC, IRMLS
 Michelle Sodervick, CUPP REAL ESTATE, IRMLS
- See more homes for sale inBluffton
Frequently asked questions about 701 Hagrid Blvd
- What is the estimated monthly payment for 701 Hagrid Blvd?Based on a $299,900 list price with 20% down at today's rates, the estimated monthly payment for 701 Hagrid Blvd in Bluffton, IN is approximately $1,790 (about $1,588 principal & interest, $127 property taxes, and $75 homeowner's insurance). This is an estimate. Actual payment depends on your loan terms.
- What are the closest schools to 701 Hagrid Blvd?The closest schools to 701 Hagrid Blvd in Bluffton, IN are Lancaster Central School (Pre-K/Elementary, rated 6/10), Norwell High School (rated 10/10), Norwell Middle School (rated 9/10).
- What is 701 Hagrid Blvd estimated to be worth?Trulia's estimated value for 701 Hagrid Blvd in Bluffton, IN is $299,100.
- Does 701 Hagrid Blvd have air conditioning?Yes, 701 Hagrid Blvd in Bluffton, IN has air conditioning.
- How big is the lot at 701 Hagrid Blvd?The lot at 701 Hagrid Blvd in Bluffton, IN is about 0.23 acres (9,845 sq ft).
- Does 701 Hagrid Blvd have parking?Yes, 701 Hagrid Blvd in Bluffton, IN has on-site parking.
701 Hagrid Blvd, Bluffton, IN 46714 is a 4 bedroom, 2 bathroom, 1,771 sqft single-family home built in 2026. This property is currently available for sale and was listed by IRMLS on Jul 2, 2026. The MLS # for this home is MLS# 202626390.