


$320,900+
 4 Beds
 3 Baths
 2,278 sqft
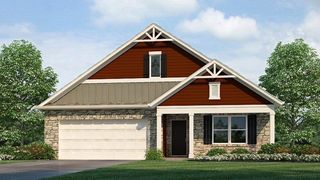
Cortland Plan in Parlor Bluffs by D.R. Horton, Bluffton, IN 46714
Est. Mortgage $1,973/mo*
Get Pre-QualifiedHome Highlights

Single-Family Home

Built in 2026

$141/sqft

Garage
Local Information
- Map ViewExplore the area around 1960 Kensington Dr #QZ09KK.

- Schools1 Preschool School1 Elementary School1 Middle School1 High School

- Shop & Eat

-- mins to
About this House
Discover the Cortland! This 4 bedroom, 3 bathroom, 3 car garage home spans 2,278 square feet and is built for growing families!
This well-planned first-floor layout offers exceptional flexibility with four bedrooms, multiple living zones, and smart separation of space. The foyer welcomes you into an open central living area anchored by a spacious great room that flows seamlessly into the kitchen and casual dining area-ideal for both everyday living and entertaining. The kitchen features a functional island, pantry storage, and clear sightlines to the dining space and covered patio, extending your living outdoors.
The private primary suite is thoughtfully positioned away from secondary bedrooms and includes a generous walk-in closet and ensuite bath. Three additional bedrooms provide versatility for guests, home office space, or hobbies, with two additional baths conveniently located nearby. A dedicated laundry room and mechanical area are centrally placed for everyday efficiency.
Each Cortland includes a smart home system including a Qolsys IQ panel, Z-wave deadbolt, and a video doorbell; allowing you to control and monitor your home from your couch or from 500 miles away.
Schedule your personal tour today!
Photos representative of plan only and may vary as built.
This well-planned first-floor layout offers exceptional flexibility with four bedrooms, multiple living zones, and smart separation of space. The foyer welcomes you into an open central living area anchored by a spacious great room that flows seamlessly into the kitchen and casual dining area-ideal for both everyday living and entertaining. The kitchen features a functional island, pantry storage, and clear sightlines to the dining space and covered patio, extending your living outdoors.
The private primary suite is thoughtfully positioned away from secondary bedrooms and includes a generous walk-in closet and ensuite bath. Three additional bedrooms provide versatility for guests, home office space, or hobbies, with two additional baths conveniently located nearby. A dedicated laundry room and mechanical area are centrally placed for everyday efficiency.
Each Cortland includes a smart home system including a Qolsys IQ panel, Z-wave deadbolt, and a video doorbell; allowing you to control and monitor your home from your couch or from 500 miles away.
Schedule your personal tour today!
Photos representative of plan only and may vary as built.
Contact this Building
Home Details for 1960 Kensington Dr #QZ09KK

|
|---|
Levels, Entrance, & Accessibility Stories: 1 |

|
|---|
Year Built Year Built: 2026 |
Property Type / Style Property Type: Single Family HomeArchitecture: House |

|
|---|
Parking & Garage GarageParking Spaces: 2Parking: Garage |

|
|---|
Price Price Per Sqft: $141 |

|
|---|
All New Homes in Parlor Bluffs
Quick Move-in Homes (2)
| 701 Hagrid Blvd | 4bd 2ba 1,771 sqft | $289,000 | |
| 1679 Granger Ln | 4bd 2.5ba 2,156 sqft | $289,245 |
Quick Move-In Homes provided by IRMLS
Buildable Plans (12)
| Cabral Plan | 3bd 2.5ba 1,657 sqft | $253,900+ | |
| Taylor Plan | 4bd 2.5ba 1,732 sqft | $257,900+ | |
| Harmony Plan | 3bd 2ba 1,498 sqft | $260,900+ | |
| Pine Plan | 4bd 2.5ba 1,953 sqft | $269,900+ | |
| Chatham Plan | 4bd 2ba 1,771 sqft | $275,900+ | |
| Elder Plan | 4bd 2.5ba 2,156 sqft | $279,900+ | |
| Elm Plan | 5bd 3ba 2,415 sqft | $290,900+ | |
| Stamford Plan | 4bd 2.5ba 2,346 sqft | $297,900+ | |
| Bellamy Plan | 4bd 2.5ba 2,053 sqft | $306,900+ | |
| Henley Plan | 5bd 3ba 2,600 sqft | $308,900+ | |
| Salem Plan | 4bd 2.5ba 2,618 sqft | $311,900+ | |
| Cortland Plan | 4bd 3ba 2,278 sqft | $320,900+ |
Buildable Plans provided by D.R. Horton
Community Description
Parlor Bluffs is a thoughtfully designed new home community that offers an exceptional living experience in Bluffton, Indiana. Ideally located at 1960 Kensington Drive, this welcoming neighborhood combines modern home design, everyday convenience, and a charming small-town atmosphere-making it an ideal place to settle down and call home.
Parlor Bluffs features a variety of new construction homes in Bluffton, IN, with popular open-concept floorplans and flexible living spaces designed to fit today's lifestyles. Choose from both ranch and two-story layouts offering three to five bedrooms and up to 2,600 square feet of living space. Each home is crafted with comfort and functionality in mind, featuring contemporary kitchens with stainless steel appliances, sleek shaker-style cabinetry, oversized center islands, and elegant quartz countertops-perfect for entertaining, family dinners, or everyday living.
Every affordable new home at Parlor Bluffs includes America's Smart Home® technology, seamlessly integrated to give homeowners control over lighting, temperature, security, and more-all at their fingertips. This smart technology enhances convenience while providing safety and peace of mind for modern homeowners.
Residents enjoy easy access to Bluffton's charming downtown, located just three miles away. Spend summer days at the historic Bluffton Free Street Fair, explore the scenic River Greenway Trail, or relax at local favorites like Parlor City Brewing Company, Hugh's Bakery and Coffeehouse, and Roush Park and Splash Pad. The community is also conveniently located near Bluffton Regional Medical Center, the Wells County Public Library, shopping, dining, and other everyday essentials. For those who commute or enjoy city amenities, Fort Wayne is just over twenty miles away.
Contact us today to learn more about new homes for sale in Parlor Bluffs, schedule a tour, or request additional information-we would love to help you find your perfect home.
Parlor Bluffs features a variety of new construction homes in Bluffton, IN, with popular open-concept floorplans and flexible living spaces designed to fit today's lifestyles. Choose from both ranch and two-story layouts offering three to five bedrooms and up to 2,600 square feet of living space. Each home is crafted with comfort and functionality in mind, featuring contemporary kitchens with stainless steel appliances, sleek shaker-style cabinetry, oversized center islands, and elegant quartz countertops-perfect for entertaining, family dinners, or everyday living.
Every affordable new home at Parlor Bluffs includes America's Smart Home® technology, seamlessly integrated to give homeowners control over lighting, temperature, security, and more-all at their fingertips. This smart technology enhances convenience while providing safety and peace of mind for modern homeowners.
Residents enjoy easy access to Bluffton's charming downtown, located just three miles away. Spend summer days at the historic Bluffton Free Street Fair, explore the scenic River Greenway Trail, or relax at local favorites like Parlor City Brewing Company, Hugh's Bakery and Coffeehouse, and Roush Park and Splash Pad. The community is also conveniently located near Bluffton Regional Medical Center, the Wells County Public Library, shopping, dining, and other everyday essentials. For those who commute or enjoy city amenities, Fort Wayne is just over twenty miles away.
Contact us today to learn more about new homes for sale in Parlor Bluffs, schedule a tour, or request additional information-we would love to help you find your perfect home.
Contact this Building
Office Hours
Sales Office
1960 Kensington Drive
Bluffton, IN 46714
Around this home
What Locals Say about Bluffton
This October
Trick-or-Treat Score
Built from what locals say about this neighborhood.- 89% say there are sidewalks
- 71% say there's holiday spirit
- 45% say neighbors are friendly
Trulia Trick or TreatStart Ghost Hunt
At least 27 Trulia users voted on each feature.

89 % Say there are sidewalks

87 % Say parking is easy

86 % Say yards are well-kept

82 % Say it's dog friendly

82 % Say kids play outside

81 % Say car is needed

71 % Say there's holiday spirit

70 % Say people would walk alone at night

53 % Say it's walkable to restaurants

53 % Say it's quiet

47 % Say streets are well-lit

45 % Say neighbors are friendly

41 % Say there's wildlife

41 % Say they plan to stay for at least 5 years

29 % Say it's walkable to grocery stores

26 % Say there are community events
Sourced by Trulia users. Learn more about our methodology.
LGBTQ Local Legal Protections
LGBTQ Local Legal Protections



Similar Homes You May Like
 NEW CONSTRUCTION
 NEW CONSTRUCTION
 NEW CONSTRUCTION
- NEW CONSTRUCTION
 NEW CONSTRUCTION
- NEW CONSTRUCTION
 NEW CONSTRUCTION
 NEW CONSTRUCTIONJihan Rachel E Brooks, DRH Realty of Indiana, LLC, IRMLS
 NEW CONSTRUCTION
- NEW CONSTRUCTION
 NEW CONSTRUCTION
 NEW CONSTRUCTIONJihan Rachel E Brooks, DRH Realty of Indiana, LLC, IRMLS
 NEW CONSTRUCTION
 NEW CONSTRUCTION
 NEW CONSTRUCTION
- NEW CONSTRUCTION
 NEW CONSTRUCTION
 NEW CONSTRUCTION0.25 ACRESJihan Rachel E Brooks, DRH Realty of Indiana, LLC, IRMLS
 NEW CONSTRUCTION
 OPEN SUN, 12-3PMNEW CONSTRUCTION0.42 ACRESElizabeth A Urschel, CENTURY 21 Bradley Realty, Inc, IRMLS
- NEW CONSTRUCTION
 OPEN SUN, 11-4PMNEW CONSTRUCTION0.25 ACRESJerry Starks, JM Realty Associates, Inc., IRMLS
 Sabrina Phyo, Uptown Realty Group, IRMLS
 NEW CONSTRUCTION
 NEW CONSTRUCTION
 NEW CONSTRUCTION
 NEW CONSTRUCTION
 NEW CONSTRUCTIONJihan Rachel E Brooks, DRH Realty of Indiana, LLC, IRMLS
 OPEN SUN, 1-4PMNEW CONSTRUCTION0.46 ACRESElizabeth A Urschel, CENTURY 21 Bradley Realty, Inc, IRMLS
 NEW CONSTRUCTION
 10 ACRESMarcus A Christlieb, F.C. Tucker Fort Wayne, IRMLS
 NEW CONSTRUCTION
 Sabrina Phyo, Uptown Realty Group, IRMLS
 0.37 ACRESJody Hurley, Coldwell Banker Real Estate Gr, IRMLS
 Chelsea Johnson, CENTURY 21 Bradley Realty, Inc, IRMLS
 1.89 ACRESMiranda Bolinger, Hoosier Real Estate Group, IRMLS
 NEW CONSTRUCTION
 0.81 ACRESChandler Gerber, Northern Lakes Realty, IRMLS
 0.32 ACRESAtalie Honaker, The LT Group Real Estate, IRMLS
 Weston Hankey, Mike Thomas Associates, IRMLS
 See more homes for sale inBluffton

- Results are loading
Cortland Plan is a buildable plan in Parlor Bluffs. Parlor Bluffs is a new community in Bluffton, IN. This buildable plan is a 4 bedroom, 3 bathroom, 2,278 sqft single-family home and was listed by DR Horton on Sep 2, 2026. The asking price for Cortland Plan is $320,900.