


$439,000
 3 Beds
 2 Baths
 1,909 sqft
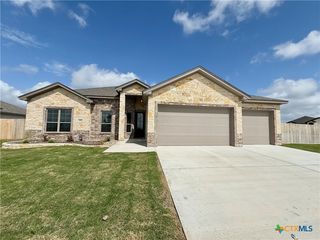
701 Golden Eagle Dr, Salado, TX 76571
Est. Mortgage $3,009/mo*
Get Pre-QualifiedHome Highlights

Single-Family Home

Built in 2026

$230/sqft

Garage

HOA $42/mo
Local Information
- Map ViewExplore the area around 701 Golden Eagle Dr.

- Schools1 Preschool School1 Elementary School1 Middle School1 High School

- Shop & Eat

-- mins to
About this House
What's unique:Electric fireplaceBeautiful formal dining roomGranite countertopsVaulted ceilingsElectric cooktopCustom designed vent hood
Welcome to the Luxor floor plan, a meticulously designed residence that combines the allure of vaulted ceilings with a spacious and open design.
Upon entry, a beautiful formal dining room sets the stage for elegant décor and memorable gatherings.
Step into the heart of this exceptional home, where the kitchen is not just a place to prepare meals but a central hub for family gatherings and entertainment. The thoughtfully designed kitchen features a range of amenities including soft-close cabinets and drawers, granite countertops, an electric cooktop and custom designed vent hood, built-in electric oven and microwave, spacious pantry, and large island for ample prep space and entertaining.
The living room features tall, vaulted ceilings and an electric fireplace that brings warmth and a cozy atmosphere, creating a focal point that adds both style and functionality to your living room. Unlike traditional fireplaces, electric fireplaces can be enjoyed year-round. You have the option to use the flame effect without heat, providing visual appeal even in warmer months.
The thoughtfully designed split-bedroom layout ensures privacy, with the master suite situated on one side of the home and the guest bedrooms on the other.
Eagle Heights offers a community pool and Pickleball Court, close proximity to schools, shopping, and restaurants, and easy access to I-35.
Upon entry, a beautiful formal dining room sets the stage for elegant décor and memorable gatherings.
Step into the heart of this exceptional home, where the kitchen is not just a place to prepare meals but a central hub for family gatherings and entertainment. The thoughtfully designed kitchen features a range of amenities including soft-close cabinets and drawers, granite countertops, an electric cooktop and custom designed vent hood, built-in electric oven and microwave, spacious pantry, and large island for ample prep space and entertaining.
The living room features tall, vaulted ceilings and an electric fireplace that brings warmth and a cozy atmosphere, creating a focal point that adds both style and functionality to your living room. Unlike traditional fireplaces, electric fireplaces can be enjoyed year-round. You have the option to use the flame effect without heat, providing visual appeal even in warmer months.
The thoughtfully designed split-bedroom layout ensures privacy, with the master suite situated on one side of the home and the guest bedrooms on the other.
Eagle Heights offers a community pool and Pickleball Court, close proximity to schools, shopping, and restaurants, and easy access to I-35.
Contact this Building
Last check for updates: about 1 hour ago
Listing courtesy of Wendy Nichols, (254) 231-0200
Carothers Executive Homes
Originating MLS: Temple Belton Board of REALTORS
Source: Central Texas MLS, MLS#612939
Home Details for 701 Golden Eagle Dr

|
|---|
Heating & Cooling Heating: Central, ElectricAir ConditioningCooling System: Central Air, ElectricHeating Fuel: Central |
Levels, Entrance, & Accessibility Stories: 1Floors: Carpet, Ceramic Tile |
Appliances & Utilities DishwasherDisposalMicrowave |
Fireplace & Spa Fireplace |

|
|---|
Exterior Home Features Roof: Composition, ShingleFoundation Type: Slab |
Parking & Garage GarageParking Spaces: 2Parking: Garage |

|
|---|
Year Built Year Built: 2026 |
Property Type / Style Property Type: Single Family HomeArchitecture: Traditional |

|
|---|
Price Price Per Sqft: $230 |

|
|---|

|
|---|
Listing Agent MLS/Source ID: 612939 |

|
|---|
HOA Fee: $500/Yearly |

|
|---|
Lot Area: 9583.2 sqft |

|
|---|
Sport Court(s)Community Pool |
All New Homes in Eagle Heights
Quick Move-in Homes (8)
| 701 Golden Eagle Dr | 3bd 2ba 1,909 sqft | $439,000 | |
| 718 Golden Eagle Dr | 4bd 2.5ba 2,200 sqft | $465,000 | |
| 613 Golden Eagle Dr | 4bd 3ba 2,422 sqft | $499,000 | |
| 618 Golden Eagle Dr | 3bd 2.5ba 2,379 sqft | $518,000 | |
| 801 Golden Eagle Cv | 3bd 2.5ba 2,280 sqft | $559,000 | |
| 406 Eagle Hts | 3bd 2.5ba 2,369 sqft | $569,000 | |
| 813 Golden Eagle Cv | 4bd 3ba 2,439 sqft | $579,000 | |
| 806 Eagle Hts | 4bd 3ba 2,497 sqft | $599,000 |
Quick Move-In Homes provided by Central Texas MLS,Carothers Executive Homes
Buildable Plans (49)
| Bandera Plan | 3bd 2ba 1,509 sqft | $379,000+ | |
| Andice Plan | 3bd 2ba 1,610 sqft | $389,000+ | |
| CH - Freemont Plan | 4bd 2.5ba 1,828 sqft | $399,000+ | |
| Odessa Plan | 3bd 2ba 1,751 sqft | $419,000+ | |
| Monte Carlo Plan | 4bd 2ba 2,120 sqft | $435,000+ | |
| Tyler Plan | 4bd 2ba 1,931 sqft | $435,000+ | |
| Bartlett II Plan | 3bd 2ba 1,954 sqft | $439,000+ | |
| Luxor Plan | 3bd 2ba 1,780 sqft | $439,000+ | |
| Wimberley Plan | 4bd 2ba 2,128 sqft | $448,000+ | |
| Hondo Plan | 4bd 2ba 2,183 sqft | $452,000+ | |
| Nugget Plan | 3bd 2.5ba 2,120 sqft | $457,000+ | |
| Nixon Plan | 4bd 2ba 2,279 sqft | $459,000+ | |
| Nixon Plan | 3bd 2ba 2,279 sqft | $459,000+ | |
| Rio Plan | 3bd 2.5ba 2,280 sqft | $463,000+ | |
| CH - Caesar 2200 Plan | 4bd 2.5ba 2,200 sqft | $465,000+ | |
| Wimberley Plan | 4bd 2ba 2,128 sqft | $468,000+ | |
| Hondo Plan | 4bd 2ba 2,183 sqft | $472,000+ | |
| Aria Plan | 4bd 2.5ba 2,394 sqft | $474,000+ | |
| Andice Plan | 4bd 3ba 2,240 sqft | $475,000+ | |
| Nugget Plan | 4bd 2.5ba 2,120 sqft | $477,000+ | |
| Riviera Front Swing 2450 Plan | 4bd 2.5ba 2,452 sqft | $479,000+ | |
| Riviera 2450 Plan | 4bd 2.5ba 2,452 sqft | $479,000+ | |
| Palms Plan | 3bd 2.5ba 2,371 sqft | $479,000+ | |
| Nixon Plan | 4bd 2ba 2,279 sqft | $479,000+ | |
| Nixon Plan | 3bd 2ba 2,279 sqft | $479,000+ | |
| Rio Plan | 3bd 2.5ba 2,280 sqft | $483,000+ | |
| Bartlett II Plan | 4bd 3ba 2,422 sqft | $488,998+ | |
| CH - Luxor Plan | 4bd 3ba 2,389 sqft | $489,000+ | |
| Aria Plan | 4bd 2.5ba 2,394 sqft | $494,000+ | |
| CH - Rio Plan | 4bd 3ba 2,430 sqft | $498,000+ | |
| Bartlett II Plan | 4bd 3ba 2,422 sqft | $499,000+ | |
| CH - Aria Plan | 4bd 2.5ba 2,377 sqft | $499,000+ | |
| Palms Plan | 3bd 3.5ba 2,371 sqft | $499,000+ | |
| CH - Riviera Plan | 3bd 2.5ba 2,379 sqft | $518,000+ | |
| Jackson Plan | 4bd 3ba 2,651 sqft | $544,000+ | |
| Wimberley Plan | 5bd 3ba 2,598 sqft | $549,000+ | |
| Aria Plan | 4bd 3.5ba 2,840 sqft | $554,000+ | |
| Bush Plan | 3bd 2.5ba 2,379 sqft | $569,000+ | |
| Castell Plan | 4bd 4ba 3,533 sqft | $574,000+ | |
| Castell Plan | 4bd 3.5ba 2,847 sqft | $574,000+ | |
| Aria Plan | 5bd 3.5ba 2,840 sqft | $574,000+ | |
| Clinton Plan | 4bd 3ba 2,762 sqft | $574,000+ | |
| Kennedy Plan | 4bd 3ba 2,610 sqft | $574,000+ | |
| Coolidge Plan | 4bd 3ba 2,439 sqft | $574,000+ | |
| Clinton Plan | 4bd 3ba 2,762 sqft | $599,000+ | |
| Clinton Plan | 4bd 3ba 2,658 sqft | $599,000+ | |
| Reagan Plan | 5bd 3.5ba 3,050 sqft | $689,000+ | |
| Lincoln Plan | 4bd 3.5ba 2,739 sqft | $699,000+ | |
| Truman Plan | 4bd 4ba 2,913 sqft | $709,000+ |
Buildable Plans provided by Carothers Executive Homes
Community Description
Eagle Heights is the newest premier subdivision in the vibrant and up-and-coming Village of Salado, strategically located just north of Austin and south of Temple. Proudly crafted by Carothers Executive Homes, a fourth-generation custom homebuilder deeply rooted in Central Texas, this community combines small-town charm with modern convenience. Eagle Heights offers a beautiful neighborhood park featuring a serene picnic area and a large community pool nestled beneath picturesque live oak trees-perfect for relaxing or gathering with neighbors. Families will love the proximity to highly-rated Salado schools, all within walking distance.
For those who enjoy a bit of adventure, the Village of Salado's golf cart-friendly policy makes cruising through the quaint downtown area or around the neighborhood both easy and fun. Salado itself is a thriving community with excellent schools, a charming historic downtown, an exciting nightlife scene, and quick access to I-35 for effortless commuting. Whether you're looking for a serene retreat or a lively, connected lifestyle, Eagle Heights is the perfect place to call home. Discover the quality, craftsmanship, and dedication that Carothers Executive Homes has been delivering to Central Texas families for generations.
For those who enjoy a bit of adventure, the Village of Salado's golf cart-friendly policy makes cruising through the quaint downtown area or around the neighborhood both easy and fun. Salado itself is a thriving community with excellent schools, a charming historic downtown, an exciting nightlife scene, and quick access to I-35 for effortless commuting. Whether you're looking for a serene retreat or a lively, connected lifestyle, Eagle Heights is the perfect place to call home. Discover the quality, craftsmanship, and dedication that Carothers Executive Homes has been delivering to Central Texas families for generations.
Contact this Building
Office Hours
Sales Office
718 Eagle Heights
Salado, TX 76571
Monday 10am to 6pm | Saturday & Sunday 12pm to 5pm
Around this home
The GreatSchools Rating compares schools on a variety of school quality indicators including test scores, college readiness, equity and more. Learn more.

What Locals Say about Salado
At least 44 Trulia users voted on each feature.

90 % Say it's dog friendly

87 % Say there's wildlife

87 % Say car is needed

86 % Say yards are well-kept

81 % Say it's quiet

81 % Say people would walk alone at night

80 % Say there's holiday spirit

78 % Say parking is easy

63 % Say they plan to stay for at least 5 years

63 % Say kids play outside

58 % Say neighbors are friendly

53 % Say there are community events

34 % Say it's walkable to restaurants

34 % Say it's walkable to grocery stores

17 % Say streets are well-lit

15 % Say there are sidewalks
Sourced by Trulia users. Learn more about our methodology.
Market trends in Salado
Last updated August 2026
Avg. sale price
—
Sale-to-List Price
—
Price per sq ft
—
Available listings
124
8MoM
Home Value
Trulia Estimate
$438KSince last month
$100 (0%)Since last year
$200 (0%)Learn more about this home's value by checking out its Trulia Estimate, the value of nearby homes, and how much similar homes have sold for.
Trulia Estimate
The of this home's value increased by 0% in the last 10 years
| Month | Estimated value |
|---|---|
2026 | |
| September 2026 | $438K |
| August 2026 | $438K |
| July 2026 | $438K |
| June 2026 | $410K |
| May 2026 | $438K |
Comparable sales
These are recently sold homes that have a similar location or other similar features to this home, like bedrooms, bathrooms, and square footage. Get a sense of the expected prices in the area by viewing these homes.Address | Distance | Property Type | Sold Price | Sold Date | Bed | Bath | Sqft |
|---|---|---|---|---|---|---|---|
0.16 | Single-Family Home | - | 08/20/26 | 3 | 2 | 1,954 | |
0.14 | Single-Family Home | - | 06/15/26 | 3 | 2 | 1,751 | |
0.17 | Single-Family Home | - | 08/27/26 | 4 | 2 | 2,143 | |
0.02 | Single-Family Home | - | 07/29/26 | 4 | 3 | 2,377 | |
0.03 | Single-Family Home | - | 04/02/26 | 4 | 2.5 | 2,452 | |
0.20 | Single-Family Home | - | 08/17/26 | 3 | 2 | 1,509 | |
0.05 | Single-Family Home | - | 08/03/26 | 4 | 2.5 | 2,394 | |
0.32 | Single-Family Home | - | 12/29/25 | 3 | 2 | 1,960 | |
0.04 | Single-Family Home | - | 07/31/26 | 4 | 3 | 2,389 | |
0.13 | Single-Family Home | - | 09/29/25 | 4 | 3 | 2,069 |
Nearby home prices
Get a sense of expected prices in the area by checking the value of nearby homes.Address | Distance | Price | Bed | Bath | Sqft | Status |
|---|---|---|---|---|---|---|
0.04 | $499,000 | 4 | 3 | 2,422 | For Sale | |
0.05 | - | 4 | 2.5 | 2,394 | Recently Sold | |
0.06 | $570,900 | 4 | 3 | 2,660 | Off Market | |
0.03 | $518,000 | 3 | 2.5 | 2,379 | For Sale | |
0.02 | - | 4 | 3 | 2,377 | Recently Sold | |
0.10 | $715,400 | 4 | 3.5 | 3,028 | Off Market | |
0.09 | $410,100 | 3 | 2 | 2,094 | Off Market | |
0.03 | - | 4 | 2.5 | 2,452 | Recently Sold | |
0.10 | $569,000 | 3 | 2.5 | 2,369 | For Sale | |
0.10 | - | 4 | 3 | 2,603 | Recently Sold | |
0.04 | - | 4 | 3 | 2,389 | Recently Sold | |
0.05 | $465,000 | 4 | 2.5 | 2,200 | For Sale |
Price and Tax history
| Date | Event | Price |
|---|---|---|
Sep 10, 2026 Source: Central Texas MLS #612939 | Contingent | $439,000 |
Jul 28, 2026 Source: Carothers Executive Homes | PendingToActive | $439,000 |
Jul 21, 2026 Source: Central Texas MLS #612939 | Pending | $439,000 |
May 6, 2026 Source: Central Texas MLS #612939 | Listed For Sale | $439,000 |
| Year | Property tax | Tax assessment |
|---|---|---|
| 2025 | $850 | $42,000 |
Home facts updated by county records
LGBTQ Local Legal Protections
LGBTQ Local Legal Protections



Wendy Nichols, Carothers Executive Homes
Agent Phone: (254) 231-0200
Listing and property data is from an Internet Data Exchange (IDX) provided by the Central Texas MLS. Some properties which appear for sale on the website may no longer be available because they are for instance, under contract, sold or are no longer being offered for sale.
IDX information is provided exclusively for personal, non-commercial use, and may not be used for any purpose other than to identify prospective properties consumers may be interested in purchasing.
Information is deemed reliable but not guaranteed.
Copyright 2026 Central Texas MLS, All Rights Reserved.
Similar Homes You May Like
 NEW CONSTRUCTION0.28 ACRESCarothers Executive Homes
 NEW CONSTRUCTIONCarothers Executive Homes
 NEW CONSTRUCTION0.28 ACRESCarothers Executive Homes
 NEW CONSTRUCTIONCarothers Executive Homes
 NEW CONSTRUCTION0.34 ACRESCarothers Executive Homes
 NEW CONSTRUCTION0.25 ACRESCarothers Executive Homes
 NEW CONSTRUCTION0.38 ACRESCarothers Executive Homes
 NEW CONSTRUCTIONCarothers Executive Homes
 NEW CONSTRUCTION0.25 ACRESCarothers Executive Homes
 0.39 ACRESCarothers Executive Homes
 NEW CONSTRUCTIONCarothers Executive Homes
 NEW CONSTRUCTION0.29 ACRESCarothers Executive Homes
 NEW CONSTRUCTIONHB Sheppard Real Estate
 NEW CONSTRUCTION0.25 ACRESCarothers Executive Homes
 NEW CONSTRUCTION0.31 ACRESCarothers Executive Homes
 NEW CONSTRUCTIONHB Sheppard Real Estate
 NEW CONSTRUCTIONHB Sheppard Real Estate
 NEW CONSTRUCTION0.26 ACRESCarothers Executive Homes
 NEW CONSTRUCTIONHB Sheppard Real Estate
 NEW CONSTRUCTIONCarothers Executive Homes
 NEW CONSTRUCTION0.27 ACRESCarothers Executive Homes
 NEW CONSTRUCTIONStylecraft Brokerage, LLC
 NEW CONSTRUCTIONHB Sheppard Real Estate
 OPEN SUN, 1-3PMNEW CONSTRUCTION0.64 ACRESFirst Texas Brokerage Company
 NEW CONSTRUCTION0.25 ACRESCarothers Executive Homes
 OPEN SAT, 9-7PM0.25 ACRESOpendoor Brokerage, LLC
 See more homes for sale inSalado


New Listings near 701 Golden Eagle Dr
 OPEN MON, 3-5PM0.51 ACRESNative Real Estate
 NEW CONSTRUCTION
 0.77 ACRESMagnolia Realty Temple Belton
 NEW - 1 DAY AGONEW CONSTRUCTION0.55 ACRESCompass RE Texas, LLC
 NEW CONSTRUCTION0.4 ACRESCastleRock Realty, LLC
 NEW CONSTRUCTION0.55 ACRESThe Graham Team
- See more homes for sale inSalado


Frequently asked questions about 701 Golden Eagle Dr
- What is the estimated monthly payment for 701 Golden Eagle Dr?Based on a $439,000 list price with 20% down at today's rates, the estimated monthly payment for 701 Golden Eagle Dr in Salado, TX is approximately $3,039 (about $2,437 principal & interest, $527 property taxes, and $75 homeowner's insurance). This is an estimate. Actual payment depends on your loan terms.
- What do residents say about Salado?Residents describe Salado, TX as dog-friendly, well-kept, and quiet. Most residents say you need a car. See homes for sale in Salado, TX.
- What are the closest schools to 701 Golden Eagle Dr?The closest schools to 701 Golden Eagle Dr in Salado, TX are Salado High School (rated 8/10), Salado Middle School (rated 8/10), Thomas Arnold Elementary School (Pre-K, rated 8/10).
- What is 701 Golden Eagle Dr estimated to be worth?Trulia's estimated value for 701 Golden Eagle Dr in Salado, TX is $438,400.
- Does 701 Golden Eagle Dr have air conditioning?Yes, 701 Golden Eagle Dr in Salado, TX has air conditioning.
- Does 701 Golden Eagle Dr have a pool?Yes, 701 Golden Eagle Dr in Salado, TX has a pool.
701 Golden Eagle Dr, Salado, TX 76571 is a 3 bedroom, 2 bathroom, 1,909 sqft single-family home built in 2026. This property is currently available for sale and was listed by Central Texas MLS on May 6, 2026. The MLS # for this home is MLS# 612939.