


Listed by Alicia Goodwin, KW Coastal and Lakes & Mountains Realty, (603) 610-8500
$495,000
 4 Beds
 1 Bath
 1,302 sqft
7 Wilbrod Avenue, Dover, NH 03820
Est. Mortgage $3,304/mo*
Get Pre-QualifiedHome Highlights

Single-Family Home

Built in 1953

$380/sqft

Garage
Local Information
- Map ViewExplore the area around 7 Wilbrod Avenue.

- Schools2 Elementary Schools1 Middle School1 High School

- Shop & Eat

-- mins to
About this House
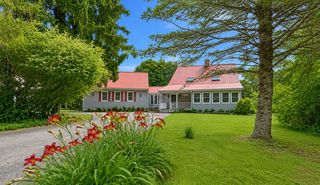
** OFFER DEADLINE: Monday, August 24, 12:00pm ** Tucked away on a dead-end road in desirable Dover, New Hampshire, this move-in-ready four-bedroom Cape offers the perfect blend of comfort, style, and convenience. Inside, an inviting open-concept layout welcomes you with fresh paint, beautiful new flooring, and thoughtfully updated finishes throughout. At the heart of the home, the beautifully refreshed kitchen features a brand-new quartz island, creating the perfect gathering space for morning coffee, casual meals, and entertaining friends and family. Four versatile bedrooms provide plenty of flexibility for guests, a home office, a hobby room, or a fitness space. Major improvements, including brand-new roofs on both the house and garage, offer added peace of mind for years to come. Step outside to enjoy the sunny, private deck, an ideal setting for relaxing evenings or weekend gatherings. The attached workshop at the rear of the garage, complete with an oversized window that fills the space with natural light, offers endless possibilities for creative pursuits, woodworking, storage, storage, or additional workspace. Enjoy the privacy of the setting while remaining just minutes from downtown Dover's shops, restaurants, coffee houses, and everyday conveniences. Beautifully maintained and PRE-INSPECTED, this exceptional property is ready to welcome you home.
Home Details for 7 Wilbrod Avenue

|
|---|
MLS Status: Pending |

|
|---|
Interior Details Basement: Bulkhead,Concrete Floor,Interior Stairs,Storage Space,Exterior Entry,Basement Stairs,Interior EntryNumber of Rooms: 7 |
Beds & Baths Number of Bedrooms: 4Number of Bathrooms: 1Number of Bathrooms (full): 1 |
Dimensions and Layout Living Area: 1302 Square Feet |
Appliances & Utilities Utilities: Cable AvailableAppliances: Electric Cooktop, Dishwasher, Dryer, Refrigerator, Washer, Electric Water HeaterDishwasherDryerLaundry: In BasementRefrigeratorWasher |
Heating & Cooling Heating: Hot Water,Wood StoveHas CoolingAir Conditioning: Wall Unit(s)Has HeatingHeating Fuel: Hot Water |
Fireplace & Spa Fireplace: Wood Stove Insert |
Gas & Electric Electric: Circuit Breakers |
Windows, Doors, Floors & Walls Flooring: Manufactured, Wood |
Levels, Entrance, & Accessibility Stories: 2Levels: TwoAccessibility: 1st Floor Bedroom, 1st Floor Full BathroomFloors: Manufactured, Wood |
View No View |

|
|---|
Exterior Home Features Roof: ShingleFencing: Dog Fence, PartialExterior: Deck, Garden, StorageFoundation: Poured ConcreteGarden |
Parking & Garage Number of Garage Spaces: 1Number of Covered Spaces: 1No CarportHas a GarageHas Open ParkingParking Spaces: 1Parking: Paved,Driveway,Garage,Off Street,Parking Spaces 3 - 5 |
Frontage Road Frontage: Dead EndResponsible for Road Maintenance: Public Maintained RoadNot on Waterfront |
Water & Sewer Sewer: Private Sewer, Septic Tank |
Farm & Range Frontage Length: Road frontage: 80 |
Finished Area Finished Area (above surface): 1302 Square Feet |

|
|---|
Days on Market: 30 |

|
|---|
Year Built Year Built: 1953 |
Property Type / Style Property Type: ResidentialProperty Subtype: Single Family ResidenceArchitecture: Cape |
Building Construction Materials: Wood Frame, Wood SidingNot a New Construction |

|
|---|
Price List Price: $495,000Price Per Sqft: $380 |

|
|---|

|
|---|
Direction & Address City: Dover |
School Information Elementary School: Horne Street SchoolElementary School District: Dover School District SAU #11Jr High / Middle School: Dover Middle SchoolJr High / Middle School District: Dover School District SAU #11High School: Dover High SchoolHigh School District: Dover School District SAU #11 |

|
|---|
Listing Agent Listing ID: 5103354 |

|
|---|
Building Area Building Area: 1302 Square Feet |

|
|---|
Units in Building: 1 |

|
|---|
Lot Area: 7841 sqft |

|
|---|
BasementMls Number: 5103354Above Grade Unfinished Area: 1302Above Grade Unfinished Area Units: Square FeetBelow Grade Unfinished Area Source: Public RecordsBelow Grade Unfinished Area Units: Square Feet |
Around this home
What Locals Say about Dover
At least 256 Trulia users voted on each feature.

90 % Say it's dog friendly

82 % Say car is needed

78 % Say parking is easy

73 % Say there's holiday spirit

71 % Say there are sidewalks

70 % Say people would walk alone at night

67 % Say yards are well-kept

64 % Say streets are well-lit

61 % Say it's walkable to restaurants

61 % Say kids play outside

55 % Say neighbors are friendly

54 % Say there's wildlife

53 % Say it's quiet

49 % Say they plan to stay for at least 5 years

48 % Say it's walkable to grocery stores

28 % Say there are community events
Sourced by Trulia users. Learn more about our methodology.
Market trends in Dover
Last updated July 2026
Avg. sale price
$524K
$7.01KMoM
Sale-to-List Price
—
Price per sq ft
$337
$10MoM
Available listings
76
1MoM
Home Value
Trulia Estimate
$496KSince last month
Increased$28K (+5.9%)Since last year
Increased$43K (+9.5%)Since last sale
Increased$166K (+50.3%)Learn more about this home's value by checking out its Trulia Estimate, the value of nearby homes, and how much similar homes have sold for.
Trulia Estimate
The of this home's value increased by +108% in the last 10 years
| Month | Estimated value |
|---|---|
2026 | |
| August 2026 | $496K |
| August 2026 | $496K |
| July 2026 | $468K |
| June 2026 | $474K |
| May 2026 | $472K |
| April 2026 | $463K |
| March 2026 | $462K |
| February 2026 | $446K |
| January 2026 | $443K |
2025 | |
2024 | |
2023 | |
2022 | |
2021 | |
2020 | |
2019 | |
2018 | |
2017 | |
2016 | |
Comparable sales
These are recently sold homes that have a similar location or other similar features to this home, like bedrooms, bathrooms, and square footage. Get a sense of the expected prices in the area by viewing these homes.Address | Distance | Property Type | Sold Price | Sold Date | Bed | Bath | Sqft |
|---|---|---|---|---|---|---|---|
0.46 | Single-Family Home | $474,500 | 06/15/26 | 3 | 1 | 1,317 | |
0.74 | Single-Family Home | $420,000 | 05/29/26 | 3 | 1 | 1,080 | |
0.73 | Single-Family Home | $338,000 | 04/24/26 | 3 | 1 | 1,080 | |
0.59 | Single-Family Home | $330,000 | 06/04/26 | 2 | 1 | 780 | |
0.98 | Single-Family Home | $435,000 | 02/13/26 | 3 | 1 | 1,192 | |
0.59 | Single-Family Home | $521,000 | 06/12/26 | 4 | 1.5 | 2,072 | |
1.03 | Single-Family Home | $514,800 | 06/26/26 | 4 | 1 | 1,422 | |
0.68 | Single-Family Home | $550,000 | 12/03/25 | 3 | 2 | 1,656 | |
0.78 | Single-Family Home | $500,000 | 08/19/26 | 4 | 2 | 1,008 | |
1.15 | Single-Family Home | $402,000 | 10/03/25 | 3 | 1 | 1,200 |
Nearby home prices
Get a sense of expected prices in the area by checking the value of nearby homes.Address | Distance | Price | Bed | Bath | Sqft | Status |
|---|---|---|---|---|---|---|
0.13 | $476,500 | 2 | 1 | 1,200 | For Sale | |
0.14 | $491,600 | 4 | 1 | 1,275 | Off Market | |
0.16 | $730,000 | 3 | 2.5 | 3,220 | Recently Sold | |
0.17 | $462,900 | 3 | 1 | 1,295 | Off Market | |
0.19 | $655,000 | 3 | 2 | 2,781 | Off Market | |
0.26 | $647,700 | 4 | 2 | 2,688 | Off Market | |
0.27 | $399,000 | 4 | 1 | 1,862 | For Sale | |
0.29 | $842,700 | 4 | 3 | 2,610 | Off Market | |
0.30 | $596,400 | - | - | - | Off Market | |
0.46 | $474,500 | 3 | 1 | 1,317 | Recently Sold | |
0.46 | $437,700 | 3 | 1 | 760 | Off Market | |
0.47 | $527,200 | 4 | 2 | 1,933 | Off Market |
Price and Tax history
| Date | Event | Price |
|---|---|---|
Aug 25, 2026 Source: PrimeMLS #5103354 | Pending | $495,000 |
Aug 21, 2026 Source: PrimeMLS #5103354 | PendingToActive | $495,000 |
Aug 15, 2026 Source: PrimeMLS #5103354 | Pending | $495,000 |
Aug 7, 2026 Source: PrimeMLS #5103354 | Listed For Sale | $495,000 |
Mar 28, 2022 Source: N/A | Sold | $330,000 |
| Year | Property tax | Tax assessment |
|---|---|---|
| 2024 | $7,148 | $393,400 |
Home facts updated by county records
LGBTQ Local Legal Protections
LGBTQ Local Legal Protections



Alicia Goodwin, KW Coastal and Lakes & Mountains Realty, (603) 610-8500

Copyright 2026 PrimeMLS, Inc. All rights reserved.
This information is deemed reliable, but not guaranteed. The data relating to real estate displayed on this display comes in part from the IDX Program of PrimeMLS. The information being provided is for consumers’ personal, non-commercial use and may not be used for any purpose other than to identify prospective properties consumers may be interested in purchasing. Data last updated 2026-09-04 00:49:16 PDT.
This display of listings may or may not be the entire Compilation from the PrimeMLS database, and PrimeMLS does not guarantee the accuracy of such information.
This display of listings may or may not be the entire Compilation from the PrimeMLS database, and PrimeMLS does not guarantee the accuracy of such information.
Similar Homes You May Like
 OPEN SAT, 11-1PMPrimeMLS, Active
 NEW - 2 DAYS AGO1.85 ACRESPrimeMLS, Active
 0.57 ACRESNew Space Real Estate, LLC, Active
 1.18 ACRESPortside Real Estate Group, Active
 OPEN SAT, 9:30-11AM0.36 ACRESPrimeMLS, Active
 Keller Williams Realty, Active
 3.24 ACRESBetter Homes & Gardens Real Estate/The Masiello Group, Active
 OPEN SUN, 12-2PMKre Brokerage Group, Active
 Keller Williams Coastal and Lakes & Mountains Realty, Active
 Keller Williams Realty, Active
 Parmley Properties, Active
 OPEN SAT, 12-2PM2.82 ACRESBetter Homes & Gardens Real Estate/The Masiello Group, Active
 Better Homes & Gardens Real Estate/The Masiello Group, Active
 See more homes for sale inDover


New Listings near 7 Wilbrod Avenue
 OPEN SAT, 9-11PM1.06 ACRESPrimeMLS, Active
 NEWOPEN MON, 2-4PMPrimeMLS, Active
 OPEN SAT, 10:30-12PM0.32 ACRESPrimeMLS, Active
- See more homes for sale inDover




Frequently asked questions about 7 Wilbrod Avenue
- What is the estimated monthly payment for 7 Wilbrod Avenue?Based on a $495,000 list price with 20% down at today's rates, the estimated monthly payment for 7 Wilbrod Avenue in Dover, NH is approximately $3,399 (about $2,614 principal & interest, $710 property taxes, and $75 homeowner's insurance). This is an estimate. Actual payment depends on your loan terms.
- How does the list price for 7 Wilbrod Avenue compare to homes in Dover?7 Wilbrod Avenue in Dover, NH is listed at $495,000, about 5% below the $524K median sale price in Dover.
- What do residents say about Dover?Residents describe Dover, NH as dog-friendly, easy to park in, and pedestrian-friendly. See homes for sale in Dover, NH.
- What are the closest schools to 7 Wilbrod Avenue?The closest schools to 7 Wilbrod Avenue in Dover, NH are Dover Middle School (Elementary, rated 6/10), Dover Senior High School, Frances G. Hopkins Elementary School at Horne Street (rated 7/10).
- Does 7 Wilbrod Avenue have air conditioning?Yes, 7 Wilbrod Avenue in Dover, NH has air conditioning.
- Does 7 Wilbrod Avenue have laundry facilities?Yes, 7 Wilbrod Avenue in Dover, NH has in-unit laundry.
7 Wilbrod Avenue, Dover, NH 03820 is a 4 bedroom, 1 bathroom, 1,302 sqft single-family home built in 1953. This property is currently available for sale and was listed by PrimeMLS on Aug 5, 2026. The MLS # for this home is MLS# 5103354.