


$368,900
 2 Beds
 2 Baths
 1,180 sqft
7 Thomas St #J7, Saugus, MA 01906
Est. Refi. Payment $2,353/mo*
Refinance Your HomeCurrently Off Market - Sold Aug 15, 2025 for $370,000
Home Value
Trulia Estimate
$369KSince last month
Decreased$3K (-0.9%)Since last year
Decreased$2K (-0.6%)Since last sale
Decreased$1K (-0.3%)Learn more about this home's value by checking out its Trulia Estimate, the value of nearby homes, and how much similar homes have sold for.
Trulia Estimate
The of this home's value increased by +29% in the last 10 years
| Month | Estimated value |
|---|---|
2026 | |
| September 2026 | $369K |
| August 2026 | $372K |
| July 2026 | $376K |
| June 2026 | $379K |
| May 2026 | $378K |
| April 2026 | $377K |
| March 2026 | $372K |
| February 2026 | $371K |
| January 2026 | $371K |
2025 | |
2024 | |
2023 | |
2022 | |
2021 | |
2020 | |
2019 | |
2018 | |
2017 | |
2016 | |
Comparable sales
These are recently sold homes that have a similar location or other similar features to this home, like bedrooms, bathrooms, and square footage. Get a sense of the expected prices in the area by viewing these homes.Address | Distance | Property Type | Sold Price | Sold Date | Bed | Bath | Sqft |
|---|---|---|---|---|---|---|---|
0.00 | Condo | $400,000 | 11/20/25 | 2 | 2 | 1,178 | |
0.00 | Condo | $415,000 | 01/16/26 | 2 | 2 | 1,178 | |
0.05 | Condo | $370,000 | 04/21/26 | 2 | 2 | 1,194 | |
0.09 | Condo | $425,000 | 07/08/26 | 2 | 2 | 1,165 | |
0.09 | Condo | $435,000 | 05/18/26 | 2 | 2 | 1,395 | |
1.39 | Condo | $552,000 | 11/24/25 | 2 | 2 | 1,256 |
Nearby home prices
Get a sense of expected prices in the area by checking the value of nearby homes.Address | Distance | Price | Bed | Bath | Sqft | Status |
|---|---|---|---|---|---|---|
0.00 | $415,900 | 2 | 2 | 897 | Off Market | |
0.00 | $398,800 | 2 | 2 | 1,178 | Off Market | |
0.00 | $415,000 | 2 | 2 | 1,178 | Recently Sold | |
0.00 | $385,500 | 2 | 2 | 1,245 | Off Market | |
0.00 | $423,800 | 2 | 2 | 1,053 | Off Market | |
0.00 | $467,100 | 2 | 2 | 1,185 | Off Market | |
0.00 | $443,800 | 2 | 2 | 1,240 | Off Market | |
0.00 | $395,300 | 2 | 2 | 1,245 | Off Market | |
0.00 | $430,800 | 2 | 2 | 1,085 | Off Market | |
0.00 | - | 2 | 2 | 1,180 | Off Market | |
0.00 | - | 2 | 2 | 1,263 | Off Market |
Local Information
- Map ViewExplore the area around 7 Thomas St #J7.

- Schools1 Preschool School2 Elementary Schools1 Middle School1 High School

- Shop & Eat

-- mins to
Home Highlights

Condo

Built in 1981

1,180 sqft

$313/sqft

2 Parking Spaces

HOA $420/mo
About this House
What's unique:Walk in showerHot tubDouble closetsProfessional landscaping
Come to Hillview West! This sought-after complex offers a super location with easy access to local amenities, dining, shopping, highways and Breakheart Reservation. J7 is a second floor, corner unit with 2BR, 2BAs. The spacious open kitchen/living room has a fireplace for an electric insert. Primary BR with double closets and BA with walk in shower. Second BR with 2 closets and slider access to balcony bringing in great light. TWO deeded parking spaces, pool, hot tub, cabana, professional landscaping, visitor parking, extra storage. 2024 Trane HVAC system, 2021 water. All appliances to remain as gifts, no warranties implied. This one owner unit is ready for your personal touches. When visiting, use J7 or parking spaces with a dash(-). Emotional Support Animals (ESAs) and service animals with proper documentation are permitted to reside in this community.
7 Thomas St #J7, Saugus, MA 01906 is a 2 bedroom, 2 bathroom, 1,180 sqft condo built in 1981. It last sold for $370,000 on Aug 15, 2025 (7% below the $395,900 asking price). This property is not currently displayed as for sale or rent on Trulia. The Trulia Estimate is $368,900, with a rent estimate of $2,920/month.
Last check for updates: about 18 hours ago
Listed by Anne MacDonald, (617) 697-8681
Boardwalk Real Estate, (781) 944-7820
Bought with: Sonia Lithgow, (781) 581-7900, Tropical Realty, (781) 581-7900
Source: MLS PIN, MLS#73401594
Home Details for 7 Thomas St #J7

|
|---|
Interior Details Basement: NoneNumber of Rooms: 4Types of Rooms: Master Bedroom, Bedroom 2, Bathroom 1, Bathroom 2, Kitchen, Living Room |
Beds & Baths Number of Bedrooms: 2Number of Bathrooms: 2Number of Bathrooms (full): 2 |
Dimensions and Layout Living Area: 1180 Square Feet |
Appliances & Utilities Utilities: for Electric Range, for Electric Oven, for Electric Dryer, Washer HookupAppliances: Range, Dishwasher, Trash Compactor, Microwave, Refrigerator, Washer, DryerDishwasherDryerLaundry: In Unit,Electric Dryer Hookup,Washer HookupMicrowaveRefrigeratorWasher |
Heating & Cooling Heating: Forced Air,Electric Baseboard,ElectricHas CoolingAir Conditioning: Central AirHas HeatingHeating Fuel: Forced Air |
Fireplace & Spa Number of Fireplaces: 1Fireplace: Living RoomHas a FireplaceNo Spa |
Gas & Electric Electric: Circuit Breakers |
Windows, Doors, Floors & Walls Flooring: Vinyl, CarpetCommon Walls: 2+ Common Walls, Corner |
Levels, Entrance, & Accessibility Number of Stories: 1Floors: Vinyl, Carpet |
Security Security: Intercom |

|
|---|
Exterior Home Features Exterior: Balcony, Professional Landscaping |
Parking & Garage Open Parking Spaces: 2No GarageParking Spaces: 2Parking: Off Street,Deeded |
Pool Pool: Association, In Ground |
Frontage Not on Waterfront |
Water & Sewer Sewer: Public Sewer |
Finished Area Finished Area (above surface): 1180 |

|
|---|
Year Built Year Built: 1981 |
Property Type / Style Property Type: ResidentialProperty Subtype: CondominiumStructure Type: GardenArchitecture: Garden |
Building Building Name: Hillview WestConstruction Materials: FrameDoes Not Include Home Warranty |
Property Information Parcel Number: M:012D B:0011 L:0007, 2159655 |

|
|---|
Price List Price: $395,900 |
Status Change & Dates Off Market Date: Thu Jul 17 2025 |

|
|---|
MLS Status: Sold |

|
|---|
Direction & Address City: Saugus |

|
|---|
Building Area Building Area: 1180 Square Feet |

|
|---|
Community Features: Public Transportation, Shopping, Pool, Walk/Jog Trails, Medical Facility, Conservation Area, Highway Access, Public SchoolNot Senior Community |

|
|---|
HOA Fee Includes: Water, Sewer, Insurance, Security, Maintenance Structure, Road Maintenance, Maintenance Grounds, Snow Removal, Trash, Reserve FundsHOA Fee: $420/Monthly |

|
|---|
Mls Number: 73401594Above Grade Unfinished Area: 1180 |

|
|---|
HOA Amenities: Pool |
Price and Tax history
| Date | Event | Price |
|---|---|---|
Aug 15, 2025 Source: MLS PIN #73401594 | Sold | $370,000 |
Jul 9, 2025 Source: MLS PIN #73401594 | Listed For Sale | $395,900 |
| Year | Property tax | Tax assessment |
|---|---|---|
| 2025 | $4,213 | $394,500 |
Home facts updated by county records
Market trends in Saugus
Last updated August 2026
Avg. sale price
—
Sale-to-List Price
—
Price per sq ft
—
Available listings
65
4MoM
Around this home
What Locals Say about Saugus
At least 232 Trulia users voted on each feature.

84 % Say it's dog friendly

82 % Say car is needed

81 % Say parking is easy

76 % Say yards are well-kept

72 % Say there's holiday spirit

66 % Say it's quiet

66 % Say there's wildlife

65 % Say there are sidewalks

64 % Say people would walk alone at night

60 % Say streets are well-lit

56 % Say kids play outside

53 % Say they plan to stay for at least 5 years

51 % Say neighbors are friendly

48 % Say it's walkable to restaurants

44 % Say it's walkable to grocery stores

29 % Say there are community events
Sourced by Trulia users. Learn more about our methodology.
LGBTQ Local Legal Protections
LGBTQ Local Legal Protections



The property listing data and information set forth herein were provided to MLS Property Information Network, Inc. from third party sources, including sellers, lessors and public records, and were compiled by MLS Property Information Network, Inc. The property listing data and information are for the personal, non commercial use of consumers having a good faith interest in purchasing or leasing listed properties of the type displayed to them and may not be used for any purpose other than to identify prospective properties which such consumers may have a good faith interest in purchasing or leasing. MLS Property Information Network, Inc. and its subscribers disclaim any and all representations and warranties as to the accuracy of the property listing data and information set forth herein.
The MLS listing information displayed is deemed reliable, but is not guaranteed accurate by the MLS.
The MLS listing information displayed is deemed reliable, but is not guaranteed accurate by the MLS.
Frequently asked questions about 7 Thomas St #J7
- What is 7 Thomas St #J7 estimated to be worth?Trulia's estimated value for 7 Thomas St #J7 in Saugus, MA is $368,900.
- What is the price history for 7 Thomas St #J7?7 Thomas St #J7 in Saugus, MA last sold for $370,000 in August 2025.
- Is Saugus a buyer's or seller's market?Saugus is currently a seller's market, based on recent for-sale activity.
- What do residents say about Saugus?Residents describe Saugus, MA as dog-friendly, easy to park in, and well-kept. Most residents say you need a car. See recently sold homes in Saugus, MA.
- Does 7 Thomas St #J7 have air conditioning?Yes, 7 Thomas St #J7 in Saugus, MA has air conditioning.
- Does 7 Thomas St #J7 have a pool?Yes, 7 Thomas St #J7 in Saugus, MA has a pool.
Explore by feature - Pet Friendly
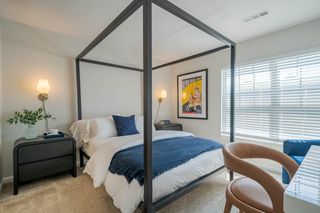 SPECIAL OFFERPET FRIENDLYTotal price$2,488 - $4,008/mo1-3 bd1-3 baResidences at Stevens Pond | 1 Founders Way,
Saugus, MA 01906 SPECIAL OFFERPET FRIENDLY
 SPECIAL OFFERPET FRIENDLY
 PET FRIENDLYFURNISHED
 SPECIAL OFFERPET FRIENDLYFURNISHED
 SPECIAL OFFERPET FRIENDLY$2,292 - $2,434/moFees may apply1 bd1 baThe Fairmount North Shore | 167 Fairmount Ave,
Lynn, MA 01905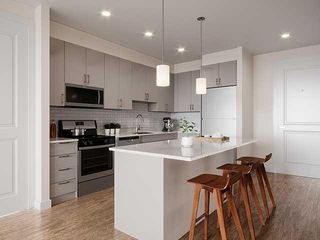 NEW - 1 DAY AGOSPECIAL OFFERPET FRIENDLY
 APPLY INSTANTLYPET FRIENDLY
 APPLY INSTANTLYPET FRIENDLY
 APPLY INSTANTLYPET FRIENDLY
Explore by feature - Garage
- SPECIAL OFFERPET FRIENDLYTotal price$2,488 - $4,008/mo1-3 bd1-3 baResidences at Stevens Pond | 1 Founders Way,
Saugus, MA 01906 - SPECIAL OFFERPET FRIENDLY
- PET FRIENDLYFURNISHED
- SPECIAL OFFERPET FRIENDLYFURNISHED
- SPECIAL OFFERPET FRIENDLY$2,292 - $2,434/moFees may apply1 bd1 baThe Fairmount North Shore | 167 Fairmount Ave,
Lynn, MA 01905  APPLY INSTANTLYPET FRIENDLY
Explore by feature - Air Conditioning
- SPECIAL OFFERPET FRIENDLYTotal price$2,488 - $4,008/mo1-3 bd1-3 baResidences at Stevens Pond | 1 Founders Way,
Saugus, MA 01906 - SPECIAL OFFERPET FRIENDLY
- PET FRIENDLYFURNISHED
- SPECIAL OFFERPET FRIENDLYFURNISHED
- SPECIAL OFFERPET FRIENDLY$2,292 - $2,434/moFees may apply1 bd1 baThe Fairmount North Shore | 167 Fairmount Ave,
Lynn, MA 01905 - APPLY INSTANTLYPET FRIENDLY
 APPLY INSTANTLY
 APPLY INSTANTLYPET FRIENDLY
- APPLY INSTANTLYPET FRIENDLY
 APPLY INSTANTLY
Explore by feature - Pool
- SPECIAL OFFERPET FRIENDLYTotal price$2,488 - $4,008/mo1-3 bd1-3 baResidences at Stevens Pond | 1 Founders Way,
Saugus, MA 01906 - SPECIAL OFFERPET FRIENDLY
- SPECIAL OFFERPET FRIENDLY
- NEW - 1 DAY AGOSPECIAL OFFERPET FRIENDLY
- APPLY INSTANTLYPET FRIENDLY
 APPLY INSTANTLY
Explore by feature - Washer/dryer
- SPECIAL OFFERPET FRIENDLYTotal price$2,488 - $4,008/mo1-3 bd1-3 baResidences at Stevens Pond | 1 Founders Way,
Saugus, MA 01906 - SPECIAL OFFERPET FRIENDLY
- SPECIAL OFFERPET FRIENDLYFURNISHED
- SPECIAL OFFERPET FRIENDLY$2,292 - $2,434/moFees may apply1 bd1 baThe Fairmount North Shore | 167 Fairmount Ave,
Lynn, MA 01905 - APPLY INSTANTLYPET FRIENDLY
- APPLY INSTANTLYPET FRIENDLY
- APPLY INSTANTLY
- APPLY INSTANTLYPET FRIENDLY
- APPLY INSTANTLYPET FRIENDLY
Explore by feature - Outdoor Space
 APPLY INSTANTLYPET FRIENDLY
 APPLY INSTANTLYPET FRIENDLY
 APPLY INSTANTLYPET FRIENDLYFURNISHED
Apartments for Rent
- PET FRIENDLY
- PET FRIENDLY
- PET FRIENDLYTotal price$2,488 - $4,008/mo1-3 bd1-3 baResidences at Stevens Pond | 1 Founders Way,
Saugus, MA 01906  PET FRIENDLYTotal price$2,438 - $5,356/moStudio-3 bd1-3 baThe Devon at Weiss Farm | 168D Franklin St,
Stoneham, MA 02180 PET FRIENDLYTotal price$2,650 - $3,705/mo1-2 bd1-2 baQuarrystone At Overlook Ridge | 10 Overlook Ridge Dr,
Malden, MA 02148
 PET FRIENDLY
 PET FRIENDLY$3,065 - $4,667/moFees may apply1-2 bd1-2 baMarketStreet Apartments | 150 King Rail Dr,
Lynnfield, MA 01940 PET FRIENDLY
- PET FRIENDLY$2,292 - $2,434/moFees may apply1 bd1 baThe Fairmount North Shore | 167 Fairmount Ave,
Lynn, MA 01905 - PET FRIENDLYFURNISHED
 APPLY INSTANTLYPET FRIENDLY
 APPLY INSTANTLY
- PET FRIENDLYFURNISHED
 PET FRIENDLYFURNISHED
 See more homes for rent inSaugus
Off Market Homes Near 7 Thomas St #J7
 SOLDSEP 22, 2026Denise McCarthy, Coldwell Banker Realty - Andovers/Readings Regional
 SOLDSEP 21, 2026Colleen Toner, Toner Real Estate, LLC
 SOLDSEP 21, 2026Maria Salzillo, LAER Realty Partners
 SOLDSEP 21, 2026Creatini Group, eXp Realty LLC - Corporate Office
 SOLDSEP 21, 2026Michelle Geissler, Century 21 Property Central Inc.
 SOLDSEP 21, 2026Kevin Chiles, Charlesgate Realty Group LLC
 SOLDSEP 18, 2026Team Lillian Montalto, Lillian Montalto Signature Properties
 SOLDSEP 17, 2026The Caceda Team, Coldwell Banker Realty - Lynnfield
 SOLDSEP 17, 2026Jennifer Gallant-O' Connell, Century 21 North East
 See more homes for sale inSaugus

Homes for sale near 7 Thomas St #J7
 Maureen Grant, Brad Hutchinson Real Estate
 John Bulman, Brad Hutchinson Real Estate
 Street Property Team, Keller Williams Realty Boston Northwest
 NEWOPEN SAT, 12:30-2PMThe Moving Greater Boston Team, Berkshire Hathaway HomeServices Warren Residential
- See more homes for sale inSaugus


- Results are loading