


9 Thomas St #C2
Saugus, MA 01906
 2 Beds
 2 Baths
 1,165 sqft
$425,000
Last Sold: Jul 8, 2026
1% below list $430K
$365/sqft
Est. Refi. Payment $2,573/mo*
$425,000
Last Sold: Jul 8, 2026
1% below list $430K
$365/sqft
Est. Refi. Payment $2,573/mo*
2 Beds
2 Baths
1,165 sqft
Home Value
Trulia Estimate
$425KSince last month
$100 (0%)Since last year
Decreased$4K (-0.9%)Since last sale
Decreased$300 (-0.1%)Learn more about this home's value by checking out its Trulia Estimate, the value of nearby homes, and how much similar homes have sold for.
Trulia Estimate
The of this home's value increased by +53% in the last 10 years
| Month | Estimated value |
|---|---|
2026 | |
| August 2026 | $425K |
| July 2026 | $425K |
| June 2026 | $428K |
| May 2026 | $430K |
| April 2026 | $439K |
| March 2026 | $428K |
| February 2026 | $420K |
| January 2026 | $420K |
2025 | |
2024 | |
2023 | |
2022 | |
2021 | |
2020 | |
2019 | |
2018 | |
2017 | |
2016 | |
Comparable sales
These are recently sold homes that have a similar location or other similar features to this home, like bedrooms, bathrooms, and square footage. Get a sense of the expected prices in the area by viewing these homes.Address | Distance | Property Type | Sold Price | Sold Date | Bed | Bath | Sqft |
|---|---|---|---|---|---|---|---|
0.00 | Condo | $435,000 | 05/18/26 | 2 | 2 | 1,395 | |
0.04 | Condo | $370,000 | 04/21/26 | 2 | 2 | 1,194 | |
0.09 | Condo | $415,000 | 01/16/26 | 2 | 2 | 1,178 | |
0.09 | Condo | $400,000 | 11/20/25 | 2 | 2 | 1,178 | |
1.30 | Condo | $552,000 | 11/24/25 | 2 | 2 | 1,256 |
Nearby home prices
Get a sense of expected prices in the area by checking the value of nearby homes.Address | Distance | Price | Bed | Bath | Sqft | Status |
|---|---|---|---|---|---|---|
0.00 | $435,000 | 2 | 2 | 1,395 | Recently Sold | |
0.04 | $370,000 | 2 | 2 | 1,194 | Recently Sold | |
0.04 | $420,000 | 2 | 2 | 1,025 | For Sale | |
0.05 | $434,600 | 2 | 2 | 1,175 | Off Market | |
0.05 | $410,600 | 2 | 1.5 | 1,062 | Off Market | |
0.08 | $432,400 | 2 | 2 | 1,160 | Off Market | |
0.08 | $470,500 | 2 | 2 | 1,185 | Off Market | |
0.08 | $456,800 | 2 | 2 | 1,275 | Off Market | |
0.09 | $375,300 | 2 | 2 | 1,245 | Off Market | |
0.09 | $423,300 | 2 | 2 | 1,053 | Off Market | |
0.09 | $400,000 | 2 | 2 | 1,178 | Recently Sold |
Local Information
- Map ViewExplore the area around 9 Thomas St #C2.

- Schools1 Preschool School2 Elementary Schools1 Middle School1 High School

- Shop & Eat

-- mins to
Home Highlights

Property Type
Condo

Year Built
1981
Living Area
1,165 sqft

Price/Sqft
$365/sqft

Parking
2 Open Spaces

HOA
$516/Monthly
About this House
Elevate your lifestyle and enjoy carefree condo living at its best at Hillview West. Hillview West is a well maintained and professionally managed community with lots of guest parking for family and friends and a heated IG pool for relaxing. Conveniently located just moments from US route 1, shopping, dining and Breakheart Reservation for biking and hiking. Enjoy your commute to Boston, North to NH, or a ride to the beach in about 30 minutes. This delightful top floor,corner unit is bathed with light, has a kitchen skylight, and a sunny covered balcony. There is nothing to do here, just move in. Tastefully done with new paint, flooring, carpets, kitchen appliances, new counter tops in kitchen and baths, new sliding door and much more. The open floor plan allows for flexible furniture placement. The unit is self contained with in-unit W/D, HW tank, heat system and electrical box. Enjoy your 2 parking spaces(1 deeded & 1 assigned) and extra storage locker in basement.
9 Thomas St #C2, Saugus, MA 01906 is a 2 bedroom, 2 bathroom, 1,165 sqft condo built in 1981. It last sold for $425,000 on Jul 8, 2026 (1% below the $430,000 asking price). It is currently off market. The Trulia Estimate is $425,000, with a rent estimate of $3,107/month.
Last check for updates: about 2 hours ago
Listed by Elizabeth Schultz, (978) 815-0888
Century 21 North East, (978) 535-6500
Bought with: Lori Johnson, (781) 718-7409, Trinity Real Estate, (781) 231-9800
Source: MLS PIN, MLS#73506187
Home Details for 9 Thomas St #C2

|
|---|
Interior Details Number of Rooms: 4Types of Rooms: Master Bedroom, Bedroom 2, Master Bathroom, Bathroom 1, Bathroom 2, Dining Room, Kitchen, Living Room |
Beds & Baths Number of Bedrooms: 2Main Level Bedrooms: 2Number of Bathrooms: 2Number of Bathrooms (full): 2Number of Bathrooms (main level): 2 |
Dimensions and Layout Living Area: 1165 Square Feet |
Appliances & Utilities Utilities: for Electric Range, for Electric Dryer, Washer Hookup, Icemaker ConnectionAppliances: Range, Dishwasher, Disposal, Refrigerator, Washer, Dryer, Range Hood, Plumbed For Ice MakerDishwasherDisposalDryerLaundry: Flooring - Laminate,Main Level,Electric Dryer Hookup,Washer Hookup,In UnitRefrigeratorWasher |
Heating & Cooling Heating: Central,Forced Air,Heat Pump,Electric,IndividualHas CoolingAir Conditioning: Central Air,Heat Pump,Individual,Unit ControlHas HeatingHeating Fuel: Central |
Fireplace & Spa No FireplaceNo Spa |
Gas & Electric Electric: Circuit Breakers |
Windows, Doors, Floors & Walls Window: Insulated WindowsDoor: Insulated DoorsFlooring: Tile, CarpetCommon Walls: Corner |
Levels, Entrance, & Accessibility Number of Stories: 1Entry Location: Unit Placement(Upper)Floors: Tile, Carpet |
Security Security: Intercom |

|
|---|
Exterior Home Features Roof: Shingle RubberExterior: Balcony, Rain Gutters, Professional Landscaping |
Parking & Garage Open Parking Spaces: 2No GarageHas Open ParkingParking Spaces: 2Parking: Off Street,Assigned,Deeded,Guest,Driveway,Paved,Exclusive Parking |
Pool Pool: Association, In Ground |
Frontage Not on Waterfront |
Water & Sewer Sewer: Public Sewer |
Finished Area Finished Area (above surface): 1165 |

|
|---|
Year Built Year Built: 1981 |
Property Type / Style Property Type: ResidentialProperty Subtype: CondominiumStructure Type: Garden, Mid-RiseArchitecture: Garden,Mid-Rise |
Building Building Name: Hillview WestConstruction Materials: FrameAttached To Another StructureDoes Not Include Home Warranty |
Property Information Parcel Number: 012.D00120002.0, 2159680 |

|
|---|
Price List Price: $430,000Price Per Sqft: $365/sqft |
Status Change & Dates Off Market Date: Tue Jun 16 2026 |

|
|---|
MLS Status: Sold |

|
|---|

|
|---|
Direction & Address City: Saugus |
School Information Jr High / Middle School: Saugus Middle/HighHigh School: Saugus Middle/High |

|
|---|
Building Area Building Area: 1165 Square Feet |

|
|---|
Community Features: Shopping, Pool, Park, Walk/Jog Trails, Bike Path, Conservation Area, Highway Access, Private SchoolNot Senior Community |

|
|---|
HOA Fee Includes: Water, Sewer, Insurance, Maintenance Structure, Road Maintenance, Maintenance Grounds, Snow Removal, Trash, Reserve FundsHOA Fee: $516/Monthly |

|
|---|
Contingencies: Pending P&SListing Terms: FHA, Estate Sale |

|
|---|
Mls Number: 73506187Above Grade Unfinished Area: 1165 |

|
|---|
HOA Amenities: Pool,Storage |
Price and Tax history
| Date | Event | Price |
|---|---|---|
Jul 8, 2026 Source: MLS PIN #73506187 | Sold | $425,000 |
Jun 16, 2026 Source: MLS PIN #73506187 | Pending | $430,000 |
Jun 10, 2026 Source: MLS PIN #73506187 | Contingent | $430,000 |
May 26, 2026 Source: MLS PIN #73506187 | PendingToActive | $430,000 |
May 26, 2026 Source: MLS PIN #73506187 | Pending | $430,000 |
May 12, 2026 Source: MLS PIN #73506187 | Contingent | $430,000 |
Apr 23, 2026 Source: MLS PIN #73506187 | Listed For Sale | $430,000 |
Oct 26, 1987 Source: N/A | Sold | $40,000 |
| Year | Property tax | Tax assessment |
|---|---|---|
| 2025 | $4,231 | $396,200 |
Home facts updated by county records
Market trends in Saugus
Last updated July 2026
Avg. sale price
$651K
$24.67KMoM
Sale-to-List Price
102.4%
0.7%MoM
Price per sq ft
$415
$15MoM
Available listings
61
13MoM
Around this home
What Locals Say about Saugus
At least 232 Trulia users voted on each feature.

84 % Say it's dog friendly

82 % Say car is needed

81 % Say parking is easy

76 % Say yards are well-kept

72 % Say there's holiday spirit

66 % Say it's quiet

66 % Say there's wildlife

65 % Say there are sidewalks

64 % Say people would walk alone at night

60 % Say streets are well-lit

56 % Say kids play outside

53 % Say they plan to stay for at least 5 years

51 % Say neighbors are friendly

48 % Say it's walkable to restaurants

44 % Say it's walkable to grocery stores

29 % Say there are community events
Sourced by Trulia users. Learn more about our methodology.
LGBTQ Local Legal Protections
LGBTQ Local Legal Protections



The property listing data and information set forth herein were provided to MLS Property Information Network, Inc. from third party sources, including sellers, lessors and public records, and were compiled by MLS Property Information Network, Inc. The property listing data and information are for the personal, non commercial use of consumers having a good faith interest in purchasing or leasing listed properties of the type displayed to them and may not be used for any purpose other than to identify prospective properties which such consumers may have a good faith interest in purchasing or leasing. MLS Property Information Network, Inc. and its subscribers disclaim any and all representations and warranties as to the accuracy of the property listing data and information set forth herein.
The MLS listing information displayed is deemed reliable, but is not guaranteed accurate by the MLS.
The MLS listing information displayed is deemed reliable, but is not guaranteed accurate by the MLS.
Frequently asked questions about 9 Thomas St #C2
- What is 9 Thomas St #C2 estimated to be worth?Trulia's estimated value for 9 Thomas St #C2 in Saugus, MA is $425,000.
- What is the price history for 9 Thomas St #C2?9 Thomas St #C2 in Saugus, MA last sold for $425,000 in July 2026.
- Is Saugus a buyer's or seller's market?Saugus is currently a seller's market, based on recent for-sale activity.
- What's the median sale price in Saugus?The median sale price in Saugus is $651K. That is up $24.67K from the prior month.
- Does 9 Thomas St #C2 have air conditioning?Yes, 9 Thomas St #C2 in Saugus, MA has air conditioning.
- Does 9 Thomas St #C2 have a pool?Yes, 9 Thomas St #C2 in Saugus, MA has a pool.
Explore by feature - Pet Friendly
 NEW - 1 DAY AGOSPECIAL OFFERPET FRIENDLY
 SPECIAL OFFERPET FRIENDLY
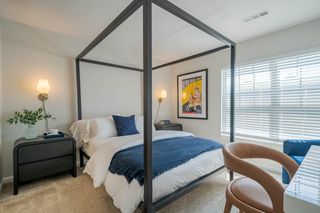 SPECIAL OFFERPET FRIENDLYTotal price$2,459 - $3,872/mo1-3 bd1-3 baResidences at Stevens Pond | 1 Founders Way,
Saugus, MA 01906 PET FRIENDLYFURNISHED
 SPECIAL OFFERPET FRIENDLYFURNISHED
 SPECIAL OFFERPET FRIENDLY$2,329 - $3,155/moFees may apply1-2 bd1-2 baThe Fairmount North Shore | 167 Fairmount Ave,
Lynn, MA 01905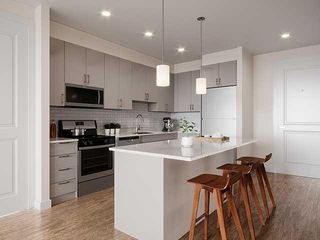 NEW - 4 HRS AGOSPECIAL OFFERPET FRIENDLY
 APPLY INSTANTLYPET FRIENDLY
 APPLY INSTANTLYPET FRIENDLY
 PET FRIENDLY
Explore by feature - Garage
- NEW - 1 DAY AGOSPECIAL OFFERPET FRIENDLY
- SPECIAL OFFERPET FRIENDLYTotal price$2,459 - $3,872/mo1-3 bd1-3 baResidences at Stevens Pond | 1 Founders Way,
Saugus, MA 01906 - PET FRIENDLYFURNISHED
- SPECIAL OFFERPET FRIENDLYFURNISHED
- SPECIAL OFFERPET FRIENDLY$2,329 - $3,155/moFees may apply1-2 bd1-2 baThe Fairmount North Shore | 167 Fairmount Ave,
Lynn, MA 01905 - APPLY INSTANTLYPET FRIENDLY
 APPLY INSTANTLY
Explore by feature - Air Conditioning
- NEW - 1 DAY AGOSPECIAL OFFERPET FRIENDLY
- SPECIAL OFFERPET FRIENDLYTotal price$2,459 - $3,872/mo1-3 bd1-3 baResidences at Stevens Pond | 1 Founders Way,
Saugus, MA 01906 - PET FRIENDLYFURNISHED
- SPECIAL OFFERPET FRIENDLYFURNISHED
- SPECIAL OFFERPET FRIENDLY$2,329 - $3,155/moFees may apply1-2 bd1-2 baThe Fairmount North Shore | 167 Fairmount Ave,
Lynn, MA 01905  APPLY INSTANTLY
- APPLY INSTANTLYPET FRIENDLY
 APPLY INSTANTLY
 APPLY INSTANTLYPET FRIENDLY
 APPLY INSTANTLY
Explore by feature - Pool
- NEW - 1 DAY AGOSPECIAL OFFERPET FRIENDLY
- SPECIAL OFFERPET FRIENDLY
- SPECIAL OFFERPET FRIENDLYTotal price$2,459 - $3,872/mo1-3 bd1-3 baResidences at Stevens Pond | 1 Founders Way,
Saugus, MA 01906 - NEW - 4 HRS AGOSPECIAL OFFERPET FRIENDLY
- APPLY INSTANTLYPET FRIENDLY
 APPLY INSTANTLY
- APPLY INSTANTLY
Explore by feature - Washer/dryer
- NEW - 1 DAY AGOSPECIAL OFFERPET FRIENDLY
- SPECIAL OFFERPET FRIENDLYFURNISHED
- SPECIAL OFFERPET FRIENDLY$2,329 - $3,155/moFees may apply1-2 bd1-2 baThe Fairmount North Shore | 167 Fairmount Ave,
Lynn, MA 01905 - APPLY INSTANTLY
- APPLY INSTANTLYPET FRIENDLY
- APPLY INSTANTLYPET FRIENDLY
- PET FRIENDLY
 NEW - 1 DAY AGOAPPLY INSTANTLYPET FRIENDLY
 APPLY INSTANTLY
- APPLY INSTANTLYPET FRIENDLY
Apartments for Rent
- PET FRIENDLY
- PET FRIENDLYTotal price$2,459 - $3,872/mo1-3 bd1-3 baResidences at Stevens Pond | 1 Founders Way,
Saugus, MA 01906  PET FRIENDLYTotal price$2,443 - $5,356/moStudio-3 bd1-3 baThe Devon at Weiss Farm | 168D Franklin St,
Stoneham, MA 02180 NEW - 11 HRS AGOPET FRIENDLY$2,325 - $3,395/moFees may applyStudio-2 bd1-2 baThe Emery at Overlook Ridge | 21 Quarry Ln,
Malden, MA 02148- NEW - 1 DAY AGOPET FRIENDLY
 PET FRIENDLYTotal price$2,630 - $3,590/mo1-2 bd1-2 baQuarrystone At Overlook Ridge | 10 Overlook Ridge Dr,
Malden, MA 02148- PET FRIENDLY$2,329 - $3,155/moFees may apply1-2 bd1-2 baThe Fairmount North Shore | 167 Fairmount Ave,
Lynn, MA 01905 
 PET FRIENDLY
- PET FRIENDLYFURNISHED
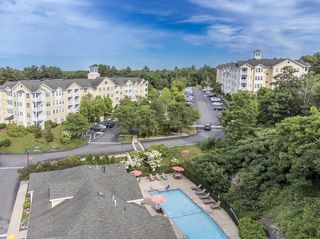 PET FRIENDLY
 APPLY INSTANTLYPET FRIENDLY
 APPLY INSTANTLY
- PET FRIENDLYFURNISHED
 PET FRIENDLYFURNISHED
 See more homes for rent inSaugus
Off Market Homes Near 9 Thomas St #C2
 SOLDAUG 21, 2026Adrian Castillo, Lamacchia Realty, Inc.
 SOLDAUG 21, 2026Michael Barrett, Barrett, Chris. J., REALTORS®
 SOLDAUG 21, 2026Jessica Psaros, Redfin Corp.
 SOLDAUG 20, 2026Tracy Johnson, Lyv Realty
 SOLDAUG 20, 2026Rosemary Maroney, Boardwalk Realty Group
 SOLDAUG 19, 2026Sally Baldwin, Coldwell Banker Realty - Lexington
 SOLDAUG 18, 2026Prestige Homes Realty Team, Prestige Homes Real Estate, LLC
 SOLDAUG 18, 2026Elizabeth Romine, Coldwell Banker Realty - Haverhill
 SOLDAUG 18, 2026Kym Sullivan, Century 21 North East
 See more homes for sale inSaugus

Homes for sale near 9 Thomas St #C2
 OPEN SUN, 11:30-1PMMaureen Grant, Brad Hutchinson Real Estate
 OPEN SUN, 12-1:30PMBarbara Peterson, E.W. Peterson & Son RE
 NEWOPEN SUN, 12-2PMGayle Estrella, Coldwell Banker Realty - Beverly
- See more homes for sale inSaugus


- Results are loading