


7 Summit Dr
Jasper, GA 30143
 5 Beds
 3 Baths
 3,936 sqft (on 1.67 acres)
5 Beds
3 Baths
3,936 sqft
(on 1.67 acres)
We estimate this home will sell faster than 88% nearby.
Home Highlights

Parking
Garage

Outdoor
Porch, Deck

Price/Sqft
$150

Listed
46 days ago

Climate Control
Central & Central Air, Whole House Fan
Local Information
- Map ViewExplore the area around 7 Summit Dr.

- Schools1 Preschool School2 Elementary Schools1 Middle School1 High School

- Shop & Eat

-- mins to
About this House
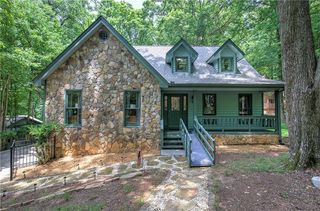
This exceptional home offers the perfect combination of comfort, convenience, and mountain living, all with the highly sought-after advantage of main-level living and a newly finished terrace level. A flat driveway with ample parking welcomes you home, while a flagstone walkway leads to the impressive stone-covered entry. Step inside to a welcoming foyer where vaulted ceilings, warm hardwood floors, and custom wainscoting create an inviting first impression. The spacious great room is anchored by a stunning stone fireplace, creating a warm gathering space, while expansive windows in the dining area frame beautiful natural views and bring the outdoors inside. At the heart of the home, the well-appointed kitchen features abundant cabinetry, stainless steel appliances, stone countertops, and an open flow to the great room, making it ideal for both everyday living and entertaining. The oversized primary suite serves as a private retreat with generous space to relax and unwind. The primary bath offers a double vanity, jetted tub, walk-in shower, and spacious owner’s closet. Sliding doors provide direct access to a private deck where you can enjoy peaceful moments surrounded by nature. Outdoor living is equally impressive with a covered screened porch just off the great room—the perfect spot for morning coffee while enjoying seasonal sunrise views through the trees, evening conversations, or listening to a passing thunderstorm. For those who love to entertain, the expansive deck extends your living space outdoors and offers plenty of room for grilling, dining, and enjoying the beauty of the surrounding landscape. A rare find in Big Canoe, the main level also includes two additional bedrooms, a full bath, and a laundry room, providing true one-level living. The real showstopper is the BRAND-NEW, fully permitted terrace level, just completed and offering approximately 1,968 square feet of additional living space. With its own private entrance from the driveway, this versatile level features two bedrooms, a full bathroom, kitchenette, laundry hookup, exercise room, and abundant storage. Whether used for guests, multigenerational living, a home office, or recreation space, the possibilities are endless. With extensive living space, exceptional outdoor areas, and the rare combination of a flat driveway, main-level living, and a newly finished terrace level, this home is an outstanding opportunity to enjoy all that Big Canoe has to offer. Buyer to verify all information and dimensions deemed important.
We estimate this home will sell faster than 88% nearby.
Last check for updates: about 1 hour ago
Listing Provided by: Gordie Lazich
Big Canoe Real Estate Company, LLC, 770-561-5483
Source: FMLS GA, MLS#7799202
Also Listed on FMLS GA.
Home Details for 7 Summit Dr

|
|---|
MLS Status: Active |

|
|---|
Interior Details Basement: Driveway Access,Exterior Entry,Finished,Finished Bath,Full,Walk-Out AccessNumber of Rooms: 5Types of Rooms: Master Bedroom, Bedroom, Master Bathroom, Dining Room, Kitchen |
Beds & Baths Number of Bedrooms: 5Main Level Bedrooms: 3Number of Bathrooms: 3Number of Bathrooms (full): 3Number of Bathrooms (main level): 2 |
Dimensions and Layout Living Area: 3936 Square Feet |
Appliances & Utilities Utilities: Cable Available, Electricity Available, Underground Utilities, Water AvailableAppliances: Dishwasher, Disposal, Dryer, Electric Water Heater, Gas Range, Microwave, Refrigerator, WasherDishwasherDisposalDryerLaundry: In Hall,Main LevelMicrowaveRefrigeratorWasher |
Heating & Cooling Heating: CentralHas CoolingAir Conditioning: Ceiling Fan(s),Central Air,Whole House FanHas HeatingHeating Fuel: Central |
Fireplace & Spa Number of Fireplaces: 1Fireplace: Gas Starter, Great RoomSpa: NoneHas a FireplaceNo Spa |
Gas & Electric Electric: 110 VoltsHas Electric on Property |
Windows, Doors, Floors & Walls Window: Insulated WindowsFlooring: Carpet, Ceramic Tile, Hardwood, Luxury VinylCommon Walls: No Common Walls |
Levels, Entrance, & Accessibility Stories: 2Levels: TwoAccessibility: NoneFloors: Carpet, Ceramic Tile, Hardwood, Luxury Vinyl |
View Has a ViewView: Trees/Woods |
Security Security: Security Gate, Smoke Detector(s) |

|
|---|
Exterior Home Features Roof: CompositionPatio / Porch: Deck, Rear Porch, ScreenedFencing: NoneOther Structures: NoneExterior: No DockFoundation: Concrete PerimeterNo Private Pool |
Parking & Garage Number of Garage Spaces: 2Number of Covered Spaces: 2No CarportHas a GarageNo Attached GarageHas Open ParkingParking Spaces: 2Parking: Driveway,Garage,Garage Faces Side,Kitchen Level,Level Driveway |
Pool Pool: None |
Frontage Waterfront: NoneRoad Frontage: Private RoadRoad Surface Type: AsphaltNot on Waterfront |
Water & Sewer Sewer: Septic TankWater Body: None |
Farm & Range Horse Amenities: None |
Finished Area Finished Area (above surface): 1968 Square FeetFinished Area (below surface): 1968 Square Feet |

|
|---|
Cumulative Days on Market: 46Days on Market: 46 |

|
|---|
Year Built Year Built: 1996 |
Property Type / Style Property Type: ResidentialProperty Subtype: Single Family Residence, ResidentialArchitecture: Ranch |
Building Construction Materials: HardiPlank TypeNot a New ConstructionNot Attached PropertyDoes Not Include Home Warranty |
Property Information Condition: ResaleParcel Number: 046A 001 |

|
|---|
Price List Price: $589,000Price Per Sqft: $150 |
Status Change & Dates Possession Timing: Close Of Escrow |

|
|---|

|
|---|
Direction & Address City: JasperCommunity: Big Canoe |
School Information Elementary School: TateJr High / Middle School: Pickens - OtherHigh School: Pickens |

|
|---|
Listing Agent Listing ID: 7799202 |

|
|---|
Building Area Building Area: 3936 Square Feet |
Community rooms Fitness Center |

|
|---|
Community Features: Clubhouse, Dog Park, Fishing, Fitness Center, Gated, Golf, Marina, Near Trails/Greenway, Pickleball, Pool, Tennis Court(s) |

|
|---|
HOA Fee Includes: Maintenance Grounds, Reserve Fund, TrashNo HOA |

|
|---|
Lot Area: 1.67 Acres |

|
|---|
Listing Terms: Cash, Conventional |

|
|---|
Energy Efficiency Features: None |

|
|---|
BasementMls Number: 7799202Attribution Contact: 770-561-5483Above Grade Unfinished Area: 1968Showing Requirements: Appointment Only, Call Listing Agent, Text Listing Agent |

|
|---|
ClubhouseDog ParkFishingGatedGolfMarinaNear Trails/GreenwayPickleballPoolTennis Court(s) |
Around this home
What Locals Say about Marble Hill
At least 6 Trulia users voted on each feature.

100 % Say parking is easy

100 % Say it's quiet

100 % Say there's wildlife

100 % Say it's dog friendly

90 % Say car is needed

82 % Say yards are well-kept

80 % Say there are community events

78 % Say there's holiday spirit

71 % Say they plan to stay for at least 5 years

70 % Say people would walk alone at night

67 % Say neighbors are friendly

44 % Say kids play outside

13 % Say it's walkable to restaurants
Sourced by Trulia users. Learn more about our methodology.
Market trends in Marble Hill
Last updated July 2026
Avg. sale price
—
Sale-to-List Price
—
Price per sq ft
—
Available listings
30
3MoM
Home Value
Trulia Estimate
$587KSince last month
Decreased$5K (-0.9%)Since last year
Decreased$11K (-1.8%)Since last sale
Increased$114K (+24.1%)Learn more about this home's value by checking out its Trulia Estimate, the value of nearby homes, and how much similar homes have sold for.
Trulia Estimate
The of this home's value increased by +51% in the last 10 years
| Month | Estimated value |
|---|---|
2026 | |
| August 2026 | $587K |
| July 2026 | $592K |
| June 2026 | $580K |
| May 2026 | $578K |
| April 2026 | $573K |
| March 2026 | $574K |
| February 2026 | $570K |
| January 2026 | $564K |
2025 | |
2024 | |
2023 | |
2022 | |
2021 | |
2020 | |
2019 | |
2018 | |
2017 | |
2016 | |
Comparable sales
These are recently sold homes that have a similar location or other similar features to this home, like bedrooms, bathrooms, and square footage. Get a sense of the expected prices in the area by viewing these homes.Address | Distance | Property Type | Sold Price | Sold Date | Bed | Bath | Sqft |
|---|---|---|---|---|---|---|---|
0.24 | Single-Family Home | $865,000 | 09/12/25 | 4 | 3 | 3,797 | |
0.11 | Single-Family Home | $780,000 | 12/12/25 | 4 | 3 | 4,468 | |
0.25 | Single-Family Home | $695,000 | 08/14/26 | 4 | 4 | 4,354 | |
0.23 | Single-Family Home | $600,000 | 12/02/25 | 4 | 3 | 3,432 | |
0.34 | Single-Family Home | $570,000 | 07/15/26 | 4 | 3.5 | 2,749 | |
0.66 | Single-Family Home | $575,000 | 10/06/25 | 4 | 3 | 3,538 | |
0.67 | Single-Family Home | $469,000 | 07/17/26 | 4 | 3 | 2,440 | |
0.39 | Single-Family Home | $770,000 | 09/26/25 | 4 | 4.5 | 4,080 | |
0.26 | Single-Family Home | $431,650 | 02/25/26 | 3 | 2 | 1,959 | |
0.39 | Single-Family Home | $995,000 | 06/26/26 | 4 | 3.5 | 3,286 |
Nearby home prices
Get a sense of expected prices in the area by checking the value of nearby homes.Address | Distance | Price | Bed | Bath | Sqft | Status |
|---|---|---|---|---|---|---|
0.07 | $649,900 | 5 | 4.5 | 3,598 | For Sale | |
0.05 | $839,900 | 3 | 4 | 5,118 | For Sale | |
0.05 | - | - | - | - | Off Market | |
0.07 | - | - | - | - | Off Market | |
0.08 | $22,000 | - | - | - | For Sale | |
0.11 | $668,900 | 4 | 3.5 | 3,193 | Off Market | |
0.13 | - | - | - | - | Off Market | |
0.11 | $780,000 | 4 | 3 | 4,468 | Recently Sold | |
0.13 | $115,000 | - | - | - | For Sale | |
0.15 | - | - | - | - | Off Market | |
0.18 | - | - | - | - | Off Market |
Price and Tax history
| Date | Event | Price |
|---|---|---|
Aug 20, 2026 Source: FMLS GA #7799202 | PriceChange | $589,000 Price decreased by 2% |
Jul 19, 2026 Source: FMLS GA #7799202 | PriceChange | $599,000 Price decreased by 2% |
Jul 5, 2026 Source: FMLS GA #7799202 | Listed For Sale | $609,000 |
Sep 8, 2022 Source: FMLS GA #7088844 | Sold | $472,575 |
Aug 12, 2022 Source: FMLS GA #7088844 | Pending | $499,000 |
Aug 5, 2022 Source: FMLS GA #7088844 | Contingent | $499,000 |
Aug 5, 2022 Source: GAMLS #10074501 | Pending | $499,000 |
Jul 30, 2022 Source: GAMLS #10074501 | Listed For Sale | $499,000 |
| Year | Property tax | Tax assessment |
|---|---|---|
| 2025 | $3,835 | $529,357 |
Home facts updated by county records
LGBTQ Local Legal Protections
LGBTQ Local Legal Protections



Gordie Lazich, Big Canoe Real Estate Company, LLC, 770-561-5483
Listings identified with the FMLS IDX logo come from FMLS and are held by brokerage firms other than the owner of this website. The listing brokerage is identified in any listing details. Information is deemed reliable but is not guaranteed. If you believe any FMLS listing contains material that infringes your copyrighted work please click here to review our DMCA policy and learn how to submit a takedown request. © 2026 First Multiple Listing Service, Inc. Click here for more information
Similar Homes You May Like
 0.92 ACRESBig Canoe Brokerage, LLC.
 1.42 ACRESBent Tree Community Realty Inc.
 1.02 ACRESHester Group, REALTORS, Active
 1.26 ACRESBent Tree Community Realty Inc.
 NEW - 1 DAY AGO11.33 ACRESNorthGroup Real Estate Inc, Active
 0.56 ACRESBig Canoe Real Estate Company, LLC
 1.05 ACRESBHHS Georgia Properties, Active
 2.58 ACRESTrend Atlanta Realty, Inc.
 0.39 ACRESAtlanta Fine Homes Sotheby's International
 NEW CONSTRUCTION2.47 ACRESBent Tree Community Realty Inc.
 0.66 ACRESBig Canoe Real Estate Company, LLC
 0.59 ACRESMaximum One Premier Realtors, Active
 0.31 ACRESBig Canoe Brokerage, LLC.
 0.33 ACRESDrake Realty of GA, Inc.
 2.46 ACRESKeller Williams Realty PeachtreeRoad, Active Under Contract
 0.36 ACRESCentury 21 Connect Realty
 See more homes for sale inJasper




New Listings near 7 Summit Dr
 NEW - 1 DAY AGO0.85 ACRESMaximum One Premier Realtors, Active
 NEW - 2 DAYS AGO0.75 ACRESAtlanta Communities, Active
 1.6 ACRESKeller Williams Realty Atl. Partners, Active
 0.6 ACRESBHHS Georgia Properties, Active
 8.7 ACRESHarris Real Estate Services, Active
 1.39 ACRESAnsley Real Estate Christie's Int. Real Estate
 0.74 ACRESBig Canoe Brokerage, LLC.
 8.17 ACRESHarris Real Estate Services, Active
 0.72 ACRESAnsley Real Estate Christie's Int. Real Estate
- See more homes for sale inJasper


Frequently asked questions about 7 Summit Dr
- What is the estimated monthly payment for 7 Summit Dr?Based on a $589,000 list price with 20% down at today's rates, the estimated monthly payment for 7 Summit Dr in Jasper, GA is approximately $3,463 (about $3,064 principal & interest, $324 property taxes, and $75 homeowner's insurance). This is an estimate. Actual payment depends on your loan terms.
- What do residents say about Jasper?Residents describe Jasper, GA as easy to park in, quiet, and dog-friendly. Most residents say you need a car. See homes for sale in Jasper, GA.
- What are the closest schools to 7 Summit Dr?The closest schools to 7 Summit Dr in Jasper, GA are Jasper Middle School (Elementary, rated 4/10), Pickens County High School (rated 7/10), Pickens County Middle School (rated 3/10).
- What is 7 Summit Dr estimated to be worth?Trulia's estimated value for 7 Summit Dr in Jasper, GA is $586,500.
- Does 7 Summit Dr have air conditioning?Yes, 7 Summit Dr in Jasper, GA has air conditioning.
- Does 7 Summit Dr have a pool?Yes, 7 Summit Dr in Jasper, GA has a pool.
7 Summit Dr, Jasper, GA 30143 is a 5 bedroom, 3 bathroom, 3,936 sqft single-family home built in 1996. This property is currently available for sale and was listed by FMLS GA on Jul 5, 2026. The MLS # for this home is MLS# 7799202.