


$925,000
Original price: $950,000
 3 Beds
 4 Baths
 3,405 sqft (on 0.91 acres)
83 Summit Dr W, Jasper, GA 30143
Est. Mortgage $5,902/mo*
Get Pre-QualifiedHome Highlights

Single-Family Home

Built in 2021

0.91 acre lot

$272/sqft

Garage

HOA $415/mo
Local Information
- Map ViewExplore the area around 83 Summit Dr W.

- Schools1 Preschool School2 Elementary Schools1 Middle School1 High School

- Shop & Eat

-- mins to
About this House
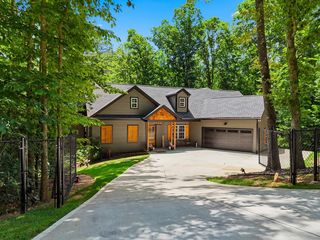
Priced below appraised value! Exceptional craftsmanship, sophisticated finishes and an easy-living floor plan distinguish this 2021 custom home in Big Canoe's Audubon neighborhood. Conveniently located near the North Gate while remaining central to the community's amenities, the home offers primarily one-level living with a private upstairs guest suite. The light-filled great room makes an immediate impression with a dramatic floor-to-ceiling fireplace, vaulted beamed ceiling and oversized windows. The kitchen features custom cabinetry, Caf appliances, quartz countertops and a deep walk-in pantry, with an easy flow to the dining and living areas. The spacious primary suite includes a beautifully appointed bath and an adjoining room ideal as an office, sitting room, studio, nursery, dressing room or additional storage. Every bedroom is ensuite and has a walk-in closet with built-in dressers. The private upstairs suite offers comfortable accommodations for guests or extended stays. Covered front and rear porches with tongue-and-groove ceilings and sandstone flooring extend the living space outdoors. The expanded garage offers oversized doors, epoxy flooring and flexible space for a workshop, fitness area, recreational equipment or additional storage. Thoughtful upgrades include zero-step entry, wide doorways, an accessibility-minded kitchen and primary bath, whole-house generator with propane tank, tankless water heater, integrated IT cabinet, exterior cameras, custom millwork, upgraded lighting, wood and tile flooring, professional landscaping and an additional parking pad. Immaculately maintained and move-in ready, this home offers the quality, comfort and refined mountain style buyers hope to find—but rarely do. If your agent is unavailable, the listing agent is happy to show the home with no effect on your agent's representation. Buyer to verify all information and dimensions deemed important.
Home Details for 83 Summit Dr W

|
|---|
MLS Status: Active |

|
|---|
Interior Details Basement: NoneNumber of Rooms: 1Types of Rooms: Master Bedroom |
Beds & Baths Number of Bedrooms: 3Main Level Bedrooms: 2Number of Bathrooms: 4Number of Bathrooms (full): 3Number of Bathrooms (partial): 1 |
Dimensions and Layout Living Area: 3405 Square Feet |
Appliances & Utilities Utilities: Cable AvailableAppliances: Refrigerator, Dishwasher, Tankless Water HeaterDishwasherLaundry: Mud Room,Laundry RoomRefrigerator |
Heating & Cooling Heating: Central,Zoned,PropaneHas CoolingAir Conditioning: Central Air,ElectricHas HeatingHeating Fuel: Central |
Fireplace & Spa Number of Fireplaces: 1Fireplace: Gas LogHas a Fireplace |
Windows, Doors, Floors & Walls Flooring: Wood, Tile |
Levels, Entrance, & Accessibility Stories: 2Levels: TwoFloors: Wood, Tile |
View Has a ViewView: Mountain(s) |

|
|---|
Exterior Home Features Roof: ShinglePatio / Porch: Patio |
Parking & Garage Number of Garage Spaces: 3Number of Covered Spaces: 3No CarportHas a GarageHas Open ParkingParking Spaces: 3Parking: Garage,Asphalt |
Pool Pool: Community |
Frontage Frontage Type: RoadRoad Frontage: Private RoadRoad Surface Type: PavedNot on Waterfront |
Water & Sewer Sewer: Septic Tank |
Surface & Elevation Topography: Sloping |

|
|---|
Days on Market: 155 |

|
|---|
Year Built Year Built: 2021 |
Property Type / Style Property Type: ResidentialProperty Subtype: ResidentialArchitecture: Craftsman |
Building Construction Materials: See Remarks, StoneNot a New Construction |
Property Information Condition: ResaleParcel Number: 046A 031 |

|
|---|
Price List Price: $925,000Price Per Sqft: $272 |

|
|---|

|
|---|
Direction & Address City: Big CanoeCommunity: Big Canoe |

|
|---|
Listing Agent Listing ID: 429717 |

|
|---|
Building Area Building Area: 3405 Square Feet |
Community rooms Fitness Center |

|
|---|
Community Features: Golf, Tennis Court(s), Fitness Center, Gated, Pool, Lake Access, Pickleball, ClubhouseNot Senior Community |

|
|---|
Has an HOAHOA Fee: $4,980/Annually |

|
|---|
Lot Area: 0.91 acres |

|
|---|
Mls Number: 429717Attribution Contact: 7066134663 |

|
|---|
GolfTennis Court(s)GatedPoolLake AccessPickleballClubhouse |
Around this home
What Locals Say about Big Canoe
At least 17 Trulia users voted on each feature.

100 % Say it's quiet

95 % Say there's wildlife

91 % Say car is needed

90 % Say it's dog friendly

90 % Say parking is easy

70 % Say there are community events

70 % Say people would walk alone at night

69 % Say there's holiday spirit

63 % Say they plan to stay for at least 5 years

60 % Say yards are well-kept

56 % Say neighbors are friendly

21 % Say kids play outside

12 % Say it's walkable to restaurants
Sourced by Trulia users. Learn more about our methodology.
Home Value
Trulia Estimate
$901KSince last month
Decreased$3K (-0.3%)Since last year
Decreased$95K (-9.7%)Learn more about this home's value by checking out its Trulia Estimate, the value of nearby homes, and how much similar homes have sold for.
Trulia Estimate
The of this home's value decreased by -10% in the last 10 years
| Month | Estimated value |
|---|---|
2026 | |
| September 2026 | $886K |
| August 2026 | $889K |
| July 2026 | $940K |
| June 2026 | $941K |
| May 2026 | $949K |
| April 2026 | $981K |
Comparable sales
These are recently sold homes that have a similar location or other similar features to this home, like bedrooms, bathrooms, and square footage. Get a sense of the expected prices in the area by viewing these homes.Address | Distance | Property Type | Sold Price | Sold Date | Bed | Bath | Sqft |
|---|---|---|---|---|---|---|---|
0.21 | Single-Family Home | $780,000 | 12/12/25 | 4 | 3 | 4,468 | |
0.36 | Single-Family Home | $995,000 | 06/26/26 | 4 | 3.5 | 3,286 | |
0.43 | Single-Family Home | $975,000 | 08/21/26 | 4 | 3.5 | 4,108 | |
0.53 | Single-Family Home | $790,000 | 09/03/26 | 3 | 3.5 | 3,195 | |
0.40 | Single-Family Home | $770,000 | 09/26/25 | 4 | 4.5 | 4,080 | |
0.42 | Single-Family Home | $600,000 | 12/02/25 | 4 | 3 | 3,432 | |
0.56 | Single-Family Home | $730,000 | 12/05/25 | 3 | 2.5 | 3,344 | |
0.59 | Single-Family Home | $730,000 | 10/01/25 | 3 | 2.5 | 3,414 | |
0.58 | Single-Family Home | $769,000 | 08/19/26 | 4 | 3.5 | 3,489 | |
0.55 | Single-Family Home | $1,030,000 | 05/14/26 | 4 | 4 | 2,397 |
Nearby home prices
Get a sense of expected prices in the area by checking the value of nearby homes.Address | Distance | Price | Bed | Bath | Sqft | Status |
|---|---|---|---|---|---|---|
0.02 | $312,493 | 3 | 2.5 | 1,713 | For Sale | |
0.03 | $294,900 | 3 | 2.5 | 1,713 | For Sale | |
0.06 | $305,000 | 3 | 2.5 | 1,713 | Recently Sold | |
0.08 | $753,200 | 4 | 4 | 4,261 | Off Market | |
0.10 | $836,200 | 3 | 3.5 | 5,125 | Off Market | |
0.10 | - | - | - | - | Off Market | |
0.11 | $21,999 | - | - | - | For Sale | |
0.13 | $744,900 | 3 | 4 | 3,353 | Off Market | |
0.17 | $1,201,800 | 7 | 7.5 | 4,462 | Off Market | |
0.18 | $299,900 | 3 | 2 | 1,696 | For Sale | |
0.19 | $1,017,700 | 3 | 3.5 | 6,300 | Off Market |
Price and Tax history
| Date | Event | Price |
|---|---|---|
Aug 24, 2026 Source: GAMLS #10734899 | PriceChange | $925,000 Price decreased by 3% |
Aug 10, 2026 Source: FMLS GA #7744078 | PriceChange | $950,000 Price decreased by 2% |
Aug 1, 2026 Source: GAMLS #10734899 | PriceChange | $970,000 Price decreased by 2% |
May 29, 2026 Source: GAMLS #10734899 | PriceChange | $985,000 Price decreased by 2% |
Apr 17, 2026 Source: GAMLS #10734899 | Listed For Sale | $1,000,000 |
LGBTQ Local Legal Protections
LGBTQ Local Legal Protections



Meg Rooney, Ansley Real Estate Christie's Int. Real Estate
Agent Phone: (678) 471-0402
IDX information is provided exclusively for personal, non-commercial use, and may not be used for any purpose other than to identify prospective properties consumers may be interested in purchasing. Information is deemed reliable but not guaranteed.
Similar Homes You May Like
 0.79 ACRESRemax Town & Country – The Cindy West Team
 1.51 ACRESREMAX Town & Country - Ellijay
 1.39 ACRESAnsley Real Estate Christie's Int. Real Estate
 0.79 ACRESREMAX Town & Country - Ellijay
 NEW CONSTRUCTION3.02 ACRESHigh Country Reserve
 0.48 ACRESREMAX Town & Country - Ellijay
 7.75 ACRESRemax Town & Country – The Cindy West Team
 0.85 ACRESREMAX Town & Country - Ellijay
 11.58 ACRESREMAX Town & Country - Ellijay
 1.51 ACRESHigh Country Reserve
 2 ACRESAtlanta Communities, Active
 4.53 ACRESKeller Williams Realty Partners, Active Under Contract
 0.72 ACRESMethod Real Estate Advisors, Active
 NEW CONSTRUCTION1 ACREReal Broker, LLC, Active
 1.04 ACRESKeller Williams Realty Atlanta North, Active
 6.99 ACRESAnsley Real Estate Christie's Int. Real Estate
 6.28 ACRESREMAX Town & Country - Ellijay
 0.95 ACRESOrchard Brokerage, LLC, Active
 NEW CONSTRUCTION1.66 ACRESReal Broker LLC
 7.13 ACRESRE/MAX Town & Country Jasper, Active
 OPEN SAT, 2-5PM0.32 ACRESBHHS Georgia Properties, Active
 5.98 ACRESRemax Town & Country – The Cindy West Team
 Virtual Properties Realty.com, Active
 3.11 ACRESMaximum One Community Realtors, Active Under Contract
 0.75 ACRESAnsley RE|Christie's Int'l RE, Active
 2.36 ACRESWalden & Co. Realty, Active
 1.12 ACRESHester Group, REALTORS, Active
 2.25 ACRESAtlanta Communities, Active Under Contract
 3.01 ACRESKeller Williams Realty First Atlanta, Active
 NEW CONSTRUCTION1.52 ACRESREMAX Town & Country - Ellijay
 7 ACRESVirtual Properties Realty.com, Active
 1.09 ACRESAnsley Real Estate Christie's Int. Real Estate
 See more homes for sale inJasper




New Listings near 83 Summit Dr W
 NEW - 1 DAY AGO1.3 ACRESMountain Sotheby's International Realty
 NEW - 1 DAY AGO0.82 ACRESMountain Sotheby's International Realty
 1.6 ACRESKeller Williams Realty Atl. Partners, Active
 0.75 ACRESBig Canoe Real Estate Company, LLC
 0.74 ACRESBig Canoe Brokerage, LLC.
 1.53 ACRESCentury 21 Results, Active
 8.17 ACRESHarris Real Estate Services, Active
 0.7 ACRESBHHS Georgia Properties, Active
- 3.11 ACRESMaximum One Community Realtors, Active Under Contract
 8.7 ACRESHarris Real Estate Services, Active
 NEW - 2 DAYS AGO2.01 ACRESBig Canoe Brokerage, LLC.
- See more homes for sale inJasper


Frequently asked questions about 83 Summit Dr W
- What is the estimated monthly payment for 83 Summit Dr W?Based on a $925,000 list price with 20% down at today's rates, the estimated monthly payment for 83 Summit Dr W in Jasper, GA is approximately $5,614 (about $5,030 principal & interest, $509 property taxes, and $75 homeowner's insurance). This is an estimate. Actual payment depends on your loan terms.
- What do residents say about Jasper?Residents describe Jasper, GA as quiet, dog-friendly, and easy to park in. Most residents say you need a car. See homes for sale in Jasper, GA.
- What are the closest schools to 83 Summit Dr W?The closest schools to 83 Summit Dr W in Jasper, GA are Jasper Middle School (Elementary, rated 4/10), Pickens County High School (rated 7/10), Pickens County Middle School (rated 3/10).
- What is 83 Summit Dr W estimated to be worth?Trulia's estimated value for 83 Summit Dr W in Jasper, GA is $900,900.
- Does 83 Summit Dr W have air conditioning?Yes, 83 Summit Dr W in Jasper, GA has air conditioning.
- Does 83 Summit Dr W have a pool?Yes, 83 Summit Dr W in Jasper, GA has a pool.
83 Summit Dr W, Jasper, GA 30143 is a 3 bedroom, 4 bathroom, 3,405 sqft single-family home built in 2021. This property is currently available for sale and was listed by NGBOR on Apr 17, 2026. The MLS # for this home is MLS# 429717.