


$849,900
Original price: $899,000
 4 Beds
 3.5 Baths
 4,355 sqft (on 0.80 acres)
369 Indian Pipe Dr, Jasper, GA 30143
Est. Mortgage $5,102/mo*
Get Pre-QualifiedHome Highlights

Single-Family Home

Built in 1981

0.8 acre lot

$195/sqft

Garage
Local Information
- Map ViewExplore the area around 369 Indian Pipe Dr.

- Schools1 Preschool School1 Elementary School2 Middle Schools1 High School

- Shop & Eat

-- mins to
About this House
What's unique:Heart-pine floorsRocking chair front porchCedar shake roofWine cellarWet barPool table
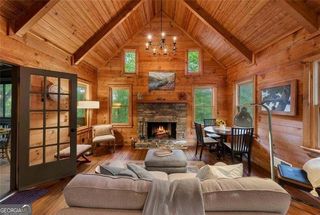
Welcome a MOST UNIQUE MOUNTAIN HOME IN BIG CANOE" .....Big Canoe's "Yellowstone!!!" One of the most desirable properties in Big Canoe. This one-of-a-kind 4BR/3 1/2 BA home was one of the famous Plummer cabins and then beautifully expanded to over 4,000 sq ft. Along with its rocking chair front porch, you'll see extensive use of natural materials--stone, solid interior wood doors, and wood beams from an old cotton mill. Plus...heart-pine floors, 2 screened porches, and a cedar shake roof. The moment you enter, you'll experience the warm & inviting "lodge-inspired" feel with its 3 stone fireplaces & whole-house sound system. 3 BRs on the main level, 1 on the third level. The master suite features a large sitting area w/ fireplace, walk-in closet--plus a wonderful screened porch to enjoy your morning coffee. Just sit there and admire the vista-pruned mountain ridgeline as you listen to the sound of your own waterfall just outside your back door. One of the 2 main level screened porches is conveniently situated between the 2 decks. The chef's kitchen offers a Viking 6-burner stone with 2 large ovens & a griddle. There are also 2 walk-in pantries. The fire pit is on the back porch near the grill. The dining room is close to the kitchen and seats 12 or more. And the laundry room is just off the kitchen with ample room to share with others. The terrace level offers an enormous great room with a stone fireplace, media, or theatre room, wine cellar, pool table, wet bar, half bath, and stone patio-where again, you can listen to the waterfall. Just off the terrace level, there is also separate access to an air-conditioned and heated 400+/- sq ft workshop/craft room or office. All furniture is available under separate bill of sale.
Last check for updates: about 18 hours ago
Listing Provided by: KERRY M BELL
Atlanta Community Real Estate In, 770-426-6000
Source: FMLS GA, MLS#7676500
Also Listed on FMLS GA.
Home Details for 369 Indian Pipe Dr

|
|---|
Interior Details Basement: NoneNumber of Rooms: 5Types of Rooms: Master Bedroom, Bedroom, Master Bathroom, Dining Room, KitchenWet Bar |
Beds & Baths Number of Bedrooms: 4Main Level Bedrooms: 3Number of Bathrooms: 4Number of Bathrooms (full): 3Number of Bathrooms (half): 1Number of Bathrooms (main level): 3 |
Dimensions and Layout Living Area: 4355 Square Feet |
Appliances & Utilities Utilities: Cable Available, Electricity Available, Underground Utilities, Water AvailableAppliances: Dishwasher, Disposal, Electric OvenDishwasherDisposalLaundry: Main Level |
Heating & Cooling Heating: Forced Air,PropaneHas CoolingAir Conditioning: Central Air,Heat Pump,Multi Units,ZonedHas HeatingHeating Fuel: Forced Air |
Fireplace & Spa Number of Fireplaces: 3Fireplace: Gas Log, Gas Starter, Great Room, Living Room, Master Bedroom, StoneSpa: NoneHas a FireplaceNo Spa |
Gas & Electric Electric: 110 Volts, 220 VoltsHas Electric on Property |
Windows, Doors, Floors & Walls Window: Double Pane Windows, Insulated Windows, Window TreatmentsFlooring: Carpet, Hardwood, WoodCommon Walls: No Common Walls |
Levels, Entrance, & Accessibility Stories: 2Levels: TwoAccessibility: NoneFloors: Carpet, Hardwood, Wood |
View Has a ViewView: Mountain(s), Trees/Woods |
Security Security: Smoke Detector(s) |

|
|---|
Exterior Home Features Roof: WoodPatio / Porch: Covered, Deck, Enclosed, Front Porch, Rear Porch, ScreenedFencing: NoneOther Structures: Garage(s), PergolaExterior: Private Yard, Rain Gutters, No DockFoundation: Concrete PerimeterNo Private Pool |
Parking & Garage Number of Garage Spaces: 2Number of Covered Spaces: 2No CarportHas a GarageNo Attached GarageHas Open ParkingParking Spaces: 2Parking: Detached,Driveway,Garage,Garage Door Opener,Garage Faces Front,Level Driveway |
Pool Pool: None |
Frontage Waterfront: NoneRoad Frontage: Private RoadRoad Surface Type: AsphaltNot on Waterfront |
Water & Sewer Sewer: Septic TankWater Body: None |
Farm & Range Horse Amenities: None |

|
|---|
Cumulative Days on Market: 148Days on Market: 180+ |

|
|---|
Year Built Year Built: 1981 |
Property Type / Style Property Type: ResidentialProperty Subtype: Single Family Residence, Residential, CabinArchitecture: Cabin,Country,Rustic |
Building Construction Materials: Frame, Lap Siding, Wood SidingNot a New ConstructionNot Attached PropertyDoes Not Include Home Warranty |
Property Information Condition: ResaleParcel Number: 016B 087 |

|
|---|
Price List Price: $849,900Price Per Sqft: $195 |
Status Change & Dates Possession Timing: Close Of Escrow |

|
|---|
MLS Status: Active |

|
|---|

|
|---|
Direction & Address City: JasperCommunity: Big Canoe |
School Information Elementary School: RobinsonJr High / Middle School: Dawson CountyHigh School: Dawson County |

|
|---|
Listing Agent Listing ID: 7676500 |

|
|---|
Building Area Building Area: 4355 Square Feet |
Community rooms Fitness Center |

|
|---|
Community Features: Boating, Clubhouse, Country Club, Dog Park, Fitness Center, Gated, Golf, Homeowners Assoc, Lake, Marina, Restaurant, Tennis Court(s) |

|
|---|
HOA Fee Includes: Maintenance Grounds, Security, TrashNo HOA |

|
|---|
Lot Area: 0.80 acres |

|
|---|
Energy Efficiency Features: None |

|
|---|
Mls Number: 7676500Attribution Contact: 770-426-6000Showing Requirements: Call Listing Agent, See Remarks |

|
|---|
BoatingClubhouseCountry ClubDog ParkGatedGolfHomeowners AssocLakeMarinaRestaurantTennis Court(s) |
Around this home
What Locals Say about Big Canoe
At least 17 Trulia users voted on each feature.

100 % Say it's quiet

95 % Say there's wildlife

91 % Say car is needed

90 % Say it's dog friendly

90 % Say parking is easy

70 % Say there are community events

70 % Say people would walk alone at night

69 % Say there's holiday spirit

63 % Say they plan to stay for at least 5 years

60 % Say yards are well-kept

56 % Say neighbors are friendly

21 % Say kids play outside

12 % Say it's walkable to restaurants
Sourced by Trulia users. Learn more about our methodology.
Home Value
Trulia Estimate
$823KSince last month
Increased$12K (+1.4%)Since last year
Increased$40K (+5%)Since last sale
Increased$138K (+20.2%)Learn more about this home's value by checking out its Trulia Estimate, the value of nearby homes, and how much similar homes have sold for.
Trulia Estimate
The of this home's value increased by +144% in the last 10 years
| Month | Estimated value |
|---|---|
2026 | |
| September 2026 | $823K |
| August 2026 | $812K |
| July 2026 | $816K |
| June 2026 | $814K |
| May 2026 | $816K |
| April 2026 | $812K |
| March 2026 | $815K |
| February 2026 | $862K |
| January 2026 | $863K |
2025 | |
2024 | |
2023 | |
2022 | |
2021 | |
2020 | |
2019 | |
2018 | |
2017 | |
2016 | |
Comparable sales
These are recently sold homes that have a similar location or other similar features to this home, like bedrooms, bathrooms, and square footage. Get a sense of the expected prices in the area by viewing these homes.Address | Distance | Property Type | Sold Price | Sold Date | Bed | Bath | Sqft |
|---|---|---|---|---|---|---|---|
0.33 | Single-Family Home | $712,000 | 05/29/26 | 4 | 4 | 4,140 | |
0.19 | Single-Family Home | $655,000 | 07/27/26 | 4 | 3 | 2,680 | |
0.03 | Single-Family Home | $602,500 | 04/30/26 | 3 | 3 | 2,366 | |
0.17 | Single-Family Home | $565,000 | 03/19/26 | 3 | 2.5 | 2,804 | |
0.47 | Single-Family Home | $615,000 | 03/12/26 | 4 | 3 | 3,312 | |
0.24 | Single-Family Home | $585,000 | 12/29/25 | 3 | 2.5 | 1,842 | |
0.20 | Single-Family Home | $495,000 | 09/21/26 | 3 | 2.5 | 2,090 | |
0.59 | Single-Family Home | $585,000 | 05/15/26 | 4 | 4.5 | 3,746 | |
0.59 | Single-Family Home | $635,000 | 11/17/25 | 5 | 4.5 | 4,101 | |
0.29 | Single-Family Home | $350,000 | 08/27/26 | 3 | 2.5 | 1,914 |
Nearby home prices
Get a sense of expected prices in the area by checking the value of nearby homes.Address | Distance | Price | Bed | Bath | Sqft | Status |
|---|---|---|---|---|---|---|
0.03 | $602,500 | 3 | 3 | 2,366 | Recently Sold | |
0.07 | $693,800 | 3 | 3 | 4,000 | Off Market | |
0.09 | $559,000 | 3 | 2.5 | 2,128 | For Sale | |
0.11 | $47,500 | - | - | - | Recently Sold | |
0.12 | $430,100 | - | - | - | Off Market | |
0.12 | $606,400 | 3 | 3 | 2,543 | Off Market | |
0.14 | $543,900 | 3 | 2.5 | 2,231 | Off Market | |
0.13 | $512,800 | 4 | 3 | 2,080 | Off Market | |
0.16 | $428,800 | 2 | 2 | 1,120 | Off Market | |
0.15 | $400,000 | 2 | 2 | 1,392 | Recently Sold | |
0.17 | $440,800 | 2 | 2 | 1,412 | Off Market |
Price and Tax history
| Date | Event | Price |
|---|---|---|
Sep 16, 2026 Source: Zillow Rentals | Listed For Rent | $3,500 |
Mar 15, 2026 Source: FMLS GA #7676500 | PriceChange | $849,900 Price decreased by 5% |
Nov 6, 2025 Source: FMLS GA #7676500 | PriceChange | $899,000 Price increased by 0% |
Nov 4, 2025 Source: FMLS GA #7676500 | Listed For Sale | $895,000 |
Jun 9, 2024 Source: FMLS GA #7312500 | ListingRemoved | $950,000 |
Mar 8, 2024 Source: FMLS GA #7312500 | PriceChange | $950,000 Price decreased by 3% |
Dec 10, 2023 Source: FMLS GA #7312500 | Listed For Sale | $975,000 |
Nov 9, 2023 Source: FMLS GA #7212486 | ListingRemoved | $1,075,000 |
Sep 16, 2023 Source: FMLS GA #7212486 | PriceChange | $1,075,000 Price decreased by 7% |
May 10, 2023 Source: FMLS GA #7212486 | Listed For Sale | $1,150,000 |
Sep 23, 2021 Source: N/A | Sold | $685,000 |
Aug 5, 2021 Source: GAMLS #9025836 | Pending | $695,000 |
Aug 5, 2021 Source: FMLS GA #6924085 | Contingent | $695,000 |
Aug 2, 2021 Source: FMLS GA #6924085 | Listed For Sale | $695,000 |
| Year | Property tax | Tax assessment |
|---|---|---|
| 2025 | $4,655 | $715,600 |
Home facts updated by county records
LGBTQ Local Legal Protections
LGBTQ Local Legal Protections



KERRY M BELL, Atlanta Community Real Estate In, 770-426-6000
Listings identified with the FMLS IDX logo come from FMLS and are held by brokerage firms other than the owner of this website. The listing brokerage is identified in any listing details. Information is deemed reliable but is not guaranteed. If you believe any FMLS listing contains material that infringes your copyrighted work please click here to review our DMCA policy and learn how to submit a takedown request. © 2026 First Multiple Listing Service, Inc. Click here for more information
Similar Homes You May Like
 1.53 ACRESBig Canoe Brokerage, LLC.
 0.51 ACRESBent Tree Community Realty Inc.
 0.31 ACRESBent Tree Community Realty Inc.
 6.42 ACRESJRV Realty of North Georgia
 NEW CONSTRUCTION2.47 ACRESBent Tree Community Realty Inc.
 1.55 ACRESBHHS Georgia Properties
 1.01 ACRESBig Canoe Brokerage, LLC.
 2.58 ACRESTrend Atlanta Realty, Inc.
 0.89 ACRESBig Canoe Brokerage, LLC.
 0.92 ACRESBig Canoe Brokerage, LLC.
 1.15 ACRESREMAX Town & Country - BR Appalachian
 1.42 ACRESBent Tree Community Realty Inc.
 2.5 ACRESBHHS Georgia Properties
 OPEN SUN, 1-3PM0.59 ACRESVeribas Real Estate, LLC
 1.26 ACRESBent Tree Community Realty Inc.
 0.52 ACRESEngel & Volkers North Georgia Mountains
 1.24 ACRESREMAX Town & Country - Ellijay
 2.72 ACRESRemax Town & Country – The Cindy West Team
 0.85 ACRESEngel & Volkers North Georgia Mountains
 1.42 ACRESBig Canoe Brokerage, LLC.
 0.65 ACRESEngel & Volkers North Georgia Mountains
 See more homes for sale inJasper


New Listings near 369 Indian Pipe Dr
 0.76 ACRESBig Canoe Brokerage, LLC.
 1.3 ACRESMountain Sotheby's International Realty
 0.82 ACRESMountain Sotheby's International Realty
- 0.51 ACRESBent Tree Community Realty Inc.
 1.6 ACRESKeller Williams Realty Atl. Partners
 0.74 ACRESBig Canoe Brokerage, LLC.
- 0.92 ACRESBig Canoe Brokerage, LLC.
- 1.42 ACRESBent Tree Community Realty Inc.
- See more homes for sale inJasper




Frequently asked questions about 369 Indian Pipe Dr
- What is the estimated monthly payment for 369 Indian Pipe Dr?Based on a $849,900 list price with 20% down at today's rates, the estimated monthly payment for 369 Indian Pipe Dr in Jasper, GA is approximately $5,268 (about $4,726 principal & interest, $467 property taxes, and $75 homeowner's insurance). This is an estimate. Actual payment depends on your loan terms.
- What do residents say about Jasper?Residents describe Jasper, GA as quiet, dog-friendly, and easy to park in. Most residents say you need a car. See homes for sale in Jasper, GA.
- What are the closest schools to 369 Indian Pipe Dr?The closest schools to 369 Indian Pipe Dr in Jasper, GA are Dawson County High School (rated 9/10), Dawson County Middle School (rated 5/10), New Dawson County Middle School (rated 6/10).
- What is 369 Indian Pipe Dr estimated to be worth?Trulia's estimated value for 369 Indian Pipe Dr in Jasper, GA is $823,300.
- Does 369 Indian Pipe Dr have air conditioning?Yes, 369 Indian Pipe Dr in Jasper, GA has air conditioning.
- Does 369 Indian Pipe Dr have laundry facilities?Yes, 369 Indian Pipe Dr in Jasper, GA has laundry facilities.
369 Indian Pipe Dr, Jasper, GA 30143 is a 4 bedroom, 4 bathroom, 4,355 sqft single-family home built in 1981. This property is currently available for sale and was listed by FMLS GA on Nov 4, 2025. The MLS # for this home is MLS# 7676500.