


$868,000
 4 Beds
 2 Baths
 2,500 sqft (on 0.58 acres)
7 Riversedge Dr, Salem, NH 03079
Est. Refi. Payment $5,810/mo*
Refinance Your HomeCurrently Off Market - Sold May 29, 2026 for $775,000
Home Value
Trulia Estimate
$868KSince last month
Increased$2K (+0.2%)Since last year
Increased$37K (+4.4%)Since last sale
Increased$94K (+12.2%)Learn more about this home's value by checking out its Trulia Estimate, the value of nearby homes, and how much similar homes have sold for.
Trulia Estimate
The of this home's value increased by +112% in the last 10 years
| Month | Estimated value |
|---|---|
2026 | |
| September 2026 | $869K |
| August 2026 | $868K |
| July 2026 | $870K |
| June 2026 | $873K |
| May 2026 | $884K |
| April 2026 | $877K |
| March 2026 | $867K |
| February 2026 | $833K |
| January 2026 | $816K |
2025 | |
2024 | |
2023 | |
2022 | |
2021 | |
2020 | |
2019 | |
2018 | |
2017 | |
2016 | |
Comparable sales
These are recently sold homes that have a similar location or other similar features to this home, like bedrooms, bathrooms, and square footage. Get a sense of the expected prices in the area by viewing these homes.Address | Distance | Property Type | Sold Price | Sold Date | Bed | Bath | Sqft |
|---|---|---|---|---|---|---|---|
0.25 | Single-Family Home | $925,000 | 07/14/26 | 3 | 3 | 3,318 | |
0.27 | Single-Family Home | $699,000 | 02/20/26 | 3 | 1.5 | 1,998 | |
0.25 | Single-Family Home | $640,000 | 03/20/26 | 3 | 2.5 | 2,008 | |
0.54 | Single-Family Home | $730,000 | 06/23/26 | 4 | 2.5 | 2,088 | |
0.49 | Single-Family Home | $650,000 | 08/19/26 | 4 | 2 | 1,948 | |
0.60 | Single-Family Home | $585,000 | 02/02/26 | 4 | 1.5 | 1,968 | |
0.60 | Single-Family Home | $700,000 | 06/26/26 | 5 | 2 | 2,668 | |
0.78 | Single-Family Home | $775,000 | 06/30/26 | 4 | 1.5 | 2,502 | |
0.53 | Single-Family Home | $650,000 | 06/02/26 | 3 | 1.5 | 1,920 |
Nearby home prices
Get a sense of expected prices in the area by checking the value of nearby homes.Address | Distance | Price | Bed | Bath | Sqft | Status |
|---|---|---|---|---|---|---|
0.24 | $785,500 | 3 | 2.5 | 2,294 | Off Market | |
0.21 | $1,064,400 | 4 | 2.5 | 3,614 | Off Market | |
0.26 | $850,000 | 2 | 2 | 1,735 | Recently Sold | |
0.25 | $640,000 | 3 | 2.5 | 2,008 | Recently Sold | |
0.28 | $908,700 | 2 | 2 | 2,484 | Off Market | |
0.29 | $712,700 | 2 | 2 | 1,741 | Off Market | |
0.27 | $699,000 | 3 | 1.5 | 1,998 | Recently Sold | |
0.25 | $925,000 | 3 | 3 | 3,318 | Recently Sold | |
0.27 | $700,000 | 2 | 2.5 | 1,835 | Recently Sold | |
0.27 | $790,000 | 2 | 2.5 | 2,109 | Off Market | |
0.27 | $810,000 | 3 | 2.5 | 2,448 | Off Market | |
0.28 | $812,000 | 2 | 2.5 | 2,177 | Off Market |
Local Information
- Map ViewExplore the area around 7 Riversedge Dr.

- Schools1 Elementary School1 Middle School1 High School

- Shop & Eat

-- mins to
Home Highlights

Single-Family Home

Built in 1989

0.58 acre lot

2,500 sqft

$310/sqft

Garage
About this House
What's unique:Privacy wallVaulted ceilingsGas fireplacePrivate deckLarge eat in kitchenComplete separate entrance
5 Minutes to 93, Grocers, Mall and super close to MA Border
READY FOR OCCUPANCY
Rent Includes: Lawn Care (Landlord Expense)
Snow Removal (Landlord Expense))
Water (Landlord Expense)
Highlights:
Beautiful Neighborhood
5 Minutes to Highway
Central Air
Central Vac
2 Car Garage
Newly Installed Kitchen Flooring
Newly Installed Sunroom Flooring
Gas Fireplace
Several Lighted walk in Closets
Large Bedrooms
Huge Clean Basement (bulk Head)
2nd Floor Walk Up Attic
Office
First Floor Master BEdroom
First Floor Full Bath
Four Season Sunroom (vaulted ceilings)
New Teak Hardwood Flooring in Livingroom and 2nd Floor Master Bedroom
Absolutely gorgeous tranquil neighborhood with trees and beautiful landscaping everywhere. This lovely and homey colonial was built in the 90's and shows the pride of ownership. Original woodwork. Cathedral ceilings, spacious Livingroom.
Four season Sunroom with NEW Cermaic Tile as of 11/8/22, Gas Fireplace overlooking great level and large back yard. Very large deck.
Central Air, Central Vac and first floor laundry with washer/dryer.
First floor Master Bedroom and first floor full Bath.
Extra room makes a great office.
Large eat in Kitchen, all appliances included with granite countertops and NEW Tile Flooring
Second floor offers 3 large bedrooms and NEW 3/4 Bath. There is a walk up to a third-floor attic with cathedral ceilings.
There is a semi attached beautifully separated small townhome apartment (owner occupied) with its own private deck which includes a privacy wall, complete separate entrance and separate driveway.
Landscape and snow removal provided by Landlord.
Square Footage is approximate (not measured by agent)
There is a nonrefundable fee for the credit report cost if you submit a rental application.
If you decide to submit a rental application, there is a real estate broker fee. If the owner denies the application, there is no real estate broker fee due.
Owner may consider allowing a pet.
Gilda K. Stigliano Real Estate, LLC
A licensed New Hampshire
Real Estate Broker/Realtor
Exclusive Rental Agency since 1997
Owner is open to a short-term lease and welcomes a long-term lease. Pets accepted on a case by case basis.
READY FOR OCCUPANCY
Rent Includes: Lawn Care (Landlord Expense)
Snow Removal (Landlord Expense))
Water (Landlord Expense)
Highlights:
Beautiful Neighborhood
5 Minutes to Highway
Central Air
Central Vac
2 Car Garage
Newly Installed Kitchen Flooring
Newly Installed Sunroom Flooring
Gas Fireplace
Several Lighted walk in Closets
Large Bedrooms
Huge Clean Basement (bulk Head)
2nd Floor Walk Up Attic
Office
First Floor Master BEdroom
First Floor Full Bath
Four Season Sunroom (vaulted ceilings)
New Teak Hardwood Flooring in Livingroom and 2nd Floor Master Bedroom
Absolutely gorgeous tranquil neighborhood with trees and beautiful landscaping everywhere. This lovely and homey colonial was built in the 90's and shows the pride of ownership. Original woodwork. Cathedral ceilings, spacious Livingroom.
Four season Sunroom with NEW Cermaic Tile as of 11/8/22, Gas Fireplace overlooking great level and large back yard. Very large deck.
Central Air, Central Vac and first floor laundry with washer/dryer.
First floor Master Bedroom and first floor full Bath.
Extra room makes a great office.
Large eat in Kitchen, all appliances included with granite countertops and NEW Tile Flooring
Second floor offers 3 large bedrooms and NEW 3/4 Bath. There is a walk up to a third-floor attic with cathedral ceilings.
There is a semi attached beautifully separated small townhome apartment (owner occupied) with its own private deck which includes a privacy wall, complete separate entrance and separate driveway.
Landscape and snow removal provided by Landlord.
Square Footage is approximate (not measured by agent)
There is a nonrefundable fee for the credit report cost if you submit a rental application.
If you decide to submit a rental application, there is a real estate broker fee. If the owner denies the application, there is no real estate broker fee due.
Owner may consider allowing a pet.
Gilda K. Stigliano Real Estate, LLC
A licensed New Hampshire
Real Estate Broker/Realtor
Exclusive Rental Agency since 1997
Owner is open to a short-term lease and welcomes a long-term lease. Pets accepted on a case by case basis.
7 Riversedge Dr, Salem, NH 03079 is a 4 bedroom, 2 bathroom, 2,500 sqft single-family home built in 1989. It last sold for $775,000 on May 29, 2026. More recently, it was listed as a rental in October 2022 with an asking price of $4,300 per month. That rental listing was removed on December 1, 2022. This property is not currently displayed as for sale or rent on Trulia. The Trulia Estimate is $868,000, with a rent estimate of $4,162/month.
Home Details for 7 Riversedge Dr

|
|---|
Interior Details BasementNumber of Rooms: 8Types of Rooms: Walk In Closet |
Heating & Cooling Heating: Forced Air, OilAir ConditioningHeating Fuel: Forced Air |
Levels, Entrance, & Accessibility Stories: 2Floors: Hardwood |
Appliances & Utilities DishwasherDryerWasher |

|
|---|
Exterior Home Features Roof: AsphaltDeckExterior: WoodPatio |
Parking & Garage GarageParking: Garage Detached |

|
|---|
Year Built Year Built: 1989 |
Property Type / Style Property Type: Single Family HomeArchitecture: Colonial |

|
|---|
Price Price Per Sqft: $310/sqft |

|
|---|
Units in Building: 1 |

|
|---|
Lot Area: 0.58 acres |
Price and Tax history
| Date | Event | Price |
|---|---|---|
May 29, 2026 Source: N/A | Sold | $775,000 |
Dec 1, 2022 Source: Zillow Rental Manager | ListingRemoved | |
Oct 31, 2022 Source: Zillow Rental Manager | Listed For Rent | $4,300 |
Apr 10, 2019 Source: PrimeMLS #4736623 | Sold | $535,000 |
Feb 15, 2019 Source: Agent Provided | Listed For Sale | $534,900 |
| Year | Property tax | Tax assessment |
|---|---|---|
| 2024 | $10,025 | $569,600 |
Home facts updated by county records
Market trends in Salem
Last updated August 2026
Avg. sale price
$632K
$30.42KMoM
Sale-to-List Price
—
Price per sq ft
$336
$13MoM
Available listings
77
17MoM
Around this home
What Locals Say about Salem
At least 129 Trulia users voted on each feature.

89 % Say car is needed

89 % Say parking is easy

83 % Say it's dog friendly

76 % Say yards are well-kept

73 % Say people would walk alone at night

72 % Say there's holiday spirit

69 % Say there's wildlife

63 % Say kids play outside

63 % Say it's quiet

57 % Say they plan to stay for at least 5 years

55 % Say neighbors are friendly

42 % Say streets are well-lit

36 % Say it's walkable to restaurants

35 % Say there are sidewalks

34 % Say it's walkable to grocery stores

30 % Say there are community events
Sourced by Trulia users. Learn more about our methodology.
LGBTQ Local Legal Protections
LGBTQ Local Legal Protections



Frequently asked questions about 7 Riversedge Dr
- What is 7 Riversedge Dr estimated to be worth?Trulia's estimated value for 7 Riversedge Dr in Salem, NH is $868,000.
- What is the price history for 7 Riversedge Dr?7 Riversedge Dr in Salem, NH last sold for $775,000 in May 2026.
- Is Salem a buyer's or seller's market?Salem is currently a seller's market, based on recent for-sale activity.
- What's the median sale price in Salem?The median sale price in Salem is $632K. That is up $30.42K from the prior month.
- Does 7 Riversedge Dr have laundry facilities?Yes, 7 Riversedge Dr in Salem, NH has in-unit laundry.
- How big is the lot at 7 Riversedge Dr?The lot at 7 Riversedge Dr in Salem, NH is about 0.58 acres (25,264 sq ft).
Explore by feature - Pet Friendly
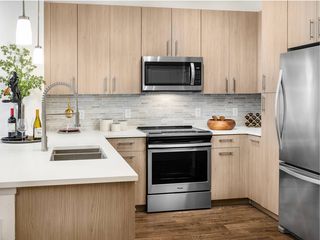
 SPECIAL OFFERPET FRIENDLYTotal price$2,423 - $5,925/moStudio-3 bd1-2 baNovella at Tuscan Village | 15 Artisan Dr,
Salem, NH 03079 SPECIAL OFFERPET FRIENDLY
 SPECIAL OFFERPET FRIENDLY
 NEW - 1 DAY AGOSPECIAL OFFERPET FRIENDLY
 SPECIAL OFFERPET FRIENDLY
 PET FRIENDLY
 PET FRIENDLY
 APPLY INSTANTLYPET FRIENDLY
 APPLY INSTANTLYPET FRIENDLY
 APPLY INSTANTLYPET FRIENDLY
Explore by feature - Air Conditioning
- SPECIAL OFFERPET FRIENDLY
- SPECIAL OFFERPET FRIENDLY
- NEW - 1 DAY AGOSPECIAL OFFERPET FRIENDLY
 PET FRIENDLY
- PET FRIENDLY

 PET FRIENDLY
 APPLY INSTANTLY
- APPLY INSTANTLYPET FRIENDLY
 APPLY INSTANTLY
Explore by feature - Pool
- SPECIAL OFFERPET FRIENDLYTotal price$2,423 - $5,925/moStudio-3 bd1-2 baNovella at Tuscan Village | 15 Artisan Dr,
Salem, NH 03079 - SPECIAL OFFERPET FRIENDLY
- SPECIAL OFFERPET FRIENDLY
- NEW - 1 DAY AGOSPECIAL OFFERPET FRIENDLY
- PET FRIENDLY

 PET FRIENDLY
Explore by feature - Washer/dryer
- SPECIAL OFFERPET FRIENDLY
- SPECIAL OFFERPET FRIENDLY
- NEW - 1 DAY AGOSPECIAL OFFERPET FRIENDLY
- SPECIAL OFFERPET FRIENDLY
- PET FRIENDLY
- PET FRIENDLY
- PET FRIENDLY
- PET FRIENDLY
- APPLY INSTANTLY
Apartments for Rent
- PET FRIENDLY
- PET FRIENDLY
- PET FRIENDLY
- NEW - 1 DAY AGOPET FRIENDLY
- PET FRIENDLY
- PET FRIENDLY
- PET FRIENDLYTotal price$2,423 - $5,925/moStudio-3 bd1-2 baNovella at Tuscan Village | 15 Artisan Dr,
Salem, NH 03079 - PET FRIENDLY
- PET FRIENDLY
- APPLY INSTANTLYPET FRIENDLY
- APPLY INSTANTLY
 See more homes for rent inSalem
Off Market Homes Near 7 Riversedge Dr
 SOLDSEP 25, 2026Rachel Barrett, Berkshire Hathaway HomeServices Verani Realty Salem
 SOLDSEP 24, 2026The Lucci Witte Team, William Raveis R.E. & Home Services
 SOLDSEP 23, 2026Darlene Couture, Coldwell Banker Realty - Salem
 SOLDSEP 23, 2026Deborah Noone, William Raveis R.E. & Home Services
 See more homes for sale inSalem


Homes for sale near 7 Riversedge Dr
 NEWOPEN SUN, 1:30-3:30PM0.31 ACRESPrimeMLS
 0.68 ACRESCorinne Letourneau, KSRJ - Signature Realty Group
 OPEN SAT, 10-12PM0.53 ACRESJessica Letourneau, Berkshire Hathaway HomeServices Verani Realty
- See more homes for sale inSalem


- Results are loading