


Listed by Evan M Young, The Gove Group Real Estate, LLC, (603) 778-6400
$440,000
Original price: $449,900
 3 Beds
 1 Bath
 1,144 sqft (on 1.61 acres)
7 Dalton Drive, Center Barnstead, NH 03225
Home Highlights

Single-Family Home

Built in 2003

1.61 acre lot

$385/sqft

Garage
Local Information
- Map ViewExplore the area around 7 Dalton Drive.

- Schools1 Preschool School1 Elementary School1 Middle School2 High Schools

- Shop & Eat

-- mins to
About this House
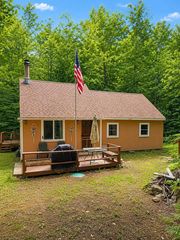
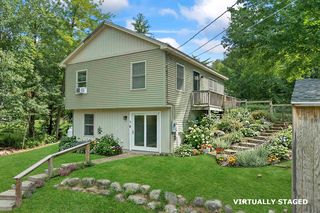
BACK ON MARKET DUE TO NO FAULT OF SELLERS! REDUCED PRICE! Welcome to 7 Dalton Drive—a sun-drenched, turn-key lakeside retreat offering single-level living at its finest and the ultimate Lakes Region lifestyle. Set on an exceptionally generous lot, this move-in-ready sanctuary features an open-concept kitchen and living area boasting soaring vaulted ceilings, a cozy pellet stove for efficient secondary heat, and a huge peninsula designed for entertaining. Beautiful brand-new, low-maintenance flooring flows across the main level, complemented by peace of mind with a brand-new roof installed in April 2026. Downstairs, a versatile semi-finished basement room offers the perfect space for a game night lounge, home gym, or bonus guest area. Your outdoor oasis awaits in the backyard, where a lovely main deck and a secondary patio create an idyllic setting for alfresco dining and star-filled summer evenings, all framed by ample parking, a large paved driveway, and a spacious full-sized two-car garage. Living here means adventure is right outside your front door: stroll over to Halfmoon Lake (283 acres, 14 ft avg depth) or Locke Lake (149 acres, 7 ft avg depth) for endless boating, fishing, and swimming. As part of the resort-style Locke Lake Colony association, you’ll enjoy exclusive access to an incredible collection of private amenities, including nine private beaches across both lakes (six on Locke Lake and three on Half Moon Lake), two outdoor swimming pools, a 6-hole golf course, tennis and pickleball courts, a basketball court, a baseball field, playgrounds, canoe/kayak racks, two marinas with boat launches, covered pavilions, and a community Lodge featuring a lake-view deck. Whether you're making the quick 12-minute commute to the lively shores of Alton Bay on Lake Winnipesaukee or taking an under-an-hour drive to historic, coastal Portsmouth, this home delivers the perfect blend of neighborhood tranquility and easy New England getaway vibes.
Home Details for 7 Dalton Drive

|
|---|
MLS Status: Active |

|
|---|
Interior Details Basement: Concrete,Concrete Floor,Daylight,Full,Interior Stairs,Interior Access,Exterior Entry,Basement Stairs,Interior EntryNumber of Rooms: 6 |
Beds & Baths Number of Bedrooms: 3Number of Bathrooms: 1Number of Bathrooms (full): 1 |
Dimensions and Layout Living Area: 1144 Square Feet |
Appliances & Utilities Utilities: Cable, Fiber Optic Internt AvailAppliances: Dishwasher, Dryer, Microwave, Refrigerator, Washer, Electric StoveDishwasherDryerLaundry: In BasementMicrowaveRefrigeratorWasher |
Heating & Cooling Heating: Oil,Baseboard,Hot WaterNo CoolingAir Conditioning: NoneHas HeatingHeating Fuel: Oil |
Gas & Electric Electric: 200+ Amp Service |
Windows, Doors, Floors & Walls Window: Blinds, Drapes, ScreensFlooring: Tile, Vinyl Plank |
Levels, Entrance, & Accessibility Stories: 1Levels: OneFloors: Tile, Vinyl Plank |
View No View |

|
|---|
Exterior Home Features Roof: Architectural ShingleExterior: ShedFoundation: Concrete |
Parking & Garage Number of Garage Spaces: 2Number of Covered Spaces: 2No CarportHas a GarageParking Spaces: 2Parking: Paved,Auto Open,Off Street,Parking Spaces 3 - 5 |
Frontage Waterfront: Beach AccessRoad Surface Type: Dirt |
Water & Sewer Water Body: Halfmoon Lake |
Farm & Range Frontage Length: Road frontage: 537 |
Finished Area Finished Area (above surface): 1144 Square Feet |

|
|---|
Days on Market: 31 |

|
|---|
Year Built Year Built: 2003 |
Property Type / Style Property Type: ResidentialProperty Subtype: RanchArchitecture: Raised Ranch |
Building Construction Materials: Wood Frame, Vinyl SidingNot a New Construction |

|
|---|
Price List Price: $440,000Price Per Sqft: $385 |

|
|---|
Direction & Address City: Barnstead |
School Information Elementary School: Barnstead Elementary SchoolElementary School District: Barnstead Sch District SAU #86Jr High / Middle School District: Barnstead Sch District SAU #86High School: Prospect Mountain High SchoolHigh School District: Barnstead Sch District SAU #86 |

|
|---|
Listing Agent Listing ID: 5105444 |

|
|---|
Building Area Building Area: 1664 Square Feet |

|
|---|
Lot Area: 1.61 Acres |

|
|---|
Special Conditions: Standard |

|
|---|
BasementMls Number: 5105444Additional Fee Info: Fee: $580Above Grade Unfinished Area: 1144Above Grade Unfinished Area Units: Square FeetBelow Grade Unfinished Area: 520Below Grade Unfinished Area Source: Public RecordsBelow Grade Unfinished Area Units: Square Feet |

|
|---|
HOA Amenities: Playground,Recreation Room,Beach Access,Boat Launch,Docks,Golf Course,Tennis Court(s) |
Around this home
What Locals Say about Barnstead
At least 14 Trulia users voted on each feature.

100 % Say parking is easy

96 % Say car is needed

88 % Say people would walk alone at night

87 % Say there's holiday spirit

86 % Say there's wildlife

85 % Say yards are well-kept

84 % Say it's dog friendly

76 % Say kids play outside

76 % Say it's quiet

73 % Say they plan to stay for at least 5 years

67 % Say neighbors are friendly

38 % Say there are community events

13 % Say it's walkable to restaurants
Sourced by Trulia users. Learn more about our methodology.
Market trends in Barnstead
Last updated August 2026
Avg. sale price
—
Sale-to-List Price
—
Price per sq ft
—
Available listings
26
3MoM
Home Value
Trulia Estimate
$433KSince last month
Decreased$16K (-3.5%)Since last year
Increased$7K (+1.6%)Since last sale
Increased$93K (+27.3%)Learn more about this home's value by checking out its Trulia Estimate, the value of nearby homes, and how much similar homes have sold for.
Trulia Estimate
The of this home's value increased by +164% in the last 10 years
| Month | Estimated value |
|---|---|
2026 | |
| September 2026 | $433K |
| August 2026 | $449K |
| July 2026 | $439K |
| June 2026 | $446K |
| May 2026 | $442K |
| April 2026 | $434K |
| March 2026 | $434K |
| February 2026 | $426K |
| January 2026 | $416K |
2025 | |
2024 | |
2023 | |
2022 | |
2021 | |
2020 | |
2019 | |
2018 | |
2017 | |
2016 | |
Comparable sales
These are recently sold homes that have a similar location or other similar features to this home, like bedrooms, bathrooms, and square footage. Get a sense of the expected prices in the area by viewing these homes.Address | Distance | Property Type | Sold Price | Sold Date | Bed | Bath | Sqft |
|---|---|---|---|---|---|---|---|
0.19 | Single-Family Home | $380,000 | 06/18/26 | 2 | 1 | 1,392 | |
0.09 | Single-Family Home | $515,000 | 06/24/26 | 3 | 2 | 1,840 | |
0.46 | Single-Family Home | $325,000 | 09/19/25 | 3 | 1 | 1,008 | |
0.55 | Single-Family Home | $340,000 | 05/04/26 | 3 | 1 | 1,343 | |
0.34 | Single-Family Home | $440,000 | 11/17/25 | 3 | 1 | 1,843 | |
0.25 | Single-Family Home | $450,000 | 07/02/26 | 3 | 1.5 | 1,380 | |
0.62 | Single-Family Home | $330,000 | 12/05/25 | 3 | 1 | 1,174 | |
0.40 | Single-Family Home | $405,000 | 01/13/26 | 3 | 2 | 1,596 | |
0.41 | Single-Family Home | $290,000 | 04/10/26 | 3 | 1.5 | 1,128 |
Nearby home prices
Get a sense of expected prices in the area by checking the value of nearby homes.Address | Distance | Price | Bed | Bath | Sqft | Status |
|---|---|---|---|---|---|---|
0.05 | $602,700 | 3 | 1.5 | 2,920 | Off Market | |
0.07 | $432,400 | 3 | 2 | 1,547 | Off Market | |
0.09 | - | - | - | - | Off Market | |
0.09 | $515,000 | 3 | 2 | 1,840 | Recently Sold | |
0.11 | - | - | - | - | Off Market | |
0.16 | $337,600 | 2 | 2 | 1,225 | Off Market | |
0.19 | $442,400 | 2 | 2 | 1,414 | Off Market | |
0.19 | $380,000 | 2 | 1 | 1,392 | Recently Sold | |
0.19 | $442,000 | 3 | 2 | 1,636 | Off Market | |
0.20 | $825,000 | 2 | 3 | 2,361 | Recently Sold | |
0.21 | $513,800 | 3 | 2.5 | 1,562 | Off Market |
Price and Tax history
| Date | Event | Price |
|---|---|---|
Sep 18, 2026 Source: PrimeMLS #5105444 | PriceChange | $440,000 Price decreased by 2% |
Aug 26, 2026 Source: PrimeMLS #5105444 | Pending | $449,900 |
Aug 22, 2026 Source: PrimeMLS #5105444 | Listed For Sale | $449,900 |
Mar 16, 2022 Source: PrimeMLS #4897583 | Sold | $340,000 |
Feb 16, 2022 Source: Better Homes and Gardens Real Estate The Masiello Group #4897583 | Pending | $299,995 |
Feb 16, 2022 Source: PrimeMLS #4897583 | Contingent | $299,995 |
Feb 10, 2022 Source: PrimeMLS #4897583 | Listed For Sale | $299,995 |
Aug 14, 2017 Source: PrimeMLS #4641761 | Sold | $189,900 |
Jun 21, 2017 Source: Agent Provided | Pending | $189,900 |
Jun 18, 2017 Source: Agent Provided | Listed For Sale | $189,900 |
| Year | Property tax | Tax assessment |
|---|---|---|
| 2024 | $5,426 | $332,700 |
Home facts updated by county records
LGBTQ Local Legal Protections
LGBTQ Local Legal Protections



Evan M Young, The Gove Group Real Estate, LLC, (603) 778-6400

Copyright 2026 PrimeMLS, Inc. All rights reserved.
This information is deemed reliable, but not guaranteed. The data relating to real estate displayed on this display comes in part from the IDX Program of PrimeMLS. The information being provided is for consumers’ personal, non-commercial use and may not be used for any purpose other than to identify prospective properties consumers may be interested in purchasing. Data last updated 2026-09-18 05:28:34 PDT.
This display of listings may or may not be the entire Compilation from the PrimeMLS database, and PrimeMLS does not guarantee the accuracy of such information.
This display of listings may or may not be the entire Compilation from the PrimeMLS database, and PrimeMLS does not guarantee the accuracy of such information.
Similar Homes You May Like
 OPEN SAT, 11-1PM0.41 ACRESPrimeMLS, Active
 NEW - 4 HRS AGO0.49 ACRESPrimeMLS, Active
 0.64 ACRESPrimeMLS, Active
 2.45 ACRESPrimeMLS, Active
 OPEN SAT, 11-12:30PM14 ACRESPrimeMLS, Active
 AUCTION7.39 ACRES
 0.45 ACRESPrimeMLS, Active
 OPEN SAT, 1-3PM1.3 ACRESPrimeMLS, Active
 OPEN SAT, 11-1PM1.2 ACRESPrimeMLS, Active
 0.41 ACRESDorothy Mills, Coldwell Banker Realty
 AUCTION0.25 ACRES
 NEW CONSTRUCTION0.82 ACRESPrimeMLS, Active
 See more homes for sale inCenter Barnstead






New Listings near 7 Dalton Drive
- OPEN SAT, 11-1PM0.41 ACRESPrimeMLS, Active
- NEW - 4 HRS AGO0.49 ACRESPrimeMLS, Active
- 0.64 ACRESPrimeMLS, Active
 NEW CONSTRUCTION1 ACREPrimeMLS, Active
- OPEN SAT, 11-12:30PM14 ACRESPrimeMLS, Active
 OPEN SAT, 10-12PM2.57 ACRESPrimeMLS, Active
 0.34 ACRESPrimeMLS, Active
- See more homes for sale inCenter Barnstead


Frequently asked questions about 7 Dalton Drive
- What is the estimated monthly payment for 7 Dalton Drive?Based on a $440,000 list price with 20% down at today's rates, the estimated monthly payment for 7 Dalton Drive in Center Barnstead, NH is approximately $2,888 (about $2,399 principal & interest, $414 property taxes, and $75 homeowner's insurance). This is an estimate. Actual payment depends on your loan terms.
- What do residents say about Center Barnstead?Residents describe Center Barnstead, NH as easy to park in, well-kept, and dog-friendly. Most residents say you need a car. See homes for sale in Center Barnstead, NH.
- What are the closest schools to 7 Dalton Drive?The closest schools to 7 Dalton Drive in Center Barnstead, NH are Barnstead Elementary School (Pre-K/Middle, rated 5/10), Prospect Mountain High School, Prospect Mountain High School (rated 4/10).
- What is 7 Dalton Drive estimated to be worth?Trulia's estimated value for 7 Dalton Drive in Center Barnstead, NH is $432,800.
- Does 7 Dalton Drive have laundry facilities?Yes, 7 Dalton Drive in Center Barnstead, NH has in-unit laundry.
- How big is the lot at 7 Dalton Drive?The lot at 7 Dalton Drive in Center Barnstead, NH is about 1.6 acres.
7 Dalton Drive, Center Barnstead, NH 03225 is a 3 bedroom, 1 bathroom, 1,144 sqft single-family home built in 2003. This property is currently available for sale and was listed by PrimeMLS on Aug 18, 2026. The MLS # for this home is MLS# 5105444.