


$880,800
 4 Beds
 3 Baths
 2,184 sqft (on 0.31 acres)
6947 Spaniel Rd, Springfield, VA 22153
Est. Refi. Payment $5,609/mo*
Refinance Your HomeCurrently Off Market - Sold Jul 31, 2020 for $688,500
Home Value
Trulia Estimate
$881KSince last month
Decreased$5K (-0.5%)Since last year
Increased$6K (+0.7%)Since last sale
Increased$192K (+27.9%)Learn more about this home's value by checking out its Trulia Estimate, the value of nearby homes, and how much similar homes have sold for.
Trulia Estimate
The of this home's value increased by +63% in the last 10 years
| Month | Estimated value |
|---|---|
2026 | |
| October 2026 | $881K |
| September 2026 | $882K |
| August 2026 | $885K |
| July 2026 | $893K |
| June 2026 | $916K |
| May 2026 | $929K |
| April 2026 | $924K |
| March 2026 | $916K |
| February 2026 | $888K |
| January 2026 | $877K |
2025 | |
2024 | |
2023 | |
2022 | |
2021 | |
2020 | |
2019 | |
2018 | |
2017 | |
2016 | |
Comparable sales
These are recently sold homes that have a similar location or other similar features to this home, like bedrooms, bathrooms, and square footage. Get a sense of the expected prices in the area by viewing these homes.Address | Distance | Property Type | Sold Price | Sold Date | Bed | Bath | Sqft |
|---|---|---|---|---|---|---|---|
0.05 | Single-Family Home | $880,000 | 02/23/26 | 4 | 2.5 | 2,034 | |
0.20 | Single-Family Home | $776,123 | 04/24/26 | 4 | 2.5 | 2,660 | |
0.10 | Single-Family Home | $937,000 | 06/01/26 | 5 | 3 | 2,300 | |
0.13 | Single-Family Home | $900,000 | 04/30/26 | 4 | 3 | 2,080 | |
0.22 | Single-Family Home | $855,000 | 04/29/26 | 4 | 3 | 2,299 | |
0.26 | Single-Family Home | $800,000 | 06/12/26 | 4 | 3 | 2,148 | |
0.31 | Single-Family Home | $880,000 | 06/08/26 | 4 | 2.5 | 2,100 | |
0.13 | Single-Family Home | $890,000 | 04/13/26 | 4 | 3 | 1,432 | |
0.32 | Single-Family Home | $799,900 | 10/08/25 | 4 | 2.5 | 2,304 | |
0.25 | Single-Family Home | $900,000 | 09/18/26 | 4 | 2.5 | 2,796 |
Nearby home prices
Get a sense of expected prices in the area by checking the value of nearby homes.Address | Distance | Price | Bed | Bath | Sqft | Status |
|---|---|---|---|---|---|---|
0.02 | $830,000 | 5 | 3 | 1,526 | Off Market | |
0.02 | $795,000 | 5 | 3 | 2,176 | Off Market | |
0.02 | $841,400 | 4 | 2.5 | 2,034 | Off Market | |
0.03 | $776,700 | 3 | 3 | 1,454 | Off Market | |
0.03 | $758,400 | 4 | 2 | 1,532 | Off Market | |
0.04 | $872,300 | 4 | 2.5 | 2,230 | Off Market | |
0.04 | $790,100 | 5 | 3 | 1,454 | Off Market | |
0.04 | $885,600 | 4 | 2.5 | 2,716 | Off Market | |
0.04 | $874,000 | 5 | 3 | 2,400 | Off Market | |
0.04 | $882,800 | 4 | 4 | 2,080 | Off Market | |
0.04 | $760,300 | 4 | 3 | 1,510 | Off Market | |
0.05 | $804,700 | 4 | 3 | 1,910 | Off Market | |
0.05 | $880,000 | 4 | 2.5 | 2,034 | Recently Sold | |
0.05 | $908,100 | 4 | 2.5 | 3,608 | Off Market | |
0.05 | $865,000 | 4 | 2.5 | 2,821 | Off Market | |
0.05 | $841,500 | 4 | 2.5 | 1,782 | Off Market | |
0.06 | $914,200 | 5 | 3 | 2,918 | Off Market | |
0.06 | $829,100 | 4 | 3 | 2,080 | Off Market | |
0.06 | $758,900 | 4 | 2 | 1,274 | Off Market | |
0.06 | $890,000 | 4 | 2.5 | 2,562 | Off Market |
Local Information
- Map ViewExplore the area around 6947 Spaniel Rd.

- Schools1 Preschool School1 Elementary School1 Middle School1 High School

- Shop & Eat

-- mins to
Home Highlights

Single-Family Home

Built in 1972

0.31 acre lot

2,184 sqft

$403/sqft
About this House
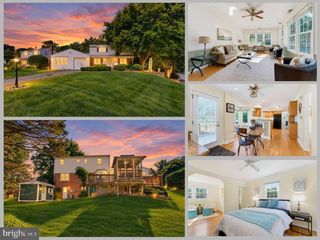
Light, bright and beautifully updated colonial home with 4 bedrooms, 3 bath
situated on a large, tranquil lot in Orange Hunt Estates! There is over 2,500 square feet that includes a finished basement!
Highlights include fantastic curb appeal, great open layout w/ hardwood floors throughout,
updated eat-in kitchen, formal dining room, newly finished basement and spectacular backyard retreat with a
large entertaining deck.
Wide entryway leads you into an open concept living and dining rooms with
crown molding and abundance of natural light. Gorgeous kitchen showcases new ceramic tile flooring, maple
cabinets, newly installed stainless steel appliances, smooth tile counters, breakfast bar and double stainless steel sinks
w/ a garden window.
Casual dining area conveniently has a sliding glass door access to the back deck so entertaining can be brought outdoors! Family room
offers large windows, stunning gas fireplace with white mantle, newly installed hardwood floors and plenty of space for relaxation.
Upstairs, you'll find four spacious bedrooms with hardwood flooring, ceiling fans and great natural light.
One bedroom is currently used as a home office. Primary bedroom boasts a large walk-in closet and en suite has a white interior palette, newly installed tile flooring and a glass enclosed walk-in shower. Shared
hallway bath has a vanity and shower/tub combo.
Central A/C. With carport. Fully finished walk-out basement has new plush carpeting, recessed lights,
laundry/storage room and rear yard access.
Spectacular entertainer's yard features custom wood deck, lush yard and tall trees providing nice
natural shade. New roof, new siding, new soffet, new cement driveway to fit additional parking, new doors throughout, new HVAC, new hot water heater, brand new washer and dryer. Located on a desirable neighborhood with great schools nearby, just minutes to VRE,
major commuter routes, shopping and entertainment. Don't miss the chance to make this your own
home!
situated on a large, tranquil lot in Orange Hunt Estates! There is over 2,500 square feet that includes a finished basement!
Highlights include fantastic curb appeal, great open layout w/ hardwood floors throughout,
updated eat-in kitchen, formal dining room, newly finished basement and spectacular backyard retreat with a
large entertaining deck.
Wide entryway leads you into an open concept living and dining rooms with
crown molding and abundance of natural light. Gorgeous kitchen showcases new ceramic tile flooring, maple
cabinets, newly installed stainless steel appliances, smooth tile counters, breakfast bar and double stainless steel sinks
w/ a garden window.
Casual dining area conveniently has a sliding glass door access to the back deck so entertaining can be brought outdoors! Family room
offers large windows, stunning gas fireplace with white mantle, newly installed hardwood floors and plenty of space for relaxation.
Upstairs, you'll find four spacious bedrooms with hardwood flooring, ceiling fans and great natural light.
One bedroom is currently used as a home office. Primary bedroom boasts a large walk-in closet and en suite has a white interior palette, newly installed tile flooring and a glass enclosed walk-in shower. Shared
hallway bath has a vanity and shower/tub combo.
Central A/C. With carport. Fully finished walk-out basement has new plush carpeting, recessed lights,
laundry/storage room and rear yard access.
Spectacular entertainer's yard features custom wood deck, lush yard and tall trees providing nice
natural shade. New roof, new siding, new soffet, new cement driveway to fit additional parking, new doors throughout, new HVAC, new hot water heater, brand new washer and dryer. Located on a desirable neighborhood with great schools nearby, just minutes to VRE,
major commuter routes, shopping and entertainment. Don't miss the chance to make this your own
home!
6947 Spaniel Rd, Springfield, VA 22153 is a 4 bedroom, 3 bathroom, 2,184 sqft single-family home built in 1972. It last sold for $688,500 on Jul 31, 2020. This property is not currently displayed as for sale or rent on Trulia. The Trulia Estimate is $880,800, with a rent estimate of $3,672/month.
Home Details for 6947 Spaniel Rd

|
|---|
Heating & Cooling Heating: Forced AirAir ConditioningCooling System: CentralHeating Fuel: Forced Air |
Levels, Entrance, & Accessibility Stories: 2Floors: Hardwood |
Interior Details Number of Rooms: 8Types of Rooms: Recreation Room |
Fireplace & Spa Fireplace |

|
|---|
Exterior Home Features Roof: CompositionDeckExterior: Other, BrickPatio |
Parking & Garage Parking: Carport |

|
|---|
Year Built Year Built: 1972 |
Property Type / Style Property Type: Single Family HomeArchitecture: split level |

|
|---|
Units in Building: 1 |

|
|---|
Lot Area: 0.31 acres |
Price and Tax history
| Date | Event | Price |
|---|---|---|
Jul 31, 2020 Source: N/A | Sold | $688,500 |
Jul 1, 2020 Source: Agent Provided | Pending | $675,000 |
Jun 27, 2020 Source: Agent Provided | Listed For Sale | $675,000 |
May 16, 2002 Source: N/A | Sold | $363,500 |
| Year | Property tax | Tax assessment |
|---|---|---|
| 2025 | $9,391 | $812,360 |
Home facts updated by county records
Market trends in Springfield
Last updated August 2026
Avg. sale price
$750K
$5.83KMoM
Sale-to-List Price
100.7%
0.5%MoM
Price per sq ft
$352
$2MoM
Available listings
199
12MoM
Around this home
What Locals Say about Springfield
At least 480 Trulia users voted on each feature.

90 % Say there are sidewalks

85 % Say it's dog friendly

81 % Say car is needed

79 % Say parking is easy

77 % Say yards are well-kept

72 % Say it's quiet

72 % Say kids play outside

71 % Say there's holiday spirit

70 % Say there's wildlife

69 % Say people would walk alone at night

64 % Say streets are well-lit

54 % Say they plan to stay for at least 5 years

52 % Say neighbors are friendly

45 % Say it's walkable to restaurants

45 % Say it's walkable to grocery stores

37 % Say there are community events
Sourced by Trulia users. Learn more about our methodology.
LGBTQ Local Legal Protections
LGBTQ Local Legal Protections



Frequently asked questions about 6947 Spaniel Rd
- What is 6947 Spaniel Rd estimated to be worth?Trulia's estimated value for 6947 Spaniel Rd in Springfield, VA is $880,800.
- What is the price history for 6947 Spaniel Rd?6947 Spaniel Rd in Springfield, VA last sold for $688,500 in July 2020.
- Is Springfield a buyer's or seller's market?Springfield is currently a seller's market, based on recent for-sale activity.
- What's the median sale price in Springfield?The median sale price in Springfield is $750K. That is up $5.83K from the prior month.
- Does 6947 Spaniel Rd have air conditioning?Yes, 6947 Spaniel Rd in Springfield, VA has air conditioning.
- How big is the lot at 6947 Spaniel Rd?The lot at 6947 Spaniel Rd in Springfield, VA is about 0.31 acres (13,349 sq ft).
Explore by feature - Pet Friendly
 NEW - 1 DAY AGOSPECIAL OFFERPET FRIENDLY$2,175 - $4,530/moStudio-3 bd1-2 baHanover Springfield | 6800 Spring Crest Dr,
Springfield, VA 22150 PET FRIENDLY$2,300 - $2,855/mo2 bd1-2 baEagle Rock Apartments at West Springfield | 8525 Burling Wood Dr,
Springfield, VA 22152 PET FRIENDLYFURNISHED
 NEW - 1 DAY AGOSPECIAL OFFERPET FRIENDLY$2,114 - $2,443/mo2-3 bd1-2 baSpringfield Crossing | 6704 Metropolitan Center Dr,
Springfield, VA 22150 SPECIAL OFFERPET FRIENDLYTotal price$1,981 - $4,095/mo1-3 bd1-2 baThe Residences at Springfield Station | 6802 Junction Blvd,
Springfield, VA 22150 PET FRIENDLY
 NEW - 1 DAY AGOSPECIAL OFFERPET FRIENDLY
 PET FRIENDLY
 APPLY INSTANTLYPET FRIENDLY
 APPLY INSTANTLYPET FRIENDLY
Explore by feature - Garage
- PET FRIENDLYFURNISHED
- NEW - 1 DAY AGOSPECIAL OFFERPET FRIENDLY$2,114 - $2,443/mo2-3 bd1-2 baSpringfield Crossing | 6704 Metropolitan Center Dr,
Springfield, VA 22150 - SPECIAL OFFERPET FRIENDLYTotal price$1,981 - $4,095/mo1-3 bd1-2 baThe Residences at Springfield Station | 6802 Junction Blvd,
Springfield, VA 22150  APPLY INSTANTLY
- APPLY INSTANTLYPET FRIENDLY
 NEW - 2 DAYS AGOAPPLY INSTANTLYPET FRIENDLY
 PET FRIENDLY
 PET FRIENDLY
 NEW - 1 DAY AGOAPPLY INSTANTLYFURNISHED
Explore by feature - Air Conditioning
- PET FRIENDLY$2,300 - $2,855/mo2 bd1-2 baEagle Rock Apartments at West Springfield | 8525 Burling Wood Dr,
Springfield, VA 22152 - PET FRIENDLYFURNISHED
- NEW - 1 DAY AGOSPECIAL OFFERPET FRIENDLY
 APPLY INSTANTLY
 APPLY INSTANTLY
- APPLY INSTANTLYPET FRIENDLY
 APPLY INSTANTLY
 APPLY INSTANTLYROOM FOR RENT
- APPLY INSTANTLYPET FRIENDLY
- NEW - 2 DAYS AGOAPPLY INSTANTLYPET FRIENDLY

Explore by feature - Pool
- PET FRIENDLY$2,300 - $2,855/mo2 bd1-2 baEagle Rock Apartments at West Springfield | 8525 Burling Wood Dr,
Springfield, VA 22152 - NEW - 1 DAY AGOSPECIAL OFFERPET FRIENDLY$2,114 - $2,443/mo2-3 bd1-2 baSpringfield Crossing | 6704 Metropolitan Center Dr,
Springfield, VA 22150 - SPECIAL OFFERPET FRIENDLYTotal price$1,981 - $4,095/mo1-3 bd1-2 baThe Residences at Springfield Station | 6802 Junction Blvd,
Springfield, VA 22150 - NEW - 1 DAY AGOSPECIAL OFFERPET FRIENDLY
- PET FRIENDLY

 PET FRIENDLY
 PET FRIENDLY
 PET FRIENDLY
 PET FRIENDLY
Explore by feature - Washer/dryer
- PET FRIENDLY$2,300 - $2,855/mo2 bd1-2 baEagle Rock Apartments at West Springfield | 8525 Burling Wood Dr,
Springfield, VA 22152 - NEW - 1 DAY AGOSPECIAL OFFERPET FRIENDLY$2,114 - $2,443/mo2-3 bd1-2 baSpringfield Crossing | 6704 Metropolitan Center Dr,
Springfield, VA 22150 - SPECIAL OFFERPET FRIENDLYTotal price$1,981 - $4,095/mo1-3 bd1-2 baThe Residences at Springfield Station | 6802 Junction Blvd,
Springfield, VA 22150 - NEW - 1 DAY AGOSPECIAL OFFERPET FRIENDLY
- PET FRIENDLY
- APPLY INSTANTLY
- APPLY INSTANTLY
- APPLY INSTANTLYPET FRIENDLY
- APPLY INSTANTLY
- APPLY INSTANTLY
Explore by feature - Outdoor Space
- APPLY INSTANTLYPET FRIENDLY
- APPLY INSTANTLY
- APPLY INSTANTLYPET FRIENDLY
 APPLY INSTANTLYFURNISHED
 PET FRIENDLY
 PET FRIENDLY
- PET FRIENDLY
 APPLY INSTANTLYFURNISHEDROOM FOR RENT
 NEW - 2 DAYS AGOAPPLY INSTANTLYPET FRIENDLY
 APPLY INSTANTLY
Apartments for Rent
 PET FRIENDLY
- PET FRIENDLY$2,300 - $2,855/mo2 bd1-2 baEagle Rock Apartments at West Springfield | 8525 Burling Wood Dr,
Springfield, VA 22152 
 See more homes for rent inSpringfield
Off Market Homes Near 6947 Spaniel Rd
 SOLDOCT 5, 2026eXp Realty LLC
 SOLDOCT 2, 2026Real Broker, LLC
 SOLDSEP 30, 2026Long & Foster Real Estate, Inc.
 SOLDSEP 30, 2026
 See more homes for sale inSpringfield


Homes for sale near 6947 Spaniel Rd
 0.41 ACRESTTR Sotheby's International Realty
 AUCTION0.26 ACRES
- See more homes for sale inSpringfield



- Results are loading