


$300,500
 3 Beds
 2 Baths
6935 Lindview Dr, Paducah, KY 42001
Est. Refi. Payment $1,896/mo*
Refinance Your HomeCurrently Off Market - Sold Jul 2, 2025 for $280,000
Home Value
Trulia Estimate
$301KSince last month
Increased$2K (+0.8%)Since last year
Increased$14K (+4.8%)Since last sale
Increased$22K (+7.7%)Learn more about this home's value by checking out its Trulia Estimate, the value of nearby homes, and how much similar homes have sold for.
Trulia Estimate
The of this home's value increased by +80% in the last 10 years
| Month | Estimated value |
|---|---|
2026 | |
| September 2026 | $302K |
| August 2026 | $299K |
| July 2026 | $299K |
| June 2026 | $300K |
| May 2026 | $292K |
| April 2026 | $292K |
| March 2026 | $287K |
| February 2026 | $289K |
| January 2026 | $290K |
2025 | |
2024 | |
2023 | |
2022 | |
2021 | |
2020 | |
2019 | |
2018 | |
2017 | |
2016 | |
Comparable sales
These are recently sold homes that have a similar location or other similar features to this home, like bedrooms, bathrooms, and square footage. Get a sense of the expected prices in the area by viewing these homes.Address | Distance | Property Type | Sold Price | Sold Date | Bed | Bath | Sqft |
|---|---|---|---|---|---|---|---|
0.05 | Single-Family Home | $259,000 | 04/16/26 | 3 | 2 | - | |
0.16 | Single-Family Home | $270,000 | 08/24/26 | 3 | 2 | 1,717 | |
0.69 | Single-Family Home | $280,000 | 07/31/26 | 4 | 2.5 | 1,904 | |
0.91 | Single-Family Home | $319,000 | 10/22/25 | 4 | 3 | - | |
0.96 | Single-Family Home | $460,000 | 09/29/25 | 5 | 2.5 | - | |
1.24 | Single-Family Home | $270,000 | 04/03/26 | 3 | 2 | 170 | |
1.78 | Single-Family Home | $256,000 | 09/21/26 | 3 | 2 | 1,366 | |
1.65 | Single-Family Home | $306,000 | 12/02/25 | 4 | 2 | 750 | |
1.41 | Single-Family Home | $660,000 | 04/07/26 | 4 | 2.5 | 3,500 | |
1.59 | Single-Family Home | $534,900 | 07/23/26 | 3 | 3 | 2,955 |
Nearby home prices
Get a sense of expected prices in the area by checking the value of nearby homes.Address | Distance | Price | Bed | Bath | Sqft | Status |
|---|---|---|---|---|---|---|
0.05 | $259,000 | 3 | 2 | - | Recently Sold | |
0.16 | $270,000 | 3 | 2 | 1,717 | Recently Sold | |
0.27 | - | - | - | - | Off Market | |
0.44 | $241,400 | 3 | 2 | 624 | Off Market | |
0.54 | $354,700 | - | - | - | Off Market | |
0.67 | $234,700 | 3 | 2 | 1,323 | Off Market | |
0.70 | $143,200 | - | - | - | Off Market | |
0.69 | $280,000 | 4 | 2.5 | 1,904 | Recently Sold | |
0.72 | $543,000 | 5 | 3.5 | 2,821 | Off Market | |
0.69 | $450,100 | 3 | 3.5 | 595 | Off Market | |
0.69 | $460,000 | 3 | 2 | 3,504 | For Sale |
Local Information
- Map ViewExplore the area around 6935 Lindview Dr.

- Schools1 Preschool School2 Elementary Schools1 Middle School1 High School

- Shop & Eat

-- mins to
Home Highlights

Single-Family Home

Built in 1994

1 acre lot

Garage
About this House
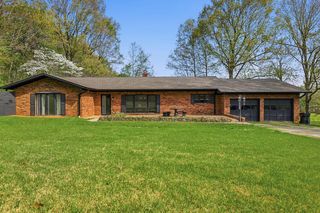
What's unique:Gas log fireplaceBeautiful brick homeUtility roomSplit floor planCozy sunroomNew porch
Over asking due to multiple offers. Looking for a move in ready home between Paducah and Mayfield? This 3 bed 2 bath home is ready for its next owners to move in and make it their own! Sitting on a 1 acre lot on a cul-de-sac in the St John's area you'll find this beautiful brick home. Inside through the foyer is the living room with vaulted wood ceiling, hardwood floors throughout, gas log fireplace, and two doorways leading to the cozy sunroom complete with sunlight, permastone floors and the other side of the gas log fireplace. The primary suite consists of a large bedroom with two closets, a bathroom with double vanity sinks and shower. With the split floor plan, you'll find the other 2 bedrooms and bathroom on the opposite side of the home. Stepping through the formal dining room and kitchen is the the utility room and the attached 2 car garage with a safe room/storm shelter. Concrete drive, sidewalks and new porch coming soon!
6935 Lindview Dr, Paducah, KY 42001 is a 3 bedroom, 2 bathroom single-family home built in 1994. It last sold for $280,000 on Jul 2, 2025 (2% above the $275,000 asking price). This property is not currently displayed as for sale or rent on Trulia. The Trulia Estimate is $300,500, with a rent estimate of $2,305/month.
Last check for updates: about 8 hours ago
Listed by Joshua Tracy, (270) 205-8228
The Jeter Group
Bought with: Alexis Marrs, (270) 564-7658, Keller Williams Experience - Paducah
Source: Imagine MLS, MLS#W131771
Home Details for 6935 Lindview Dr

|
|---|
Interior Details Number of Rooms: 7Types of Rooms: Master Bedroom, Bedroom 2, Bedroom 3, Dining Room, Kitchen, Living Room, Utility Room |
Beds & Baths Number of Bedrooms: 3Number of Bathrooms: 2Number of Bathrooms (full): 2 |
Appliances & Utilities Utilities: Sewer AvailableAppliances: Dryer, Dishwasher, Refrigerator, Washer, RangeDishwasherDryerLaundry: Electric Dryer Hookup,Washer HookupRefrigeratorWasher |
Heating & Cooling Heating: Forced Air,PropaneHas CoolingAir Conditioning: Central AirHas HeatingHeating Fuel: Forced Air |
Fireplace & Spa Fireplace: Gas Log, Living RoomHas a Fireplace |
Windows, Doors, Floors & Walls Window: Skylight(s)Flooring: Tile, Wood |
Levels, Entrance, & Accessibility Levels: OneFloors: Tile, Wood |

|
|---|
Exterior Home Features Roof: Dimensional Style ShingleFoundation: Block |
Parking & Garage Number of Garage Spaces: 2Number of Covered Spaces: 2Has a GarageNo Attached GarageHas Open ParkingParking Spaces: 2Parking: Attached Garage,Garage Door Opener |
Water & Sewer Sewer: Septic Tank, Wetlands System |

|
|---|
Year Built Year Built: 1994 |
Property Type / Style Property Type: ResidentialProperty Subtype: Single Family Residence |

|
|---|
Price List Price: $275,000 |
Status Change & Dates Off Market Date: Tue May 13 2025Possession Timing: Close Of Escrow |

|
|---|
MLS Status: Closed |

|
|---|
Direction & Address City: PaducahCommunity: Lindcrest |
School Information Elementary School: Lone Oak |

|
|---|
No HOA |

|
|---|
Lot Area: 1 Acres |

|
|---|
Mls Number: W131771 |
Price and Tax history
| Date | Event | Price |
|---|---|---|
Jul 2, 2025 Source: Imagine MLS #W131771 | Sold | $280,000 |
May 13, 2025 Source: WKRMLS #131771 | Pending | $275,000 |
May 10, 2025 Source: WKRMLS #131771 | Listed For Sale | $275,000 |
| Year | Property tax | Tax assessment |
|---|---|---|
| 2025 | $2,330 | $240,400 |
Home facts updated by county records
Market trends in Paducah
Last updated August 2026
Avg. sale price
$243K
$18.33KMoM
Sale-to-List Price
98.9%
0.5%MoM
Price per sq ft
$138
$3MoM
Available listings
258
46MoM
Around this home
What Locals Say about Paducah
At least 295 Trulia users voted on each feature.

90 % Say car is needed

85 % Say parking is easy

76 % Say it's dog friendly

76 % Say yards are well-kept

74 % Say there's holiday spirit

65 % Say kids play outside

64 % Say people would walk alone at night

63 % Say it's quiet

54 % Say there's wildlife

54 % Say they plan to stay for at least 5 years

52 % Say neighbors are friendly

39 % Say streets are well-lit

37 % Say it's walkable to restaurants

35 % Say there are sidewalks

31 % Say it's walkable to grocery stores

30 % Say there are community events
Sourced by Trulia users. Learn more about our methodology.
LGBTQ Local Legal Protections
LGBTQ Local Legal Protections



IDX information is provided exclusively for personal, non-commercial use, and may not be used for any purpose other than to identify prospective properties consumers may be interested in purchasing. Information is deemed reliable but not guaranteed.
Frequently asked questions about 6935 Lindview Dr
- What is 6935 Lindview Dr estimated to be worth?Trulia's estimated value for 6935 Lindview Dr in Paducah, KY is $300,500.
- What is the price history for 6935 Lindview Dr?6935 Lindview Dr in Paducah, KY last sold for $280,000 in July 2025.
- Is Paducah a buyer's or seller's market?Paducah is currently a buyer's market, based on recent for-sale activity.
- What's the median sale price in Paducah?The median sale price in Paducah is $243K. That is up $18.33K from the prior month.
- Does 6935 Lindview Dr have air conditioning?Yes, 6935 Lindview Dr in Paducah, KY has air conditioning.
- Does 6935 Lindview Dr have laundry facilities?Yes, 6935 Lindview Dr in Paducah, KY has in-unit laundry.
Explore by feature - Pet Friendly
 PET FRIENDLY
 PET FRIENDLY
 PET FRIENDLY
 PET FRIENDLY
 PET FRIENDLY
 PET FRIENDLY
 PET FRIENDLY
 PET FRIENDLY
 NEW - 4 HRS AGOAPPLY INSTANTLYPET FRIENDLY
 NEW - 18 HRS AGOAPPLY INSTANTLYPET FRIENDLY

Explore by feature - Garage
 APPLY INSTANTLYPET FRIENDLY
 APPLY INSTANTLYPET FRIENDLY
 APPLY INSTANTLY
 APPLY INSTANTLY
 APPLY INSTANTLYPET FRIENDLY
 APPLY INSTANTLYPET FRIENDLY
 APPLY INSTANTLYPET FRIENDLY
 FURNISHED
 PET FRIENDLY
Explore by feature - Air Conditioning
- PET FRIENDLY
- PET FRIENDLY
- PET FRIENDLY
- PET FRIENDLY

- PET FRIENDLY
- APPLY INSTANTLYPET FRIENDLY
- APPLY INSTANTLYPET FRIENDLY
 APPLY INSTANTLYPET FRIENDLY
- NEW - 4 HRS AGOAPPLY INSTANTLYPET FRIENDLY
Explore by feature - Pool
- PET FRIENDLY
- PET FRIENDLY
- PET FRIENDLY

 PET FRIENDLY
Explore by feature - Washer/dryer
- PET FRIENDLY
- PET FRIENDLY
- PET FRIENDLY
- PET FRIENDLY
- PET FRIENDLY
- PET FRIENDLY
- APPLY INSTANTLYPET FRIENDLY
- APPLY INSTANTLYPET FRIENDLY
 APPLY INSTANTLYPET FRIENDLY
Apartments for Rent
- APPLY INSTANTLYPET FRIENDLY
 See more homes for rent inPaducah
Off Market Homes Near 6935 Lindview Dr
 SOLDSEP 21, 2026Housman Partners Real Estate, Imagine MLS
 SOLDSEP 21, 2026Keller Williams Experience - Paducah, Imagine MLS
 SOLDSEP 18, 2026Elite Realty, Imagine MLS
 SOLDSEP 18, 2026Elite Realty, Imagine MLS
 SOLDSEP 14, 2026eXp Realty, LLC - Paducah, Imagine MLS
 SOLDSEP 14, 2026Keller Williams Experience - Paducah, Imagine MLS
 SOLDSEP 10, 2026Elite Realty, Imagine MLS
 SOLDSEP 9, 2026Carter Realty Group, Imagine MLS
 SOLDSEP 4, 2026Better Homes and Gardens Fern Leaf Group, Imagine MLS
 SOLDSEP 2, 2026Arnold Realty Group, Imagine MLS
 See more homes for sale inPaducah
Homes for sale near 6935 Lindview Dr
 1.57 ACRESKeller Williams Experience - Murray, Imagine MLS
 3.31 ACRESRE/MAX Realty Group, Imagine MLS
 1.71 ACRESKeller Williams Experience - Paducah, Imagine MLS
 0.67 ACRESArnold Realty Group, Imagine MLS
 0.48 ACRESRealhome Services and Solutions, Inc.
 AUCTION4.45 ACRESChris Colson Auction and Realt, Imagine MLS
 AUCTION0.25 ACRESRE/MAX Realty Group, Imagine MLS
 1.14 ACRESRealhome Services and Solutions, Inc.
- See more homes for sale inPaducah


- Results are loading