

$796,300
 4 Beds
 2 Baths
 2,952 sqft (on 1 acre)
6931 TALLOW TREE ROAD, Sanford, FL 32771
Est. Refi. Payment $5,368/mo*
Refinance Your HomeCurrently Off Market - Sold Jul 22, 2024 for $754,000
Home Value
Trulia Estimate
$796KSince last month
Increased$800 (+0.1%)Since last year
Increased$72K (+9.9%)Since last sale
Increased$43K (+5.7%)Learn more about this home's value by checking out its Trulia Estimate, the value of nearby homes, and how much similar homes have sold for.
Trulia Estimate
The of this home's value increased by +122% in the last 10 years
| Month | Estimated value |
|---|---|
2026 | |
| September 2026 | $797K |
| August 2026 | $796K |
| July 2026 | $796K |
| June 2026 | $795K |
| May 2026 | $794K |
| April 2026 | $788K |
| March 2026 | $766K |
| February 2026 | $746K |
| January 2026 | $731K |
2025 | |
2024 | |
2023 | |
2022 | |
2021 | |
2020 | |
2019 | |
2018 | |
2017 | |
2016 | |
Comparable sales
These are recently sold homes that have a similar location or other similar features to this home, like bedrooms, bathrooms, and square footage. Get a sense of the expected prices in the area by viewing these homes.Address | Distance | Property Type | Sold Price | Sold Date | Bed | Bath | Sqft |
|---|---|---|---|---|---|---|---|
0.04 | Single-Family Home | $665,000 | 04/30/26 | 4 | 2.5 | 2,507 | |
0.34 | Single-Family Home | $685,000 | 11/07/25 | 5 | 3 | 2,737 | |
0.72 | Single-Family Home | $525,000 | 09/26/25 | 4 | 2 | 2,210 | |
0.73 | Single-Family Home | $532,500 | 06/08/26 | 4 | 2 | 2,060 | |
0.60 | Single-Family Home | $690,000 | 10/06/25 | 4 | 3 | 2,411 | |
0.32 | Single-Family Home | $445,000 | 03/17/26 | 3 | 2 | 1,338 |
Nearby home prices
Get a sense of expected prices in the area by checking the value of nearby homes.Address | Distance | Price | Bed | Bath | Sqft | Status |
|---|---|---|---|---|---|---|
0.04 | $665,000 | 4 | 2.5 | 2,507 | Recently Sold | |
0.12 | $682,400 | 4 | 2 | 2,593 | Off Market | |
0.10 | $793,600 | 4 | 3 | 3,003 | Off Market | |
0.14 | $3,373,300 | 6 | 6.5 | 8,037 | Off Market | |
0.25 | $636,000 | 4 | 3.5 | 2,800 | Off Market | |
0.26 | $806,000 | 4 | 5.5 | 2,969 | Off Market | |
0.32 | $445,000 | 3 | 2 | 1,338 | Recently Sold | |
0.35 | $409,800 | 3 | 2 | 1,324 | Off Market | |
0.35 | $799,000 | 4 | 3 | 2,737 | For Sale | |
0.34 | $684,500 | 5 | 3 | 2,737 | Off Market | |
0.35 | $728,900 | 5 | 4 | 3,157 | Off Market |
Local Information
- Map ViewExplore the area around 6931 TALLOW TREE ROAD.

- Schools3 Preschool Schools3 Elementary Schools1 Middle School1 High School

- Shop & Eat

-- mins to
Home Highlights

Single-Family Home

Built in 1980

1 acre lot

2,952 sqft

$270/sqft

2 Car Garage
About this House
What's unique:Brick facadeFloor-to-ceiling renovationNew roofWhite quartz counter surfaceNew plumbingWood-burning fireplace
**PRICE REDUCED ** Complete upgrade to Exterior Siding and Exterior Paint! See and appreciate the FLOOR-TO-CEILING RENOVATION completed by the dedicated SUNSHINE STATE HOME’S EXPERT RENOVATION TEAM. With Views of LAKE SYLVAN from most of the home, this flexible floorplan includes: 4-BEDROOMS, 2-BATHS, 2-CAR GARAGE (oversized with side-load entry). Spacious and inviting, the home’s SPLIT FLOORPLAN feels even larger than its expansive 2,952 square feet. Wide board LUXURY VINYL PLANK FLOORING in a warm tone with 5 ¼” LEVEL-2 BASEBOARD establishes an expectation of excellence throughout the home. <br><br> Gourmet kitchen at the center of the home offers modern WHITE SHAKER CABINETRY with sleek matte black hardware finishes, all chosen by the team’s lead kitchen designer. WHITE QUARTZ COUNTER SURFACE and authentic KITCHEN ISLAND WITH BREAKFAST BAR, undermount stainless steel sink and black faucet detailing are found in the latest issues of Architectural Digest Magazine. STAINLESS STEEL APPLIANCES and open layout design will blend an evening of cooking and entertaining into one joyfully seamless experience. <br><br> Thoughtful layout positions the OWNER’S SUITE on the home’s private, eastern wing with views of peaceful Lake Sylvan. The western wing offers three bedrooms and a guest bathroom. Plenty of space for everyone! Central to the home is an impressive entry flanked by a formal living area and a large, open family room which invites the entire family to gather. Large bonus room across the back of the home offers a variety of possibilities including a large dining area, bonus movie room, gaming area or work-out studio. BRICK FACADE, WOOD-BURNING FIREPLACE, WITH NATURAL WOOD DETAILING in the family room creates and air of warmth and distinction. <br><br> A sampling of the homes EXTENSIVE UPGRADES INCLUDE: NEW Roof (2023), NEW Plumbing (2023), HVAC (2022), Floor-To-Ceiling Bathrooms Renovations, Knockdown Ceilings, New Outlets and Switches, Interior Wall Texture and Paint, LED Lighting Fixtures & Ceiling Fans, Solid Interior Doors with Matte Black Hardware and Hinges. <br><br> The neighborhood of Sylva Glade is a Non-HOA community with Large Country Lots (averaging 1 acre!) Plenty of room to store your boat, RV or camper. A-Rated Seminole County Schools and well/septic for low utilities. Situated in the north-east corner of Seminole County boasting premier entertainment, shopping, and dining options as well as easy access to I4 and the newly completed Central Florida Beltway. Bedroom Closet Type: Walk-in Closet (Primary Bedroom).
6931 TALLOW TREE ROAD, Sanford, FL 32771 is a 4 bedroom, 2 bathroom, 2,952 sqft single-family home built in 1980. It last sold for $754,000 on Jul 22, 2024 (1% below the $758,999 asking price). This property is not currently displayed as for sale or rent on Trulia. The Trulia Estimate is $796,300, with a rent estimate of $4,047/month.
Last check for updates: about 8 hours ago
Listed by Bill Miller, (407) 415-2263
RE/MAX CENTRAL REALTY, (407) 333-4400
Bought with: Marshall Rice, (321) 438-5824, FRANK G CANTY REALTY, (407) 658-2442
Originating MLS: Orlando Regional
Source: Stellar MLS, MLS#O6179032
IDX information is provided exclusively for personal, non-commercial use, and may not be used for any purpose other than to identify prospective properties consumers may be interested in purchasing. Information is deemed reliable but not guaranteed. Some IDX listings have been excluded from this website.
Listing Information presented by local MLS brokerage: Zillow, Inc - (407) 904-3511
Listing Information presented by local MLS brokerage: Zillow, Inc - (407) 904-3511
Home Details for 6931 TALLOW TREE ROAD

|
|---|
Interior Details Number of Rooms: 12Types of Rooms: Primary Bedroom, Bedroom 2, Bedroom 3, Bedroom 4, Primary Bathroom, Bathroom 2, Bonus Room, Family Room, Foyer, Kitchen, Laundry, Living Room |
Beds & Baths Number of Bedrooms: 4Number of Bathrooms: 2Number of Bathrooms (full): 2 |
Dimensions and Layout Living Area: 2952 Square Feet |
Appliances & Utilities Utilities: Electricity ConnectedAppliances: Dishwasher, Disposal, Microwave, Range, RefrigeratorDishwasherDisposalLaundry: Inside,Laundry RoomMicrowaveRefrigerator |
Heating & Cooling Heating: CentralHas CoolingAir Conditioning: Central AirHas HeatingHeating Fuel: Central |
Fireplace & Spa Fireplace: Family Room, Wood BurningSpa: In GroundHas a FireplaceHas a Spa |
Gas & Electric Has Electric on Property |
Windows, Doors, Floors & Walls Flooring: Luxury Vinyl |
Levels, Entrance, & Accessibility Stories: 1Levels: OneFloors: Luxury Vinyl |
View Has a ViewView: Trees/Woods, Water, Lake |

|
|---|
Exterior Home Features Roof: ShinglePatio / Porch: Front Porch, Patio, Rear PorchFencing: Wire, WoodOther Structures: Shed(s)Exterior: Private Mailbox, SidewalkFoundation: SlabHas a Private Pool |
Parking & Garage Number of Garage Spaces: 2Number of Covered Spaces: 2Other Parking: Garage Dimensions: 24x25No CarportHas a GarageHas an Attached GarageParking Spaces: 2Parking: Garage Attached |
Pool Pool: In GroundPool |
Frontage Road Frontage: Street Dead-End, Private RoadRoad Surface Type: PavedNot on Waterfront |
Water & Sewer Sewer: Septic Tank |

|
|---|
Cumulative Days on Market: 103 |

|
|---|
Year Built Year Built: 1980 |
Property Type / Style Property Type: ResidentialProperty Subtype: Single Family Residence |
Building Construction Materials: Wood Frame, Wood SidingNot a New ConstructionNot Attached PropertyNo Additional Parcels |
Property Information Condition: CompletedParcel Number: 26192950600000160 |

|
|---|
Price List Price: $758,999 |
Status Change & Dates Off Market Date: Tue Jun 25 2024 |

|
|---|
MLS Status: Sold |

|
|---|

|
|---|
Direction & Address City: SANFORDCommunity: SYLVA GLADE |
School Information Jr High / Middle School: Markham Woods MiddleHigh School: Seminole High |

|
|---|
Building Area Building Area: 3532 Square Feet |

|
|---|
Not Senior Community |

|
|---|
Association for this Listing: Orlando RegionalNo HOA |

|
|---|
Lot Area: 1.0035 Acres |

|
|---|
Special Conditions: None |

|
|---|
Listing Terms: Cash, Conventional, FHA, VA Loan |

|
|---|
Business Information Ownership: Fee Simple |

|
|---|
Mls Number: O6179032Water ViewWater View: Water, LakeShowing Considerations: LockboxShowing Requirements: ShowingTimeUniversal Property Id: US-12117-N-26192950600000160-R-N |
Price and Tax history
| Date | Event | Price |
|---|---|---|
Jul 22, 2024 Source: Stellar MLS #O6179032 | Sold | $754,000 |
Jun 26, 2024 Source: Stellar MLS #O6179032 | Pending | $758,999 |
Jun 18, 2024 Source: Stellar MLS #O6179032 | PriceChange | $758,999 Price decreased by 1% |
May 30, 2024 Source: Stellar MLS #O6179032 | PriceChange | $768,999 Price decreased by 0% |
May 17, 2024 Source: Stellar MLS #O6179032 | PriceChange | $769,999 Price decreased by 1% |
Mar 22, 2024 Source: Stellar MLS #O6179032 | Listed For Sale | $774,900 |
Mar 2, 2024 Source: Stellar MLS #O6179032 | ListingRemoved | |
Feb 23, 2024 Source: Stellar MLS #O6179032 | Pending | $749,900 |
Feb 15, 2024 Source: Stellar MLS #O6179032 | Listed For Sale | $749,900 |
Oct 24, 2023 Source: Stellar MLS #O6139840 | Sold | $550,000 |
Sep 12, 2023 Source: Stellar MLS #O6139840 | Pending | $575,000 |
Sep 8, 2023 Source: Stellar MLS #O6139840 | Listed For Sale | $575,000 |
Nov 12, 1997 Source: N/A | Sold | $33,200 |
| Year | Property tax | Tax assessment |
|---|---|---|
| 2025 | $8,428 | $628,470 |
Home facts updated by county records
Market trends in Sanford
Last updated August 2026
Avg. sale price
$353K
$8.68KMoM
Sale-to-List Price
98.6%
0.1%MoM
Price per sq ft
$208
$2MoM
Available listings
437
9MoM
Around this home
What Locals Say about Sanford
At least 767 Trulia users voted on each feature.

84 % Say car is needed

83 % Say it's dog friendly

78 % Say there are sidewalks

77 % Say parking is easy

72 % Say there's holiday spirit

65 % Say yards are well-kept

65 % Say kids play outside

62 % Say it's quiet

54 % Say streets are well-lit

53 % Say people would walk alone at night

47 % Say neighbors are friendly

43 % Say they plan to stay for at least 5 years

41 % Say there's wildlife

39 % Say it's walkable to grocery stores

35 % Say it's walkable to restaurants

31 % Say there are community events
Sourced by Trulia users. Learn more about our methodology.
LGBTQ Local Legal Protections
LGBTQ Local Legal Protections



Frequently asked questions about 6931 TALLOW TREE ROAD
- What is 6931 TALLOW TREE ROAD estimated to be worth?Trulia's estimated value for 6931 TALLOW TREE ROAD in Sanford, FL is $796,300.
- What is the price history for 6931 TALLOW TREE ROAD?6931 TALLOW TREE ROAD in Sanford, FL last sold for $754,000 in July 2024.
- Is Sanford a buyer's or seller's market?Sanford is currently a balanced market, based on recent for-sale activity.
- What's the median sale price in Sanford?The median sale price in Sanford is $353K. That is up $8.68K from the prior month.
- Does 6931 TALLOW TREE ROAD have air conditioning?Yes, 6931 TALLOW TREE ROAD in Sanford, FL has air conditioning.
- Does 6931 TALLOW TREE ROAD have a pool?Yes, 6931 TALLOW TREE ROAD in Sanford, FL has a pool.
Explore by feature - Pet Friendly
 SPECIAL OFFERPET FRIENDLY
 SPECIAL OFFERPET FRIENDLY
 SPECIAL OFFERPET FRIENDLY
 NEW - 1 DAY AGOSPECIAL OFFERPET FRIENDLY
 PET FRIENDLY
 NEW - 1 DAY AGOSPECIAL OFFERPET FRIENDLY$1,721 - $3,339/mo1-3 bd1-2 baNOVEL Parkway by Crescent Communities | 1464 Laurel Sound Ln,
Sanford, FL 32771 SPECIAL OFFERPET FRIENDLY
 SPECIAL OFFERPET FRIENDLY
 SPECIAL OFFERPET FRIENDLY
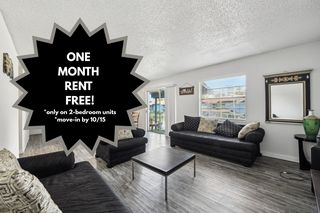 SPECIAL OFFERPET FRIENDLY
Explore by feature - Garage
- PET FRIENDLY
- SPECIAL OFFERPET FRIENDLY
- SPECIAL OFFERPET FRIENDLY
 PET FRIENDLYFURNISHED
 NEW - 1 DAY AGOPET FRIENDLY
 SPECIAL OFFERPET FRIENDLYINCOME RESTRICTED
 NEW - 1 DAY AGOSPECIAL OFFERPET FRIENDLY
 SPECIAL OFFERPET FRIENDLY$1,708 - $2,603/moStudio-2 bd1-2 baVintage Lake Mary Apartments | 2480 Cherry Laurel Dr,
Sanford, FL 32771 SPECIAL OFFERPET FRIENDLY
 PET FRIENDLYFURNISHED
Explore by feature - Air Conditioning
- PET FRIENDLY
- SPECIAL OFFERPET FRIENDLY
- SPECIAL OFFERPET FRIENDLY
- SPECIAL OFFERPET FRIENDLY
- SPECIAL OFFERPET FRIENDLY
 SPECIAL OFFERPET FRIENDLY
 SPECIAL OFFERSENIOR HOUSINGPET FRIENDLY$1,225 - $1,500/moStudio-1 bd1 baSerenity Towers on the St Johns, LLC | 519 E 1st St,
Sanford, FL 32771- PET FRIENDLYFURNISHED
 NEW - 15 HRS AGOSPECIAL OFFERPET FRIENDLYINCOME RESTRICTED
 NEW - 15 HRS AGOSPECIAL OFFERPET FRIENDLYINCOME RESTRICTED
Explore by feature - Pool
- SPECIAL OFFERPET FRIENDLY
- SPECIAL OFFERPET FRIENDLY
- NEW - 1 DAY AGOSPECIAL OFFERPET FRIENDLY
- PET FRIENDLY
- NEW - 1 DAY AGOSPECIAL OFFERPET FRIENDLY$1,721 - $3,339/mo1-3 bd1-2 baNOVEL Parkway by Crescent Communities | 1464 Laurel Sound Ln,
Sanford, FL 32771 - SPECIAL OFFERPET FRIENDLY
- SPECIAL OFFERPET FRIENDLY
- SPECIAL OFFERPET FRIENDLY
- SPECIAL OFFERPET FRIENDLY
 NEW - 1 DAY AGOPET FRIENDLYFURNISHED
Explore by feature - Washer/dryer
- SPECIAL OFFERPET FRIENDLY
- SPECIAL OFFERPET FRIENDLY
- SPECIAL OFFERPET FRIENDLY
- SPECIAL OFFERPET FRIENDLY
- SPECIAL OFFERPET FRIENDLY
- NEW - 1 DAY AGOPET FRIENDLYFURNISHED
 PET FRIENDLY
 SPECIAL OFFER
- SPECIAL OFFERPET FRIENDLY
- NEW - 15 HRS AGOSPECIAL OFFERPET FRIENDLYINCOME RESTRICTED
Explore by feature - Outdoor Space
 APPLY INSTANTLYPET FRIENDLY
 NEW - 1 DAY AGOPET FRIENDLY
 PET FRIENDLY
 PET FRIENDLY
 ROOM FOR RENT
 PET FRIENDLY
 PET FRIENDLY

 PET FRIENDLY

Apartments for Rent
 SENIOR HOUSINGPET FRIENDLYTotal price$1,941 - $3,776/mo1-2 bd1-2 baAzalea Lake Mary | 1340 Azalea Reserve Loop,
Lake Mary, FL 32746 PET FRIENDLY
- NEW - 1 DAY AGOPET FRIENDLY$1,721 - $3,339/mo1-3 bd1-2 baNOVEL Parkway by Crescent Communities | 1464 Laurel Sound Ln,
Sanford, FL 32771  PET FRIENDLY
- NEW - 1 DAY AGOPET FRIENDLY
- PET FRIENDLY$1,708 - $2,603/moStudio-2 bd1-2 baVintage Lake Mary Apartments | 2480 Cherry Laurel Dr,
Sanford, FL 32771 - PET FRIENDLY
 PET FRIENDLY
 NEW - 1 DAY AGOPET FRIENDLY
 PET FRIENDLY
 PET FRIENDLY
- NEW - 1 DAY AGOPET FRIENDLY
 PET FRIENDLY
 PET FRIENDLYFURNISHED
 See more homes for rent inSanford
Off Market Homes Near 6931 TALLOW TREE ROAD
 SOLDSEP 25, 2026WEMERT GROUP REALTY LLC
 SOLDSEP 25, 2026KGV REALTY GROUP
 SOLDSEP 24, 2026COLDWELL BANKER REALTY
 SOLDSEP 23, 2026CHARLES RUTENBERG REALTY ORLANDO
 SOLDSEP 23, 2026REALTY ONE GROUP MVP
 SOLDSEP 21, 2026CHARLES RUTENBERG REALTY ORLANDO
 SOLDSEP 21, 2026KELLER WILLIAMS ADVANTAGE REALTY
 SOLDSEP 19, 2026KELLER WILLIAMS ADVANTAGE REALTY
 See more homes for sale inSanford

Homes for sale near 6931 TALLOW TREE ROAD
 OPEN SAT, 11-1PM0.35 ACRESREAL BROKER, LLC
 0.47 ACRESPREMIER SOTHEBYS INT'L REALTY
 0.37 ACRESKELLER WILLIAMS REALTY AT THE LAKES
 OPEN SAT, 11-1PM0.42 ACRESWATSON REALTY CORP
 OPEN SAT, 12-3PM1 ACRECole Zimmerman, Venture Development Realty, Inc
 NEW - 4 HRS AGONEW CONSTRUCTION1 ACRETOLARIS REALTY GROUP LLC
 0.39 ACRESPREMIER SOTHEBYS INT'L REALTY
 0.32 ACRESSPECIALIZED PROPERTY MANAGEMENT
- See more homes for sale inSanford


- Results are loading