


$555,000
Original price: $560,000
 3 Beds
 2.5 Baths
 2,430 sqft (on 0.25 acres)
6923 Saint Anthony Dr, Tyler, TX 75703
Est. Mortgage $3,584/mo*
Get Pre-QualifiedHome Highlights

Single-Family Home

Built in 2019

0.25 acre lot

$228/sqft

Garage

HOA $58/mo
Local Information
- Map ViewExplore the area around 6923 Saint Anthony Dr.

- Schools1 Preschool School1 Elementary School1 Middle School1 High School

- Shop & Eat

-- mins to
About this House
What's unique:Landscaped backyardFrench drain systemScreened patioSoaking tubElegant crown moldingWalk-in pantry
**BACK ON THE MARKET AT NO FAULT OF THE SELLERS! Seller's are motivated!** Step inside and discover a luxury home where space, comfort, and thoughtful design come together. With 10-foot ceilings, elegant crown molding, and extra-wide 36-inch doorways, this beautifully crafted 3-bedroom, 2.5-bath home offers style and functionality throughout. The open layout connects the kitchen, dining, and living areas, while large windows fill the home with natural light and overlook the screened patio and beautifully landscaped, low-maintenance backyard. Designed for easy upkeep and more time to enjoy your outdoor spaces, the tiled screened patio features a natural gas log stove and ceiling fan. A side patio offers a gas line for outdoor cooking and a pass-through window to the kitchen. The kitchen is designed with quality and convenience in mind, featuring granite countertops, TRUE custom cabinetry, a walk-in pantry, wet bar with reverse osmosis system, smart oven/microwave combination, and 5-burner natural gas cooktop. The primary suite features a recessed ceiling with ambient lighting. The ensuite bath includes granite vanities, a soaking tub, and zero-threshold tiled walk-in shower with grab bars. Two additional bedrooms offer flexible space for a variety of needs. Additional highlights include on demand hot water heater, foam insulation, multi-stage HVAC with smart thermostat, whole-home surge protection, smart garage door openers, irrigation with rain sensor, French drains, and a large air-conditioned, floored attic storage area accessible by a full staircase. The attic also offers potential for a future finished bonus room (already walled and doored off located directly above the garage.) This home includes many additional upgrades and thoughtful details throughout. Ask your agent for the full feature sheet. Property boundary lines are approximate. Buyer and buyer's agent to verify all information.
Open House
Saturday, September 26
1:00 PM to 3:00 PM
Home Details for 6923 Saint Anthony Dr

|
|---|
Interior Details Number of Rooms: 1Types of Rooms: BathroomCeiling Fan |
Beds & Baths Number of Bedrooms: 3Number of Bathrooms: 3Number of Bathrooms (full): 2Number of Bathrooms (half): 1 |
Dimensions and Layout Living Area: 2430 Square Feet |
Appliances & Utilities Utilities: See RemarksAppliances: Dishwasher, Disposal, Microwave, Electric Oven, Gas Cooktop, Tankless Water HeaterDishwasherDisposalMicrowave |
Heating & Cooling Heating: Central/Electric,FireplaceHas CoolingAir Conditioning: Central ElectricHas HeatingHeating Fuel: Central Electric |
Fireplace & Spa Fireplace: Gas |
Windows, Doors, Floors & Walls Window: Blinds |
Levels, Entrance, & Accessibility Stories: 1Levels: One |
View No View |
Security Security: Audio and Video Surveillance, Security System |

|
|---|
Exterior Home Features Roof: WoodPatio / Porch: Screened, CoveredFencing: Wood, Metal Fence, BrickExterior: Irrigation System, Rain Gutters, LightingFoundation: Slab |
Parking & Garage Number of Garage Spaces: 3Number of Covered Spaces: 3Has a GarageParking Spaces: 3Parking: Garage |
Pool Pool: None |
Frontage Road Surface Type: PavedNot on Waterfront |
Water & Sewer Sewer: Public Sewer |

|
|---|
Days on Market: 175 |

|
|---|
Year Built Year Built: 2019 |
Property Type / Style Property Type: ResidentialProperty Subtype: Single Family ResidenceArchitecture: Traditional |
Building Construction Materials: Stone, Frame, Brick |
Property Information Condition: Pre-owned |

|
|---|
Price List Price: $555,000Price Per Sqft: $228 |

|
|---|
MLS Status: Active |

|
|---|
Direction & Address City: TylerCommunity: Waters Edge @ Oak Hollow |
School Information Elementary School: JackJr High / Middle School: Three LakesHigh School: Tyler Legacy |

|
|---|
Listing Agent Listing ID: 26004581 |

|
|---|
Building Area Building Area: 2430 Square Feet |

|
|---|
Community Features: Curbs, Sidewalks |

|
|---|
Has an HOAHOA Fee: $695/Annually |

|
|---|
Lot Area: 10715.76 sqft |

|
|---|
Listing Terms: Conventional, FHA, VA Loan, Cash |

|
|---|
Energy Efficiency Features: Insulation |

|
|---|
Mls Number: 26004581Attic: Permanent StairsShowing Requirements: Appointment Only, LockboxShowing Service Name: None |

|
|---|
CurbsSidewalks |
Around this home
Neighborhood Overview

Neighborhood stats provided by third party data sources.
What Locals Say about Oak Hollow
At least 1 Trulia users voted on each feature.

100 % Say there's holiday spirit

100 % Say yards are well-kept

100 % Say kids play outside

100 % Say people would walk alone at night

100 % Say parking is easy

67 % Say car is needed

67 % Say there's wildlife

50 % Say it's quiet

50 % Say they plan to stay for at least 5 years

50 % Say there are sidewalks

43 % Say neighbors are friendly
Sourced by Trulia users. Learn more about our methodology.
Market trends in Tyler
Last updated August 2026
Avg. sale price
$299K
$1.49KMoM
Sale-to-List Price
98.4%
0.2%MoM
Price per sq ft
$162
$0MoM
Available listings
895
13MoM
Home Value
Trulia Estimate
$548KSince last month
Increased$8K (+1.4%)Since last year
Increased$4K (+0.7%)Learn more about this home's value by checking out its Trulia Estimate, the value of nearby homes, and how much similar homes have sold for.
Trulia Estimate
The of this home's value increased by +61% in the last 10 years
| Month | Estimated value |
|---|---|
2026 | |
| September 2026 | $548K |
| August 2026 | $540K |
| July 2026 | $539K |
| June 2026 | $541K |
| May 2026 | $549K |
| April 2026 | $557K |
| March 2026 | $546K |
| February 2026 | $542K |
| January 2026 | $546K |
2025 | |
2024 | |
2023 | |
2022 | |
2021 | |
Comparable sales
These are recently sold homes that have a similar location or other similar features to this home, like bedrooms, bathrooms, and square footage. Get a sense of the expected prices in the area by viewing these homes.Address | Distance | Property Type | Sold Price | Sold Date | Bed | Bath | Sqft |
|---|---|---|---|---|---|---|---|
0.32 | Single-Family Home | - | 11/12/25 | 3 | 2.5 | 3,283 | |
0.45 | Single-Family Home | - | 08/05/26 | 3 | 2.5 | 2,904 | |
0.50 | Single-Family Home | - | 11/26/25 | 3 | 3 | 2,177 | |
0.50 | Single-Family Home | - | 05/26/26 | 3 | 2 | 2,091 | |
0.49 | Single-Family Home | - | 05/15/26 | 3 | 2 | 2,780 | |
0.53 | Single-Family Home | - | 06/08/26 | 3 | 3 | 2,961 | |
0.15 | Single-Family Home | - | 12/29/25 | 5 | 4 | 4,298 | |
0.51 | Single-Family Home | - | 03/12/26 | 4 | 2 | 2,441 | |
0.55 | Single-Family Home | - | 05/08/26 | 4 | 3 | 2,867 | |
0.57 | Single-Family Home | - | 12/23/25 | 3 | 2.5 | 3,136 |
Nearby home prices
Get a sense of expected prices in the area by checking the value of nearby homes.Address | Distance | Price | Bed | Bath | Sqft | Status |
|---|---|---|---|---|---|---|
0.09 | $823,500 | 4 | 3 | 3,758 | Off Market | |
0.15 | - | 5 | 4 | 4,298 | Recently Sold | |
0.15 | $902,500 | 5 | 4.5 | 4,167 | Off Market | |
0.17 | $580,600 | 3 | 2.5 | 3,157 | Off Market | |
0.20 | - | - | - | - | Off Market | |
0.20 | - | - | - | - | Off Market | |
0.20 | - | - | - | - | Off Market | |
0.20 | - | - | - | - | Off Market | |
0.20 | - | - | - | - | Off Market | |
0.20 | - | - | - | - | Off Market | |
0.20 | - | - | - | - | Off Market |
Price and Tax history
| Date | Event | Price |
|---|---|---|
Aug 26, 2026 Source: GTARMLS #26004581 | PendingToActive | $555,000 |
Aug 25, 2026 Source: GTARMLS #26004581 | Pending | $555,000 |
Jun 24, 2026 Source: GTARMLS #26004581 | PriceChange | $555,000 Price decreased by 1% |
May 1, 2026 Source: GTARMLS #26004581 | PriceChange | $560,000 Price decreased by 1% |
Apr 1, 2026 Source: GTARMLS #26004581 | Listed For Sale | $565,000 |
Dec 17, 2025 Source: NTREIS #20979468 | ListingRemoved | $560,000 |
Sep 11, 2025 Source: GTARMLS #25009363 | PriceChange | $560,000 Price decreased by 2% |
Jun 19, 2025 Source: GTARMLS #25009363 | Listed For Sale | $569,000 |
| Year | Property tax | Tax assessment |
|---|---|---|
| 2024 | $4,187 | $499,427 |
Home facts updated by county records
LGBTQ Local Legal Protections
LGBTQ Local Legal Protections



Camille Brown, Leslie Cain Realty, LLC

IDX information is provided exclusively for consumers' personal, non-commercial use, that it may not be used for any purpose other than to identify prospective properties consumers may be interested in purchasing. Information deemed to be reliable but not guaranteed.
Similar Homes You May Like
 0.34 ACRESCentury 21 First Group - Lindale
 1.28 ACRESRealEdge Real Estate - Tyler
 0.25 ACRESLeslie Cain Realty, LLC
 0.7 ACRESRealEdge Real Estate - Tyler
 0.56 ACRES
 0.29 ACRESColdwell Banker Lenhart-Longview
 0.3 ACRESJulie Woods & Associates - Longview
 The Property Shoppe - eXp Realty, LLC
 See more homes for sale inTyler


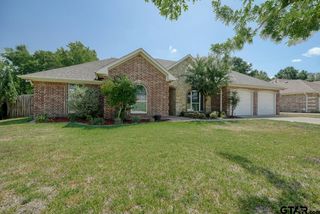


New Listings near 6923 Saint Anthony Dr
 OPEN SAT, 12-2PM0.75 ACRESShilling Real Estate Company
 FOR SALE BY OWNER0.6 ACRES
 0.31 ACRESStaples Sotheby's Internationa
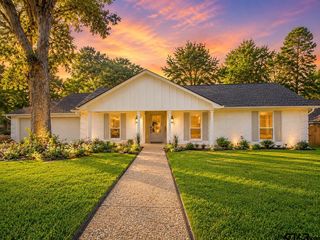 OPEN SAT, 3-5PMStewart & McGee Real Estate
 0.47 ACRESThe Property Shoppe - eXp Realty, LLC
 NEW - 1 DAY AGO0.28 ACRESColdwell Banker Apex, REALTORS
- See more homes for sale inTyler


Frequently asked questions about 6923 Saint Anthony Dr
- What is the estimated monthly payment for 6923 Saint Anthony Dr?Based on a $555,000 list price with 20% down at today's rates, the estimated monthly payment for 6923 Saint Anthony Dr in Tyler, TX is approximately $3,586 (about $3,002 principal & interest, $509 property taxes, and $75 homeowner's insurance). This is an estimate. Actual payment depends on your loan terms.
- How does the list price for 6923 Saint Anthony Dr compare to homes in Tyler?6923 Saint Anthony Dr in Tyler, TX is listed at $555,000, about 85% above the $299K median sale price in Tyler.
- What are the closest schools to 6923 Saint Anthony Dr?The closest schools to 6923 Saint Anthony Dr in Tyler, TX are Dr Bryan C Jack Elementary School (Pre-K, rated 8/10), Three Lakes Middle School (rated 7/10), Tyler Legacy High School (rated 6/10).
- What is 6923 Saint Anthony Dr estimated to be worth?Trulia's estimated value for 6923 Saint Anthony Dr in Tyler, TX is $547,800.
- Does 6923 Saint Anthony Dr have air conditioning?Yes, 6923 Saint Anthony Dr in Tyler, TX has air conditioning.
- How big is the lot at 6923 Saint Anthony Dr?The lot at 6923 Saint Anthony Dr in Tyler, TX is about 0.25 acres (10,716 sq ft).
6923 Saint Anthony Dr, Tyler, TX 75703 is a 3 bedroom, 3 bathroom, 2,430 sqft single-family home built in 2019. 6923 Saint Anthony Dr is located in Oak Hollow, Tyler. This property is currently available for sale and was listed by GTARMLS on Apr 1, 2026. The MLS # for this home is MLS# 26004581.