


$318,500
Original price: $319,000
 3 Beds
 2 Baths
 1,707 sqft (on 0.28 acres)
20851 Lakeview Dr, Flint, TX 75762
Est. Mortgage $2,156/mo*
Get Pre-QualifiedWe estimate this home will sell faster than 98% nearby.
Home Highlights

Single-Family Home

Built in 2019

0.28 acre lot

$187/sqft

Garage

HOA $21/mo
Local Information
- Map ViewExplore the area around 20851 Lakeview Dr.

- Schools1 Preschool School1 Elementary School1 Middle School1 High School

- Shop & Eat

-- mins to
About this House
What's unique:Fenced yardAbundant natural lightWooded viewsLake viewsBright spacious feelTall ceilings
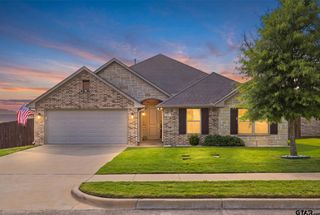
Lake views, a beautiful wooded setting, and access to Lake Palestine - welcome home to Hide A Way Bay! Built in 2019 by Black Stallion Homes, this 3-bedroom, 2-bath home offers 1,707 square feet of comfortable, thoughtfully designed living space on a .277-acre lot. Inside, the open-concept layout brings the kitchen, dining, and living areas together, creating an easy flow for everyday living and entertaining. Tall ceilings and abundant natural light give the home a bright, spacious feel, while the brick fireplace creates a warm focal point in the main living area. The kitchen offers generous counter space and opens directly to the living and dining spaces, keeping everyone connected. Outside, the fenced yard is surrounded by the natural beauty of East Texas, with mature trees, wooded views, and glimpses of Lake Palestine adding to the peaceful setting. Enjoy morning coffee surrounded by the trees, evenings at home, or head out to take advantage of the neighborhood's lake lifestyle. Hide A Way Bay amenities include a community boat launch, boat storage, beach, park, and playground, making it easy to enjoy boating, fishing, and days on the water without leaving the neighborhood. Conveniently located near Tyler while offering the relaxed feel of lake-area living, this home brings together newer construction, space, nature, and Lake Palestine access in a peaceful East Texas setting. Schedule your private showing today!
Last check for updates: about 5 hours ago
Listing courtesy of Jennifer Carmon
Realty One Group Rose
Source: GTARMLS, MLS#26012427
Also Listed on GTARMLS.
We estimate this home will sell faster than 98% nearby.
Home Details for 20851 Lakeview Dr

|
|---|
Interior Details Number of Rooms: 1Types of Rooms: BathroomCeiling Fan |
Beds & Baths Number of Bedrooms: 3Number of Bathrooms: 2Number of Bathrooms (full): 2 |
Dimensions and Layout Living Area: 1707 Square Feet |
Appliances & Utilities Utilities: Standard ElectricAppliances: Electric Range, Dishwasher, Disposal, Microwave, RefrigeratorDishwasherDisposalMicrowaveRefrigerator |
Heating & Cooling Heating: Central/ElectricHas CoolingAir Conditioning: Central Electric,Ceiling Fan(s)Has HeatingHeating Fuel: Central Electric |
Fireplace & Spa Fireplace: Wood Burning |
Windows, Doors, Floors & Walls Window: BlindsFlooring: Carpet, Vinyl |
Levels, Entrance, & Accessibility Stories: 1Levels: OneFloors: Carpet, Vinyl |
View Has a ViewView: Water |
Security Security: Smoke Detector(s) |

|
|---|
Exterior Home Features Roof: CompositionPatio / Porch: Covered, PorchFencing: Chain LinkExterior: Rain GuttersFoundation: Slab |
Parking & Garage Number of Garage Spaces: 2Number of Covered Spaces: 2Has a GarageParking Spaces: 2Parking: Garage Door Opener,Garage,Concrete |
Pool Pool: None |
Frontage Road Surface Type: PavedNot on Waterfront |
Water & Sewer Sewer: Aerobic SepticWater Body: Lake Palestine |

|
|---|
Days on Market: 21 |

|
|---|
Year Built Year Built: 2019 |
Property Type / Style Property Type: ResidentialProperty Subtype: Single Family ResidenceArchitecture: Traditional |
Building Construction Materials: Stone, Frame |
Property Information Condition: Pre-owned |

|
|---|
Price List Price: $318,500Price Per Sqft: $187 |
Status Change & Dates Possession Timing: Upon Closing |

|
|---|
MLS Status: Active |

|
|---|
Direction & Address City: FlintCommunity: Hide A Way Bay |
School Information Elementary School: OwensJr High / Middle School: Three LakesHigh School: Tyler Legacy |

|
|---|
Listing Agent Listing ID: 26012427 |

|
|---|
Building Area Building Area: 1707 Square Feet |

|
|---|
Community Features: Lake, Boat Ramp |

|
|---|
Has an HOAHOA Fee: $250/Annually |

|
|---|
Lot Area: 0.28 acres |

|
|---|
Listing Terms: Conventional, FHA, VA Loan, Cash |

|
|---|
Mls Number: 26012427Water ViewWater View: WaterAttribution Contact: jenniferlcarmon@gmail.comShowing Considerations: Audio and Video SurveillanceShowing Requirements: Supra Lock Box, Appointment OnlyShowing Service Name: ShowingTime |

|
|---|
HOA Amenities: Common Area,Fishing,Other,Playground |
Around this home
What Locals Say about Flint
At least 16 Trulia users voted on each feature.

100 % Say car is needed

89 % Say yards are well-kept

79 % Say parking is easy

75 % Say there's holiday spirit

75 % Say they plan to stay for at least 5 years

71 % Say it's dog friendly

65 % Say it's quiet

58 % Say kids play outside

53 % Say people would walk alone at night

51 % Say neighbors are friendly

50 % Say there's wildlife

38 % Say there are community events

24 % Say streets are well-lit

14 % Say there are sidewalks
Sourced by Trulia users. Learn more about our methodology.
Market trends in Flint
Last updated August 2026
Avg. sale price
$320K
$3.33KMoM
Sale-to-List Price
98.5%
0.3%MoM
Price per sq ft
$181
$5MoM
Available listings
145
9MoM
Home Value
Trulia Estimate
$313KSince last month
Decreased$2K (-0.7%)Since last year
Decreased$24K (-7.1%)Since last sale
Increased$78K (+33.3%)Learn more about this home's value by checking out its Trulia Estimate, the value of nearby homes, and how much similar homes have sold for.
Trulia Estimate
The of this home's value increased by +7% in the last 10 years
| Month | Estimated value |
|---|---|
2026 | |
| September 2026 | $313K |
| August 2026 | $316K |
| July 2026 | $319K |
| June 2026 | $341K |
| May 2026 | $321K |
| April 2026 | $321K |
| March 2026 | $321K |
| February 2026 | $320K |
| January 2026 | $319K |
2025 | |
2024 | |
2023 | |
2022 | |
Comparable sales
These are recently sold homes that have a similar location or other similar features to this home, like bedrooms, bathrooms, and square footage. Get a sense of the expected prices in the area by viewing these homes.Address | Distance | Property Type | Sold Price | Sold Date | Bed | Bath | Sqft |
|---|---|---|---|---|---|---|---|
0.09 | Single-Family Home | - | 05/07/26 | 3 | 2 | 2,194 | |
0.35 | Single-Family Home | - | 08/28/26 | 3 | 2 | 1,567 | |
0.40 | Single-Family Home | - | 07/06/26 | 3 | 2 | 1,541 | |
0.35 | Single-Family Home | - | 05/29/26 | 2 | 2 | 1,409 | |
0.35 | Single-Family Home | - | 12/11/25 | 2 | 2 | 1,590 | |
0.60 | Single-Family Home | - | 02/13/26 | 3 | 2 | 1,667 | |
0.49 | Single-Family Home | - | 08/14/26 | 4 | 2 | 2,196 | |
0.60 | Single-Family Home | - | 04/07/26 | 3 | 2 | 1,974 | |
0.30 | Single-Family Home | - | 05/19/26 | 2 | 3 | 1,380 |
Nearby home prices
Get a sense of expected prices in the area by checking the value of nearby homes.Address | Distance | Price | Bed | Bath | Sqft | Status |
|---|---|---|---|---|---|---|
0.03 | $342,800 | 3 | 2 | 1,776 | Off Market | |
0.09 | - | 3 | 2 | 2,194 | Recently Sold | |
0.12 | $346,500 | 4 | 2 | 2,250 | Off Market | |
0.14 | - | - | - | - | Off Market | |
0.16 | - | - | - | - | Recently Sold | |
0.17 | $45,000 | - | - | - | For Sale | |
0.18 | $386,000 | 4 | 2 | 2,613 | Off Market | |
0.18 | $351,800 | 3 | 2 | 1,990 | Off Market | |
0.19 | $347,600 | 3 | 2 | 1,733 | Off Market | |
0.19 | $539,500 | 3 | 3 | 2,114 | For Sale | |
0.21 | $640,000 | 4 | 3.5 | 3,478 | For Sale |
Price and Tax history
| Date | Event | Price |
|---|---|---|
Sep 5, 2026 Source: GTARMLS #26012427 | PriceChange | $318,500 Price decreased by 0% |
Jul 23, 2026 Source: GTARMLS #26010163 | PriceChange | $319,000 Price decreased by 2% |
Nov 12, 2025 Source: GTARMLS #25016039 | PriceChange | $324,900 Price decreased by 1% |
Nov 1, 2025 Source: GTARMLS #25016039 | PriceChange | $329,000 Price decreased by 3% |
Jul 10, 2025 Source: GTARMLS #25010485 | PriceChange | $339,500 Price decreased by 0% |
Jun 20, 2025 Source: GTARMLS #25002066 | PriceChange | $341,000 Price decreased by 0% |
Feb 28, 2025 Source: GTARMLS #25002066 | PriceChange | $342,500 Price decreased by 2% |
Feb 10, 2025 Source: GTARMLS #25002066 | Listed For Sale | $350,000 |
May 8, 2020 Source: GTARMLS #10120071 | Sold | -- |
| Year | Property tax | Tax assessment |
|---|---|---|
| 2024 | $4,521 | $336,233 |
Home facts updated by county records
LGBTQ Local Legal Protections
LGBTQ Local Legal Protections



Jennifer Carmon, Realty One Group Rose
IDX information is provided exclusively for consumers' personal, non-commercial use, that it may not be used for any purpose other than to identify prospective properties consumers may be interested in purchasing. Information deemed to be reliable but not guaranteed.
Similar Homes You May Like
 0.27 ACRESEast Texas Preferred Properties
 NEW CONSTRUCTIONRealty One Group Rose
 0.55 ACRESThe Brian Chinn Team, eXp Realty
 NEW CONSTRUCTION
- NEW CONSTRUCTION

 OPEN THU, 5:30-6:15PMKiersten Crawford, Broker
 NEW CONSTRUCTION
- NEW CONSTRUCTION
 NEW CONSTRUCTIONAvailable Homes, LLC
 See more homes for sale inFlint




New Listings near 20851 Lakeview Dr
 0.75 ACRESColdwell Banker Apex, REALTORS
 0.59 ACRESBerkshire Hathaway HomeService
 NEW - 2 DAYS AGOD Blackmon Properties, LLC
 FOR SALE BY OWNER2 ACRES
 0.39 ACRES
 AUCTIONMarksman Management, Real Estate & Auction
- See more homes for sale inFlint


Frequently asked questions about 20851 Lakeview Dr
- What is the estimated monthly payment for 20851 Lakeview Dr?Based on a $318,500 list price with 20% down at today's rates, the estimated monthly payment for 20851 Lakeview Dr in Flint, TX is approximately $2,140 (about $1,773 principal & interest, $292 property taxes, and $75 homeowner's insurance). This is an estimate. Actual payment depends on your loan terms.
- How does the list price for 20851 Lakeview Dr compare to homes in Flint?20851 Lakeview Dr in Flint, TX is listed at $318,500. The median sale price in Flint is $320K.
- What do residents say about Flint?Residents describe Flint, TX as well-kept, easy to park in, and established. Most residents say you need a car. See homes for sale in Flint, TX.
- What are the closest schools to 20851 Lakeview Dr?The closest schools to 20851 Lakeview Dr in Flint, TX are Owens Elementary School (Pre-K, rated 8/10), Three Lakes Middle School (rated 7/10), Tyler Legacy High School (rated 6/10).
- Does 20851 Lakeview Dr have air conditioning?Yes, 20851 Lakeview Dr in Flint, TX has air conditioning.
- How big is the lot at 20851 Lakeview Dr?The lot at 20851 Lakeview Dr in Flint, TX is about 0.28 acres (12,066 sq ft).
20851 Lakeview Dr, Flint, TX 75762 is a 3 bedroom, 2 bathroom, 1,707 sqft single-family home built in 2019. This property is currently available for sale and was listed by GTARMLS on Sep 5, 2026. The MLS # for this home is MLS# 26012427.