

$1,672,800
 4 Beds
 4.5 Baths
 4,721 sqft (on 0.30 acres)
6915 E Bayaud Avenue, Denver, CO 80230
Currently Off Market - Sold Apr 27, 2026 for $1,695,000
Home Value
Trulia Estimate
$1.67MSince last month
Decreased$26K (-1.5%)Since last year
Decreased$8K (-0.5%)Since last sale
Decreased$33K (-1.9%)Learn more about this home's value by checking out its Trulia Estimate, the value of nearby homes, and how much similar homes have sold for.
Trulia Estimate
The of this home's value increased by +60% in the last 10 years
| Month | Estimated value |
|---|---|
2026 | |
| September 2026 | $1.66M |
| August 2026 | $1.69M |
| July 2026 | $1.69M |
| June 2026 | $1.69M |
| May 2026 | $1.69M |
| April 2026 | $1.69M |
| March 2026 | $1.71M |
| February 2026 | $1.65M |
| January 2026 | $1.63M |
2025 | |
2024 | |
2023 | |
2022 | |
2021 | |
2020 | |
2019 | |
2018 | |
2017 | |
2016 | |
Comparable sales
These are recently sold homes that have a similar location or other similar features to this home, like bedrooms, bathrooms, and square footage. Get a sense of the expected prices in the area by viewing these homes.Address | Distance | Property Type | Sold Price | Sold Date | Bed | Bath | Sqft |
|---|---|---|---|---|---|---|---|
0.19 | Single-Family Home | $1,715,000 | 04/24/26 | 5 | 4 | 5,613 | |
0.14 | Single-Family Home | $1,180,000 | 07/24/26 | 4 | 4 | 3,565 | |
0.09 | Single-Family Home | $2,160,000 | 06/26/26 | 6 | 6.5 | 6,537 | |
0.06 | Single-Family Home | $1,395,000 | 09/01/26 | 4 | 4.5 | 3,823 | |
0.05 | Single-Family Home | $1,425,000 | 04/24/26 | 3 | 4 | 4,116 | |
0.38 | Single-Family Home | $1,612,500 | 06/04/26 | 4 | 3.5 | 4,522 | |
0.30 | Single-Family Home | $1,489,000 | 08/10/26 | 4 | 4.5 | 4,208 | |
0.25 | Single-Family Home | $1,080,000 | 08/19/26 | 5 | 3.5 | 3,901 |
Nearby home prices
Get a sense of expected prices in the area by checking the value of nearby homes.Address | Distance | Price | Bed | Bath | Sqft | Status |
|---|---|---|---|---|---|---|
0.02 | $2,250,000 | 6 | 5 | 5,021 | For Sale | |
0.05 | $1,575,000 | 4 | 4.5 | 3,823 | For Sale | |
0.05 | $2,300,000 | 5 | 5 | 6,054 | Recently Sold | |
0.06 | $1,395,000 | 4 | 4.5 | 3,823 | Recently Sold | |
0.05 | $1,425,000 | 3 | 4 | 4,116 | Recently Sold | |
0.06 | $1,450,000 | 4 | 4.5 | 3,748 | For Sale | |
0.07 | $2,341,800 | 5 | 5 | 5,524 | Off Market | |
0.10 | $1,278,600 | 2 | 3.5 | 2,340 | Off Market | |
0.10 | $1,542,100 | 4 | 4.5 | 3,764 | Off Market | |
0.10 | $1,465,700 | 4 | 4.5 | 3,764 | Off Market | |
0.09 | $2,160,000 | 6 | 6.5 | 6,537 | Recently Sold |
Local Information
- Map ViewExplore the area around 6915 E Bayaud Avenue.

- Schools1 Preschool School1 Elementary School1 Middle School1 High School

- Shop & Eat

-- mins to
Home Highlights

Single-Family Home

Built in 2000

0.3 acre lot

4,721 sqft

$359/sqft

3 Car Garage

HOA $30/mo
About this House
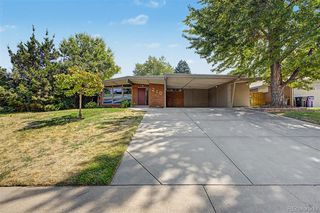
In the exclusive Park Heights enclave of Lowry, this custom residence offers a rare combination of architectural presence, exceptional privacy and refined livability on a huge lot. Thoughtfully designed for both elegant entertaining and comfortable daily living, the home pairs timeless detail with modern efficiency in one of Denver’s most desirable neighborhood settings.
A sense of scale and craftsmanship is evident from the moment you enter. Hardwood flooring, custom millwork and a sweeping staircase with wrought iron balusters create a dramatic yet welcoming introduction. The main level is anchored by a thoughtfully designed private office, formal living and dining rooms and expansive gathering spaces that flow effortlessly from one to the next.
At the center of the home, the kitchen and family room are designed to bring people together. Granite countertops, premium appliances, a gas cooktop and extensive cabinetry provide both beauty and performance, while the adjacent covered patio extends the living experience outdoors with ease.
Upstairs, four bedrooms include a serene primary retreat privately positioned at the rear of the home that is filled with natural light, offering a spacious bath with dual vanities, a soaking tub and glass shower. Three secondary bedrooms and two additional bathrooms offer comfort and privacy throughout the upper level.
The finished lower level introduces another layer of sophistication and versatility, complete with a wet bar, fitness room, steam shower, custom built ins and a dedicated theater featuring Sony projection, surround sound, Control4 automation and an automated screen.
Equally compelling, the outdoor environment feels like a private haven. Mature landscaping, a pergola covered patio, water feature and substantial brick privacy wall create a setting that is both peaceful and impressive.
Rare in scale, elevated in finish and ideally situated within Lowry, this is a home of enduring quality and remarkable character.
A sense of scale and craftsmanship is evident from the moment you enter. Hardwood flooring, custom millwork and a sweeping staircase with wrought iron balusters create a dramatic yet welcoming introduction. The main level is anchored by a thoughtfully designed private office, formal living and dining rooms and expansive gathering spaces that flow effortlessly from one to the next.
At the center of the home, the kitchen and family room are designed to bring people together. Granite countertops, premium appliances, a gas cooktop and extensive cabinetry provide both beauty and performance, while the adjacent covered patio extends the living experience outdoors with ease.
Upstairs, four bedrooms include a serene primary retreat privately positioned at the rear of the home that is filled with natural light, offering a spacious bath with dual vanities, a soaking tub and glass shower. Three secondary bedrooms and two additional bathrooms offer comfort and privacy throughout the upper level.
The finished lower level introduces another layer of sophistication and versatility, complete with a wet bar, fitness room, steam shower, custom built ins and a dedicated theater featuring Sony projection, surround sound, Control4 automation and an automated screen.
Equally compelling, the outdoor environment feels like a private haven. Mature landscaping, a pergola covered patio, water feature and substantial brick privacy wall create a setting that is both peaceful and impressive.
Rare in scale, elevated in finish and ideally situated within Lowry, this is a home of enduring quality and remarkable character.
6915 E Bayaud Avenue, Denver, CO 80230 is a 4 bedroom, 5 bathroom, 4,721 sqft single-family home in Lowry Field, built in 2000. It last sold for the $1,695,000 asking price on Apr 27, 2026. This property is not currently displayed as for sale or rent on Trulia. The Trulia Estimate is $1,672,800, with a rent estimate of $5,090/month.
Last check for updates: about 21 hours ago
Listed by Brian Rosen, (303) 408-1781
Kentwood Real Estate Cherry Creek
Bought with: Other MLS Non-REcolorado, NON MLS PARTICIPANT
Source: REcolorado as distributed by MLS GRID, MLS#8796323
Home Details for 6915 E Bayaud Avenue

|
|---|
Interior Details Basement: Finished,Full,Sump PumpNumber of Rooms: 16Types of Rooms: Bedroom, Bathroom, Dining Room, Family Room, Gym, Kitchen, Laundry, Living Room, OfficeWet Bar |
Beds & Baths Number of Bedrooms: 4Number of Bathrooms: 5Number of Bathrooms (full): 3Number of Bathrooms (three quarters): 1Number of Bathrooms (half): 1Number of Bathrooms (main level): 1 |
Dimensions and Layout Living Area: 4721 Square Feet |
Appliances & Utilities Utilities: Cable Available, Electricity ConnectedAppliances: Bar Fridge, Dishwasher, Disposal, Dryer, Microwave, Oven, Range, Refrigerator, WasherDishwasherDisposalDryerMicrowaveRefrigeratorWasher |
Heating & Cooling Heating: Forced Air,SolarHas CoolingAir Conditioning: Central AirHas HeatingHeating Fuel: Forced Air |
Fireplace & Spa Number of Fireplaces: 1Fireplace: Living RoomHas a Fireplace |
Gas & Electric Has Electric on Property |
Windows, Doors, Floors & Walls Window: Double Pane WindowsFlooring: Bamboo, Carpet, Tile, Wood |
Levels, Entrance, & Accessibility Stories: 2Levels: TwoFloors: Bamboo, Carpet, Tile, Wood |
View No View |
Security Security: Video Doorbell |

|
|---|
Exterior Home Features Roof: CompositionPatio / Porch: Covered, Front PorchFencing: FullExterior: Garden, Gas Valve, Private YardFoundation: StructuralGarden |
Parking & Garage Number of Garage Spaces: 3Number of Covered Spaces: 3No CarportHas a GarageHas an Attached GarageParking Spaces: 3Parking: Dry Walled |
Frontage Road Frontage: PublicResponsible for Road Maintenance: Public Maintained RoadRoad Surface Type: PavedNot on Waterfront |
Water & Sewer Sewer: Public Sewer |
Finished Area Finished Area (above surface): 3015 Square FeetFinished Area (below surface): 1406 Square Feet |

|
|---|
Year Built Year Built: 2000 |
Property Type / Style Property Type: ResidentialProperty Subtype: Single Family ResidenceStructure Type: HouseArchitecture: Traditional |
Building Construction Materials: Rock, StuccoNot Attached Property |
Property Information Condition: Updated/RemodeledNot Included in Sale: Seller`s Personal Property And Staging ItemsParcel Number: 608401003 |

|
|---|
Price List Price: $1,695,000Price Per Sqft: $359/sqft |
Status Change & Dates Off Market Date: Fri Mar 27 2026Possession Timing: Close Of Escrow |

|
|---|
MLS Status: Closed |

|
|---|
Direction & Address City: DenverCommunity: Lowry |
School Information Elementary School: LowryElementary School District: Denver 1Jr High / Middle School: HillJr High / Middle School District: Denver 1High School: George WashingtonHigh School District: Denver 1 |

|
|---|
Building Area Building Area: 4721 Square Feet |

|
|---|
Not Senior Community |

|
|---|
HOA Fee Includes: Maintenance GroundsHOA Name: Lowry Community Master AssociationHOA Phone: 970-663-9685Has an HOAHOA Fee: $30/Monthly |

|
|---|
Lot Area: 0.30 acres |

|
|---|
Special Conditions: Standard |

|
|---|
Contingencies: None KnownListing Terms: Cash, Conventional |

|
|---|
Mobile Home Park Mobile Home Units: Feet |

|
|---|
Business Information Ownership: Individual |

|
|---|
BasementMls Number: 8796323Attribution Contact: brosen@kentwood.com, 303-408-1781Above Grade Unfinished Area: 3015Below Grade Unfinished Area: 300Showing Service Name: Showing Time |
Price and Tax history
| Date | Event | Price |
|---|---|---|
Apr 27, 2026 Source: REcolorado as distributed by MLS GRID #8796323 | Sold | $1,695,000 |
Mar 27, 2026 Source: REcolorado as distributed by MLS GRID #8796323 | Pending | $1,695,000 |
Mar 26, 2026 Source: REcolorado as distributed by MLS GRID #8796323 | Listed For Sale | $1,695,000 |
Aug 3, 2021 Source: N/A | Sold | $1,650,000 |
Jan 11, 2001 Source: N/A | Sold | $690,267 |
| Year | Property tax | Tax assessment |
|---|---|---|
| 2025 | $8,913 | $1,701,100 |
Home facts updated by county records
Market trends in Denver
Last updated August 2026
Avg. sale price
$609K
$1.67KMoM
Sale-to-List Price
99.6%
0.2%MoM
Price per sq ft
$354
$0MoM
Available listings
4237
20MoM
Around this home
Neighborhood Overview

Neighborhood stats provided by third party data sources.
What Locals Say about Lowry Field
At least 98 Trulia users voted on each feature.

95 % Say it's dog friendly

91 % Say there are sidewalks

83 % Say parking is easy

76 % Say car is needed

74 % Say there's holiday spirit

73 % Say it's walkable to restaurants

73 % Say people would walk alone at night

72 % Say streets are well-lit

66 % Say kids play outside

65 % Say it's walkable to grocery stores

62 % Say it's quiet

53 % Say neighbors are friendly

51 % Say yards are well-kept

50 % Say there's wildlife

47 % Say they plan to stay for at least 5 years

28 % Say there are community events
Sourced by Trulia users. Learn more about our methodology.
LGBTQ Local Legal Protections
LGBTQ Local Legal Protections



© 2026 REcolorado® All rights reserved. Certain information contained herein is derived from information which is the licensed property of, and copyrighted by, REcolorado®. Some IDX listings have been excluded from this website. Click here for more information
Frequently asked questions about 6915 E Bayaud Avenue
- What is 6915 E Bayaud Avenue estimated to be worth?Trulia's estimated value for 6915 E Bayaud Avenue in Denver, CO is $1,672,800.
- What is the price history for 6915 E Bayaud Avenue?6915 E Bayaud Avenue in Denver, CO last sold for $1,695,000 in April 2026.
- Is Denver a buyer's or seller's market?Denver is currently a balanced market, based on recent for-sale activity.
- What's the median sale price in Denver?The median sale price in Denver is $609K. That is up $1.67K from the prior month.
- Does 6915 E Bayaud Avenue have air conditioning?Yes, 6915 E Bayaud Avenue in Denver, CO has air conditioning.
- Does 6915 E Bayaud Avenue have laundry facilities?Yes, 6915 E Bayaud Avenue in Denver, CO has in-unit laundry.
Explore by feature - Pet Friendly
 SPECIAL OFFERPET FRIENDLY
 SPECIAL OFFERPET FRIENDLY
 NEW - 1 DAY AGOSPECIAL OFFERPET FRIENDLY
 SPECIAL OFFERPET FRIENDLY
 SPECIAL OFFERPET FRIENDLY
 SPECIAL OFFERPET FRIENDLY
 PET FRIENDLYTotal price$2,558 - $3,188/mo2-3 bd3 baWillow Point Townhomes | 8500 E Mississippi Ave,
Denver, CO 80247 PET FRIENDLY
 SPECIAL OFFERPET FRIENDLY
 SPECIAL OFFERPET FRIENDLYTotal price$1,654 - $2,254/mo1-2 bd1-2 baElevate at Pena Station | 17507 E 61st Ave,
Denver, CO 80249
Explore by feature - Garage
- NEW - 1 DAY AGOSPECIAL OFFERPET FRIENDLY
- SPECIAL OFFERPET FRIENDLY
- PET FRIENDLYTotal price$2,558 - $3,188/mo2-3 bd3 baWillow Point Townhomes | 8500 E Mississippi Ave,
Denver, CO 80247 - PET FRIENDLY
- SPECIAL OFFERPET FRIENDLY
 SPECIAL OFFER
- SPECIAL OFFERPET FRIENDLYTotal price$1,654 - $2,254/mo1-2 bd1-2 baElevate at Pena Station | 17507 E 61st Ave,
Denver, CO 80249 
 SPECIAL OFFERPET FRIENDLY
 PET FRIENDLY
Explore by feature - Air Conditioning
- SPECIAL OFFERPET FRIENDLY
- NEW - 1 DAY AGOSPECIAL OFFERPET FRIENDLY
- SPECIAL OFFERPET FRIENDLY
- SPECIAL OFFERPET FRIENDLY
- PET FRIENDLYTotal price$2,558 - $3,188/mo2-3 bd3 baWillow Point Townhomes | 8500 E Mississippi Ave,
Denver, CO 80247 - SPECIAL OFFERPET FRIENDLYTotal price$1,654 - $2,254/mo1-2 bd1-2 baElevate at Pena Station | 17507 E 61st Ave,
Denver, CO 80249 - SPECIAL OFFERPET FRIENDLY
 PET FRIENDLY
 SPECIAL OFFERPET FRIENDLYTotal price$1,910 - $3,110/mo1-3 bd1-2 baGardens at Cherry Creek | 225 S Harrison St,
Denver, CO 80209
Explore by feature - Pool
- SPECIAL OFFERPET FRIENDLY
- SPECIAL OFFERPET FRIENDLY
- NEW - 1 DAY AGOSPECIAL OFFERPET FRIENDLY
- SPECIAL OFFERPET FRIENDLY
- SPECIAL OFFERPET FRIENDLY
- PET FRIENDLYTotal price$2,558 - $3,188/mo2-3 bd3 baWillow Point Townhomes | 8500 E Mississippi Ave,
Denver, CO 80247 - SPECIAL OFFERPET FRIENDLY
- SPECIAL OFFER
- SPECIAL OFFERPET FRIENDLYTotal price$1,654 - $2,254/mo1-2 bd1-2 baElevate at Pena Station | 17507 E 61st Ave,
Denver, CO 80249  NEW - 1 DAY AGOSPECIAL OFFERPET FRIENDLYTotal price$1,528 - $1,634/moStudio-1 bd1 baAscend at Pena Station | 18591 E 61st Ave,
Denver, CO 80249
Explore by feature - Washer/dryer
- SPECIAL OFFERPET FRIENDLY
- NEW - 1 DAY AGOSPECIAL OFFERPET FRIENDLY
- SPECIAL OFFERPET FRIENDLY
- SPECIAL OFFERPET FRIENDLY
- SPECIAL OFFERPET FRIENDLY
- PET FRIENDLYTotal price$2,558 - $3,188/mo2-3 bd3 baWillow Point Townhomes | 8500 E Mississippi Ave,
Denver, CO 80247 - PET FRIENDLY
- SPECIAL OFFERPET FRIENDLY
- SPECIAL OFFER
- SPECIAL OFFERPET FRIENDLYTotal price$1,654 - $2,254/mo1-2 bd1-2 baElevate at Pena Station | 17507 E 61st Ave,
Denver, CO 80249
Explore by feature - Outdoor Space
 SPECIAL OFFERPET FRIENDLY
 SPECIAL OFFERPET FRIENDLY
 SPECIAL OFFERPET FRIENDLY
 SPECIAL OFFERPET FRIENDLY
 APPLY INSTANTLYPET FRIENDLYTotal price$975 - $1,550/moStudio-2 bd1 baDevonshire Apartments at 1107 Pennsylvania St | 1107 N Pennsylvania St,
Denver, CO 80203 PET FRIENDLYTotal price$1,195 - $1,695/mo1-2 bd1 baThe Humboldt Apartments | 1280 N Humboldt St,
Denver, CO 80218 PET FRIENDLY
 SPECIAL OFFERPET FRIENDLY
 APPLY INSTANTLYPET FRIENDLY
 PET FRIENDLY
Apartments for Rent
 PET FRIENDLY
- PET FRIENDLY
- PET FRIENDLY
 PET FRIENDLY
- PET FRIENDLYTotal price$1,910 - $3,110/mo1-3 bd1-2 baGardens at Cherry Creek | 225 S Harrison St,
Denver, CO 80209  NEW - 2 DAYS AGOSENIOR HOUSINGPET FRIENDLYTotal price$1,725 - $3,120/moStudio-1 bd1-2 baOverture 9th + CO 55+ Active Adult Apartment Homes | 4205 E 10th Ave,
Denver, CO 80220- PET FRIENDLYTotal price$2,558 - $3,188/mo2-3 bd3 baWillow Point Townhomes | 8500 E Mississippi Ave,
Denver, CO 80247  PET FRIENDLY
 NEW - 2 DAYS AGOPET FRIENDLY
 PET FRIENDLY
 PET FRIENDLYTotal price$1,505 - $2,006/mo1-2 bd1-2 baLowry North Apartment Homes | 8001 E 11th Ave,
Denver, CO 80220 PET FRIENDLYTotal price$1,835 - $2,260/mo1-2 bd1-2 baAlder Peak Townhomes | 11135 E Alameda Ave,
Aurora, CO 80012- PET FRIENDLY
 See more homes for rent inDenver
Off Market Homes Near 6915 E Bayaud Avenue
 SOLDSEP 18, 2026Compass - Denver, MLS#2678682
 SOLDSEP 18, 2026MB Bingham & Co, MLS#5865419
 SOLDSEP 18, 2026HomeSmart, MLS#5383809
 SOLDSEP 18, 2026Milehimodern, MLS#7736188
 SOLDSEP 17, 2026LIV Sotheby's International Realty, MLS#1857186
 SOLDSEP 17, 2026XLV Collective Properties
 SOLDSEP 17, 2026Unified Real Estate LLC, MLS#9710845
 SOLDSEP 16, 2026NAV Real Estate, MLS#7188558
 SOLDSEP 16, 2026Coldwell Banker Realty 24, MLS#3478077
 SOLDSEP 16, 20268z Real Estate, MLS#5961176
 See more homes for sale inDenver
Homes for sale near 6915 E Bayaud Avenue
 Realty One Group Premier Colorado, MLS#9498029
 Kentwood Real Estate DTC, LLC, MLS#6263285
 Littleton Real Estate Company, MLS#8727717
 OPEN SUN, 10-12PMColdwell Banker Realty 24, MLS#8183507
 0.26 ACRESCamber Realty, LTD, MLS#7870979
 0.26 ACRESBrokers Guild Homes, MLS#6891469
- See more homes for sale inDenver


- Results are loading