


$512,567
Original price: $520,067
 4 Beds
 3 Baths
 2,440 sqft
6903 Pelican Ln, Beasley, TX 77417
Est. Mortgage $3,657/mo*
Get Pre-QualifiedHome Highlights

Single-Family Home

Built in 2026

$210/sqft

3 Car Garage

HOA $75/mo
Local Information
- Map ViewExplore the area around 6903 Pelican Ln.

- Schools1 Preschool School1 Elementary School1 Middle School1 High School

- Shop & Eat

-- mins to
About this House
What's unique:Private oasisThree full-bathroomExpanded covered patioExpansive family roomWalk-in closetSpa-inspired bath
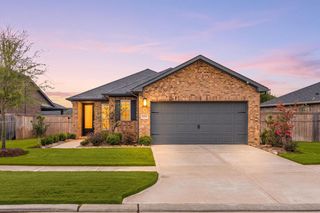
A stunning four-bedroom, three full-bathroom home with a study or a fifth bedroom. It features a
spacious, high ceiling, open-concept layout and an expansive family room connected to a gourmet
kitchen and a bright large breakfast area. The luxurious owner's retreat is a private oasis with a
spa-inspired bath and walk-in closet. Enjoy outdoor living with an expanded covered patio on a half
acre homesite. Experience comfort, elegance, and versatility in every corner of this home.
spacious, high ceiling, open-concept layout and an expansive family room connected to a gourmet
kitchen and a bright large breakfast area. The luxurious owner's retreat is a private oasis with a
spa-inspired bath and walk-in closet. Enjoy outdoor living with an expanded covered patio on a half
acre homesite. Experience comfort, elegance, and versatility in every corner of this home.
Contact this Building
Last check for updates: about 15 hours ago
Listing courtesy of Daniel Signorelli TREC #0419930, (713) 609-1986
The Signorelli Company
Source: HAR, MLS#57868280
Also Listed on First America Homes, HAR.
Open House
Saturday, September 26
12:00 PM to 4:00 PM
Sunday, September 27
1:00 PM to 4:00 PM
Saturday, October 03
12:00 PM to 4:00 PM
Sunday, October 04
1:00 PM to 4:00 PM
Home Details for 6903 Pelican Ln

|
|---|
Heating & Cooling Heating: PropaneAir ConditioningCooling System: ElectricHeating Fuel: Propane |
Levels, Entrance, & Accessibility Stories: 1Floors: Carpet, Vinyl |
Interior Details Number of Rooms: 14Types of Rooms: Primary Bedroom, Bedroom, Bath, Breakfast, Exterior Porch Balcony, Living Room, Primary Bath, Utility Room |
Appliances & Utilities DishwasherDisposalMicrowave |

|
|---|
Exterior Home Features Roof: CompositionFoundation Type: Slab |
Parking & Garage Parking Spaces: 3Parking: Attached |

|
|---|
Year Built Year Built: 2026 |
Property Type / Style Property Type: Single Family HomeArchitecture: Traditional |

|
|---|
Price Price Per Sqft: $210 |

|
|---|
Listing Agent MLS/Source ID: 57868280 |

|
|---|
HOA Fee: $900/Yearly |
All New Homes in Blue Heron Estates
Quick Move-in Homes (4)
| 6711 Pelican Ln | 4bd 2.5ba 3,018 sqft | $489,085 | |
| 6719 Pelican Ln | 4bd 2.5ba 2,440 sqft | $495,845 | |
| 6903 Pelican Ln | 4bd 3ba 2,440 sqft | $512,567 | |
| 6858 Pelican Ln | 4bd 3ba 2,799 sqft | $559,936 |
Quick Move-In Homes provided by HAR
Buildable Plans (6)
| Madison Plan | 3bd 2ba 2,121 sqft | $414,990+ | |
| Sequoia Plan | 4bd 2.5ba 3,018 sqft | $434,990+ | |
| Arlington Plan | 4bd 2.5ba 2,440 sqft | $435,990+ | |
| Lubbock Plan | 4bd 3ba 2,799 sqft | $454,990+ | |
| Amarillo Plan | 4bd 3ba 3,085 sqft | $457,990+ | |
| Grant Plan | 6bd 4ba 3,392 sqft | $464,990+ |
Buildable Plans provided by First America Homes
Community Description
New Construction Homes in Beasley, TX At Blue Heron Estates, First America Homes is proud to offer new construction homes in Beasley, TX, designed with today's homebuyers in mind. This charming community features half-acre homesites, giving you the space you need for a pool, garden, outdoor entertaining or simply a private retreat to call your own. With thoughtfully designed floorplans, energy-efficient features and flexible layouts, Blue Heron Estates is the perfect place to enjoy both comfort and style in your new home. Half-Acre Homes that Fit Your Lifestyle If you're looking for new homes in Beasley, TX or zip code 77417, Blue Heron Estates offers the ideal balance of peaceful country living and everyday convenience. Just minutes from Rosenberg, TX, residents enjoy easy access to shopping, dining and entertainment while still experiencing the tranquility of a half-acre community. First America Homes provides a variety of floorplans and quick move-in options, making it simple to find a home that fits your lifestyle. Whether you're a first-time homebuyer, a growing family or looking to downsize, Blue Heron Estates offers something for everyone in one of the most desirable new communities in Beasley, TX. Why Choose Blue Heron Estates? Blue Heron Estates is more than just a place to live, it's a place to thrive. With oversized homesites rarely found in new home communities near Houston, this neighborhood offers the space and freedom to create the lifestyle you've always wanted. From peaceful surroundings to the convenience of nearby Rosenberg, Blue Heron Estates delivers the best of both worlds. For families seeking new homes in Beasley, TX, this community provides lasting value, comfort, and the opportunity to build your dream home in a setting that feels truly special.
Contact this Building
Office Hours
Sales Office
6619 Pelican Lane
Beasley, TX 77417
Monday-Saturday: 10:00 am - 6:00 pm
Sunday: 12:00 pm - 6:00 pm
Around this home
What Locals Say about Beasley
At least 6 Trulia users voted on each feature.

100 % Say there's holiday spirit

92 % Say parking is easy

83 % Say people would walk alone at night

80 % Say yards are well-kept

70 % Say car is needed

67 % Say there's wildlife

67 % Say it's dog friendly

63 % Say they plan to stay for at least 5 years

57 % Say kids play outside

56 % Say it's quiet

52 % Say neighbors are friendly

33 % Say there are sidewalks

33 % Say there are community events

30 % Say it's walkable to grocery stores

14 % Say it's walkable to restaurants

14 % Say streets are well-lit
Sourced by Trulia users. Learn more about our methodology.
Market trends in Beasley
Last updated August 2026
Avg. sale price
—
Sale-to-List Price
—
Price per sq ft
—
Available listings
31
2MoM
Home Value
Trulia Estimate
$485KSince last month
Decreased$5K (-1%)Since last year
Increased$5K (+1%)Learn more about this home's value by checking out its Trulia Estimate, the value of nearby homes, and how much similar homes have sold for.
Trulia Estimate
The of this home's value increased by +1% in the last 10 years
| Month | Estimated value |
|---|---|
2026 | |
| September 2026 | $485K |
| August 2026 | $490K |
| July 2026 | $484K |
| June 2026 | $485K |
| May 2026 | $482K |
| April 2026 | $481K |
Comparable sales
These are recently sold homes that have a similar location or other similar features to this home, like bedrooms, bathrooms, and square footage. Get a sense of the expected prices in the area by viewing these homes.Address | Distance | Property Type | Sold Price | Sold Date | Bed | Bath | Sqft |
|---|---|---|---|---|---|---|---|
2.00 | Single-Family Home | - | 03/16/26 | 4 | 3.5 | 2,677 | |
2.29 | Single-Family Home | - | 07/22/26 | 3 | 2.5 | 1,904 | |
2.46 | Single-Family Home | - | 02/10/26 | 4 | 3 | 1,986 | |
2.34 | Single-Family Home | - | 07/31/26 | 3 | 2 | 1,533 | |
2.68 | Single-Family Home | - | 05/29/26 | 4 | 3 | 2,182 |
Nearby home prices
Get a sense of expected prices in the area by checking the value of nearby homes.Address | Distance | Price | Bed | Bath | Sqft | Status |
|---|---|---|---|---|---|---|
0.06 | $559,936 | 4 | 3 | 2,799 | For Sale | |
0.13 | $468,800 | 3 | 2 | 2,121 | Off Market | |
0.15 | $495,845 | 4 | 2.5 | 2,440 | For Sale | |
0.17 | $447,500 | 3 | 2 | 2,121 | Off Market | |
0.17 | $489,085 | 4 | 2.5 | 3,018 | For Sale | |
0.19 | $499,794 | 4 | 3 | 2,440 | For Sale | |
0.22 | $409,990 | 5 | 3 | 2,439 | For Sale | |
0.24 | $392,300 | 4 | 3 | 2,297 | Off Market | |
0.24 | $449,990 | 4 | 3.5 | 2,929 | For Sale | |
0.25 | $409,990 | 5 | 3 | 2,439 | For Sale | |
0.26 | $419,990 | 4 | 3.5 | 2,955 | For Sale |
Price and Tax history
| Date | Event | Price |
|---|---|---|
Sep 15, 2026 Source: HAR #57868280 | PriceChange | $512,567 Price decreased by 1% |
Aug 27, 2026 Source: First America Homes | PriceChange | $520,067 Price increased by 1% |
Jul 26, 2026 Source: First America Homes | PriceChange | $514,427 Price increased by 2% |
Apr 9, 2026 Source: First America Homes | Listed For Sale | $504,427 |
| Year | Property tax | Tax assessment |
|---|---|---|
| 2025 | $763 | $45,710 |
Home facts updated by county records
LGBTQ Local Legal Protections
LGBTQ Local Legal Protections



Daniel Signorelli, The Signorelli Company
Agent Phone: (713) 609-1986
Copyright 2026, Houston REALTORS® Information Service, Inc.
The information provided is exclusively for consumers’ personal, non-commercial use, and may not be used for any purpose other than to identify prospective properties consumers may be interested in purchasing.
Information is deemed reliable but not guaranteed.
Similar Homes You May Like
 NEW CONSTRUCTIONThe Signorelli Company
 NEW CONSTRUCTIONThe Signorelli Company
 NEW CONSTRUCTION0.5 ACRESThe Signorelli Company
 NEW CONSTRUCTIONDRB Group Realty, LLC
 NEW CONSTRUCTIONKeller Williams City View
 NEW CONSTRUCTIONKeller Williams City View
 NEW - 2 HRS AGONEW CONSTRUCTION0.25 ACRESCentury Communities
 NEW CONSTRUCTIONThe Signorelli Company
 NEW CONSTRUCTIONCentury Communities
 NEW CONSTRUCTION
 NEW CONSTRUCTIONKeller Williams City View
 NEW - 1 DAY AGONEW CONSTRUCTION0.5 ACRESThe Signorelli Company
 NEW CONSTRUCTION
 OPEN SAT, 12-4PMNEW CONSTRUCTION0.5 ACRESThe Signorelli Company
 NEW CONSTRUCTION
 NEW CONSTRUCTIONKeller Williams City View
 NEW CONSTRUCTION0.32 ACRESWestin Homes
 NEW CONSTRUCTION0.54 ACRESK. Hovnanian Homes
 FOR SALE BY OWNER
 NEW CONSTRUCTION0.5 ACRESK. Hovnanian Homes
 NEW CONSTRUCTIOND.R. Horton-Texas, LTD
 NEW CONSTRUCTIONKeller Williams Signature
 NEW CONSTRUCTION0.5 ACRESThe Signorelli Company
 Compass RE Texas, LLC - West Houston
 NEW CONSTRUCTION0.57 ACRESK. Hovnanian Homes
 NEW CONSTRUCTIONCentury Communities
 See more homes for sale inBeasley


New Listings near 6903 Pelican Ln
- NEW - 1 DAY AGONEW CONSTRUCTION0.5 ACRESThe Signorelli Company
 NEW CONSTRUCTION
 NEW CONSTRUCTION0.5 ACRESD.R. Horton-Texas, LTD
 NEW CONSTRUCTIOND.R. Horton-Texas, LTD
 NEW CONSTRUCTION
 NEW - 20 HRS AGONEW CONSTRUCTIONChesmar Homes
- NEW CONSTRUCTION0.5 ACRESThe Signorelli Company
 NEW CONSTRUCTION0.5 ACRESD.R. Horton-Texas, LTD
 NEW CONSTRUCTION
 0.3 ACRESBetter Homes and Gardens Real Estate Gary Greene - Katy
- See more homes for sale inBeasley


Frequently asked questions about 6903 Pelican Ln
- What is the estimated monthly payment for 6903 Pelican Ln?Based on a $512,567 list price with 20% down at today's rates, the estimated monthly payment for 6903 Pelican Ln in Beasley, TX is approximately $3,622 (about $2,774 principal & interest, $773 property taxes, and $75 homeowner's insurance). This is an estimate. Actual payment depends on your loan terms.
- What do residents say about Beasley?Residents describe Beasley, TX as easy to park in, well-kept, and dog-friendly. Most residents say you need a car. See homes for sale in Beasley, TX.
- What are the closest schools to 6903 Pelican Ln?The closest schools to 6903 Pelican Ln in Beasley, TX are B F Terry High School (rated 5/10), Beasley Elementary School (Pre-K, rated 7/10), George Junior High School (rated 3/10).
- What is 6903 Pelican Ln estimated to be worth?Trulia's estimated value for 6903 Pelican Ln in Beasley, TX is $485,300.
- Does 6903 Pelican Ln have air conditioning?Yes, 6903 Pelican Ln in Beasley, TX has air conditioning.
- Does 6903 Pelican Ln have parking?Yes, 6903 Pelican Ln in Beasley, TX has on-site parking.
6903 Pelican Ln, Beasley, TX 77417 is a 4 bedroom, 3 bathroom, 2,440 sqft single-family home built in 2026. This property is currently available for sale and was listed by HAR on Aug 17, 2026. The MLS # for this home is MLS# 57868280.