


Listed by Hvizda Realty Group, EXP Realty, (888) 398-7062 . Bought with Keller Williams Realty Evolution
$637,000
 5 Beds
 3 Baths
 2,484 sqft (on 0.33 acres)
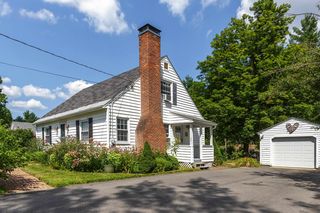
69 Shawmut Street, Concord, NH 03301
Est. Refi. Payment $4,246/mo*
Refinance Your HomeCurrently Off Market - Sold Sep 4, 2026 for $625,000 (4% below list price)
Home Value
Trulia Estimate
$637KSince last month
Increased$400 (+0.1%)Since last year
Increased$49K (+8.3%)Since last sale
Increased$12K (+2%)Learn more about this home's value by checking out its Trulia Estimate, the value of nearby homes, and how much similar homes have sold for.
Trulia Estimate
The of this home's value increased by +132% in the last 10 years
| Month | Estimated value |
|---|---|
2026 | |
| August 2026 | $637K |
| August 2026 | $636K |
| July 2026 | $637K |
| June 2026 | $697K |
| May 2026 | $587K |
| April 2026 | $576K |
| March 2026 | $577K |
| February 2026 | $548K |
| January 2026 | $555K |
2025 | |
2024 | |
2023 | |
2022 | |
2021 | |
2020 | |
2019 | |
2018 | |
2017 | |
2016 | |
Comparable sales
These are recently sold homes that have a similar location or other similar features to this home, like bedrooms, bathrooms, and square footage. Get a sense of the expected prices in the area by viewing these homes.Address | Distance | Property Type | Sold Price | Sold Date | Bed | Bath | Sqft |
|---|---|---|---|---|---|---|---|
0.09 | Single-Family Home | $585,000 | 06/02/26 | 3 | 2.5 | 2,132 | |
0.32 | Single-Family Home | $640,000 | 04/01/26 | 3 | 2.5 | 2,117 | |
0.62 | Single-Family Home | $615,000 | 06/30/26 | 4 | 2.5 | 2,340 | |
0.47 | Single-Family Home | $500,000 | 06/03/26 | 3 | 2 | 1,631 | |
0.37 | Single-Family Home | $410,000 | 06/30/26 | 2 | 2 | 1,637 | |
0.54 | Single-Family Home | $535,000 | 08/28/26 | 3 | 2 | 2,244 | |
0.78 | Single-Family Home | $560,000 | 02/12/26 | 4 | 2.5 | 2,788 | |
1.15 | Single-Family Home | $530,000 | 08/24/26 | 4 | 2.5 | 2,622 |
Nearby home prices
Get a sense of expected prices in the area by checking the value of nearby homes.Address | Distance | Price | Bed | Bath | Sqft | Status |
|---|---|---|---|---|---|---|
0.02 | $375,000 | 2 | 1 | 1,000 | For Sale | |
0.09 | $585,000 | 3 | 2.5 | 2,132 | Recently Sold | |
0.12 | $598,800 | 3 | 2.5 | 1,864 | Off Market | |
0.20 | $656,300 | 5 | 4 | 2,996 | Off Market | |
0.22 | $593,400 | 3 | 2 | 1,768 | Off Market | |
0.33 | $512,000 | 4 | 2.5 | 2,200 | Off Market | |
0.32 | $640,000 | 3 | 2.5 | 2,117 | Recently Sold | |
0.33 | $594,600 | 4 | 2 | 2,185 | Off Market | |
0.37 | $410,000 | 2 | 2 | 1,637 | Recently Sold | |
0.37 | $550,000 | 5 | 2 | 3,296 | Recently Sold | |
0.42 | $417,100 | 2 | 1 | 1,380 | Off Market |
Local Information
- Map ViewExplore the area around 69 Shawmut Street.

- Schools1 Preschool School2 Elementary Schools1 Middle School1 High School

- Shop & Eat

-- mins to
Home Highlights

Single-Family Home

Built in 1948

0.33 acre lot

2,484 sqft

$252/sqft

Garage
About this House
Nestled in sought after East Concord, this lovingly cared for and updated home features 4 bedrooms, 2 bathrooms, and a flexible 1 bedroom, 1 bath in-law apartment. This home offers the space and versatility today’s life demands. Inside, the main home shines with thoughtful updates, including a fully renovated kitchen, gas cooking, radiant heated floors and convenient electronic keypad entry. Large windows fill the living spaces with natural light, creating a bright and welcoming atmosphere throughout. Adding to the home's appeal, a recent connection to city sewer provides added convenience and peace of mind for years to come. Complete with a gas stove, gas fireplace, private laundry, and its own balcony, the in-law apartment offers a comfortable and versatile living space. Whether you're welcoming extended family, hosting long-term guests, working from home, or seeking rental income potential, you'll appreciate the flexibility this space provides. Step outside and discover one of the property's greatest assets: its location. From the porch, you're just moments from the Batchelder Trails, where miles of walking, hiking, and biking paths invite you to explore the outdoors year-round. At the same time, shopping, dining, schools, and downtown Concord are all within easy reach. This is more than a house, it's a home designed to grow and change with you, offering the space, location, and flexibility to support whatever comes next.
69 Shawmut Street, Concord, NH 03301 is a 5 bedroom, 3 bathroom, 2,484 sqft single-family home built in 1948. It last sold for $625,000 on Sep 4, 2026 (4% below the $649,900 asking price). This property is not currently displayed as for sale or rent on Trulia. The Trulia Estimate is $637,000, with a rent estimate of $3,776/month.
Home Details for 69 Shawmut Street

|
|---|
MLS Status: Closed |

|
|---|
Interior Details Basement: Concrete,Interior EntryNumber of Rooms: 9 |
Beds & Baths Number of Bedrooms: 5Number of Bathrooms: 3Number of Bathrooms (full): 3 |
Dimensions and Layout Living Area: 2484 Square Feet |
Appliances & Utilities Utilities: Cable, PropaneAppliances: Gas Cooktop, ENERGY STAR Qualified Dishwasher, ENERGY STAR Qualified Dryer, Gas Range, ENERGY STAR Qualified Refrigerator, ENERGY STAR Qualified Washer, Gas Stove, Domestic Water Heater, Tank Water Heater, Vented Exhaust FanDishwasherLaundry: In Basement |
Heating & Cooling Heating: Baseboard,Hot Water,Radiant FloorNo CoolingAir Conditioning: NoneHas HeatingHeating Fuel: Baseboard |
Fireplace & Spa Fireplace: Gas, Fireplace Screens/Equip, Wood BurningHas a Fireplace |
Gas & Electric Electric: On-SiteHas Electric on Property |
Windows, Doors, Floors & Walls Window: BlindsFlooring: Hardwood |
Levels, Entrance, & Accessibility Stories: 2Levels: TwoFloors: Hardwood |
View No View |
Security Security: Carbon Monoxide Detector(s), Battery Smoke Detector |

|
|---|
Exterior Home Features Roof: Architectural ShingleExterior: DeckFoundation: Concrete |
Parking & Garage Number of Garage Spaces: 2Number of Covered Spaces: 2No CarportHas a GarageParking Spaces: 6Parking: Paved,Heated Garage,Parking Spaces 6+ |
Frontage Road Surface Type: Paved |
Water & Sewer Sewer: Public Sewer |
Farm & Range Frontage Length: Road frontage: 235 |
Finished Area Finished Area (above surface): 2484 Square Feet |

|
|---|
Year Built Year Built: 1948 |
Property Type / Style Property Type: ResidentialProperty Subtype: Single Family ResidenceStructure Type: w/AdditionArchitecture: w/Addition |
Building Construction Materials: Wood Frame, Vinyl SidingNot a New Construction |

|
|---|
Price List Price: $649,900Price Per Sqft: $252/sqft |

|
|---|
Direction & Address City: Concord |
School Information Elementary School: Christa McAuliffe SchoolElementary School District: Concord School District SAU #8Jr High / Middle School: Rundlett Middle SchoolJr High / Middle School District: Concord School District SAU #8High School: Concord High SchoolHigh School District: Concord School District SAU #8 |

|
|---|
Building Area Building Area: 3375 Square Feet |

|
|---|
Lot Area: 0.33 acres |

|
|---|
Special Conditions: Standard |

|
|---|
BasementMls Number: 5096297Attic: Pull Down StairsAttribution Contact: Cell: 603-557-6661Above Grade Unfinished Area: 2484Above Grade Unfinished Area Units: Square FeetBelow Grade Unfinished Area: 891Below Grade Unfinished Area Source: Public RecordsBelow Grade Unfinished Area Units: Square Feet |
Price and Tax history
| Date | Event | Price |
|---|---|---|
Sep 4, 2026 Source: PrimeMLS #5096297 | Sold | $625,000 |
Jul 30, 2026 Source: eXp Realty #5096297 | Contingent | $649,900 |
Jul 6, 2026 Source: PrimeMLS #5096297 | PriceChange | $649,900 Price decreased by 6% |
Jun 26, 2026 Source: PrimeMLS #5096297 | Listed For Sale | $689,900 |
Oct 20, 2009 Source: N/A | Sold | $265,600 |
Aug 17, 1999 Source: N/A | Sold | $124,900 |
| Year | Property tax | Tax assessment |
|---|---|---|
| 2024 | $11,469 | $414,200 |
Home facts updated by county records
Market trends in Concord
Last updated July 2026
Avg. sale price
$429K
$43.67KMoM
Sale-to-List Price
100.2%
0.4%MoM
Price per sq ft
$284
$20MoM
Available listings
75
1MoM
Around this home
What Locals Say about Concord
At least 261 Trulia users voted on each feature.

89 % Say it's dog friendly

85 % Say car is needed

79 % Say parking is easy

74 % Say there are sidewalks

72 % Say people would walk alone at night

71 % Say there's holiday spirit

67 % Say it's walkable to restaurants

66 % Say yards are well-kept

66 % Say kids play outside

59 % Say there's wildlife

57 % Say streets are well-lit

56 % Say it's quiet

55 % Say they plan to stay for at least 5 years

54 % Say neighbors are friendly

45 % Say it's walkable to grocery stores

30 % Say there are community events
Sourced by Trulia users. Learn more about our methodology.
LGBTQ Local Legal Protections
LGBTQ Local Legal Protections




Copyright 2026 PrimeMLS, Inc. All rights reserved.
This information is deemed reliable, but not guaranteed. The data relating to real estate displayed on this display comes in part from the IDX Program of PrimeMLS. The information being provided is for consumers’ personal, non-commercial use and may not be used for any purpose other than to identify prospective properties consumers may be interested in purchasing. Data last updated 2026-09-07 14:58:48 PDT.
This display of listings may or may not be the entire Compilation from the PrimeMLS database, and PrimeMLS does not guarantee the accuracy of such information.
This display of listings may or may not be the entire Compilation from the PrimeMLS database, and PrimeMLS does not guarantee the accuracy of such information.
Frequently asked questions about 69 Shawmut Street
- What is 69 Shawmut Street estimated to be worth?Trulia's estimated value for 69 Shawmut Street in Concord, NH is $637,000.
- What is the price history for 69 Shawmut Street?69 Shawmut Street in Concord, NH last sold for $625,000 in September 2026.
- Is Concord a buyer's or seller's market?Concord is currently a seller's market, based on recent for-sale activity.
- What's the median sale price in Concord?The median sale price in Concord is $429K. That is up $43.67K from the prior month.
- Does 69 Shawmut Street have laundry facilities?Yes, 69 Shawmut Street in Concord, NH has laundry facilities.
- How big is the lot at 69 Shawmut Street?The lot at 69 Shawmut Street in Concord, NH is about 0.33 acres (14,375 sq ft).
Explore by feature - Pet Friendly
 SPECIAL OFFERPET FRIENDLY
 SPECIAL OFFERPET FRIENDLY
 PET FRIENDLY
 SPECIAL OFFERPET FRIENDLY
 SPECIAL OFFERPET FRIENDLY
 PET FRIENDLY
 PET FRIENDLY
 PET FRIENDLY
 PET FRIENDLY
 PET FRIENDLY
Explore by feature - Air Conditioning
- SPECIAL OFFERPET FRIENDLY
- SPECIAL OFFERPET FRIENDLY
- PET FRIENDLY
- SPECIAL OFFERPET FRIENDLY
 PET FRIENDLY
- SPECIAL OFFERPET FRIENDLY
- PET FRIENDLY
- PET FRIENDLY
- PET FRIENDLY
- PET FRIENDLY
Explore by feature - Pool
- SPECIAL OFFERPET FRIENDLY
- SPECIAL OFFERPET FRIENDLY
- PET FRIENDLY
- PET FRIENDLY
 SPECIAL OFFERPET FRIENDLYTotal price$1,425 - $1,695/mo1-2 bd1 baOak Creek - A Beautiful Place to Live | 72 Maplewood Ln,
Concord, NH 03303 APPLY INSTANTLY
 APPLY INSTANTLYPET FRIENDLYROOM FOR RENT
 APPLY INSTANTLYPET FRIENDLY
 APPLY INSTANTLYROOM FOR RENT

Explore by feature - Washer/dryer
- SPECIAL OFFERPET FRIENDLY
- SPECIAL OFFERPET FRIENDLY
- PET FRIENDLY
- SPECIAL OFFERPET FRIENDLY
- PET FRIENDLY
- PET FRIENDLY
- PET FRIENDLY
- PET FRIENDLY
- PET FRIENDLY
- SPECIAL OFFERPET FRIENDLYTotal price$1,425 - $1,695/mo1-2 bd1 baOak Creek - A Beautiful Place to Live | 72 Maplewood Ln,
Concord, NH 03303
Apartments for Rent
- PET FRIENDLY
- PET FRIENDLY
- PET FRIENDLY
- PET FRIENDLY
- PET FRIENDLY
- PET FRIENDLY
- PET FRIENDLY
- PET FRIENDLY
 PET FRIENDLY
 APPLY INSTANTLY
 APPLY INSTANTLY
 APPLY INSTANTLYPET FRIENDLY
 PET FRIENDLY
 See more homes for rent inConcord
Off Market Homes Near 69 Shawmut Street
 SOLDSEP 1, 2026PrimeMLS, Closed
 See more homes for sale inConcord




Homes for sale near 69 Shawmut Street



- Results are loading