


$749,900
 4 Beds
 1.5 Baths
 2,692 sqft (on 1.98 acres)
69 Hall St, Dunstable, MA 01827
Est. Mortgage $4,522/mo*
Get Pre-QualifiedHome Highlights

Single-Family Home

Built in 1973

1.98 acre lot

$279/sqft

2 Car Garage
Local Information
- Map ViewExplore the area around 69 Hall St.

- Schools2 Elementary Schools1 Middle School1 High School

- Shop & Eat

-- mins to
About this House
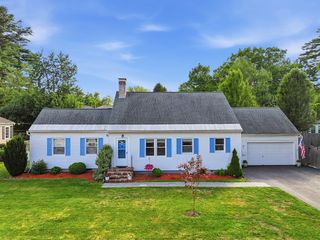
Nestled on a wooded lot offering the perfect balance of privacy and sunshine, this well-maintained 4-bedroom home features a sunny, cleared backyard ideal for outdoor enjoyment. Recent updates include a new boiler, new hot water heater, new generator, new roof, and seven new windows for years of peace of mind. The remodeled kitchen with under-cabinet lighting is the heart of the home, while the inviting sunroom and screened porch provide the perfect places to relax. A unique loft-style family room above the garage offers flexible living space, and mini-split A/C keeps the family room and portions of the first floor comfortable. Enjoy the oversized deck overlooking the private backyard, while hardwired landscape lighting enhances the home's curb appeal. A wonderful opportunity to own a thoughtfully maintained home ready for its next owners to make it their own.
Last check for updates: about 4 hours ago
Listing courtesy of Jon Crandall, (978) 808-0210
LAER Realty Partners, (978) 251-8221
Source: MLS PIN, MLS#73536320
Also Listed on MLS PIN.
Home Details for 69 Hall St

|
|---|
Interior Details Basement: Full,Partially Finished,ConcreteNumber of Rooms: 9Types of Rooms: Master Bedroom, Bedroom 2, Bedroom 3, Bedroom 4, Bathroom 1, Bathroom 2, Dining Room, Family Room, Kitchen, Living Room |
Beds & Baths Number of Bedrooms: 4Number of Bathrooms: 2Number of Bathrooms (full): 1Number of Bathrooms (half): 1 |
Dimensions and Layout Living Area: 2692 Square FeetFoundation Area: 816 |
Appliances & Utilities Utilities: for Electric RangeAppliances: Electric Water Heater, Range, Dishwasher, Refrigerator, Washer, DryerDishwasherDryerLaundry: In BasementRefrigeratorWasher |
Heating & Cooling Heating: Central,Baseboard,Oil,Wood Stove,DuctlessHas CoolingAir Conditioning: DuctlessHas HeatingHeating Fuel: Central |
Fireplace & Spa Number of Fireplaces: 2Has a FireplaceNo Spa |
Gas & Electric Electric: Generator, 200+ Amp Service |
Windows, Doors, Floors & Walls Window: Insulated WindowsDoor: Storm Door(s)Flooring: Wood, Tile, Vinyl, Laminate, Flooring - Wall to Wall Carpet, Flooring - Stone/Ceramic Tile, Flooring - Wood |
Levels, Entrance, & Accessibility Accessibility: NoFloors: Wood, Tile, Vinyl, Laminate, Flooring Wall To Wall Carpet, Flooring Stone Ceramic Tile, Flooring Wood |

|
|---|
Exterior Home Features Roof: ShinglePatio / Porch: Porch, Porch - Enclosed, Screened, Deck, Deck - Composite, PatioExterior: Porch, Porch - Enclosed, Porch - Screened, Deck, Deck - Composite, Patio, Rain GuttersFoundation: Concrete Perimeter |
Parking & Garage Number of Garage Spaces: 2Number of Covered Spaces: 2Open Parking Spaces: 6No CarportHas a GarageHas an Attached GarageHas Open ParkingParking Spaces: 8Parking: Attached,Paved Drive,Off Street |
Frontage Road Frontage: PublicNot on Waterfront |
Water & Sewer Sewer: Private Sewer |
Finished Area Finished Area (above surface): 2284Finished Area (below surface): 408 |

|
|---|
Days on Market: 78 |

|
|---|
Year Built Year Built: 1973 |
Property Type / Style Property Type: ResidentialProperty Subtype: Single Family ResidenceArchitecture: Colonial,Garrison |
Building Construction Materials: FrameAttached To Another StructureDoes Not Include Home Warranty |
Property Information Parcel Number: 476005 |

|
|---|
Price List Price: $749,900Price Per Sqft: $279 |
Status Change & Dates Off Market Date: Thu Aug 13 2026 |

|
|---|
MLS Status: Under Agreement |

|
|---|
Direction & Address City: Dunstable |
School Information Elementary School: Swallow UnionJr High / Middle School: Groton Dunstable Reg. MiddleHigh School: Groton Dunstable Regional Hs |

|
|---|
Listing Agent Listing ID: 73536320 |

|
|---|
Building Area Building Area: 2692 Square Feet |

|
|---|
Community Features: Park, Walk/Jog Trails, Stable(s), Golf, Conservation Area, Public SchoolNot Senior Community |

|
|---|
No HOA |

|
|---|
Lot Area: 1.983 Acres |

|
|---|
Contingencies: Pending P&S |

|
|---|
BasementMls Number: 73536320Above Grade Unfinished Area: 2284 |

|
|---|
ParkWalk/Jog TrailsStable(s)GolfConservation AreaPublic School |
Around this home
What Locals Say about Dunstable
At least 26 Trulia users voted on each feature.

97 % Say car is needed

97 % Say it's dog friendly

93 % Say it's quiet

89 % Say parking is easy

88 % Say there's holiday spirit

77 % Say people would walk alone at night

76 % Say there are sidewalks

75 % Say there's wildlife

69 % Say kids play outside

59 % Say yards are well-kept

54 % Say streets are well-lit

53 % Say neighbors are friendly

42 % Say they plan to stay for at least 5 years

20 % Say it's walkable to grocery stores

18 % Say there are community events

15 % Say it's walkable to restaurants
Sourced by Trulia users. Learn more about our methodology.
Market trends in Dunstable
Last updated July 2026
Avg. sale price
—
Sale-to-List Price
—
Price per sq ft
—
Available listings
8
Home Value
Trulia Estimate
$731KSince last month
Decreased$4K (-0.5%)Since last year
Increased$82K (+12.5%)Learn more about this home's value by checking out its Trulia Estimate, the value of nearby homes, and how much similar homes have sold for.
Trulia Estimate
The of this home's value increased by +83% in the last 10 years
| Month | Estimated value |
|---|---|
2026 | |
| August 2026 | $732K |
| August 2026 | $731K |
| July 2026 | $736K |
| June 2026 | $705K |
| May 2026 | $681K |
| April 2026 | $663K |
| March 2026 | $659K |
| February 2026 | $635K |
| January 2026 | $631K |
2025 | |
2024 | |
2023 | |
2022 | |
2021 | |
2020 | |
2019 | |
2018 | |
2017 | |
2016 | |
Comparable sales
These are recently sold homes that have a similar location or other similar features to this home, like bedrooms, bathrooms, and square footage. Get a sense of the expected prices in the area by viewing these homes.Address | Distance | Property Type | Sold Price | Sold Date | Bed | Bath | Sqft |
|---|---|---|---|---|---|---|---|
0.52 | Single-Family Home | $1,120,000 | 09/08/25 | 4 | 2.5 | 2,800 | |
0.44 | Single-Family Home | $760,000 | 11/13/25 | 2 | 2 | 2,583 | |
0.56 | Single-Family Home | $890,000 | 08/18/26 | 4 | 2.5 | 2,862 | |
0.39 | Single-Family Home | $670,000 | 09/26/25 | 2 | 1.5 | 2,172 | |
0.58 | Single-Family Home | $980,000 | 07/08/26 | 3 | 2.5 | 3,178 | |
0.54 | Single-Family Home | $945,000 | 08/19/26 | 4 | 2.5 | 4,226 | |
0.79 | Single-Family Home | $563,000 | 03/19/26 | 4 | 2 | 1,789 | |
1.01 | Single-Family Home | $675,000 | 03/12/26 | 4 | 3 | 2,202 | |
0.91 | Single-Family Home | $1,200,000 | 11/14/25 | 4 | 2.5 | 4,028 | |
0.83 | Single-Family Home | $915,000 | 08/21/26 | 4 | 3.5 | 3,642 |
Nearby home prices
Get a sense of expected prices in the area by checking the value of nearby homes.Address | Distance | Price | Bed | Bath | Sqft | Status |
|---|---|---|---|---|---|---|
0.18 | $976,400 | 3 | 2.5 | 2,624 | Off Market | |
0.18 | $703,000 | 3 | 2 | 2,078 | Off Market | |
0.21 | $957,400 | 5 | 3 | 4,295 | Off Market | |
0.23 | $1,128,500 | 4 | 2.5 | 3,048 | Off Market | |
0.23 | $481,600 | 2 | 1 | 1,368 | Off Market | |
0.29 | $951,500 | 4 | 3.5 | 3,572 | Off Market | |
0.34 | $1,170,400 | 4 | 3.5 | 2,761 | Off Market | |
0.39 | $688,300 | 2 | 1.5 | 2,172 | Off Market | |
0.42 | $1,002,200 | 4 | 2.5 | 3,072 | Off Market | |
0.44 | $760,000 | 2 | 2 | 2,583 | Recently Sold | |
0.48 | $468,200 | 3 | 1 | 837 | Off Market | |
0.50 | $425,300 | 2 | 1 | 560 | Off Market |
Price and Tax history
| Date | Event | Price |
|---|---|---|
Aug 14, 2026 Source: MLS PIN #73536320 | Pending | $749,900 |
Jul 31, 2026 Source: MLS PIN #73536320 | Contingent | $749,900 |
Jun 26, 2026 Source: MLS PIN #73536320 | PriceChange | $749,900 Price decreased by 6% |
Jun 15, 2026 Source: MLS PIN #73536320 | Listed For Sale | $799,900 |
| Year | Property tax | Tax assessment |
|---|---|---|
| 2025 | $7,231 | $525,900 |
Home facts updated by county records
LGBTQ Local Legal Protections
LGBTQ Local Legal Protections



Jon Crandall, LAER Realty Partners, (978) 251-8221
Agent Phone: (978) 808-0210
The property listing data and information set forth herein were provided to MLS Property Information Network, Inc. from third party sources, including sellers, lessors and public records, and were compiled by MLS Property Information Network, Inc. The property listing data and information are for the personal, non commercial use of consumers having a good faith interest in purchasing or leasing listed properties of the type displayed to them and may not be used for any purpose other than to identify prospective properties which such consumers may have a good faith interest in purchasing or leasing. MLS Property Information Network, Inc. and its subscribers disclaim any and all representations and warranties as to the accuracy of the property listing data and information set forth herein.
The MLS listing information displayed is deemed reliable, but is not guaranteed accurate by the MLS.
The MLS listing information displayed is deemed reliable, but is not guaranteed accurate by the MLS.
Similar Homes You May Like
 0.46 ACRESPaul A. Dubuque, Lamacchia Realty, Inc.
 OPEN SUN, 11-1PM0.54 ACRESTony Ducharme, Berkshire Hathaway HomeServices Verani Realty Methuen
 0.53 ACRESMaureen Howe, ERA Key Realty Services
 0.81 ACRESAndrew Wilson, ERA Key Realty Services
 OPEN SUN, 11-1PMBlood Team, Keller Williams Realty - Merrimack
 Laurie Howe Bourgeois, Coldwell Banker Realty - Leominster
 2.54 ACRESJennifer Gavin, Coldwell Banker Realty - Concord
 0.32 ACRESMcTague Realty Group, REMAX Andrew Realty Services
 FOR SALE BY OWNER
 OPEN SAT, 12:30-2PM0.28 ACRESMatthew Straight, Coldwell Banker Realty - Leominster
 0.57 ACRESElizabeth Silva, Elite Realty Experts, LLC
 0.25 ACRESDouglas Tammelin, Coldwell Banker Realty - Leominster
 OPEN SAT, 11-1PMDeborah Auger, LAER Realty Partners
 0.25 ACRESJackie Esielionis, LAER Realty Partners
 Lauren Tetreault, Coldwell Banker Realty - Concord
 2.2 ACRESLynn Walsh, Coldwell Banker Realty - Leominster
 0.35 ACRESLaura Bakaysa Morphy, Coldwell Banker Realty - Leominster
 0.25 ACRESBenjamin Roy, Coldwell Banker Realty - Leominster
 OPEN SUN, 12-2PM0.36 ACRESCheryl A. Maggio, LAER Realty Partners
 0.26 ACRESLeonidas Dosreis, Property Investors & Advisors, LLC
 Your Home Sold Guaranteed Realty, The Nathan Clark Team
 0.33 ACRESLinda Bourgeois, Coldwell Banker Realty - Westford
 1.67 ACRESGloria Royal, StartPoint Realty
 Kathryn Cunningham, Coldwell Banker Realty - Westford
 OPEN SAT, 12-1:30PM0.27 ACRESLinda Zichelle, Coldwell Banker Realty - Leominster
 OPEN SAT, 11-12:30PM0.25 ACRESBeth McGaffigan, RE/MAX Encore
 0.25 ACRESChristine Lorenzen, Lamacchia Realty, Inc.
 0.52 ACRESAlessandra Hakme-Silva, eXp Realty LLC - Corporate Office
 Xavier Cole, eXp Realty LLC - Corporate Office
 Denise Santana, EXIT New Options Real Estate
 0.92 ACRESHaynes Realty Group, Keller Williams Gateway Realty
 3.59 ACRESLaurie Howe Bourgeois, Coldwell Banker Realty - Leominster
 3.41 ACRESMary O'Hagan, Barrett Sotheby's International Realty
 2.35 ACRESJanice VanDerAa, Keller Williams Realty Boston Northwest
 Joseph D'Amico, Keller Williams Realty-Merrimack
 0.34 ACRESKevin Durkin, LAER Realty Partners
 0.51 ACRESSarah McCoy, LAER Realty Partners
 See more homes for sale inDunstable


New Listings near 69 Hall St
 NEWOPEN SAT, 11-1PMBlood Team, Keller Williams Realty - Merrimack
 NEWOPEN SAT, 10:30-12PM0.95 ACRESJason Francoeur, eXp Realty LLC
 1.81 ACRESJenepher Spencer, Coldwell Banker Realty - Westford
 OPEN SAT, 1-3PM1.13 ACRESTony Ducharme, Berkshire Hathaway HomeServices Verani Realty Methuen
 NEWOPEN SAT, 11:30-1PM1.23 ACRESKelty Agnew, RE/MAX Innovative Properties
 0.46 ACRESPamella Mahnic, eXp Realty LLC
 NEW - 1 DAY AGOJamie Elmore, Coldwell Banker Realty - Andovers/Readings Regional
 0.54 ACRESMichael Wetherbee, Cameron Real Estate Group
 NEWCOMING SOON 9/11PrimeMLS, Coming Soon
 0.29 ACRESThe Tabassi Team, RE/MAX Partners Relocation
 1 ACREAndrew DiMola, Northeast Realty + Co.
 OPEN SAT, 1-2:30PM0.26 ACRESWe Close Deals Team, Lamacchia Realty, Inc.
 Thomas McPherson, RE/MAX Innovative Properties
- See more homes for sale inDunstable


Frequently asked questions about 69 Hall St
- What is the estimated monthly payment for 69 Hall St?Based on a $749,900 list price with 20% down at today's rates, the estimated monthly payment for 69 Hall St in Dunstable, MA is approximately $4,669 (about $3,963 principal & interest, $631 property taxes, and $75 homeowner's insurance). This is an estimate. Actual payment depends on your loan terms.
- What do residents say about Dunstable?Residents describe Dunstable, MA as dog-friendly, quiet, and easy to park in. Most residents say you need a car. See homes for sale in Dunstable, MA.
- What are the closest schools to 69 Hall St?The closest schools to 69 Hall St in Dunstable, MA are Florence Roche School (Elementary, rated 8/10), Groton Dunstable Regional Middle School (Elementary, rated 7/10), Groton-Dunstable Regional High School (rated 9/10).
- What is 69 Hall St estimated to be worth?Trulia's estimated value for 69 Hall St in Dunstable, MA is $731,100.
- Does 69 Hall St have air conditioning?Yes, 69 Hall St in Dunstable, MA has air conditioning.
- Does 69 Hall St have laundry facilities?Yes, 69 Hall St in Dunstable, MA has in-unit laundry.
69 Hall St, Dunstable, MA 01827 is a 4 bedroom, 2 bathroom, 2,692 sqft single-family home built in 1973. This property is currently available for sale and was listed by MLS PIN on Jun 15, 2026. The MLS # for this home is MLS# 73536320.