


$849,000
Original price: $864,000
 3 Beds
 2 Baths
 2,508 sqft (on 0.25 acres)
51 Spring St, Lunenburg, MA 01462
Est. Mortgage $5,512/mo*
Get Pre-QualifiedHome Highlights

Single-Family Home

Built in 1945

0.25 acre lot

$339/sqft

4 Open Spaces
Local Information
- Map ViewExplore the area around 51 Spring St.

- Schools1 Preschool School2 Elementary Schools1 Middle School1 High School

- Shop & Eat

-- mins to
About this House
What's unique:Waterfront propertyCathedral ceilingLaundry roomPrivate boat dockPrivate balconyAccess to the deck
This stunning WATERFRONT property sits on LAKE SHIRLEY (no-wake area) offering 354 acres of recreation right at your doorstep. With amazing exterior features such as a deck w/unobstructed views of the lake, a private boat dock & your very own cabana, this property delivers! Updates include owned solar panels w/net metering, new roof (2025), propane heating system (2025), five mini splits for A/C (2018) & more! First level consists of a convenient mudroom, a full tiled bath, a bright kitchen w/granite counter tops, dining room w/custom built-in seating, a bedroom w/walk-in closet, a cozy sitting room w/fireplace & a spacious living room w/an abundance of windows to take in the fantastic view, plus access to the deck. The second level has an amazing primary suite w/dual walk-in closets, cathedral ceiling & flex space leading to a private balcony. As well as the 3rd bedroom, nursery/office, laundry room & full bath. This property offers an impressive lifestyle just in time for summer fun!
Last check for updates: about 11 hours ago
Listing courtesy of Christine Lorenzen, (978) 340-9648
Lamacchia Realty, Inc., (978) 534-3400
Source: MLS PIN, MLS#73501935
Also Listed on MLS PIN.
Home Details for 51 Spring St

|
|---|
Interior Details Basement: Full,Walk-Out Access,Interior Entry,Radon Remediation System,Concrete,UnfinishedNumber of Rooms: 9Types of Rooms: Master Bedroom, Bedroom 2, Bedroom 3, Master Bathroom, Bathroom 1, Bathroom 2, Dining Room, Kitchen, Living Room |
Beds & Baths Number of Bedrooms: 3Number of Bathrooms: 2Number of Bathrooms (full): 2 |
Dimensions and Layout Living Area: 2508 Square Feet |
Appliances & Utilities Utilities: for Electric Range, for Electric Dryer, Washer Hookup, Generator ConnectionAppliances: Electric Water Heater, Water Heater, Range, Dishwasher, Microwave, Refrigerator, Washer, Dryer, Water TreatmentDishwasherDryerLaundry: Closet - Walk-in,Laundry Closet,Flooring - Hardwood,Electric Dryer Hookup,Recessed Lighting,Washer Hookup,Second FloorMicrowaveRefrigeratorWasher |
Heating & Cooling Heating: Electric Baseboard,Propane,Ductless,FireplaceHas CoolingAir Conditioning: DuctlessHas HeatingHeating Fuel: Electric Baseboard |
Fireplace & Spa Number of Fireplaces: 1Has a FireplaceNo Spa |
Gas & Electric Electric: Circuit Breakers, 200+ Amp Service, Generator Connection |
Windows, Doors, Floors & Walls Window: Insulated WindowsDoor: French Doors, Insulated DoorsFlooring: Tile, Carpet, Hardwood, Flooring - Hardwood, Flooring - Wall to Wall Carpet |
Levels, Entrance, & Accessibility Floors: Tile, Carpet, Hardwood, Flooring Hardwood, Flooring Wall To Wall Carpet |
View Has a ViewView: Scenic View(s), Water, Lake |

|
|---|
Exterior Home Features Roof: ShinglePatio / Porch: Deck - Roof, Deck - WoodFencing: FencedOther Structures: CabanaExterior: Balcony / Deck, Deck - Roof, Deck - Wood, Balcony, Cabana, Rain Gutters, Storage, Fenced YardFoundation: Block, Stone |
Parking & Garage Open Parking Spaces: 4No GarageHas Open ParkingParking Spaces: 4Parking: Paved Drive,Off Street,Paved |
Frontage WaterfrontWaterfront: Waterfront, Lake, Lake/Pond, Direct Access, Frontage, 0 to 1/10 Mile To Beach, Beach Ownership(Private)Road Frontage: Private RoadRoad Surface Type: PavedOn Waterfront |
Water & Sewer Sewer: Private Sewer |
Finished Area Finished Area (above surface): 2508 |

|
|---|
Days on Market: 164 |

|
|---|
Year Built Year Built: 1945 |
Property Type / Style Property Type: ResidentialProperty Subtype: Single Family ResidenceArchitecture: Colonial |
Building Construction Materials: Frame, Conventional (2x4-2x6)Not Attached PropertyDoes Not Include Home Warranty |
Property Information Not Included in Sale: Chest Freezer In Basement, Small Tv Mounted In Main Floor Bedroom (Mount To Stay), Dyson Vac,Parcel Number: M:122.0 B:0063 L:0000.0, 1599705 |

|
|---|
Price List Price: $849,000Price Per Sqft: $339 |

|
|---|
MLS Status: Extended |

|
|---|

|
|---|
Direction & Address City: Lunenburg |
School Information Elementary School: Lunenburg Primary & Turkey HilJr High / Middle School: Lunenburg MiddleHigh School: Lunenburg High |

|
|---|
Listing Agent Listing ID: 73501935 |

|
|---|
Building Area Building Area: 2508 Square Feet |

|
|---|
Community Features: Public Transportation, Park, Laundromat, Highway Access, Public SchoolNot Senior Community |

|
|---|
No HOA |

|
|---|
Lot Area: 10890 sqft |

|
|---|
Energy Efficiency Features: Thermostat |

|
|---|
BasementMls Number: 73501935Water ViewWater View: Lake, WaterAbove Grade Unfinished Area: 2508 |

|
|---|
Public TransportationParkLaundromatHighway AccessPublic School |
Around this home
What Locals Say about Lunenburg
At least 58 Trulia users voted on each feature.

92 % Say car is needed

88 % Say there's holiday spirit

86 % Say it's dog friendly

83 % Say yards are well-kept

83 % Say parking is easy

80 % Say there's wildlife

72 % Say it's quiet

72 % Say people would walk alone at night

68 % Say kids play outside

66 % Say neighbors are friendly

63 % Say they plan to stay for at least 5 years

37 % Say there are community events

32 % Say it's walkable to restaurants

27 % Say there are sidewalks

25 % Say streets are well-lit

15 % Say it's walkable to grocery stores
Sourced by Trulia users. Learn more about our methodology.
Market trends in Lunenburg
Last updated August 2026
Avg. sale price
—
Sale-to-List Price
—
Price per sq ft
—
Available listings
53
19MoM
Home Value
Trulia Estimate
$849KSince last month
$100 (0%)Since last year
Decreased$77K (-8.3%)Since last sale
Increased$9K (+1%)Learn more about this home's value by checking out its Trulia Estimate, the value of nearby homes, and how much similar homes have sold for.
Trulia Estimate
The of this home's value increased by +125% in the last 10 years
| Month | Estimated value |
|---|---|
2026 | |
| September 2026 | $849K |
| August 2026 | $849K |
| July 2026 | $862K |
| June 2026 | $966K |
| May 2026 | $890K |
| April 2026 | $948K |
| March 2026 | $941K |
| February 2026 | $920K |
| January 2026 | $903K |
2025 | |
2024 | |
2023 | |
2022 | |
2021 | |
2020 | |
2019 | |
2018 | |
2017 | |
2016 | |
Comparable sales
These are recently sold homes that have a similar location or other similar features to this home, like bedrooms, bathrooms, and square footage. Get a sense of the expected prices in the area by viewing these homes.Address | Distance | Property Type | Sold Price | Sold Date | Bed | Bath | Sqft |
|---|---|---|---|---|---|---|---|
0.05 | Single-Family Home | $645,000 | 07/16/26 | 3 | 2 | 2,332 | |
0.01 | Single-Family Home | $655,000 | 05/28/26 | 2 | 1 | 1,040 | |
0.71 | Single-Family Home | $569,900 | 07/13/26 | 3 | 1.5 | 2,124 | |
0.55 | Single-Family Home | $792,500 | 06/17/26 | 4 | 2.5 | 3,688 | |
0.87 | Single-Family Home | $625,000 | 11/03/25 | 3 | 2 | 2,369 | |
0.44 | Single-Family Home | $735,000 | 12/02/25 | 2 | 1 | 1,053 | |
1.05 | Single-Family Home | $1,301,045 | 06/25/26 | 2 | 3.5 | 2,534 | |
0.76 | Single-Family Home | $825,000 | 04/01/26 | 4 | 2.5 | 3,182 | |
0.84 | Single-Family Home | $427,000 | 03/05/26 | 4 | 2 | 1,739 | |
0.93 | Single-Family Home | $835,000 | 07/31/26 | 4 | 2.5 | 3,518 |
Nearby home prices
Get a sense of expected prices in the area by checking the value of nearby homes.Address | Distance | Price | Bed | Bath | Sqft | Status |
|---|---|---|---|---|---|---|
0.01 | $655,000 | 2 | 1 | 1,040 | Recently Sold | |
0.05 | $100,000 | - | - | - | Recently Sold | |
0.05 | $645,000 | 3 | 2 | 2,332 | Recently Sold | |
0.07 | $299,000 | - | - | - | For Sale | |
0.10 | $879,600 | 3 | 2 | 1,800 | Off Market | |
0.14 | $140,000 | 1 | 1 | 600 | Recently Sold | |
0.17 | $799,000 | 2 | 1 | 952 | For Sale | |
0.18 | $599,000 | 2 | 1 | 952 | For Sale | |
0.25 | $510,300 | 3 | 1.5 | 1,555 | Off Market | |
0.20 | $589,100 | 3 | 2 | 1,704 | Off Market | |
0.27 | $1,371,900 | 3 | 3 | 3,336 | Off Market |
Price and Tax history
| Date | Event | Price |
|---|---|---|
Sep 11, 2026 Source: MLS PIN #73501935 | PriceChange | $849,000 Price decreased by 2% |
Aug 21, 2026 Source: MLS PIN #73501935 | PriceChange | $864,000 Price decreased by 2% |
Jun 27, 2026 Source: MLS PIN #73501935 | PriceChange | $879,000 Price decreased by 2% |
May 13, 2026 Source: MLS PIN #73501935 | PriceChange | $899,000 Price decreased by 2% |
Apr 15, 2026 Source: MLS PIN #73501935 | Listed For Sale | $920,000 |
Jul 31, 2023 Source: MLS PIN #73112491 | Sold | $840,000 |
Jul 10, 2023 Source: MLS PIN #73112491 | Contingent | $849,900 |
Jun 23, 2023 Source: MLS PIN #73112491 | PriceChange | $849,900 Price decreased by 4% |
Jun 4, 2023 Source: MLS PIN #73112491 | PendingToActive | $884,900 |
May 24, 2023 Source: MLS PIN #73112491 | Contingent | $884,900 |
May 17, 2023 Source: MLS PIN #73112491 | Listed For Sale | $884,900 |
Sep 29, 2016 Source: EXIT Realty solds #-2145782484850057022 | Sold | $375,000 |
Oct 29, 2013 Source: Agent Provided | ListingRemoved | $364,000 |
Oct 8, 2013 Source: Agent Provided | PriceChange | $364,000 Price decreased by 2% |
Jun 12, 2013 Source: Agent Provided | PriceChange | $369,900 Price decreased by 2% |
Mar 12, 2013 Source: Agent Provided | Listed For Sale | $376,500 |
Oct 10, 2011 Source: Agent Provided | ListingRemoved | $389,900 |
Jul 9, 2011 Source: Agent Provided | Listed For Sale | $389,900 |
Nov 3, 1995 Source: N/A | Sold | $163,000 |
| Year | Property tax | Tax assessment |
|---|---|---|
| 2025 | $10,586 | $737,200 |
Home facts updated by county records
LGBTQ Local Legal Protections
LGBTQ Local Legal Protections



Christine Lorenzen, Lamacchia Realty, Inc., (978) 534-3400
Agent Phone: (978) 340-9648
The property listing data and information set forth herein were provided to MLS Property Information Network, Inc. from third party sources, including sellers, lessors and public records, and were compiled by MLS Property Information Network, Inc. The property listing data and information are for the personal, non commercial use of consumers having a good faith interest in purchasing or leasing listed properties of the type displayed to them and may not be used for any purpose other than to identify prospective properties which such consumers may have a good faith interest in purchasing or leasing. MLS Property Information Network, Inc. and its subscribers disclaim any and all representations and warranties as to the accuracy of the property listing data and information set forth herein.
The MLS listing information displayed is deemed reliable, but is not guaranteed accurate by the MLS.
The MLS listing information displayed is deemed reliable, but is not guaranteed accurate by the MLS.
Similar Homes You May Like
 OPEN SUN, 11:30-1PM0.35 ACRESNicole Esposito, Keller Williams Boston MetroWest
 0.52 ACRESAlessandra Hakme-Silva, eXp Realty LLC - Corporate Office
 Joan Meyer, Barrett Sotheby's International Realty
 0.27 ACRESAlexsandr Groza, Zoom Realty, Inc.
 0.81 ACRESChristy E. Gibbs, Gibbs Realty Inc.
 OPEN SAT, 1:30-3PMShelley Moore, Barrett Sotheby's International Realty
 0.93 ACRESJennifer Gero, Keller Williams Realty Boston Northwest
 0.33 ACRESLinda Bourgeois, Coldwell Banker Realty - Westford
 0.28 ACRESMatthew Straight, Coldwell Banker Realty - Leominster
 0.98 ACRESJay Mitchell, eXp Realty LLC - Corporate Office
 0.54 ACRESTony Ducharme, Berkshire Hathaway HomeServices Verani Realty Methuen
 2.65 ACRESBryan Perreira, LAER Realty Partners
 1.26 ACRESJim Black Group, Real Broker MA, LLC
 2.04 ACRESAJ Bruce, Lamacchia Realty, Inc.
 1.19 ACRESLeslie Storrs Tondreau, Lamacchia Realty, Inc.
 2.02 ACRESLeslie Storrs Tondreau, Lamacchia Realty, Inc.
 0.5 ACRESSteven Bracero, Vanderbilt Properties, LLC
 0.71 ACRESLouise Knight, eXp Realty LLC - Corporate Office
 0.76 ACRESMaria Troka, A & E Realty Company, Inc.
 0.69 ACRESTami Dome, Keller Williams Pinnacle MetroWest
 0.5 ACRESJill Natola, MTL Realty Partners
 2.56 ACRESClaudene Gatewood, Century 21 The Real Estate Group
 0.93 ACRESAngela Caputo Griswold, ERA Key Realty Services
 0.43 ACRESCurtis Blomberg, Keller Williams Realty Boston Northwest
 Tami Dome, Keller Williams Pinnacle MetroWest
 0.46 ACRESBlaine Colley, Chinatti Realty Group, Inc.
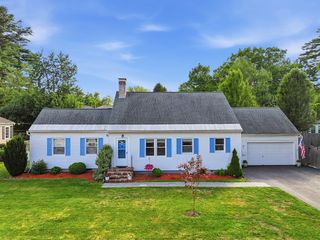 0.26 ACRESLeonidas Dosreis, Property Investors & Advisors, LLC
 OPEN SAT, 1-2PM0.77 ACRESCandor Investment Group, eXp Realty LLC
 0.81 ACRESLisa Gray, Lamacchia Realty, Inc.
 OPEN SUN, 12-1PM1.77 ACRESJillian Graciale, Coldwell Banker Realty - Leominster
 0.43 ACRESCaroleann Ohannessian, RE/MAX Innovative Properties
 0.33 ACRESLauren Demerjian, OPEN DOOR Real Estate
 0.51 ACRESPhilip Elias, Elias Group Realty
 0.46 ACRESTais Braganca, Keller Williams Realty-Merrimack
 NEWOPEN SAT, 11-12:30PM0.46 ACRESMaribeth McCauley Lynch, Lamacchia Realty, Inc.
 See more homes for sale inLunenburg


New Listings near 51 Spring St
 17.51 ACRESJenepher Spencer, Coldwell Banker Realty - Westford
 NEWOPEN SAT, 11-2PMKelle O'Keefe, Keller Williams Realty North Central
 NEWOPEN SAT, 11-1PMQuinn O'Connell, Keller Williams Realty North Central
 OPEN SAT, 12-2PM0.29 ACRESHenrique De Oliveira, Dell Realty Inc.
 1.74 ACRESLisa Berry, Simply Sell Realty
 2.78 ACRESLeslie Storrs Tondreau, Lamacchia Realty, Inc.
 1.36 ACRESKenneth Maston, Keller Williams Realty North Central
 0.37 ACRESHaschig Homes Group, William Raveis R.E. & Home Services
 0.34 ACRESVictoria Jeffrey, Real Estate Exchange
 1.02 ACRESStefanie Roberts, Clear Path Realty,LLC
 1.84 ACRESLynn Walsh, Coldwell Banker Realty - Leominster
 NEWOPEN SAT, 11:30-1PMEileen Griffin Wright, Keller Williams Realty North Central
 0.89 ACRESPeter Hawthorne, Keller Williams Realty North Central
- See more homes for sale inLunenburg


Frequently asked questions about 51 Spring St
- What is the estimated monthly payment for 51 Spring St?Based on a $849,000 list price with 20% down at today's rates, the estimated monthly payment for 51 Spring St in Lunenburg, MA is approximately $5,690 (about $4,752 principal & interest, $863 property taxes, and $75 homeowner's insurance). This is an estimate. Actual payment depends on your loan terms.
- What do residents say about Lunenburg?Residents describe Lunenburg, MA as dog-friendly, well-kept, and easy to park in. Most residents say you need a car. See homes for sale in Lunenburg, MA.
- What are the closest schools to 51 Spring St?The closest schools to 51 Spring St in Lunenburg, MA are Lunenburg High School (rated 8/10), Lunenburg Middle School (rated 7/10), Lunenburg Primary School (Pre-K).
- What is 51 Spring St estimated to be worth?Trulia's estimated value for 51 Spring St in Lunenburg, MA is $848,600.
- Does 51 Spring St have air conditioning?Yes, 51 Spring St in Lunenburg, MA has air conditioning.
- Does 51 Spring St have laundry facilities?Yes, 51 Spring St in Lunenburg, MA has in-unit laundry.
51 Spring St, Lunenburg, MA 01462 is a 3 bedroom, 2 bathroom, 2,508 sqft single-family home built in 1945. This property is currently available for sale and was listed by MLS PIN on Apr 15, 2026. The MLS # for this home is MLS# 73501935.