


Listed by William Goddard, Coldwell Banker Realty Nashua, (603) 566-4316
$619,900
Original price: $639,900
 2 Beds
 2.5 Baths
 2,448 sqft (on 2 acres)
42 Highfields Road, Wilton, NH 03086
Home Highlights

Single-Family Home

Built in 1994

2 acre lot

$253/sqft

Garage
Local Information
- Map ViewExplore the area around 42 Highfields Road.

- Schools1 Preschool School2 Elementary Schools1 Middle School1 High School

- Shop & Eat

-- mins to
About this House
What's unique:Fully dormered capeQuiet dead-end roadNew roof and sidingAll new wood-burning saunaRebuilt deckRich wood details
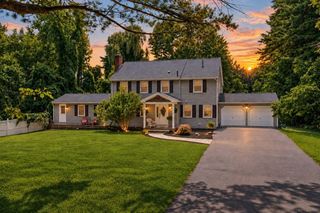
New price on this true post-and-beam fully dormered Cape tucked away on a quiet dead-end road in one of Wilton’s most inviting country settings. Warm, natural, and full of character, this two to three bedroom home offers exposed beams, rich wood details, over 2400 square feet of living space, a wood stove insert as well as a free standing wood stove in the finished lower level, quality cherry cabinetry with soapstone counters, and comfortable gathering spaces that feel timeless and welcoming inside and out. The current owners have completed an impressive list of major improvements, including new appliances, a new roof and siding, new heating system, mini-split AC/heat pumps, almost all new triple-pane Pella windows, a rebuilt deck and an all new wood-burning sauna. The main living areas offer a wonderful blend of craftsmanship and comfort, while the large (24 X 16) deck overlooks the backyard and creates a beautiful place to relax, entertain, or enjoy the peaceful surroundings. The walk-out daylight lower level adds valuable finished living space with a beautifully finished walk-out lower level offering flexible guest, office, media, or extended-family space, complete with a three-quarter bath, third “bedroom” and bar area with a free standing wood stove offering excellent flexibility for guests, office space, media room, hobbies, extended family, or a private retreat. Set on approximately 2 acres, this property offers a private natural feel while still being just moments from Hilltop Café, the Waldorf school community, Wilton Center, local farms, trails, and the charm that makes Wilton so special. A distinctive home for buyers seeking craftsmanship, comfort, privacy, and a lifestyle that is hard to duplicate. All barely an hour from the Boston City Limits and under 90 minutes from the Coast or the Mountains. Sale subject to sellers securing housing, and they're actively making offers!
Home Details for 42 Highfields Road

|
|---|
Interior Details Basement: Finished,Walkout,Interior EntryNumber of Rooms: 8 |
Beds & Baths Number of Bedrooms: 2Number of Bathrooms: 3Number of Bathrooms (full): 1Number of Bathrooms (three quarters): 1Number of Bathrooms (half): 1 |
Dimensions and Layout Living Area: 2448 Square Feet |
Appliances & Utilities Utilities: Cable AvailableAppliances: Dryer, Gas Range, Refrigerator, WasherDryerRefrigeratorWasher |
Heating & Cooling Heating: Propane,Hot WaterHas CoolingAir Conditioning: Mini SplitHas HeatingHeating Fuel: Propane |
Fireplace & Spa Fireplace: Wood Stove Insert |
Gas & Electric Electric: Circuit Breakers |
Windows, Doors, Floors & Walls Flooring: Carpet, Tile, Wood |
Levels, Entrance, & Accessibility Stories: 2Levels: TwoFloors: Carpet, Tile, Wood |
View No View |

|
|---|
Exterior Home Features Roof: Asphalt ShingleExterior: Deck, Garden, Sauna, ShedFoundation: ConcreteGarden |
Parking & Garage Number of Garage Spaces: 1Number of Covered Spaces: 1No CarportHas a GarageParking Spaces: 1Parking: Dirt,Off Street |
Frontage Road Surface Type: Paved |
Water & Sewer Sewer: Private Sewer |
Farm & Range Frontage Length: Road frontage: 198 |
Finished Area Finished Area (above surface): 1608 Square FeetFinished Area (below surface): 840 Square Feet |

|
|---|
Days on Market: 13 |

|
|---|
Year Built Year Built: 1994 |
Property Type / Style Property Type: ResidentialProperty Subtype: Single Family ResidenceArchitecture: Cape |
Building Construction Materials: Vinyl SidingNot a New Construction |

|
|---|
Price List Price: $619,900Price Per Sqft: $253 |

|
|---|
MLS Status: Active |

|
|---|

|
|---|
Direction & Address City: Wilton |
School Information Elementary School: Florence Rideout ElementaryElementary School District: Wilton-LyndeboroughJr High / Middle School: Wilton-Lyndeboro CooperativeJr High / Middle School District: Wilton-LyndeboroughHigh School: Wilton-Lyndeboro Sr. HighHigh School District: Wilton-Lyndeborough |

|
|---|
Listing Agent Listing ID: 5109186 |

|
|---|
Building Area Building Area: 2544 Square Feet |

|
|---|
Lot Area: 2 Acres |

|
|---|
Special Conditions: Standard |

|
|---|
BasementMls Number: 5109186Attribution Contact: Cell: 603-566-4316Above Grade Unfinished Area: 1608Above Grade Unfinished Area Units: Square FeetBelow Grade Unfinished Area: 96Below Grade Unfinished Area Source: AssessorBelow Grade Unfinished Area Units: Square Feet |
Around this home
What Locals Say about Wilton
At least 9 Trulia users voted on each feature.

100 % Say parking is easy

94 % Say car is needed

80 % Say there's wildlife

75 % Say people would walk alone at night

75 % Say kids play outside

74 % Say neighbors are friendly

73 % Say yards are well-kept

69 % Say it's dog friendly

64 % Say there's holiday spirit

53 % Say it's quiet

50 % Say there are sidewalks

44 % Say it's walkable to restaurants

31 % Say streets are well-lit

27 % Say they plan to stay for at least 5 years

21 % Say there are community events

17 % Say it's walkable to grocery stores
Sourced by Trulia users. Learn more about our methodology.
Market trends in Wilton
Last updated August 2026
Avg. sale price
—
Sale-to-List Price
—
Price per sq ft
—
Available listings
9
Home Value
Trulia Estimate
$610KSince last month
Increased$14K (+2.3%)Since last year
Increased$42K (+7.3%)Since last sale
Increased$285K (+87.8%)Learn more about this home's value by checking out its Trulia Estimate, the value of nearby homes, and how much similar homes have sold for.
Trulia Estimate
The of this home's value increased by +108% in the last 10 years
| Month | Estimated value |
|---|---|
2026 | |
| September 2026 | $610K |
| August 2026 | $597K |
| July 2026 | $597K |
| June 2026 | $601K |
| May 2026 | $595K |
| April 2026 | $592K |
| March 2026 | $576K |
| February 2026 | $567K |
| January 2026 | $557K |
2025 | |
2024 | |
2023 | |
2022 | |
2021 | |
2020 | |
2019 | |
2018 | |
2017 | |
2016 | |
Comparable sales
These are recently sold homes that have a similar location or other similar features to this home, like bedrooms, bathrooms, and square footage. Get a sense of the expected prices in the area by viewing these homes.Address | Distance | Property Type | Sold Price | Sold Date | Bed | Bath | Sqft |
|---|---|---|---|---|---|---|---|
0.07 | Single-Family Home | $600,000 | 09/29/25 | 3 | 2.5 | 1,924 | |
0.50 | Single-Family Home | $580,000 | 09/16/26 | 3 | 2.5 | 2,016 | |
0.25 | Single-Family Home | $360,000 | 08/25/26 | 3 | 1 | 1,220 | |
0.86 | Single-Family Home | $380,000 | 02/24/26 | 3 | 2 | 1,104 | |
1.00 | Single-Family Home | $620,000 | 01/05/26 | 4 | 2.5 | 2,152 | |
0.70 | Single-Family Home | $550,000 | 09/30/25 | 5 | 3 | 2,965 | |
0.59 | Single-Family Home | $749,900 | 09/29/25 | 5 | 2 | 3,596 | |
0.93 | Single-Family Home | $675,000 | 07/01/26 | 3 | 2 | 1,834 | |
1.40 | Single-Family Home | $675,000 | 06/16/26 | 3 | 2.5 | 2,488 |
Nearby home prices
Get a sense of expected prices in the area by checking the value of nearby homes.Address | Distance | Price | Bed | Bath | Sqft | Status |
|---|---|---|---|---|---|---|
0.07 | $611,100 | 3 | 2.5 | 1,924 | Off Market | |
0.19 | $629,700 | 4 | 2 | 2,576 | Off Market | |
0.25 | $360,000 | 3 | 1 | 1,220 | Recently Sold | |
0.26 | - | - | - | - | Off Market | |
0.39 | - | 3 | 3 | 2,240 | Off Market | |
0.49 | $664,200 | 4 | 2.5 | 2,812 | Off Market | |
0.47 | $529,700 | 2 | 2 | 1,728 | Off Market | |
0.51 | $800,400 | 4 | 3 | 4,220 | Off Market | |
0.50 | $580,000 | 3 | 2.5 | 2,016 | Recently Sold | |
0.53 | $574,800 | 3 | 2.5 | 1,680 | Off Market | |
0.54 | $581,200 | 8 | 3.5 | 3,288 | Off Market |
Price and Tax history
| Date | Event | Price |
|---|---|---|
Sep 18, 2026 Source: PrimeMLS #5109186 | PriceChange | $619,900 Price decreased by 3% |
Sep 12, 2026 Source: PrimeMLS #5109186 | Listed For Sale | $639,900 |
Jul 19, 2018 Source: PrimeMLS #4677122 | Sold | $325,000 |
Jul 11, 2018 Source: Agent Provided | PendingToActive | $339,900 |
Mar 12, 2018 Source: Agent Provided | Pending | $339,900 |
Mar 6, 2018 Source: Agent Provided | PendingToActive | $339,900 |
Feb 22, 2018 Source: Agent Provided | Pending | $339,900 |
Feb 16, 2018 Source: Agent Provided | Listed For Sale | $339,900 |
Mar 27, 2008 Source: N/A | Sold | $239,900 |
Oct 25, 2005 Source: N/A | Sold | $260,000 |
| Year | Property tax | Tax assessment |
|---|---|---|
| 2024 | $8,287 | $333,200 |
Home facts updated by county records
LGBTQ Local Legal Protections
LGBTQ Local Legal Protections



William Goddard, Coldwell Banker Realty Nashua, Cell: 603-566-4316

Copyright 2026 PrimeMLS, Inc. All rights reserved.
This information is deemed reliable, but not guaranteed. The data relating to real estate displayed on this display comes in part from the IDX Program of PrimeMLS. The information being provided is for consumers’ personal, non-commercial use and may not be used for any purpose other than to identify prospective properties consumers may be interested in purchasing. Data last updated 2026-09-24 00:58:17 PDT.
This display of listings may or may not be the entire Compilation from the PrimeMLS database, and PrimeMLS does not guarantee the accuracy of such information.
This display of listings may or may not be the entire Compilation from the PrimeMLS database, and PrimeMLS does not guarantee the accuracy of such information.
Similar Homes You May Like
 0.89 ACRESPeter Hawthorne, Keller Williams Realty North Central
 2.02 ACRESLeslie Storrs Tondreau, Lamacchia Realty, Inc.
 2.5 ACRESChristopher Hoover, Real Broker MA, LLC
 0.51 ACRESPhilip Elias, Elias Group Realty
 4.87 ACRESLouise Knight, eXp Realty LLC - Corporate Office
 0.52 ACRESAlessandra Hakme-Silva, eXp Realty LLC - Corporate Office
 0.25 ACRESChristine Lorenzen, Lamacchia Realty, Inc.
 OPEN SAT, 12-2PM2.65 ACRESBryan Perreira, LAER Realty Partners
 5.43 ACRESJoanne Smith, Century 21 North East
 2.2 ACRESLynn Walsh, Coldwell Banker Realty - Leominster
 Patricia Dearborn, Coldwell Banker Realty - Westford
 0.28 ACRESMatthew Straight, Coldwell Banker Realty - Leominster
 2.38 ACRESKathleen Fisher, Fisher And Associates
 OPEN SUN, 12-1PM1.77 ACRESJillian Graciale, Coldwell Banker Realty - Leominster
 0.29 ACRESBrenda Albert, LAER Realty Partners
 0.5 ACRESSteven Bracero, Vanderbilt Properties, LLC
 0.33 ACRESLinda Bourgeois, Coldwell Banker Realty - Westford
 0.43 ACRESCaroleann Ohannessian, RE/MAX Innovative Properties
 OPEN THU, 5:30-7PM0.32 ACRESMichelle Lopez, Coldwell Banker Realty - Leominster
 0.59 ACRESStephanie Lachapelle Group, Compass
 See more homes for sale inWilton


New Listings near 42 Highfields Road
 NEWOPEN SAT, 11-1PM0.52 ACRESPrimeMLS
 0.55 ACRESKelle O'Keefe, Keller Williams Realty North Central
- See more homes for sale inWilton


Frequently asked questions about 42 Highfields Road
- What is the estimated monthly payment for 42 Highfields Road?Based on a $619,900 list price with 20% down at today's rates, the estimated monthly payment for 42 Highfields Road in Wilton, NH is approximately $4,292 (about $3,437 principal & interest, $780 property taxes, and $75 homeowner's insurance). This is an estimate. Actual payment depends on your loan terms.
- What do residents say about Wilton?Residents describe Wilton, NH as easy to park in, neighborly, and well-kept. Most residents say you need a car. See homes for sale in Wilton, NH.
- What are the closest schools to 42 Highfields Road?The closest schools to 42 Highfields Road in Wilton, NH are Florence Rideout Elementary (rated 7/10), Lyndeborough Central School (Pre-K/Elementary), Wilton-Lyndeboro Middle School (rated 4/10).
- What is 42 Highfields Road estimated to be worth?Trulia's estimated value for 42 Highfields Road in Wilton, NH is $610,300.
- Does 42 Highfields Road have air conditioning?Yes, 42 Highfields Road in Wilton, NH has air conditioning.
- Does 42 Highfields Road have laundry facilities?Yes, 42 Highfields Road in Wilton, NH has in-unit laundry.
42 Highfields Road, Wilton, NH 03086 is a 2 bedroom, 3 bathroom, 2,448 sqft single-family home built in 1994. This property is currently available for sale and was listed by PrimeMLS on Sep 10, 2026. The MLS # for this home is MLS# 5109186.