

$395,920
Original price: $395,010
 4 Beds
 2.5 Baths
 2,175 sqft
6846 E 104th Ave, Crown Point, IN 46307
Est. Mortgage $2,553/mo*
Get Pre-QualifiedWe estimate this home will sell faster than 88% nearby.
Home Highlights

Single-Family Home

Built in 2026

$182/sqft

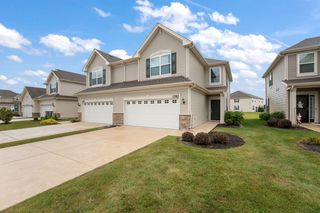
2 Car Garage

HOA $29/mo
Local Information
- Map ViewExplore the area around 6846 E 104th Ave.

- Schools1 Elementary School1 Middle School1 High School

- Shop & Eat

-- mins to
About this House
Under Construction - Estimated December Completion! The popular Lancaster floor plan offers 2,175 square feet, 4 bedrooms, 2.5 baths, a full basement, and an open-concept layout designed for today's lifestyle. The spacious kitchen features quartz countertops, a 5-foot island, pantry, and seamless flow into the dining area and great room, creating the perfect space for entertaining and everyday living. Luxury vinyl plank flooring comes standard throughout the foyer, kitchen, laundry room, and bathrooms, while 9-foot ceilings on the main level enhance the home's open and airy feel. Upstairs, you'll find four generously sized bedrooms, including a private primary suite with a walk-in closet, double bowl vanity, and a 5-foot step-in shower. A conveniently located second-floor full bath serves the additional bedrooms. Enjoy outdoor living on the 16' x 16' concrete patio located just off the rear sliding glass door. The full basement provides endless possibilities for future living space, recreation room, home gym, office, or additional storage. Built with quality features and finishes throughout, with quartz countertops included in the kitchen. There is still time for buyers to personalize select finishes and choose flooring, cabinetry, and available upgrades. Conveniently located near shopping, dining, parks, and I-65 for an easy commute. Ask about current builder incentives and financing options. Schedule your showing today and discover why so many buyers are choosing Grand Ridge as their place to call home.
Contact this Building
Last check for updates: about 23 hours ago
Listing courtesy of Amy Blanton
Better Homes and Gardens Real, (219) 999-8990
Source: NIRA as distributed by MLS GRID, MLS#841019
Also Listed on NIRA as distributed by MLS GRID.
We estimate this home will sell faster than 88% nearby.
Open House
Saturday, September 19
12:00 PM to 5:00 PM
Sunday, September 20
12:00 PM to 5:00 PM
Monday, September 21
11:00 AM to 5:00 PM
Tuesday, September 22
11:00 AM to 5:00 PM
Home Details for 6846 E 104th Ave

|
|---|
Heating & Cooling Heating: Forced Air, Natural GasHeating Fuel: Forced Air |
Interior Details Number of Rooms: 9Types of Rooms: Primary Bedroom, Bedroom 2, Bedroom 3, Bedroom 4, Dining Room, Great Room, Kitchen, Other |

|
|---|
Year Built Year Built: 2026 |
Property Type / Style Property Type: Single Family Home |

|
|---|
Parking & Garage GarageParking: Attached Garage Faces Front Driveway Concrete Garage Door Opener, Open |

|
|---|
Price Price Per Sqft: $182 |

|
|---|
Listing Agent MLS/Source ID: 841019 |

|
|---|
HOA Fee: $350/Yearly |

|
|---|
Lot Area: 10001.376 sqft |
All New Homes in Grand Ridge - Signature Series
Quick Move-in Homes (3)
| 6874 E 103rd Ln | 3bd 2.5ba 2,018 sqft | $385,330 | |
| 6846 E 104th Ave | 4bd 2.5ba 2,175 sqft | $395,920 | |
| 6587 E 104th Ave | 3bd 2.5ba 2,643 sqft | $449,995 |
Quick Move-In Homes provided by NIRA as distributed by MLS GRID
Buildable Plans (7)
| Sienna Plan | 3bd 2.5ba 2,018 sqft | $364,995+ | |
| Lancaster Plan | 4bd 2.5ba 2,175 sqft | $372,995+ | |
| Onyx Plan | 4bd 2.5ba 2,340 sqft | $387,995+ | |
| Sapphire Plan | 3bd 2.5ba 2,475 sqft | $389,995+ | |
| Wysteria Plan | 3bd 2ba 2,005 sqft | $397,995+ | |
| Jasmine Plan | 4bd 2.5ba 2,629 sqft | $401,995+ | |
| Carlisle Plan | 4bd 2.5ba 2,940 sqft | $419,995+ |
Buildable Plans provided by Providence Homes
Community Description
Winfield, Indiana is booming, and it's easy to see why. This charming northwest Indiana town offers a relaxed ambiance that reflects its rural past while providing many of today's most desirable community amenities. From locally owned grocers and casual restaurants to national brand drug and hardware stores, Winfield has everything you need. Residents enjoy top-rated schools in the Crown Point Community School Corporation, beautiful parks, and a variety of family-friendly activities including movies in the park, the annual Harvest Festival, and holiday events for all ages.
The newest addition to Winfield is Grand Ridge from Providence Homes. This exceptional community features single-family homes, including ranch-style and two-story designs, catering to those who prefer the ease of one-level living as well as those who appreciate a traditional layout with bedrooms upstairs. Homes in Grand Ridge offer approximately 2,000 to 3,000 square feet of living space, with features like flex areas perfect for remote working or learning, chef-inspired kitchens, and plenty of room for entertaining.
Join the growing group of homeowners who are calling Winfield home. Embrace the perfect blend of rural charm and modern convenience at Grand Ridge. Contact us today to learn more about the available homes and become part of the thriving Grand Ridge community.
The newest addition to Winfield is Grand Ridge from Providence Homes. This exceptional community features single-family homes, including ranch-style and two-story designs, catering to those who prefer the ease of one-level living as well as those who appreciate a traditional layout with bedrooms upstairs. Homes in Grand Ridge offer approximately 2,000 to 3,000 square feet of living space, with features like flex areas perfect for remote working or learning, chef-inspired kitchens, and plenty of room for entertaining.
Join the growing group of homeowners who are calling Winfield home. Embrace the perfect blend of rural charm and modern convenience at Grand Ridge. Contact us today to learn more about the available homes and become part of the thriving Grand Ridge community.
Contact this Building
Office Hours
Sales Office
6466 E. 104th Avenue
Crown Point, IN 46307
Around this home
Neighborhood Overview

Neighborhood stats provided by third party data sources.
What Locals Say about Winfield
At least 40 Trulia users voted on each feature.

95 % Say yards are well-kept

93 % Say car is needed

89 % Say it's dog friendly

84 % Say there's holiday spirit

83 % Say it's quiet

83 % Say kids play outside

83 % Say parking is easy

81 % Say people would walk alone at night

71 % Say there are sidewalks

63 % Say they plan to stay for at least 5 years

62 % Say there's wildlife

61 % Say neighbors are friendly

50 % Say there are community events

45 % Say it's walkable to grocery stores

35 % Say it's walkable to restaurants

35 % Say streets are well-lit
Sourced by Trulia users. Learn more about our methodology.
Market trends in Crown Point
Last updated August 2026
Avg. sale price
$360K
$2.85KMoM
Sale-to-List Price
99.4%
0.2%MoM
Price per sq ft
$175
$4MoM
Available listings
337
15MoM
Home Value
Trulia Estimate
$396KSince last month
Increased$1K (+0.3%)Since last year
Increased$10K (+2.6%)Learn more about this home's value by checking out its Trulia Estimate, the value of nearby homes, and how much similar homes have sold for.
Trulia Estimate
The of this home's value increased by +3% in the last 10 years
| Month | Estimated value |
|---|---|
2026 | |
| September 2026 | $396K |
| August 2026 | $394K |
| July 2026 | $440K |
| June 2026 | $390K |
| May 2026 | $386K |
| April 2026 | $386K |
| March 2026 | $386K |
| February 2026 | $386K |
| January 2026 | $385K |
2025 | |
Comparable sales
These are recently sold homes that have a similar location or other similar features to this home, like bedrooms, bathrooms, and square footage. Get a sense of the expected prices in the area by viewing these homes.Address | Distance | Property Type | Sold Price | Sold Date | Bed | Bath | Sqft |
|---|---|---|---|---|---|---|---|
0.04 | Single-Family Home | $386,605 | 06/24/26 | 4 | 2.5 | 2,175 | |
0.04 | Single-Family Home | $409,995 | 03/04/26 | 4 | 2.5 | 2,175 | |
0.04 | Single-Family Home | $470,560 | 08/06/26 | 4 | 2.5 | 2,340 | |
0.04 | Single-Family Home | $479,170 | 11/14/25 | 4 | 2.5 | 2,508 | |
0.04 | Single-Family Home | $425,355 | 08/07/26 | 4 | 2.5 | 2,629 | |
0.08 | Single-Family Home | $482,515 | 08/28/26 | 4 | 3 | 2,340 | |
0.09 | Single-Family Home | $438,880 | 05/01/26 | 4 | 2.5 | 2,508 | |
0.09 | Single-Family Home | $443,590 | 11/18/25 | 4 | 2.5 | 2,653 | |
0.13 | Single-Family Home | $415,160 | 11/06/25 | 4 | 2.5 | 2,009 | |
0.10 | Single-Family Home | $408,870 | 12/17/25 | 4 | 2.5 | 2,653 |
Nearby home prices
Get a sense of expected prices in the area by checking the value of nearby homes.Address | Distance | Price | Bed | Bath | Sqft | Status |
|---|---|---|---|---|---|---|
0.04 | $409,995 | 4 | 2.5 | 2,175 | Recently Sold | |
0.04 | $472,100 | 4 | 2.5 | 2,508 | Off Market | |
0.04 | $497,200 | 4 | 3 | 2,940 | Off Market | |
0.04 | $437,500 | 3 | 2.5 | 2,490 | Off Market | |
0.04 | $408,900 | 3 | 2.5 | 1,946 | Off Market | |
0.04 | $425,355 | 4 | 2.5 | 2,629 | Recently Sold | |
0.04 | $470,560 | 4 | 2.5 | 2,340 | Recently Sold | |
0.04 | $482,310 | 3 | 3 | 2,544 | Recently Sold | |
0.04 | $386,605 | 4 | 2.5 | 2,175 | Recently Sold | |
0.05 | $408,880 | 3 | 2.5 | 2,018 | Recently Sold | |
0.08 | $456,500 | 3 | 2 | 2,126 | Recently Sold |
Price and Tax history
| Date | Event | Price |
|---|---|---|
Sep 12, 2026 Source: NIRA as distributed by MLS GRID #841019 | PriceChange | $395,920 Price increased by 0% |
Aug 2, 2026 Source: NIRA as distributed by MLS GRID #841019 | PriceChange | $395,010 Price increased by 1% |
Jun 20, 2026 Source: NIRA as distributed by MLS GRID #841019 | Listed For Sale | $390,330 |
Apr 1, 2026 Source: NIRA as distributed by MLS GRID #830533 | ListingRemoved | $386,495 |
Nov 7, 2025 Source: NIRA as distributed by MLS GRID #830533 | Listed For Sale | $386,495 |
LGBTQ Local Legal Protections
LGBTQ Local Legal Protections



Based on information submitted to the MLS GRID as of 2026-09-18 12:07:56 PDT. All data is obtained from various sources and may not have been verified by broker or MLS GRID. Supplied Open House Information is subject to change without notice. All information should be independently reviewed and verified for accuracy. Properties may or may not be listed by the office/agent presenting the information. Some IDX listings have been excluded from this website. Click here for more information
Similar Homes You May Like
 NEW CONSTRUCTIONAmy Blanton, Better Homes and Gardens Real
 NEW CONSTRUCTIONAmy Blanton, Better Homes and Gardens Real
 NEW CONSTRUCTIONAmy Blanton, Better Homes and Gardens Real
 NEW CONSTRUCTION
 NEW CONSTRUCTION0.27 ACRESAndrew Knies, Brokerworks Group
 NEW CONSTRUCTION0.27 ACRESAndrew Knies, Brokerworks Group
 OPEN SAT, 12-4PMNEW CONSTRUCTIONJennifer Anderson, McColly Real Estate
 NEW CONSTRUCTION
 NEW CONSTRUCTIONThomas Cummings, Keller Williams Preferred Real
 NEW CONSTRUCTION0.26 ACRESAndrew Knies, Brokerworks Group
 NEW CONSTRUCTION
 NEW CONSTRUCTION
 NEW CONSTRUCTION0.28 ACRESNicole Hanson, Advanced Real Estate, LLC
 NEW CONSTRUCTION0.29 ACRESMadison Young, Brokerworks Group
 NEW CONSTRUCTION0.27 ACRESEric Vazquez, Blue Ridge Realty Group
 NEW CONSTRUCTIONRosemary Wilcox, BHHS Executive Realty
 NEW CONSTRUCTION
 NEW CONSTRUCTIONThomas Cummings, Keller Williams Preferred Real
 NEW CONSTRUCTION0.35 ACRESKatherine Bultema, Compass Indiana, LLC
 NEW CONSTRUCTIONMadison Young, Brokerworks Group
 NEW CONSTRUCTION
 NEW - 2 DAYS AGO0.29 ACRESTracy VanderWall, RE/MAX Executives
 NEW CONSTRUCTIONKrystal Williams, @properties/Christie's Intl RE
 NEW CONSTRUCTION0.25 ACRESLynn Palmer, McColly Real Estate
 OPEN SAT, 12-3PMNEW CONSTRUCTION0.25 ACRESLynn Palmer, McColly Real Estate
- NEW - 23 HRS AGONEW CONSTRUCTION0.25 ACRESLynn Palmer, McColly Real Estate
 NEW - 1 DAY AGONEW CONSTRUCTION0.3 ACRESNicole Hanson, Advanced Real Estate, LLC
 NEW CONSTRUCTION
 NEW CONSTRUCTION0.32 ACRESThomas Cummings, Keller Williams Preferred Real
 NEW CONSTRUCTION0.25 ACRESLynn Palmer, McColly Real Estate
 NEW CONSTRUCTIONMarc Roy, McColly Real Estate
 NEW CONSTRUCTION
- NEW CONSTRUCTION
- NEW CONSTRUCTION
- NEW CONSTRUCTION
 NEW CONSTRUCTIONMadison Young, Brokerworks Group
 NEW CONSTRUCTION
 NEW CONSTRUCTION0.3 ACRES
 NEW CONSTRUCTION
 NEW CONSTRUCTION0.28 ACRESEric Vazquez, Blue Ridge Realty Group
 See more homes for sale inCrown Point
New Listings near 6846 E 104th Ave
 NEWOPEN SAT, 2-4PMNEW CONSTRUCTION0.36 ACRESKrystal Bialata, Blackrock Real Estate Services
 Alessandra Roeback, BHHS Executive Realty
 NEW - 2 DAYS AGO0.3 ACRESSamantha Parkhouse, McColly Real Estate
 NEW - 1 DAY AGO0.92 ACRESTanya Wolf, Listing Leaders
 1.6 ACRESManuel Gonzalez, Realty of America LLC
- NEW - 1 DAY AGONEW CONSTRUCTION0.3 ACRESNicole Hanson, Advanced Real Estate, LLC
 0.61 ACRESKimberly Sut, Listing Leaders Executive Real Estate Group, LLC, IRMLS
 1.52 ACRESJason Lynn, Realty Executives Premier
 0.26 ACRESTonia Dragon, Better Homes and Gardens Real
 0.55 ACRESMelissa Grah, Better Homes and Gardens Real
 OPEN SUN, 3-5PM0.34 ACRESAlexander Nickla, Realty Executives Premier
 0.36 ACRESDianna Sobek, Century 21 Circle
 0.34 ACRESJennifer Colvin, McColly Real Estate
 NEW - 21 HRS AGOKristin Taylor, McColly Real Estate
 NEW - 1 DAY AGOHolly Fisher, Bach Investment Group
- See more homes for sale inCrown Point
Frequently asked questions about 6846 E 104th Ave
- What is the estimated monthly payment for 6846 E 104th Ave?Based on a $395,920 list price with 20% down at today's rates, the estimated monthly payment for 6846 E 104th Ave in Crown Point, IN is approximately $2,562 (about $2,164 principal & interest, $323 property taxes, and $75 homeowner's insurance). This is an estimate. Actual payment depends on your loan terms.
- How does the list price for 6846 E 104th Ave compare to homes in Crown Point?6846 E 104th Ave in Crown Point, IN is listed at $395,920, about 10% above the $360K median sale price in Crown Point.
- What do residents say about the Winfield neighborhood?Residents describe the Winfield neighborhood in Crown Point, IN as well-kept, dog-friendly, and quiet. Most residents say you need a car. See homes for sale in Winfield, Crown Point.
- What are the closest schools to 6846 E 104th Ave?The closest schools to 6846 E 104th Ave in Crown Point, IN are Crown Point High School (rated 10/10), Jerry Ross Elementary School (rated 9/10), Robert Taft Middle School (rated 8/10).
- How big is the lot at 6846 E 104th Ave?The lot at 6846 E 104th Ave in Crown Point, IN is about 0.23 acres (10,001 sq ft).
- Does 6846 E 104th Ave have a garage?Yes, 6846 E 104th Ave in Crown Point, IN has an attached garage.
6846 E 104th Ave, Crown Point, IN 46307 is a 4 bedroom, 3 bathroom, 2,175 sqft single-family home built in 2026. 6846 E 104th Ave is located in Winfield, Crown Point. This property is currently available for sale and was listed by NIRA as distributed by MLS GRID on Jun 20, 2026. The MLS # for this home is MLS# 841019.