


$367,700
 3 Beds
 2 Baths
 1,530 sqft (on 0.25 acres)
5057 Stephen Ln, Lowell, IN 46356
Est. Mortgage $2,350/mo*
Get Pre-QualifiedHome Highlights

Single-Family Home

Built in 2026

0.25 acre lot

$240/sqft

2.5 Car Garage
Local Information
- Map ViewExplore the area around 5057 Stephen Ln.

- Schools2 Elementary Schools1 Middle School1 High School

- Shop & Eat

-- mins to
About this House
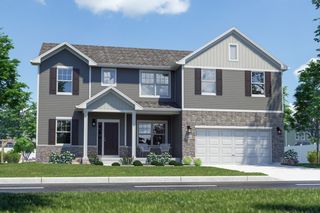
SLATED FOR COMPLETION SPRING 2027, this is our REVERE model. Interior features include an open concept floor plan, great room with cathedral ceilings, kitchen with soft close maple cabinetry, crown molding, large island with seating, GRANITE tops, and pantry. Dining area with immediate access to rear patio via sliding glass doors, PRIMARY BEDROOM with tray ceiling, walk-in closet, and ENSUITE bathroom. OPTIONS to finish lower level are available. Additional features include EGGSHELL PAINT, LVP in the main living areas, and BUILDER WARRANTY. EXTERIOR features include a tasteful board and batten/vinyl finish, a full LANDSCAPE PACKAGE, concrete patio, plus attached garage with opener installed. Many options for customization of our 18 floor plans are possible to include structural changes such as a 3 car garage, 5' garage extension, slab, or basement options, as well as for other finishes such as for a fireplace, custom tile shower, exterior masonry, etc. Photos are of a previously built home, will be updated upon completion.
Last check for updates: about 6 hours ago
Listing courtesy of Lynn Palmer
McColly Real Estate, (219) 322-5508
Joseph Palmer
McColly Real Estate, (219) 322-5508
Source: NIRA as distributed by MLS GRID, MLS#845554
Also Listed on NIRA as distributed by MLS GRID.
Home Details for 5057 Stephen Ln

|
|---|
MLS Status: Active |

|
|---|
Interior Details Basement: Crawl SpaceNumber of Rooms: 6Types of Rooms: Primary Bedroom, Bedroom 2, Bedroom 3, Dining Room, Kitchen, Living Room |
Beds & Baths Number of Bedrooms: 3Number of Bathrooms: 2Number of Bathrooms (full): 1Number of Bathrooms (three quarters): 1 |
Dimensions and Layout Living Area: 1530 Square Feet |
Appliances & Utilities Utilities: Cable Available, Water Available, Sewer Available, Natural Gas Available, Electricity AvailableAppliances: NoneLaundry: Gas Dryer Hookup,Washer Hookup,Laundry Room |
Heating & Cooling Heating: ENERGY STAR Qualified Equipment,Natural Gas,Forced AirHas HeatingHeating Fuel: ENERGY STAR Qualified Equipment |
Fireplace & Spa No Fireplace |
Gas & Electric Electric: 200+ Amp Service, Circuit Breakers |
Windows, Doors, Floors & Walls Window: Insulated Windows |
Levels, Entrance, & Accessibility Levels: Tri-Level |
View Has a ViewView: Neighborhood |
Security Security: Carbon Monoxide Detector(s), Smoke Detector(s) |

|
|---|
Exterior Home Features Patio / Porch: Front Porch, Porch, PatioExterior: Lighting, Rain Gutters |
Parking & Garage Number of Garage Spaces: 2.5Number of Covered Spaces: 2.5Has a GarageHas an Attached GarageHas Open ParkingParking Spaces: 2.5Parking: Attached,Garage Faces Front,Driveway,Concrete,Garage Door Opener |
Pool Pool: None |
Water & Sewer Sewer: Public Sewer |
Finished Area Finished Area (above surface): 1530 |

|
|---|
Days on Market: <1 day on Trulia |

|
|---|
Year Built Year Built: 2026 |
Property Type / Style Property Type: ResidentialProperty Subtype: Single Family Residence |
Building Is a New ConstructionNot Attached PropertyNo Additional Parcels |
Property Information Condition: Under ConstructionParcel Number: Tbd |

|
|---|
Price List Price: $367,700Price Per Sqft: $240 |

|
|---|
Direction & Address City: LowellCommunity: Beverly Estates |

|
|---|
Listing Agent Listing ID: 845554 |

|
|---|
Building Area Building Area: 1530 Square Feet |

|
|---|
No HOA |

|
|---|
Lot Area: 10798.524 sqft |

|
|---|
Special Conditions: None |

|
|---|
Listing Agreement Type: Exclusive Right To SellListing Terms: Cash, VA Loan, FHA, Conventional |

|
|---|
Mls Number: 845554Above Grade Unfinished Area: 1530 |
Around this home
- Three Creeks Elementary School
- K-4
- Public
- 472 Students
7/10GreatSchools RatingParent Rating AverageWonderful school. The principal and teachers are dedicated and caring. I am very pleased with the education my daughter is receiving. We moved to Lowell last year and since shes been at Three Creeks her grades have dramatically improved.Parent Review11y ago - Lowell Intermediate School
- 5-6
- Public
- 486 Students
8/10GreatSchools RatingParent Rating Average No reviews available for this school.
What Locals Say about Lowell
At least 78 Trulia users voted on each feature.

94 % Say parking is easy

92 % Say it's dog friendly

89 % Say car is needed

88 % Say yards are well-kept

84 % Say there's holiday spirit

82 % Say people would walk alone at night

82 % Say kids play outside

78 % Say there are sidewalks

71 % Say there's wildlife

61 % Say neighbors are friendly

60 % Say it's quiet

54 % Say they plan to stay for at least 5 years

52 % Say it's walkable to restaurants

41 % Say there are community events

40 % Say it's walkable to grocery stores

39 % Say streets are well-lit
Sourced by Trulia users. Learn more about our methodology.
Market trends in Lowell
Last updated August 2026
Avg. sale price
$327K
Sale-to-List Price
—
Price per sq ft
$176
$1MoM
Available listings
75
8MoM
Home Value
Learn more about this home's value by checking out the value of nearby homes and how much similar homes have sold for.
Comparable sales
These are recently sold homes that have a similar location or other similar features to this home, like bedrooms, bathrooms, and square footage. Get a sense of the expected prices in the area by viewing these homes.Address | Distance | Property Type | Sold Price | Sold Date | Bed | Bath | Sqft |
|---|---|---|---|---|---|---|---|
0.06 | Single-Family Home | $355,000 | 10/02/25 | 3 | 2 | 1,505 | |
0.08 | Single-Family Home | $419,050 | 10/09/25 | 3 | 2 | 1,620 | |
0.12 | Single-Family Home | $457,500 | 05/27/26 | 3 | 2 | 1,725 | |
0.02 | Single-Family Home | $400,470 | 11/14/25 | 3 | 2.5 | 1,795 | |
0.15 | Single-Family Home | $516,665 | 05/15/26 | 3 | 2 | 1,864 | |
0.04 | Single-Family Home | $499,090 | 11/26/25 | 4 | 2 | 2,034 | |
0.05 | Single-Family Home | $399,900 | 07/30/26 | 3 | 2.5 | 1,780 | |
0.09 | Single-Family Home | $389,300 | 01/16/26 | 3 | 2.5 | 1,795 | |
0.07 | Single-Family Home | $503,550 | 09/25/25 | 3 | 2 | 2,113 | |
0.09 | Single-Family Home | $385,000 | 12/22/25 | 4 | 2 | 1,732 |
Nearby home prices
Get a sense of expected prices in the area by checking the value of nearby homes.Address | Distance | Price | Bed | Bath | Sqft | Status |
|---|---|---|---|---|---|---|
0.02 | $402,200 | 3 | 2.5 | 1,795 | Off Market | |
0.03 | $432,700 | 4 | 2 | 1,782 | Off Market | |
0.00 | $450,900 | 3 | 2 | 2,113 | Off Market | |
0.00 | $394,800 | 3 | 2.5 | 1,795 | Off Market | |
0.00 | $370,900 | 3 | 2 | 1,505 | For Sale | |
0.00 | $391,300 | 4 | 3 | 2,195 | Off Market | |
0.00 | $450,300 | 3 | 2.5 | 2,656 | Off Market | |
0.00 | $494,700 | 3 | 2.5 | 2,454 | Off Market | |
0.00 | $548,700 | 3 | 2.5 | 2,454 | Off Market | |
0.00 | $406,700 | 3 | 2.5 | 1,795 | Off Market | |
0.00 | $399,400 | 3 | 2.5 | 1,795 | For Sale |
Price and Tax history
| Date | Event | Price |
|---|---|---|
Sep 18, 2026 Source: NIRA as distributed by MLS GRID #845554 | Listed For Sale | $367,700 |
Apr 14, 2026 Source: NIRA as distributed by MLS GRID #828285 | ListingRemoved | $429,900 |
Sep 26, 2025 Source: NIRA as distributed by MLS GRID #828285 | PriceChange | $429,900 Price increased by 3% |
Sep 25, 2025 Source: NIRA as distributed by MLS GRID #828285 | Listed For Sale | $415,900 |
Sep 25, 2025 Source: NIRA as distributed by MLS GRID #816459 | ListingRemoved | $415,900 |
Feb 23, 2025 Source: NIRA as distributed by MLS GRID #816459 | Listed For Sale | $415,900 |
Feb 23, 2025 Source: NIRA as distributed by MLS GRID #809923 | ListingRemoved | $415,900 |
Sep 24, 2024 Source: NIRA as distributed by MLS GRID #809923 | PriceChange | $415,900 Price decreased by 2% |
Sep 21, 2024 Source: NIRA as distributed by MLS GRID #809923 | PriceChange | $425,900 Price decreased by 5% |
Sep 11, 2024 Source: NIRA as distributed by MLS GRID #809923 | Listed For Sale | $447,800 |
Mar 28, 2024 Source: NIRA as distributed by MLS GRID #539136 | ListingRemoved | |
Sep 24, 2023 Source: NIRA as distributed by MLS GRID #539136 | Listed For Sale | $354,900 |
Sep 11, 2023 Source: NIRA as distributed by MLS GRID #530066 | ListingRemoved | |
May 9, 2023 Source: NIRA as distributed by MLS GRID #530066 | Listed For Sale | $354,900 |
LGBTQ Local Legal Protections
LGBTQ Local Legal Protections



Lynn Palmer, McColly Real Estate, (219) 322-5508
Based on information submitted to the MLS GRID as of 2026-09-18 15:52:53 PDT. All data is obtained from various sources and may not have been verified by broker or MLS GRID. Supplied Open House Information is subject to change without notice. All information should be independently reviewed and verified for accuracy. Properties may or may not be listed by the office/agent presenting the information. Some IDX listings have been excluded from this website. Click here for more information
Similar Homes You May Like
 OPEN SAT, 12-3PMNEW CONSTRUCTION0.25 ACRESLynn Palmer, McColly Real Estate
 NEW CONSTRUCTION0.25 ACRESLynn Palmer, McColly Real Estate
 NEW CONSTRUCTION0.25 ACRESLynn Palmer, McColly Real Estate
 NEW CONSTRUCTION$448,900+3 bd2 ba2,077 sqftThe Manchester Plan in Beacon Pointe West-Single Family Community,
Cedar Lake, IN 46303 NEW CONSTRUCTIONFrank Morin, Heritage, Inc.
 NEW CONSTRUCTION0.26 ACRES
 NEW CONSTRUCTION$450,900+2 bd2 ba2,018 sqftThe Sunbrook Plan in Beacon Pointe West-Single Family Community,
Cedar Lake, IN 46303 NEW CONSTRUCTION0.25 ACRESLynn Palmer, McColly Real Estate
 NEW CONSTRUCTION
 NEW CONSTRUCTION
 NEW CONSTRUCTION
 OPEN SAT, 12-3PMNEW CONSTRUCTION0.25 ACRESLynn Palmer, McColly Real Estate
 NEW CONSTRUCTION0.25 ACRESSteve Likas, McColly Real Estate
 NEW CONSTRUCTION0.25 ACRESLynn Palmer, McColly Real Estate
 NEW CONSTRUCTION
 NEW CONSTRUCTION
 NEW CONSTRUCTION
 NEW CONSTRUCTION0.25 ACRESLynn Palmer, McColly Real Estate
 NEW CONSTRUCTION
 NEW CONSTRUCTIONJackie Galambos, Springer Real Estate Company
 NEW CONSTRUCTION
 NEW CONSTRUCTION
 NEW CONSTRUCTION0.3 ACRES
 NEW CONSTRUCTIONKatherine Bultema, Compass Indiana, LLC
 NEW CONSTRUCTION
 NEW CONSTRUCTION
- NEW CONSTRUCTION
 NEW CONSTRUCTIONJackie Galambos, Springer Real Estate Company
- NEW CONSTRUCTION
- NEW CONSTRUCTION
 NEW CONSTRUCTIONJackie Galambos, Springer Real Estate Company
 Tamara Polisson, Realty Executives Premier
 NEW CONSTRUCTION
- NEW CONSTRUCTION
- NEW CONSTRUCTION
 NEW CONSTRUCTION
 NEW CONSTRUCTION
 NEW CONSTRUCTIONEric Vazquez, Blue Ridge Realty Group
 NEW CONSTRUCTIONJacob Pikowski, Blue Ridge Realty Group
 NEW CONSTRUCTION
 See more homes for sale inLowell
New Listings near 5057 Stephen Ln
 1.3 ACRESConnor Pascoe, Weichert Realtors - Shoreline
 NEW - 2 DAYS AGO1.41 ACRESMelissa Grah, Better Homes and Gardens Real
 NEWCOMING SOON 9/26Kimberly Sut, Listing Leaders Executive Real Estate Group, LLC, IRMLS
 NEWOPEN SAT, 1-3PMNathan Banga, Banga Realty, LLC
 NEW - 6 HRS AGO0.26 ACRESChristine Benko, SCHUPP Real Estate
 NEWNEW CONSTRUCTIONRoman Sawczak, HomeSmart Realty Group
 1 ACREMichele Civanich, BHHS Indiana Realty
 NEW - 1 DAY AGOColin Serocinski, Realty Executives Premier
 Jeffrey Dettlo, Springer Real Estate Company
 FOR SALE BY OWNER2 ACRES
- NEW - 10 HRS AGONEW CONSTRUCTION0.25 ACRESLynn Palmer, McColly Real Estate
 0.3 ACRESMyra Harris, McColly Real Estate
 NEW - 6 HRS AGOTiffany Dowling, Keller Williams Preferred Real
 NEW CONSTRUCTION
- See more homes for sale inLowell
Frequently asked questions about 5057 Stephen Ln
- What is the estimated monthly payment for 5057 Stephen Ln?Based on a $367,700 list price with 20% down at today's rates, the estimated monthly payment for 5057 Stephen Ln in Lowell, IN is approximately $2,385 (about $2,010 principal & interest, $300 property taxes, and $75 homeowner's insurance). This is an estimate. Actual payment depends on your loan terms.
- How does the list price for 5057 Stephen Ln compare to homes in Lowell?5057 Stephen Ln in Lowell, IN is listed at $367,700, about 12% above the $327K median sale price in Lowell.
- What do residents say about Lowell?Residents describe Lowell, IN as easy to park in, dog-friendly, and well-kept. Most residents say you need a car. See homes for sale in Lowell, IN.
- What are the closest schools to 5057 Stephen Ln?The closest schools to 5057 Stephen Ln in Lowell, IN are Lowell Intermediate School (Elementary, rated 8/10), Lowell Middle School (rated 5/10), Lowell Senior High School (rated 8/10).
- Does 5057 Stephen Ln have laundry facilities?Yes, 5057 Stephen Ln in Lowell, IN has laundry facilities.
- How big is the lot at 5057 Stephen Ln?The lot at 5057 Stephen Ln in Lowell, IN is about 0.25 acres (10,799 sq ft).
5057 Stephen Ln, Lowell, IN 46356 is a 3 bedroom, 2 bathroom, 1,530 sqft single-family home built in 2026. This property is currently available for sale and was listed by NIRA as distributed by MLS GRID on Sep 18, 2026. The MLS # for this home is MLS# 845554.