


6829 SUNDROP STREET
Saint Cloud, FL 34773
Harmony 3 Beds
 2.5 Baths
 2,179 sqft
3 Beds
2.5 Baths
2,179 sqft
Home Highlights

Parking
Garage

Outdoor
Porch

Climate Control
Heating & Cooling

HOA
$8/Monthly

Price/Sqft
$164

Listed
35 days ago
Local Information
- Map ViewExplore the area around 6829 SUNDROP STREET.

- Schools1 Preschool School1 Elementary School1 Middle School1 High School

- Shop & Eat

-- mins to
About this House
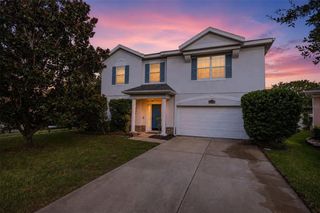
1 Year Free Home Warranty gifted to Buyer, curtesy of SOVERA Realty. Welcome home to this meticulously maintained 3-bedroom, 2.5-bath gem, ideally situated on a mature, tree-lined street directly across from Sundrop Park — offering a playground and expansive green space just steps from your front porch. A charming rocking-chair front porch sets a warm, welcoming tone, while a newly installed 6-foot privacy fence (2023) adds both outdoor enjoyment and peace of mind. Step inside to a bright, open floor plan featuring tile flooring and fresh neutral paint completed throughout the first floor in 2025. The main level offers a formal dining room, a convenient half bath, a spacious living area, and an inviting kitchen complete with GE appliances, 42-inch wood cabinetry, granite countertops, and a cozy dinette area. The interior laundry room adds everyday convenience with valuable under-stair storage, and the water heater was replaced in 2023 for added peace of mind. Upstairs, all bedrooms are thoughtfully positioned for privacy. The spacious owner's suite boasts an ensuite bath with a dual-sink vanity, separate shower, and relaxing garden tub. Two secondary bedrooms share a convenient Jack-and-Jill-style bath, while a generous loft offers flexible space — perfect as a playroom, home office, homework station, media room, or quiet retreat. Additional highlights include a two-car rear-entry garage with alley access, overhead storage, and a garage door opener installed in 2024. Ideally located near Harmony Community School, this home delivers everyday functionality alongside an unbeatable neighborhood lifestyle. Harmony residents enjoy access to outstanding community amenities, including two community pools, a splash pad, parks, playgrounds, picnic areas, sports courts, and miles of scenic walking trails. Gather at the vibrant town square for community events or head to Buck Lake to enjoy the fishing pier and resident community boats. Harmony Preserve Golf Course is also just minutes away. Come experience the comfort, convenience, and active Florida lifestyle that make Harmony one of the area's most sought-after places to call home.
Home Details for 6829 SUNDROP STREET

|
|---|
Interior Details Number of Rooms: 9Types of Rooms: Primary Bedroom, Bedroom 2, Bedroom 3, Dinette, Dining Room, Kitchen, Laundry, Living Room, Loft |
Beds & Baths Number of Bedrooms: 3Number of Bathrooms: 3Number of Bathrooms (full): 2Number of Bathrooms (half): 1 |
Dimensions and Layout Living Area: 2179 Square Feet |
Appliances & Utilities Utilities: Electricity Connected, Public, Water ConnectedAppliances: Dishwasher, Disposal, Dryer, Microwave, Range, Refrigerator, WasherDishwasherDisposalDryerLaundry: Inside,Laundry RoomMicrowaveRefrigeratorWasher |
Heating & Cooling Heating: CentralHas CoolingAir Conditioning: Central AirHas HeatingHeating Fuel: Central |
Fireplace & Spa No FireplaceNo Spa |
Gas & Electric Has Electric on Property |
Windows, Doors, Floors & Walls Flooring: Carpet, Ceramic Tile |
Levels, Entrance, & Accessibility Stories: 2Number of Stories: 2Levels: TwoFloors: Carpet, Ceramic Tile |
View No View |

|
|---|
Exterior Home Features Roof: ShinglePatio / Porch: Covered, Front Porch, Porch, Rear PorchFencing: Fenced, VinylExterior: Irrigation System, Lighting, SidewalkFoundation: Block, SlabNo Private Pool |
Parking & Garage Number of Garage Spaces: 2Number of Covered Spaces: 2No CarportHas a GarageNo Attached GarageHas Open ParkingParking Spaces: 2Parking: Driveway,Garage Faces Rear |
Frontage Waterfront: LakeRoad Surface Type: Paved, AsphaltNot on Waterfront |
Water & Sewer Sewer: Public Sewer |

|
|---|
Cumulative Days on Market: 187Days on Market: 35 |

|
|---|
Year Built Year Built: 2014 |
Property Type / Style Property Type: ResidentialProperty Subtype: Single Family Residence |
Building Construction Materials: Block, StuccoNot a New ConstructionNot Attached PropertyNo Additional ParcelsIncludes Home Warranty |
Property Information Parcel Number: 30263229890001042G |

|
|---|
Price List Price: $357,800Price Per Sqft: $164 |
Status Change & Dates Possession Timing: Close Of Escrow |

|
|---|
MLS Status: Active |

|
|---|

|
|---|
Direction & Address City: HARMONYCommunity: HARMONY NBHD G H F |
School Information Elementary School: Harmony Community School (K-5)Jr High / Middle School: Harmony MiddleHigh School: Harmony High |

|
|---|
Listing Agent Listing ID: O6419594 |

|
|---|
Building Area Building Area: 2919 Square Feet |
Community rooms Fitness Center |

|
|---|
Community Features: Dock, Lake, Private Boat Ramp, Deed Restrictions, Dog Park, Fitness Center, Golf Carts OK, Golf, Playground, Pool, Racquetball, Restaurant, Sidewalks, Tennis Court(s)Not Senior Community |
Other Playground |

|
|---|
HOA Name: Mark HillsHOA Phone: 407-847-2280Association for this Listing: Orlando RegionalHas an HOAHOA Fee: $8/Monthly |

|
|---|
Lot Area: 6621 sqft |

|
|---|
Special Conditions: None |

|
|---|
Listing Terms: Cash, Conventional, FHA, VA Loan |

|
|---|
Business Information Ownership: Fee Simple |

|
|---|
Mls Number: O6419594Showing Advance Notice: 24Showing Considerations: Pet(s) on Premises, See RemarksShowing Requirements: 24 Hour Notice, Appointment Only, Call Before Showing, Call Listing Agent, See Remarks, ShowingTimeUniversal Property Id: US-12097-N-30263229890001042-R-N |

|
|---|
DockLakePrivate Boat RampDeed RestrictionsDog ParkGolf Carts OKGolfPlaygroundPoolRacquetballRestaurantSidewalksTennis Court(s) |
Last check for updates: about 7 hours ago
Listing Provided by: Gennifer Pickering, (689) 353-0322
SOVERA REALTY GROUP, LLC, (407) 586-5500
Originating MLS: Orlando Regional
Source: Stellar MLS, MLS#O6419594
Also Listed on Stellar MLS.
IDX information is provided exclusively for personal, non-commercial use, and may not be used for any purpose other than to identify prospective properties consumers may be interested in purchasing. Information is deemed reliable but not guaranteed. Some IDX listings have been excluded from this website.
Listing Information presented by local MLS brokerage: Zillow, Inc - (407) 904-3511
Listing Information presented by local MLS brokerage: Zillow, Inc - (407) 904-3511
Market trends in Saint Cloud
Last updated June 2026
Avg. sale price
$393K
$5.33KMoM
Sale-to-List Price
98.7%
0.1%MoM
Price per sq ft
$202
$0MoM
Available listings
1034
29MoM
Price History for 6829 SUNDROP STREET
| Date | Price | Event | Source |
|---|---|---|---|
| 07/01/2026 | $357,800 | Listed For Sale | Stellar MLS #O6419594 |
| 06/25/2026 | $359,900 | ListingRemoved | Stellar MLS #S5141573 |
| 05/12/2026 | $359,900 | PriceChange | Stellar MLS #S5141573 |
| 03/26/2026 | $362,000 | PriceChange | Stellar MLS #S5141573 |
| 01/13/2026 | $367,000 | Listed For Sale | Stellar MLS #S5141573 |
| 03/19/2025 | $367,700 | ListingRemoved | Stellar MLS #S5114725 |
| 03/04/2025 | $367,700 | PriceChange | Stellar MLS #S5114725 |
| 12/31/2024 | $369,000 | PriceChange | Stellar MLS #S5114725 |
| 11/01/2024 | $375,000 | Listed For Sale | Stellar MLS #S5114725 |
| 04/03/2019 | $259,900 | Sold | N/A |
| 02/27/2019 | $249,900 | Pending | Agent Provided |
| 11/27/2018 | $249,900 | PriceChange | Agent Provided |
| 11/02/2018 | $269,900 | PriceChange | Agent Provided |
| 10/12/2018 | $274,900 | Listed For Sale | Agent Provided |
| 04/14/2014 | $220,000 | Sold | N/A |
Similar Homes You May Like
 0.38 ACRESOLYMPUS EXECUTIVE REALTY INC
 0.25 ACRESKELLER WILLIAMS ADVANTAGE REALTY
 KELLER WILLIAMS LEGACY REALTY
 KELLER WILLIAMS REALTY AT THE PARKS
 EMPIRE NETWORK REALTY
 0.26 ACRESFLORIDA REALTY MARKETPLACE
 0.31 ACRESREMAX PREMIER PROPERTIES
 0.25 ACRESACCORD REAL ESTATE SERVICES
 See more homes for sale inSaint Cloud




New Listings near 6829 SUNDROP STREET
 NEW - 12 HRS AGORESORT REALTY GROUP LTD INC
 1 ACREWEICHERT REALTORS HALLMARK PRO
 1.26 ACRESFLORIDA REALTY RESULTS LLC
 0.28 ACRESROYAL REALTY REAL ESTATE, LLC
 0.52 ACRESKELLER WILLIAMS CLASSIC
- See more homes for sale inSaint Cloud


Property Tax and Assessment
| Year | 2025 |
|---|---|
| Tax | $6,168 |
| Assessment | $322,000 |
Home facts updated by county records
Comparable Sales for 6829 SUNDROP STREET
Address | Distance | Property Type | Sold Price | Sold Date | Bed | Bath | Sqft |
|---|---|---|---|---|---|---|---|
0.08 | Single-Family Home | $385,000 | 05/07/26 | 3 | 2 | 1,957 | |
0.15 | Single-Family Home | $397,500 | 02/06/26 | 3 | 2 | 2,070 | |
0.11 | Single-Family Home | $405,000 | 09/05/25 | 3 | 2 | 2,155 | |
0.09 | Single-Family Home | $360,000 | 03/12/26 | 3 | 2.5 | 2,008 | |
0.11 | Single-Family Home | $349,900 | 04/08/26 | 3 | 2 | 1,617 | |
0.19 | Single-Family Home | $375,000 | 07/15/26 | 4 | 2 | 2,174 | |
0.11 | Single-Family Home | $419,900 | 03/12/26 | 5 | 3 | 2,456 | |
0.12 | Single-Family Home | $479,000 | 12/22/25 | 4 | 2.5 | 2,721 | |
0.15 | Single-Family Home | $495,000 | 12/12/25 | 4 | 2.5 | 2,721 |
Nearby homes
Get a sense of prices in the area by checking nearby homes. OFF MARKETCORCORAN CONNECT LLC
 OFF MARKETOPENDOOR BROKERAGE LLC
 OFF MARKETTOP BROKERAGE, LLC
 SOLDMAR 12, 2026CORCORAN CONNECT LLC
 OFF MARKETCORCORAN CONNECT LLC
 OFF MARKETLA ROSA REALTY LLC
 SOLDMAY 7, 2026GOODWIN REALTY & ASSOCIATES, INC
 OFF MARKETEXP REALTY LLC
 SOLDMAR 12, 2026PINELOCH INVESTMENTS, INC
 SOLDJUL 28, 2026ORLANDO PROPERTY ADVISORS

Assigned Schools
These are the assigned schools for 6829 SUNDROP STREET.
- Harmony High School
- 9-12
- Public
- 2744 Students
5/10GreatSchools RatingParent Rating AverageIt is an excellent school, the teachers, the discipline and the quality education.Parent Review10mo ago - Harmony Community School
- PK-5
- Public
- 1064 Students
9/10GreatSchools RatingParent Rating AverageI am not sure how this school scored so high, but something tells me this was back when the population was a fraction of what it is now. The scores are definitely outdated. My child went to Hickory Tree before we moved and she did so much better there. My children always bring honor roll and are awarded accordingly at Hickory Tree, but this school does not care at all. If your kid goes here, they're just a paycheck. Math is taught in a horrible way, quizzes are given with unclear instructions. The staff does not care for the well-being of the children either. The teachers don't have the time to actually help because they prioritize "moving on" to stay on the curriculum's agenda. My child even got inappropriately touched by another kid and my spouse and I got an earful of "oh no it wasn't like that at all". I'll always place by child's need a I've the school's.I cannot wait for virtual school.Parent Review9mo ago - Middle School AA
- 6-8
- Public
- 1134 Students
6/10GreatSchools RatingParent Rating Average No reviews available for this school.
  Check out schools near 6829 SUNDROP STREET.
Neighborhood Overview

Neighborhood stats provided by third party data sources.
What Locals Say about Harmony
At least 30 Trulia users voted on each feature.

90 % Say there's wildlife

86 % Say car is needed

86 % Say it's quiet

85 % Say yards are well-kept

84 % Say it's dog friendly

82 % Say there's holiday spirit

82 % Say there are sidewalks

77 % Say parking is easy

76 % Say streets are well-lit

68 % Say kids play outside

64 % Say neighbors are friendly

59 % Say there are community events

55 % Say people would walk alone at night

51 % Say they plan to stay for at least 5 years

50 % Say it's walkable to restaurants

35 % Say it's walkable to grocery stores
Sourced by Trulia users. Learn more about our methodology.
LGBTQ Local Legal Protections
LGBTQ Local Legal Protections



Gennifer Pickering, SOVERA REALTY GROUP, LLC, (407) 586-5500
Agent Phone: (689) 353-0322
6829 SUNDROP STREET, Saint Cloud, FL 34773 is a 3 bedroom, 3 bathroom, 2,179 sqft single-family home built in 2014. 6829 SUNDROP STREET is located in Harmony, Saint Cloud. This property is currently available for sale and was listed by Stellar MLS on Jul 1, 2026. The MLS # for this home is MLS# O6419594.