


$1,280,300
 5 Beds
 4.5 Baths
 5,300 sqft (on 0.53 acres)
6815 Ruby Ln, Chanhassen, MN 55317
Est. Refi. Payment $8,230/mo*
Refinance Your HomeCurrently Off Market - Sold Aug 28, 2026 for $1,307,000 (3% below list price)
Home Value
Trulia Estimate
$1.28MSince last month
Increased$30K (+2.4%)Since last year
Increased$205K (+19.1%)Since last sale
Decreased$27K (-2%)Learn more about this home's value by checking out its Trulia Estimate, the value of nearby homes, and how much similar homes have sold for.
Trulia Estimate
The of this home's value increased by +73% in the last 10 years
| Month | Estimated value |
|---|---|
2026 | |
| October 2026 | $1.28M |
| September 2026 | $1.29M |
| August 2026 | $1.25M |
| July 2026 | $1.35M |
| June 2026 | $1.16M |
| May 2026 | $1.18M |
| April 2026 | $1.16M |
| March 2026 | $1.14M |
| February 2026 | $1.12M |
| January 2026 | $1.09M |
2025 | |
2024 | |
2023 | |
2022 | |
2021 | |
2020 | |
2019 | |
2018 | |
2017 | |
2016 | |
Comparable sales
These are recently sold homes that have a similar location or other similar features to this home, like bedrooms, bathrooms, and square footage. Get a sense of the expected prices in the area by viewing these homes.Address | Distance | Property Type | Sold Price | Sold Date | Bed | Bath | Sqft |
|---|---|---|---|---|---|---|---|
0.11 | Single-Family Home | $1,040,000 | 10/08/26 | 5 | 4.5 | 4,849 | |
0.17 | Single-Family Home | $1,375,000 | 06/26/26 | 5 | 5.5 | 6,439 | |
0.23 | Single-Family Home | $1,265,000 | 06/12/26 | 5 | 4.5 | 4,084 | |
0.28 | Single-Family Home | $1,555,000 | 06/22/26 | 5 | 4.5 | 5,317 | |
0.14 | Single-Family Home | $970,000 | 06/12/26 | 4 | 4.5 | 5,123 | |
0.27 | Single-Family Home | $1,600,000 | 07/09/26 | 5 | 4.5 | 5,694 | |
0.35 | Single-Family Home | $1,351,200 | 05/15/26 | 5 | 4.5 | 4,956 | |
0.34 | Single-Family Home | $1,230,000 | 03/05/26 | 5 | 4.5 | 4,979 |
Nearby home prices
Get a sense of expected prices in the area by checking the value of nearby homes.Address | Distance | Price | Bed | Bath | Sqft | Status |
|---|---|---|---|---|---|---|
0.02 | $1,051,900 | 5 | 3.5 | 4,500 | Off Market | |
0.02 | $1,243,600 | 4 | 4.5 | 5,099 | Off Market | |
0.04 | $1,017,700 | 5 | 3.5 | 2,644 | Off Market | |
0.04 | $1,118,500 | 5 | 4.5 | 5,100 | Off Market | |
0.06 | $883,900 | 3 | 5 | 3,367 | Off Market | |
0.06 | $861,100 | 4 | 3 | 3,094 | Off Market | |
0.06 | $1,178,200 | 5 | 4.5 | 5,000 | Off Market | |
0.06 | $823,600 | 5 | 3.5 | 3,298 | Off Market | |
0.06 | $997,900 | 5 | 3.5 | 3,950 | Off Market | |
0.07 | $1,045,900 | 5 | 3 | 2,818 | Off Market | |
0.07 | $1,115,800 | 4 | 3.5 | 4,433 | Off Market | |
0.08 | $907,100 | 5 | 3.5 | 3,851 | Off Market | |
0.08 | $973,600 | 5 | 3 | 2,808 | Off Market | |
0.08 | $737,200 | 4 | 3 | 2,118 | Off Market | |
0.09 | $960,800 | 5 | 3.5 | 4,458 | Off Market | |
0.09 | $992,500 | 5 | 5 | 2,900 | Off Market | |
0.09 | $1,137,900 | 5 | 5 | 5,244 | Off Market | |
0.10 | $1,124,700 | 5 | 3 | 3,858 | Off Market | |
0.10 | $1,197,900 | 6 | 5 | 5,649 | Off Market | |
0.10 | $860,600 | 4 | 3 | 3,084 | Off Market |
Local Information
- Map ViewExplore the area around 6815 Ruby Ln.

- Schools1 Elementary School1 Middle School1 High School

- Shop & Eat

-- mins to
Home Highlights

Single-Family Home

Built in 2003

0.53 acre lot

5,300 sqft

$247/sqft

3 Car Garage

HOA $183/mo
About this House
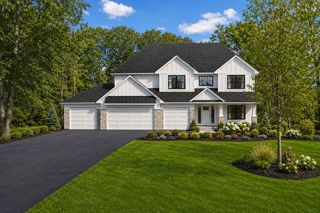
Nestled on a professionally landscaped 0.54-acre lot overlooking a picturesque tree-lined pond ravine, this beautifully remodeled Lundgren Brothers Fairfield model offers an exceptional blend of privacy, luxury, and community. Located in the highly sought-after Minnetonka School District with the benefit of Carver County taxes, you'll enjoy neighborhood amenities including a swimming pool, sports court, playground, and a vibrant calendar of social events throughout the year.
Inside, a stunning coastal-inspired remodel creates a warm, inviting atmosphere with European French oak wide-plank floors, fresh interior and exterior paint, updated lighting and plumbing fixtures, and an abundance of natural light. The dramatic two-story family room features a soaring wall of windows that perfectly frames the tranquil backyard views, while the remodeled chef's kitchen is designed for both everyday living and entertaining with Cambria quartz countertops, premium appliances, a large butcher block island, expansive peninsula seating, beverage refrigerator, and abundant cabinetry. A private office, formal living and dining rooms, and an exceptionally functional mudroom complete the main level.
Upstairs, retreat to the luxurious primary suite with vaulted ceilings, a spa-inspired bath featuring heated porcelain floors, an oversized tile shower, soaking tub, dual vanities, two spacious walk-in closets, and convenient upper-level laundry. Three additional bedrooms include a newly remodeled ensuite and a Jack-and-Jill bath. The walkout lower level is built for entertaining with a stone fireplace, granite wet bar, surround sound, fifth bedroom, large bonus room ideal for a theater or fitness space, and abundant storage. An expansive deck, lower-level patio, mature landscaping, updated roof, and newer mechanicals complete this truly move-in-ready home where every detail has been thoughtfully designed for comfortable everyday living and memorable gatherings
Inside, a stunning coastal-inspired remodel creates a warm, inviting atmosphere with European French oak wide-plank floors, fresh interior and exterior paint, updated lighting and plumbing fixtures, and an abundance of natural light. The dramatic two-story family room features a soaring wall of windows that perfectly frames the tranquil backyard views, while the remodeled chef's kitchen is designed for both everyday living and entertaining with Cambria quartz countertops, premium appliances, a large butcher block island, expansive peninsula seating, beverage refrigerator, and abundant cabinetry. A private office, formal living and dining rooms, and an exceptionally functional mudroom complete the main level.
Upstairs, retreat to the luxurious primary suite with vaulted ceilings, a spa-inspired bath featuring heated porcelain floors, an oversized tile shower, soaking tub, dual vanities, two spacious walk-in closets, and convenient upper-level laundry. Three additional bedrooms include a newly remodeled ensuite and a Jack-and-Jill bath. The walkout lower level is built for entertaining with a stone fireplace, granite wet bar, surround sound, fifth bedroom, large bonus room ideal for a theater or fitness space, and abundant storage. An expansive deck, lower-level patio, mature landscaping, updated roof, and newer mechanicals complete this truly move-in-ready home where every detail has been thoughtfully designed for comfortable everyday living and memorable gatherings
6815 Ruby Ln, Chanhassen, MN 55317 is a 5 bedroom, 5 bathroom, 5,300 sqft single-family home built in 2003. It last sold for $1,307,000 on Aug 28, 2026 (3% below the $1,350,000 asking price). This property is not currently displayed as for sale or rent on Trulia. The Trulia Estimate is $1,280,300, with a rent estimate of $5,343/month.
Last check for updates: about 2 hours ago
Listed by Kristi D Weinstock, (612) 309-8332
Coldwell Banker Realty
Bought with: Nicole L. Johnsrud, (612) 799-5099, RE/MAX Advantage Plus
Source: NorthstarMLS as distributed by MLS GRID, MLS#7044265
Home Details for 6815 Ruby Ln

|
|---|
Interior Details Basement: Daylight,Drain Tiled,Finished,Full,Storage Space,Sump Basket,Sump Pump,Walk-Out AccessNumber of Rooms: 24Types of Rooms: Bedroom, Bedroom 2, Bedroom 3, Bedroom 4, Bedroom 5, Bar Wet Bar Room, Deck, Dining Room, Exercise Room, Family Room, Informal Dining Room, Kitchen, Laundry, Living Room, Mud Room, Office, Pantry Walk In, Patio, Porch, Recreation Room, Utility Room, Walk In Closet |
Beds & Baths Number of Bedrooms: 5Number of Bathrooms: 5Number of Bathrooms (full): 2Number of Bathrooms (three quarters): 2Number of Bathrooms (half): 1 |
Dimensions and Layout Living Area: 5300 Square FeetFoundation Area: 1908 |
Appliances & Utilities Appliances: Air-To-Air Exchanger, Cooktop, Dishwasher, Disposal, Double Oven, Dryer, Exhaust Fan, Freezer, Humidifier, Gas Water Heater, Microwave, Refrigerator, Stainless Steel Appliance(s), Wall Oven, Washer, Water Softener Owned, Wine CoolerDishwasherDisposalDryerLaundry: Electric Dryer Hookup,Gas Dryer Hookup,Lower Level,Laundry Room,Main Level,Sink,Upper LevelMicrowaveRefrigeratorWasher |
Heating & Cooling Heating: Forced Air,Humidifier,In-Floor Heating,ZonedHas CoolingAir Conditioning: Central Air,ZonedHas HeatingHeating Fuel: Forced Air |
Fireplace & Spa Number of Fireplaces: 2Fireplace: Amusement Room, Family Room, GasHas a Fireplace |
Gas & Electric Electric: Circuit Breakers, 200+ Amp Service, Power Company: Xcel EnergyGas: Natural Gas |
Levels, Entrance, & Accessibility Stories: 2Levels: TwoAccessibility: None |
View No View |

|
|---|
Exterior Home Features Roof: Age 8 Years Or Less Asphalt PitchedPatio / Porch: Composite Decking, Deck, PatioFencing: NoneOther Structures: Storage ShedHas a Private Pool |
Parking & Garage Number of Garage Spaces: 3Number of Covered Spaces: 3Other Parking: Garage Dimensions (32x22), Garage Door Height (7), Garage Door Width (16)No CarportHas a GarageHas an Attached GarageHas Open ParkingParking Spaces: 3Parking: Attached,Asphalt,Electric,Garage,Garage Door Opener,Insulated Garage,Storage |
Pool Pool: In Ground, Heated, Outdoor Pool, SharedPool |
Frontage Waterfront: PondRoad Frontage: City Street, Curbs, Storm SewerResponsible for Road Maintenance: Public Maintained RoadRoad Surface Type: PavedNot on Waterfront |
Water & Sewer Sewer: City Sewer/Connected |
Finished Area Finished Area (above surface): 3664 Square FeetFinished Area (below surface): 1636 Square Feet |

|
|---|
Cumulative Days on Market: 13 |

|
|---|
Year Built Year Built: 2003 |
Property Type / Style Property Type: ResidentialProperty Subtype: Single Family |
Building Construction Materials: Concrete, FrameNot a New ConstructionNot Attached PropertyNo Additional Parcels |
Property Information Parcel Number: 250710270 |

|
|---|
Price List Price: $1,350,000Price Per Sqft: $247/sqft |
Status Change & Dates Off Market Date: Thu Jul 23 2026 |

|
|---|
MLS Status: Closed |

|
|---|

|
|---|
Direction & Address City: ChanhassenCommunity: Ashling Meadows |
School Information High School District: Minnetonka |

|
|---|
Building Area Building Area: 5572 Square Feet |

|
|---|
HOA Fee Includes: Professional Mgmt, Recreation Facility, Sanitation, Shared AmenitiesHOA Name: Cities ManagementHOA Phone: 612-381-8600Has an HOAHOA Fee: $550/Quarterly |

|
|---|
Lot Area: 0.53 acres |

|
|---|
Contingencies: None |

|
|---|
BasementMls Number: 7044265Above Grade Unfinished Area: 3664Activation Date: Fri Jul 10 2026 |
Price and Tax history
| Date | Event | Price |
|---|---|---|
Aug 28, 2026 Source: NorthstarMLS as distributed by MLS GRID #7044265 | Sold | $1,307,000 |
Jul 23, 2026 Source: NorthstarMLS as distributed by MLS GRID #7044265 | Pending | $1,350,000 |
Jul 10, 2026 Source: NorthstarMLS as distributed by MLS GRID #7044265 | Listed For Sale | $1,350,000 |
Apr 14, 2004 Source: N/A | Sold | $662,659 |
| Year | Property tax | Tax assessment |
|---|---|---|
| 2025 | $10,232 | $1,011,400 |
Home facts updated by county records
Market trends in Chanhassen
Last updated September 2026
Avg. sale price
$590K
$59.17KMoM
Sale-to-List Price
100.0%
Price per sq ft
$219
$1MoM
Available listings
77
31MoM
Around this home
What Locals Say about Chanhassen
This October
Trick-or-Treat Score
Built from what locals say about this neighborhood.- 79% say there's holiday spirit
- 66% say neighbors are friendly
- 59% say there are sidewalks
Trulia Trick or TreatStart Ghost Hunt
At least 101 Trulia users voted on each feature.

92 % Say parking is easy

92 % Say it's dog friendly

88 % Say car is needed

81 % Say it's quiet

79 % Say there's holiday spirit

78 % Say people would walk alone at night

74 % Say there's wildlife

74 % Say kids play outside

72 % Say yards are well-kept

66 % Say neighbors are friendly

59 % Say there are sidewalks

57 % Say streets are well-lit

56 % Say they plan to stay for at least 5 years

53 % Say there are community events

42 % Say it's walkable to grocery stores

36 % Say it's walkable to restaurants
Sourced by Trulia users. Learn more about our methodology.
LGBTQ Local Legal Protections
LGBTQ Local Legal Protections



Based on information submitted to the MLS GRID as of 2026-10-12 13:13:36 PDT. All data is obtained from various sources and may not have been verified by broker or MLS GRID. Supplied Open House Information is subject to change without notice. All information should be independently reviewed and verified for accuracy. Properties may or may not be listed by the office/agent presenting the information. Some IDX listings have been excluded from this website. Click here for more information
By searching NorthstarMLS listings you agree to the NorthstarMLS End User License Agreement
By searching NorthstarMLS listings you agree to the NorthstarMLS End User License Agreement
Frequently asked questions about 6815 Ruby Ln
- What is 6815 Ruby Ln estimated to be worth?Trulia's estimated value for 6815 Ruby Ln in Chanhassen, MN is $1,280,300.
- What is the price history for 6815 Ruby Ln?6815 Ruby Ln in Chanhassen, MN last sold for $1,307,000 in August 2026.
- Is Chanhassen a buyer's or seller's market?Chanhassen is currently a balanced market, based on recent for-sale activity.
- What's the median sale price in Chanhassen?The median sale price in Chanhassen is $590K. That is up $59.17K from the prior month.
- Does 6815 Ruby Ln have air conditioning?Yes, 6815 Ruby Ln in Chanhassen, MN has air conditioning.
- Does 6815 Ruby Ln have a pool?Yes, 6815 Ruby Ln in Chanhassen, MN has a pool.
Explore by feature - Pet Friendly
 PET FRIENDLY
 PET FRIENDLY
 PET FRIENDLY
 PET FRIENDLY
 PET FRIENDLY
 APPLY INSTANTLYPET FRIENDLY
 APPLY INSTANTLYPET FRIENDLY
 APPLY INSTANTLYPET FRIENDLY
 APPLY INSTANTLYPET FRIENDLY
 PET FRIENDLY
Explore by feature - Garage
- PET FRIENDLY
- PET FRIENDLY
 PET FRIENDLY
 APPLY INSTANTLYPET FRIENDLY
 APPLY INSTANTLYPET FRIENDLY
 APPLY INSTANTLY
 APPLY INSTANTLYPET FRIENDLY
- APPLY INSTANTLYPET FRIENDLY
- APPLY INSTANTLYPET FRIENDLY
 PET FRIENDLY
Explore by feature - Air Conditioning
- PET FRIENDLY
- PET FRIENDLY
 PET FRIENDLY
- APPLY INSTANTLYPET FRIENDLY
- APPLY INSTANTLYPET FRIENDLY


 NEW - 3 HRS AGOAPPLY INSTANTLYFURNISHED
- APPLY INSTANTLY
- APPLY INSTANTLYPET FRIENDLY
Explore by feature - Pool
- PET FRIENDLY
- PET FRIENDLY
- PET FRIENDLY

- APPLY INSTANTLY
- PET FRIENDLY
 PET FRIENDLY
Explore by feature - Washer/dryer
- PET FRIENDLY
- PET FRIENDLY
- PET FRIENDLY
- PET FRIENDLY
- PET FRIENDLY
- PET FRIENDLY
- APPLY INSTANTLYPET FRIENDLY
- APPLY INSTANTLYPET FRIENDLY
- PET FRIENDLY
Apartments for Rent
- PET FRIENDLY
 PET FRIENDLY
 PET FRIENDLYTotal price$1,840 - $4,208/mo1-3 bd1-3 baCarrick Apartments and Townhomes | 5603 Manitou Rd,
Excelsior, MN 55331- PET FRIENDLY
- PET FRIENDLY
 PET FRIENDLY
 PET FRIENDLY
 PET FRIENDLYINCOME RESTRICTED
 PET FRIENDLY
- PET FRIENDLY
 PET FRIENDLY
- PET FRIENDLY
 See more homes for rent inChanhassen
Off Market Homes Near 6815 Ruby Ln
 SOLDOCT 9, 2026Edina Realty, Inc.
 SOLDOCT 8, 2026Keller Williams Realty Integrity
 SOLDOCT 7, 2026Keller Williams Premier Realty Lake Minnetonka
 SOLDOCT 2, 2026RE/MAX Advantage Plus
 See more homes for sale inChanhassen



Homes for sale near 6815 Ruby Ln
 0.42 ACRESColdwell Banker Realty - Southwest Regional
 NEW CONSTRUCTION0.34 ACRESTerrace Realty Partners
 NEW CONSTRUCTION0.45 ACRESLPT Realty, LLC
 OPEN WED, 11:30-12:30PM0.38 ACRESEdina Realty, Inc.
 NEW CONSTRUCTION0.45 ACRESRE/MAX Results
 0.46 ACRESDwell Realty Partners, LLC
- See more homes for sale inChanhassen


- Results are loading