


$1,450,000
 4 Beds
 4 Baths
 5,706 sqft (on 1.13 acres)
6480 Yosemite, Excelsior, MN 55331
Est. Mortgage $9,455/mo*
Get Pre-QualifiedHome Highlights

Single-Family Home

Built in 2003

1.13 acre lot

$254/sqft

3 Car Garage

HOA $100/mo
Local Information
- Map ViewExplore the area around 6480 Yosemite.

- Schools1 Elementary School1 Middle School1 High School

- Shop & Eat

-- mins to
About this House
What's unique:Hardwood and tiled floorsHeated floorsAbundant storageExpansive seating areasExpansive lotCalifornia closets throughout
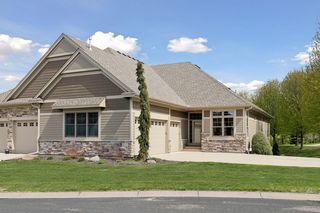
Timeless design, thoughtful upgrades, and exceptional comfort define this beautifully maintained 4-bedroom, 4-bathroom walkout rambler set on a private 1.13-acre property in Excelsior. The open and inviting main level features a stunning great room with soaring vaulted ceilings, rich maple woodwork with custom built-ins, hardwood and tiled floors, Hunter Douglas blinds, and California Closets throughout. A private main-level office offers flexibility as a potential fifth bedroom, while convenient main-floor laundry enhances everyday living. The chef’s kitchen is designed for both function and entertaining, featuring granite countertops, abundant storage, and a large center island—perfect for gatherings of any size. The luxurious primary suite is a true retreat, complete with a spa-like bathroom featuring a soaking tub, tiled walk-in shower, heated floors, and extra-large walk-in closets with adjoining flex space ideal for a workout area and additional storage. The finished lower level provides exceptional comfort and versatility with heated floors throughout, expansive seating areas, an entertainment center, and a stylish bar with sink, mini fridge, microwave, and billiards area. A second game room is ideal for poker or board games, while three additional bedrooms and two full bathrooms create an ideal setup for guests, teens, or multigenerational living. Outdoor living is equally impressive with an inviting screened-in porch for multi-season enjoyment, stone patios for additional gathering areas, a huge maintenance free deck perfect for entertaining, and a professionally landscaped yard with mature plantings and polished curb appeal across the expansive lot. Recent updates include new boiler servicing in-floor heat in the lower-level (2024); new roof and gutters with leaf protection and major improvements including creation of the vaulted great room, expansion of the primary suite walk-in closet and flex area, addition of a lower-level screened porch, and new main-level hardwood floors (2021). Meticulously maintained, move-in ready, and ideally located just minutes from downtown Excelsior, nearby trails, and multiple parks, this beautifully appointed property offers space, privacy, and timeless appeal. With Mill Street road improvements nearing completion, including sidewalks extending all the way to Excelsior, everyday connectivity and convenience are further enhanced. With an exceptional combination of space, thoughtful amenities, and location, this property offers a great value at $254 per square foot and a wonderful opportunity to enjoy the best of Excelsior living.
Last check for updates: about 2 hours ago
Listing courtesy of Hans C Zinn, (612) 964-8111
Coldwell Banker Realty
Max C Zinn, (612) 281-7060
Source: NorthstarMLS as distributed by MLS GRID, MLS#7149292
Also Listed on NorthstarMLS as distributed by MLS GRID.
Open House
Saturday, September 26
12:00 PM to 3:00 PM
Home Details for 6480 Yosemite

|
|---|
Interior Details Basement: Block,Daylight,Finished,Full,Storage Space,Sump Pump,Walk-Out AccessNumber of Rooms: 20Types of Rooms: Bedroom, Bedroom 2, Bedroom 3, Bedroom 4, Bar Wet Bar Room, Billiard, Deck, Dining Room, Family Room, Flex Room, Game Room, Great Room, Informal Dining Room, Kitchen, Laundry, Living Room, Mud Room, Office, Screened Porch, Walk In Closet |
Beds & Baths Number of Bedrooms: 4Number of Bathrooms: 4Number of Bathrooms (full): 4 |
Dimensions and Layout Living Area: 5706 Square FeetFoundation Area: 2261 |
Appliances & Utilities Appliances: Air-To-Air Exchanger, Central Vacuum, Cooktop, Dishwasher, Disposal, Double Oven, Dryer, Exhaust Fan, Humidifier, Gas Water Heater, Microwave, Refrigerator, Stainless Steel Appliance(s), Wall Oven, Washer, Water Softener OwnedDishwasherDisposalDryerLaundry: Laundry Room,Main Level,SinkMicrowaveRefrigeratorWasher |
Heating & Cooling Heating: Boiler,Forced Air,In-Floor HeatingHas CoolingAir Conditioning: Central AirHas HeatingHeating Fuel: Boiler |
Fireplace & Spa Number of Fireplaces: 3Fireplace: Brick, Decorative, Family Room, Gas, Living Room, Other, StoneHas a Fireplace |
Gas & Electric Gas: Natural Gas |
Levels, Entrance, & Accessibility Stories: 1Levels: OneAccessibility: None |
View No View |

|
|---|
Exterior Home Features Roof: Age 8 Years Or Less Architectural Shingle PitchedPatio / Porch: Deck, Patio, Rear Porch, ScreenedFencing: NoneNo Private Pool |
Parking & Garage Number of Garage Spaces: 3Number of Covered Spaces: 3No CarportHas a GarageHas an Attached GarageHas Open ParkingParking Spaces: 3Parking: Attached,Asphalt,Concrete,Floor Drain,Garage Door Opener,Heated Garage,Insulated Garage,Storage |
Pool Pool: None |
Frontage Road Frontage: Cul De Sac, No Outlet/Dead End, Private RoadResponsible for Road Maintenance: Private Maintained RoadRoad Surface Type: PavedNot on Waterfront |
Water & Sewer Sewer: City Sewer/Connected |
Finished Area Finished Area (above surface): 3549 Square FeetFinished Area (below surface): 2157 Square Feet |

|
|---|
Cumulative Days on Market: 364Days on Market: <1 day on Trulia |

|
|---|
Year Built Year Built: 2003 |
Property Type / Style Property Type: ResidentialProperty Subtype: Single Family |
Building Construction Materials: BlockNot a New ConstructionNot Attached PropertyNo Additional Parcels |
Property Information Parcel Number: 252180040 |

|
|---|
Price List Price: $1,450,000Price Per Sqft: $254 |

|
|---|
MLS Status: Active |

|
|---|

|
|---|
Direction & Address City: ExcelsiorCommunity: Deer Haven |
School Information High School District: Minnetonka |

|
|---|
Listing Agent Listing ID: 7149292 |

|
|---|
Building Area Building Area: 5810 Square Feet |

|
|---|
HOA Fee Includes: Snow RemovalHOA Name: Self ManagedHOA Phone: 612-964-8111Has an HOAHOA Fee: $100/Monthly |

|
|---|
Lot Area: 1.13 Acres |

|
|---|
Contingencies: None |

|
|---|
BasementMls Number: 7149292Above Grade Unfinished Area: 3549 |
Around this home
What Locals Say about Chanhassen
At least 101 Trulia users voted on each feature.

92 % Say parking is easy

92 % Say it's dog friendly

88 % Say car is needed

81 % Say it's quiet

79 % Say there's holiday spirit

78 % Say people would walk alone at night

74 % Say there's wildlife

74 % Say kids play outside

72 % Say yards are well-kept

66 % Say neighbors are friendly

59 % Say there are sidewalks

57 % Say streets are well-lit

56 % Say they plan to stay for at least 5 years

53 % Say there are community events

42 % Say it's walkable to grocery stores

36 % Say it's walkable to restaurants
Sourced by Trulia users. Learn more about our methodology.
Market trends in Chanhassen
Last updated August 2026
Avg. sale price
$531K
$20.09KMoM
Sale-to-List Price
100.0%
0.1%MoM
Price per sq ft
$217
$6MoM
Available listings
108
2MoM
Home Value
Trulia Estimate
$1.54MSince last month
Increased$2K (+0.2%)Since last year
Decreased$217K (-12.3%)Since last sale
Increased$752K (+95.2%)Learn more about this home's value by checking out its Trulia Estimate, the value of nearby homes, and how much similar homes have sold for.
Trulia Estimate
The of this home's value increased by +65% in the last 10 years
| Month | Estimated value |
|---|---|
2026 | |
| September 2026 | $1.54M |
| August 2026 | $1.54M |
| July 2026 | $1.57M |
| June 2026 | $1.53M |
| May 2026 | $1.67M |
| April 2026 | $1.67M |
| March 2026 | $1.67M |
| February 2026 | $1.76M |
| January 2026 | $1.79M |
2025 | |
2024 | |
2023 | |
2022 | |
2021 | |
2020 | |
2019 | |
2018 | |
2017 | |
2016 | |
Comparable sales
These are recently sold homes that have a similar location or other similar features to this home, like bedrooms, bathrooms, and square footage. Get a sense of the expected prices in the area by viewing these homes.Address | Distance | Property Type | Sold Price | Sold Date | Bed | Bath | Sqft |
|---|---|---|---|---|---|---|---|
0.35 | Single-Family Home | $765,000 | 09/18/26 | 4 | 3.5 | 4,597 | |
0.05 | Single-Family Home | $575,000 | 12/01/25 | 3 | 3 | 2,894 | |
0.21 | Single-Family Home | $1,510,000 | 07/14/26 | 4 | 3.5 | 4,565 | |
0.30 | Single-Family Home | $795,000 | 07/30/26 | 4 | 3.5 | 3,986 | |
0.44 | Single-Family Home | $1,100,000 | 07/20/26 | 4 | 3.5 | 3,264 | |
0.33 | Single-Family Home | $1,125,000 | 08/13/26 | 5 | 4.5 | 4,945 | |
0.68 | Single-Family Home | $1,300,000 | 06/17/26 | 4 | 4 | 5,655 | |
0.62 | Single-Family Home | $950,000 | 08/04/26 | 5 | 3.5 | 4,406 | |
0.50 | Single-Family Home | $860,000 | 11/13/25 | 5 | 3.5 | 4,390 | |
0.63 | Single-Family Home | $920,000 | 09/18/26 | 5 | 3.5 | 3,920 |
Nearby home prices
Get a sense of expected prices in the area by checking the value of nearby homes.Address | Distance | Price | Bed | Bath | Sqft | Status |
|---|---|---|---|---|---|---|
0.04 | $1,618,400 | 5 | 4.5 | 5,192 | Off Market | |
0.04 | $1,889,000 | 5 | 4.5 | 4,550 | For Sale | |
0.04 | $591,800 | 4 | 3 | 2,822 | Off Market | |
0.05 | $575,000 | 3 | 3 | 2,894 | Recently Sold | |
0.06 | $474,500 | 3 | 1 | 1,847 | Off Market | |
0.12 | $622,600 | 4 | 3 | 2,500 | Off Market | |
0.18 | $519,900 | 4 | 3 | 2,230 | Off Market | |
0.16 | $717,500 | 5 | 3.5 | 3,057 | Off Market | |
0.17 | $1,074,000 | 4 | 4 | 4,130 | Off Market | |
0.18 | $936,600 | 4 | 2.5 | 3,820 | Off Market | |
0.18 | $1,144,700 | 4 | 4.5 | 4,947 | Off Market |
Price and Tax history
| Date | Event | Price |
|---|---|---|
Sep 24, 2026 Source: NorthstarMLS as distributed by MLS GRID #7149292 | Listed For Sale | $1,450,000 |
Sep 22, 2026 Source: NorthstarMLS as distributed by MLS GRID #7103957 | ListingRemoved | $1,599,000 |
Jul 7, 2026 Source: NorthstarMLS as distributed by MLS GRID #7103957 | Listed For Sale | $1,599,000 |
Jul 1, 2026 Source: NorthstarMLS as distributed by MLS GRID #6825260 | ListingRemoved | $1,599,000 |
Jun 1, 2026 Source: NorthstarMLS as distributed by MLS GRID #6825260 | PriceChange | $1,599,000 Price decreased by 9% |
Mar 19, 2026 Source: NorthstarMLS as distributed by MLS GRID #6825260 | PriceChange | $1,750,000 Price decreased by 5% |
Jan 11, 2026 Source: NorthstarMLS as distributed by MLS GRID #6825260 | Listed For Sale | $1,845,000 |
Dec 4, 2025 Source: NorthstarMLS as distributed by MLS GRID #6763634 | ListingRemoved | $1,850,000 |
Sep 27, 2025 Source: NorthstarMLS as distributed by MLS GRID #6763634 | PriceChange | $1,850,000 Price decreased by 5% |
Aug 9, 2025 Source: NorthstarMLS as distributed by MLS GRID #6763634 | Listed For Sale | $1,950,000 |
Nov 1, 2018 Source: NorthstarMLS as distributed by MLS GRID #4980915 | Sold | $790,000 |
Oct 2, 2018 Source: Agent Provided | Pending | $799,000 |
Jul 30, 2018 Source: Agent Provided | Listed For Sale | $799,000 |
Jun 1, 2014 Source: Agent Provided | ListingRemoved | $849,900 |
May 31, 2014 Source: Agent Provided | Listed For Sale | $849,900 |
Aug 23, 2010 Source: N/A | Sold | $825,000 |
Jun 15, 2010 Source: Lake Superior Area Realtors as distributed by MLS GRID #1582643 | Sold | $825,000 |
Mar 31, 2010 Source: Agent Provided | PriceChange | $839,900 Price decreased by 4% |
Mar 6, 2010 Source: Agent Provided | PriceChange | $875,000 Price decreased by 3% |
Oct 23, 2009 Source: Agent Provided | PriceChange | $899,090 Price decreased by 10% |
Aug 1, 2009 Source: Agent Provided | Listed For Sale | $999,999 |
Sep 11, 2002 Source: N/A | Sold | $277,000 |
May 3, 1996 Source: N/A | Sold | $199,900 |
| Year | Property tax | Tax assessment |
|---|---|---|
| 2025 | $13,232 | $1,155,100 |
Home facts updated by county records
LGBTQ Local Legal Protections
LGBTQ Local Legal Protections



Hans C Zinn, Coldwell Banker Realty
Agent Phone: (612) 964-8111
Based on information submitted to the MLS GRID as of 2026-09-24 13:03:23 PDT. All data is obtained from various sources and may not have been verified by broker or MLS GRID. Supplied Open House Information is subject to change without notice. All information should be independently reviewed and verified for accuracy. Properties may or may not be listed by the office/agent presenting the information. Some IDX listings have been excluded from this website. Click here for more information
By searching NorthstarMLS listings you agree to the NorthstarMLS End User License Agreement
By searching NorthstarMLS listings you agree to the NorthstarMLS End User License Agreement
Similar Homes You May Like
 0.51 ACRESColdwell Banker Realty
 0.74 ACRESEdina Realty, Inc.
 1.21 ACRESLakes Sotheby's International Realty
 OPEN SUN, 12-2PM0.46 ACRESEdina Realty, Inc.
 0.49 ACRESTwin Oaks Realty, Inc
 OPEN SUN, 1:30-3PM1.73 ACRESCompass
 OPEN SAT, 12-2PM0.4 ACRESDane Arthur Real Estate Agency
 OPEN SAT, 12-2PM4.34 ACRESAvenue Realty
 OPEN SUN, 11-1PM0.5 ACRESEdina Realty, Inc.
 OPEN SUN, 11-1PMColdwell Banker Realty
 0.46 ACRESKeller Williams Premier Realty Lake Minnetonka
 0.53 ACRESGatehouse Properties LTD
 OPEN SUN, 11-1PM0.36 ACRESCompass
 0.37 ACRESEdina Realty, Inc.
 2.51 ACRESRE/MAX Advantage Plus
 0.41 ACRESKeller Williams Premier Realty Lake Minnetonka
 0.46 ACRESEngel & Volkers Lake Minnetonka
 See more homes for sale inExcelsior




New Listings near 6480 Yosemite
 OPEN SAT, 11-12:30PM0.27 ACRESRE/MAX Advantage Plus
 NEWOPEN SAT, 10:30-12PM0.46 ACRESEdina Realty, Inc.
 NEWOPEN SAT, 10:30-12PM0.51 ACRESCompass
 OPEN SUN, 11-1PM0.99 ACRESPemberton RE
 NEWOPEN SUN, 1-3PMRE/MAX Results
 NEW - 2 DAYS AGO0.34 ACRESRE/MAX Advantage Plus
 OPEN SAT, 1:30-3:30PM0.42 ACRESColdwell Banker Realty - Southwest Regional
 OPEN SAT, 10:30-12PMColdwell Banker Realty - Lakes
 NEWOPEN FRI, 3-5PM1.76 ACRESColdwell Banker Realty
 OPEN SAT, 1-3PM0.84 ACRESBridge Realty, LLC
- See more homes for sale inExcelsior


Frequently asked questions about 6480 Yosemite
- What is the estimated monthly payment for 6480 Yosemite?Based on a $1,450,000 list price with 20% down at today's rates, the estimated monthly payment for 6480 Yosemite in Excelsior, MN is approximately $9,589 (about $8,100 principal & interest, $1,414 property taxes, and $75 homeowner's insurance). This is an estimate. Actual payment depends on your loan terms.
- How does the list price for 6480 Yosemite compare to homes in Excelsior?6480 Yosemite in Excelsior, MN is listed at $1,450,000, about 173% above the $531K median sale price in Excelsior.
- What do residents say about Excelsior?Residents describe Excelsior, MN as easy to park in, dog-friendly, and quiet. Most residents say you need a car. See homes for sale in Excelsior, MN.
- What are the closest schools to 6480 Yosemite?The closest schools to 6480 Yosemite in Excelsior, MN are Excelsior Elementary School (rated 10/10), Minnetonka Senior High School (rated 10/10), Minnetonka West Middle School (rated 9/10).
- Does 6480 Yosemite have air conditioning?Yes, 6480 Yosemite in Excelsior, MN has air conditioning.
- Does 6480 Yosemite have laundry facilities?Yes, 6480 Yosemite in Excelsior, MN has in-unit laundry.
6480 Yosemite, Excelsior, MN 55331 is a 4 bedroom, 4 bathroom, 5,706 sqft single-family home built in 2003. This property is currently available for sale and was listed by NorthstarMLS as distributed by MLS GRID on Sep 24, 2026. The MLS # for this home is MLS# 7149292.