


$750,000
 4 Beds
 3.5 Baths
 3,699 sqft (on 0.34 acres)
6625 Walnut Dr, Mound, MN 55364
Est. Mortgage $4,903/mo*
Get Pre-QualifiedHome Highlights

Single-Family Home

Built in 2003

0.34 acre lot

$203/sqft

3 Car Garage

HOA $28/mo
Local Information
- Map ViewExplore the area around 6625 Walnut Dr.

- Schools2 Elementary Schools2 Middle Schools1 High School

- Shop & Eat

-- mins to
About this House
What's unique:Oversized heated three-car garageClassic architectural detailsExceptional curb appealBeautiful low-maintenance landscapingOpen-concept floor planWelcoming foyer
Introducing 6625 Walnut Drive, a meticulously designed custom residence showcasing timeless craftsmanship and gracefully positioned within the highly coveted Saunders Lake community. Just minutes from beautiful Lake Minnetonka, & steps from the scenic Dakota Rail Regional Trail, it offers an exceptional blend of refined living, everyday comfort and an unbeatable location.
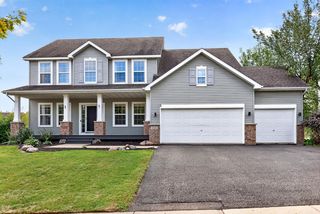
As you round the corner on Walnut Drive, it makes a grand first impression with exceptional curb appeal and classic architectural details. The welcoming foyer draws your eye straight through to the backyard, framed by an impressive wall of windows that fills the home with natural light.
Designed with both luxury and comfort in mind, the open-concept floor plan feels cozy and grand all at once. The main level features a dedicated office, while the upper level offers three spacious bedrooms. The finished lower level includes an additional bedroom, bathroom, family room, wet bar, and exercise room, providing plenty of flexible living space.
Pride of ownership shines in this immaculate, move-in-ready home. Updates include Andersen windows (2020), furnace, A/C, and water heater (2024), exterior paint (2025), attic insulation (2025), and an expanded concrete driveway and sidewalk (2020). The oversized heated three-car garage features durable epoxy flooring, while the beautiful low-maintenance landscaping enhances the home's curb appeal.
Located within the highly rated Westonka School District and surrounded by parks, beaches, trails, and the natural beauty of the Lake Minnetonka area, this exceptional home offers quality, comfort, and a premier lifestyle in one of the area's most coveted neighborhoods.
As you round the corner on Walnut Drive, it makes a grand first impression with exceptional curb appeal and classic architectural details. The welcoming foyer draws your eye straight through to the backyard, framed by an impressive wall of windows that fills the home with natural light.
Designed with both luxury and comfort in mind, the open-concept floor plan feels cozy and grand all at once. The main level features a dedicated office, while the upper level offers three spacious bedrooms. The finished lower level includes an additional bedroom, bathroom, family room, wet bar, and exercise room, providing plenty of flexible living space.
Pride of ownership shines in this immaculate, move-in-ready home. Updates include Andersen windows (2020), furnace, A/C, and water heater (2024), exterior paint (2025), attic insulation (2025), and an expanded concrete driveway and sidewalk (2020). The oversized heated three-car garage features durable epoxy flooring, while the beautiful low-maintenance landscaping enhances the home's curb appeal.
Located within the highly rated Westonka School District and surrounded by parks, beaches, trails, and the natural beauty of the Lake Minnetonka area, this exceptional home offers quality, comfort, and a premier lifestyle in one of the area's most coveted neighborhoods.
Last check for updates: about 13 hours ago
Listing courtesy of Heather L Gustafson, (612) 207-2589
Edina Realty, Inc.
Source: NorthstarMLS as distributed by MLS GRID, MLS#7082995
Also Listed on NorthstarMLS as distributed by MLS GRID.
Home Details for 6625 Walnut Dr

|
|---|
Interior Details Basement: Daylight,Egress Window(s),Finished,Full,Sump PumpNumber of Rooms: 11Types of Rooms: Bedroom, Bedroom 2, Bedroom 3, Bedroom 4, Bar Wet Bar Room, Exercise Room, Family Room, Informal Dining Room, Kitchen, Living Room, Office |
Beds & Baths Number of Bedrooms: 4Number of Bathrooms: 4Number of Bathrooms (full): 2Number of Bathrooms (three quarters): 1Number of Bathrooms (half): 1 |
Dimensions and Layout Living Area: 3699 Square FeetFoundation Area: 1527 |
Appliances & Utilities Appliances: Air-To-Air Exchanger, Dishwasher, Disposal, Dryer, Exhaust Fan, Humidifier, Gas Water Heater, Microwave, Range, Refrigerator, Stainless Steel Appliance(s), Washer, Water Softener OwnedDishwasherDisposalDryerMicrowaveRefrigeratorWasher |
Heating & Cooling Heating: Forced AirHas CoolingAir Conditioning: Central AirHas HeatingHeating Fuel: Forced Air |
Fireplace & Spa Number of Fireplaces: 2Fireplace: Family Room, Gas, Living RoomHas a Fireplace |
Gas & Electric Gas: Natural Gas |
Levels, Entrance, & Accessibility Stories: 2Levels: TwoAccessibility: None |
View No View |

|
|---|
Exterior Home Features Roof: Age Over 8 Years AsphaltPatio / Porch: Patio |
Parking & Garage Number of Garage Spaces: 3Number of Covered Spaces: 3No CarportHas a GarageHas an Attached GarageParking Spaces: 3Parking: Attached,Concrete,Garage |
Frontage Waterfront: Association AccessRoad Frontage: City StreetNot on Waterfront |
Water & Sewer Sewer: City Sewer/Connected |
Finished Area Finished Area (above surface): 2783 Square FeetFinished Area (below surface): 916 Square Feet |

|
|---|
Days on Market: 105 |

|
|---|
Year Built Year Built: 2003 |
Property Type / Style Property Type: ResidentialProperty Subtype: Single Family |
Building Not a New ConstructionNot Attached PropertyNo Additional Parcels |
Property Information Parcel Number: 2211724410044 |

|
|---|
Price List Price: $750,000Price Per Sqft: $203 |

|
|---|
MLS Status: Active with Contingency |

|
|---|

|
|---|
Direction & Address City: MoundCommunity: Saunders Lake South |
School Information High School District: Westonka |

|
|---|
Listing Agent Listing ID: 7082995 |

|
|---|
Building Area Building Area: 3699 Square Feet |

|
|---|
HOA Fee Includes: OtherHOA Name: Saunders Lake HOAHOA Phone: 612-750-8411Has an HOAHOA Fee: $330/Annually |

|
|---|
Lot Area: 0.34 acres |

|
|---|
Contingencies: Inspection |

|
|---|
BasementMls Number: 7082995Above Grade Unfinished Area: 2783Activation Date: Thu Jun 18 2026 |
Around this home
What Locals Say about Minnetrista
At least 29 Trulia users voted on each feature.

98 % Say people would walk alone at night

95 % Say yards are well-kept

94 % Say car is needed

94 % Say parking is easy

90 % Say there's wildlife

86 % Say it's dog friendly

84 % Say it's quiet

82 % Say there's holiday spirit

76 % Say neighbors are friendly

74 % Say kids play outside

69 % Say there are community events

53 % Say streets are well-lit

50 % Say they plan to stay for at least 5 years

45 % Say there are sidewalks

24 % Say it's walkable to restaurants

16 % Say it's walkable to grocery stores
Sourced by Trulia users. Learn more about our methodology.
Market trends in Minnetrista
Last updated August 2026
Avg. sale price
—
Sale-to-List Price
—
Price per sq ft
—
Available listings
56
4MoM
Home Value
Trulia Estimate
$734KSince last month
Decreased$3K (-0.5%)Since last year
Decreased$22K (-2.9%)Since last sale
Increased$187K (+34.7%)Learn more about this home's value by checking out its Trulia Estimate, the value of nearby homes, and how much similar homes have sold for.
Trulia Estimate
The of this home's value increased by +36% in the last 10 years
| Month | Estimated value |
|---|---|
2026 | |
| September 2026 | $724K |
| August 2026 | $727K |
| July 2026 | $732K |
| June 2026 | $744K |
| May 2026 | $763K |
| April 2026 | $758K |
| March 2026 | $754K |
| February 2026 | $745K |
| January 2026 | $729K |
2025 | |
2024 | |
2023 | |
2022 | |
2021 | |
2020 | |
2019 | |
2018 | |
2017 | |
2016 | |
Comparable sales
These are recently sold homes that have a similar location or other similar features to this home, like bedrooms, bathrooms, and square footage. Get a sense of the expected prices in the area by viewing these homes.Address | Distance | Property Type | Sold Price | Sold Date | Bed | Bath | Sqft |
|---|---|---|---|---|---|---|---|
0.09 | Single-Family Home | $665,000 | 06/04/26 | 4 | 3.5 | 3,368 | |
0.16 | Single-Family Home | $680,000 | 02/09/26 | 4 | 3.5 | 3,567 | |
0.07 | Single-Family Home | $650,000 | 10/17/25 | 3 | 2.5 | 2,804 | |
0.08 | Single-Family Home | $765,000 | 06/25/26 | 5 | 3.5 | 4,608 | |
0.09 | Single-Family Home | $359,900 | 11/19/25 | 3 | 2 | 2,506 | |
0.49 | Single-Family Home | $550,000 | 01/23/26 | 5 | 3.5 | 4,536 | |
0.22 | Single-Family Home | $900,000 | 03/30/26 | 5 | 3.5 | 4,352 |
Nearby home prices
Get a sense of expected prices in the area by checking the value of nearby homes.Address | Distance | Price | Bed | Bath | Sqft | Status |
|---|---|---|---|---|---|---|
0.03 | $745,900 | 5 | 3.5 | 3,558 | Off Market | |
0.03 | $638,600 | 4 | 3 | 2,693 | Off Market | |
0.07 | $656,700 | 3 | 2.5 | 2,804 | Off Market | |
0.06 | $784,500 | 5 | 3.5 | 3,409 | Off Market | |
0.09 | $365,300 | 3 | 2 | 2,506 | Off Market | |
0.07 | $829,500 | 4 | 3.5 | 4,020 | Off Market | |
0.08 | $765,000 | 5 | 3.5 | 4,608 | Recently Sold | |
0.09 | $793,100 | 4 | 3.5 | 3,713 | Off Market | |
0.11 | $590,100 | 4 | 3.5 | 3,397 | Off Market | |
0.09 | $1,158,300 | 4 | 4 | 4,350 | Off Market | |
0.13 | $993,000 | 5 | 3.5 | 4,369 | Off Market |
Price and Tax history
| Date | Event | Price |
|---|---|---|
Jun 18, 2026 Source: NorthstarMLS as distributed by MLS GRID #7082995 | Listed For Sale | $750,000 |
Sep 14, 2018 Source: NorthstarMLS as distributed by MLS GRID #4968236 | Sold | $537,500 |
Aug 7, 2018 Source: Agent Provided | Pending | $549,900 |
Jun 15, 2018 Source: Agent Provided | Listed For Sale | $549,900 |
May 8, 2003 Source: N/A | Sold | $71,000 |
| Year | Property tax | Tax assessment |
|---|---|---|
| 2025 | $6,832 | $740,100 |
Home facts updated by county records
LGBTQ Local Legal Protections
LGBTQ Local Legal Protections



Heather L Gustafson, Edina Realty, Inc.
Agent Phone: (612) 207-2589
Based on information submitted to the MLS GRID as of 2026-09-25 10:33:24 PDT. All data is obtained from various sources and may not have been verified by broker or MLS GRID. Supplied Open House Information is subject to change without notice. All information should be independently reviewed and verified for accuracy. Properties may or may not be listed by the office/agent presenting the information. Some IDX listings have been excluded from this website. Click here for more information
By searching NorthstarMLS listings you agree to the NorthstarMLS End User License Agreement
By searching NorthstarMLS listings you agree to the NorthstarMLS End User License Agreement
Similar Homes You May Like
 OPEN SAT, 11-1PM0.52 ACRESKeller Williams Premier Realty Lake Minnetonka
 0.33 ACRESColdwell Banker Realty - Southwest Regional
 0.53 ACRESColdwell Banker Realty - Southwest Regional
 OPEN SAT, 12-2PMEdina Realty, Inc.
 0.51 ACRESERA Prospera Real Estate
 0.33 ACRESColdwell Banker Realty - Lakes
 OPEN SAT, 12-2PMKeller Williams Realty Integrity
 0.41 ACRESCounselor Realty, Inc.
 0.58 ACRESKeller Williams Premier Realty
 OPEN SAT, 11-1PM0.99 ACRESReal Broker, LLC
 NEW - 1 DAY AGO0.5 ACRESEdina Realty, Inc.
 OPEN SUN, 12-2PM0.41 ACRESKeller Williams Premier Realty Lake Minnetonka
 OPEN SAT, 12-2PM0.58 ACRESEdina Realty, Inc.
 OPEN SAT, 12-2PMEdina Realty, Inc.
 OPEN SAT, 12-2PM5.07 ACRESEdina Realty, Inc.
 0.36 ACRESColdwell Banker Realty
 OPEN SAT, 11-1PM0.48 ACRESEdina Realty, Inc.
 See more homes for sale inMound


New Listings near 6625 Walnut Dr
 NEW - 8 HRS AGO1.22 ACRESHale Properties, Inc
 NEWOPEN SAT, 11-12:30PM1.7 ACRESEdina Realty, Inc.
 NEW - 2 DAYS AGOLakes Sotheby's International
 OPEN SAT, 10-12PM0.29 ACRESAnderson Realty
 1.06 ACRESColdwell Banker Realty
 FOR SALE BY OWNER
 NEW - 1 DAY AGO0.34 ACRESRE/MAX Results
 1.05 ACRESColdwell Banker Realty
 0.34 ACRESKeller Williams Premier Realty Lake Minnetonka
- See more homes for sale inMound


Frequently asked questions about 6625 Walnut Dr
- What is the estimated monthly payment for 6625 Walnut Dr?Based on a $750,000 list price with 20% down at today's rates, the estimated monthly payment for 6625 Walnut Dr in Mound, MN is approximately $5,005 (about $4,199 principal & interest, $731 property taxes, and $75 homeowner's insurance). This is an estimate. Actual payment depends on your loan terms.
- What do residents say about Mound?Residents describe Mound, MN as well-kept, easy to park in, and dog-friendly. Most residents say you need a car. See homes for sale in Mound, MN.
- What are the closest schools to 6625 Walnut Dr?The closest schools to 6625 Walnut Dr in Mound, MN are Grandview Middle School (Elementary, rated 10/10), Mound-Westonka High School (Middle, rated 9/10), Shirley Hills Primary School (rated 9/10).
- What is 6625 Walnut Dr estimated to be worth?Trulia's estimated value for 6625 Walnut Dr in Mound, MN is $733,600.
- Does 6625 Walnut Dr have air conditioning?Yes, 6625 Walnut Dr in Mound, MN has air conditioning.
- Does 6625 Walnut Dr have laundry facilities?Yes, 6625 Walnut Dr in Mound, MN has in-unit laundry.
6625 Walnut Dr, Mound, MN 55364 is a 4 bedroom, 4 bathroom, 3,699 sqft single-family home built in 2003. This property is currently available for sale and was listed by NorthstarMLS as distributed by MLS GRID on Jun 12, 2026. The MLS # for this home is MLS# 7082995.