


$995,000
 5 Beds
 4.5 Baths
 4,776 sqft (on 0.94 acres)
2866 Timberview Trl, Chaska, MN 55318
Est. Mortgage $6,068/mo*
Get Pre-QualifiedHome Highlights

Single-Family Home

Built in 2002

0.94 acre lot

$208/sqft

3 Car Garage

HOA $30/mo
Local Information
- Map ViewExplore the area around 2866 Timberview Trl.

- Schools1 Elementary School1 Middle School1 High School

- Shop & Eat

-- mins to
About this House
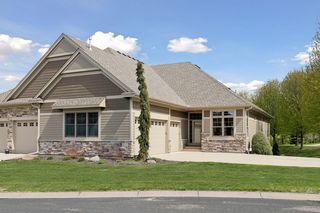
A rare blend of privacy, scale, craftsmanship and natural beauty awaits at 2866 Timberview Trail. Set on .94 acres along a quiet no-outlet street lined with distinctive luxury homes, this exceptional property offers approximately 371 feet of mature, tree-lined frontage and a homesite that extends into a privately owned wetland—creating remarkable separation, year-round wildlife views and no home directly behind it. Extensive landscaping surrounds the home with boulder retaining walls, stone steps, layered gardens, raised planting beds, irrigation, a deck, patio and an expanded driveway turnaround.
Inside, nearly 4,800 finished square feet provides five bedrooms, five baths and thoughtfully designed living across three levels. The main floor features 9-foot ceilings, maple hardwood floors, quality doors and millwork, a formal dining room and a private office with French doors, a coffered ceiling and wetland views. Oversized windows fill the great room with natural light and frame the changing seasons, while a gas fireplace anchors the space. The kitchen offers cherry cabinetry, granite countertops, a generous island with seating for four, double ovens, cooktop, and a walk-in pantry.
Just beyond the main living area, the screened three-season porch is a true retreat with vaulted tongue-and-groove ceilings, a ceiling fan and a full stone wood-burning fireplace. Surrounded by mature trees, it feels peaceful, secluded and completely removed from the everyday.
Upstairs are four generously sized bedrooms, three full baths, a large loft and a study nook. The primary suite features a tray-vaulted ceiling, oversized windows overlooking the wetlands, a walk-in closet and a spa-like bath with heated tile floors, a freestanding tub and a fully rebuilt tiled shower. Two bedrooms share a Jack-and-Jill bath, while the spacious bonus bedroom above the garage includes a walk-in closet with another full bath nearby. A convenient laundry chute connects the upper level with the main-floor laundry area.
The walkout lower level adds 9-foot ceilings, in-floor heat, a fifth bedroom, three-quarter bath and an expansive recreation area with a full wet bar, ice maker and drawer refrigerator. A separate entrance from the garage provides excellent flexibility for guests, multigenerational living, a private office or extended stays. A large storage room and secure storm-shelter room add even more function.
The oversized 796-square-foot garage is larger in size than traditional three-car garages and includes in-floor heat, insulation, an epoxy floor, hot and cold water, a floor drain, oversized doors, extra depth and direct lower-level access.
Major improvements include a full tear-off roof replacement in 2026, furnace and central air in 2021, a newer boiler serving the in-floor heat, carpet throughout in 2021, a rebuilt primary shower in 2022, office carpet in 2025, office paint in 2026, water heater in 2025, updated landscaping, new trees and more. A truly distinctive home where privacy, space and thoughtful design come together.
Inside, nearly 4,800 finished square feet provides five bedrooms, five baths and thoughtfully designed living across three levels. The main floor features 9-foot ceilings, maple hardwood floors, quality doors and millwork, a formal dining room and a private office with French doors, a coffered ceiling and wetland views. Oversized windows fill the great room with natural light and frame the changing seasons, while a gas fireplace anchors the space. The kitchen offers cherry cabinetry, granite countertops, a generous island with seating for four, double ovens, cooktop, and a walk-in pantry.
Just beyond the main living area, the screened three-season porch is a true retreat with vaulted tongue-and-groove ceilings, a ceiling fan and a full stone wood-burning fireplace. Surrounded by mature trees, it feels peaceful, secluded and completely removed from the everyday.
Upstairs are four generously sized bedrooms, three full baths, a large loft and a study nook. The primary suite features a tray-vaulted ceiling, oversized windows overlooking the wetlands, a walk-in closet and a spa-like bath with heated tile floors, a freestanding tub and a fully rebuilt tiled shower. Two bedrooms share a Jack-and-Jill bath, while the spacious bonus bedroom above the garage includes a walk-in closet with another full bath nearby. A convenient laundry chute connects the upper level with the main-floor laundry area.
The walkout lower level adds 9-foot ceilings, in-floor heat, a fifth bedroom, three-quarter bath and an expansive recreation area with a full wet bar, ice maker and drawer refrigerator. A separate entrance from the garage provides excellent flexibility for guests, multigenerational living, a private office or extended stays. A large storage room and secure storm-shelter room add even more function.
The oversized 796-square-foot garage is larger in size than traditional three-car garages and includes in-floor heat, insulation, an epoxy floor, hot and cold water, a floor drain, oversized doors, extra depth and direct lower-level access.
Major improvements include a full tear-off roof replacement in 2026, furnace and central air in 2021, a newer boiler serving the in-floor heat, carpet throughout in 2021, a rebuilt primary shower in 2022, office carpet in 2025, office paint in 2026, water heater in 2025, updated landscaping, new trees and more. A truly distinctive home where privacy, space and thoughtful design come together.
Last check for updates: about 13 hours ago
Listing courtesy of Brian Gute, (952) 239-2030
RE/MAX Advantage Plus
Source: NorthstarMLS as distributed by MLS GRID, MLS#7107966
Also Listed on NorthstarMLS as distributed by MLS GRID.
Home Details for 2866 Timberview Trl

|
|---|
MLS Status: Pending |

|
|---|
Interior Details Basement: Daylight,Drain Tiled,Finished,Full,Sump Pump,Walk-Out AccessNumber of Rooms: 13Types of Rooms: Bedroom, Bedroom 2, Bedroom 3, Bedroom 4, Bedroom 5, Bar Wet Bar Room, Den, Dining Room, Family Room, Kitchen, Living Room, Loft, Three Season Porch |
Beds & Baths Number of Bedrooms: 5Number of Bathrooms: 5Number of Bathrooms (full): 2Number of Bathrooms (three quarters): 2Number of Bathrooms (half): 1 |
Dimensions and Layout Living Area: 4776 Square FeetFoundation Area: 1752 |
Appliances & Utilities Appliances: Air-To-Air Exchanger, Central Vacuum, Cooktop, Dishwasher, Disposal, Double Oven, Dryer, Exhaust Fan, Freezer, Gas Water Heater, Microwave, Refrigerator, Stainless Steel Appliance(s), Wall Oven, Washer, Water Softener OwnedDishwasherDisposalDryerLaundry: Laundry Room,Main Level,SinkMicrowaveRefrigeratorWasher |
Heating & Cooling Heating: Boiler,Forced Air,In-Floor HeatingHas CoolingAir Conditioning: Central AirHas HeatingHeating Fuel: Boiler |
Fireplace & Spa Number of Fireplaces: 2Fireplace: Gas, Living Room, Other, Wood BurningHas a Fireplace |
Gas & Electric Electric: Circuit Breakers, 200+ Amp Service, Power Company: Minnesota Valley Electric Co-opGas: Natural Gas |
Levels, Entrance, & Accessibility Stories: 2Levels: TwoAccessibility: None |
View No View |

|
|---|
Exterior Home Features Roof: Age 8 Years Or Less Architectural Shingle Asphalt PitchedPatio / Porch: Deck, Front Porch, Patio, ScreenedFencing: None |
Parking & Garage Number of Garage Spaces: 3Number of Covered Spaces: 3Other Parking: Garage Dimensions (26x28), Garage Door Height (8)No CarportHas a GarageHas an Attached GarageHas Open ParkingParking Spaces: 3Parking: Attached,Concrete,Garage Door Opener,Heated Garage,Insulated Garage |
Frontage Road Frontage: City Street, Cul De Sac, CurbsResponsible for Road Maintenance: Public Maintained RoadRoad Surface Type: PavedNot on Waterfront |
Water & Sewer Sewer: City Sewer/Connected |
Finished Area Finished Area (above surface): 3526 Square FeetFinished Area (below surface): 1250 Square Feet |

|
|---|
Cumulative Days on Market: 45Days on Market: 55 |

|
|---|
Year Built Year Built: 2002 |
Property Type / Style Property Type: ResidentialProperty Subtype: Single Family |
Building Construction Materials: BlockNot a New ConstructionNot Attached PropertyNo Additional Parcels |
Property Information Parcel Number: 300620360 |

|
|---|
Price List Price: $995,000Price Per Sqft: $208 |
Status Change & Dates Off Market Date: Fri Aug 28 2026 |

|
|---|
Direction & Address City: ChaskaCommunity: Autumn Woods East |
School Information High School District: Eastern Carver County Schools |

|
|---|
Listing Agent Listing ID: 7107966 |

|
|---|
Building Area Building Area: 5278 Square Feet |

|
|---|
HOA Fee Includes: OtherHOA Name: First Service ResidentialHOA Phone: 952-448-4700Has an HOAHOA Fee: $360/Annually |

|
|---|
Lot Area: 0.94 acres |

|
|---|
Contingencies: None |

|
|---|
BasementMls Number: 7107966Above Grade Unfinished Area: 3526Activation Date: Tue Jul 14 2026 |
Around this home
What Locals Say about Chaska
At least 127 Trulia users voted on each feature.

92 % Say parking is easy

92 % Say it's dog friendly

84 % Say car is needed

82 % Say kids play outside

81 % Say people would walk alone at night

79 % Say it's quiet

74 % Say there are sidewalks

74 % Say yards are well-kept

74 % Say there's holiday spirit

71 % Say there's wildlife

67 % Say streets are well-lit

62 % Say neighbors are friendly

51 % Say they plan to stay for at least 5 years

48 % Say there are community events

37 % Say it's walkable to grocery stores

35 % Say it's walkable to restaurants
Sourced by Trulia users. Learn more about our methodology.
Market trends in Chaska
Last updated July 2026
Avg. sale price
$399K
$12.17KMoM
Sale-to-List Price
100.1%
0.1%MoM
Price per sq ft
$188
$4MoM
Available listings
135
12MoM
Home Value
Trulia Estimate
$972KSince last month
Decreased$66K (-6.3%)Since last year
Increased$64K (+7%)Since last sale
Increased$312K (+47.3%)Learn more about this home's value by checking out its Trulia Estimate, the value of nearby homes, and how much similar homes have sold for.
Trulia Estimate
The of this home's value increased by +67% in the last 10 years
| Month | Estimated value |
|---|---|
2026 | |
| August 2026 | $973K |
| August 2026 | $972K |
| July 2026 | $1.04M |
| June 2026 | $952K |
| May 2026 | $944K |
| April 2026 | $936K |
| March 2026 | $928K |
| February 2026 | $909K |
| January 2026 | $887K |
2025 | |
2024 | |
2023 | |
2022 | |
2021 | |
2020 | |
2019 | |
2018 | |
2017 | |
2016 | |
Comparable sales
These are recently sold homes that have a similar location or other similar features to this home, like bedrooms, bathrooms, and square footage. Get a sense of the expected prices in the area by viewing these homes.Address | Distance | Property Type | Sold Price | Sold Date | Bed | Bath | Sqft |
|---|---|---|---|---|---|---|---|
0.17 | Single-Family Home | $748,000 | 03/02/26 | 5 | 3.5 | 5,052 | |
0.08 | Single-Family Home | $850,000 | 07/06/26 | 4 | 3.5 | 4,210 | |
0.35 | Single-Family Home | $595,000 | 09/15/25 | 5 | 3.5 | 3,940 | |
0.34 | Single-Family Home | $875,000 | 09/26/25 | 4 | 3.5 | 4,528 | |
0.17 | Single-Family Home | $830,000 | 03/09/26 | 5 | 3 | 4,720 | |
0.21 | Single-Family Home | $600,000 | 10/30/25 | 4 | 2.5 | 3,221 | |
0.13 | Single-Family Home | $515,000 | 10/27/25 | 5 | 2.5 | 3,118 | |
0.48 | Single-Family Home | $741,000 | 08/17/26 | 5 | 3.5 | 3,342 | |
0.22 | Single-Family Home | $652,890 | 02/26/26 | 4 | 2.5 | 3,565 | |
0.25 | Single-Family Home | $793,905 | 09/11/25 | 5 | 3 | 3,078 |
Nearby home prices
Get a sense of expected prices in the area by checking the value of nearby homes.Address | Distance | Price | Bed | Bath | Sqft | Status |
|---|---|---|---|---|---|---|
0.05 | - | - | - | - | Off Market | |
0.05 | $930,200 | 5 | 4.5 | 4,612 | Off Market | |
0.07 | $839,100 | 5 | 3.5 | 4,505 | Off Market | |
0.10 | $862,500 | 5 | 3.5 | 4,396 | Off Market | |
0.07 | $920,900 | 4 | 3.5 | 4,183 | Off Market | |
0.08 | $850,000 | 4 | 3.5 | 4,210 | Recently Sold | |
0.13 | $528,300 | 5 | 2.5 | 3,118 | Off Market | |
0.12 | $875,300 | 4 | 4.5 | 5,064 | Off Market | |
0.13 | $769,900 | 4 | 2.5 | 4,220 | For Sale | |
0.13 | $1,349,000 | 5 | 4.5 | 5,926 | For Sale | |
0.12 | $911,300 | 4 | 3.5 | 5,128 | Off Market | |
0.18 | $591,900 | 5 | 3.5 | 3,841 | Off Market |
Price and Tax history
| Date | Event | Price |
|---|---|---|
Aug 28, 2026 Source: NorthstarMLS as distributed by MLS GRID #7107966 | Pending | $995,000 |
Aug 10, 2026 Source: NorthstarMLS as distributed by MLS GRID #7107966 | PriceChange | $995,000 Price decreased by 5% |
Jul 14, 2026 Source: NorthstarMLS as distributed by MLS GRID #7107966 | Listed For Sale | $1,050,000 |
Aug 30, 2017 Source: NorthstarMLS as distributed by MLS GRID #4843581 | Sold | $660,775 |
Jul 27, 2017 Source: Agent Provided | Pending | $658,000 |
Jun 16, 2017 Source: Agent Provided | Listed For Sale | $658,000 |
Apr 18, 2001 Source: N/A | Sold | $115,000 |
| Year | Property tax | Tax assessment |
|---|---|---|
| 2025 | $10,400 | $828,300 |
Home facts updated by county records
LGBTQ Local Legal Protections
LGBTQ Local Legal Protections



Brian Gute, RE/MAX Advantage Plus
Agent Phone: (952) 239-2030
Based on information submitted to the MLS GRID as of 2026-09-04 01:03:41 PDT. All data is obtained from various sources and may not have been verified by broker or MLS GRID. Supplied Open House Information is subject to change without notice. All information should be independently reviewed and verified for accuracy. Properties may or may not be listed by the office/agent presenting the information. Some IDX listings have been excluded from this website. Click here for more information
By searching NorthstarMLS listings you agree to the NorthstarMLS End User License Agreement
By searching NorthstarMLS listings you agree to the NorthstarMLS End User License Agreement
Similar Homes You May Like
 OPEN SAT, 11-1PM1.21 ACRESLakes Sotheby's International Realty
 OPEN SUN, 2-4PM0.29 ACRESRE/MAX Results
 OPEN SUN, 1:30-3PM0.36 ACRESColdwell Banker Realty - Lakes
 0.41 ACRESCounselor Realty, Inc.
 0.55 ACRESRE/MAX Results
 NEW - 2 DAYS AGO0.38 ACRESColdwell Banker Realty - Southwest Regional
 0.4 ACRESDane Arthur Real Estate Agency
 0.75 ACRESNorthstar Real Estate Associates
 0.37 ACRESLakes Sotheby's International Realty
 0.31 ACRESLakes Sotheby's International
 OPEN SUN, 10-12PM2 ACRESEdina Realty, Inc.
 0.84 ACRESColdwell Banker Realty
 0.26 ACRESColdwell Banker Realty - Lakes
 0.37 ACRESEdina Realty, Inc.
 OPEN SAT, 1-3PM0.32 ACRESColdwell Banker Realty - Southwest Regional
 0.55 ACRESTrue Life Real Estate Solution
 0.4 ACRESFirst Impressions Home Group
 OPEN SAT, 11-12:30PM0.42 ACRESColdwell Banker Realty - Southwest Regional
 OPEN SUN, 1-2:30PM0.31 ACRESColdwell Banker Realty
 OPEN SUN, 11-1PM0.38 ACRESEdina Realty, Inc.
 4.16 ACRESBeycome Brokerage Realty LLC
 See more homes for sale inChaska



New Listings near 2866 Timberview Trl
 NEWCOMING SOON 9/100.36 ACRESColdwell Banker Realty
 NEWOPEN SUN, 1-3PM0.28 ACRESColdwell Banker Realty - Southwest Regional
 NEWOPEN FRI, 4-5:30PM0.42 ACRESRE/MAX Results
 OPEN FRI, 4-6PM1 ACREAnderson Realty
 NEW - 23 HRS AGOHome Avenue Flat Fee Realty
 NEWOPEN SAT, 11:30-1PMColdwell Banker Realty - Southwest Regional
 OPEN FRI, 4-6PM0.26 ACRESPemberton RE
 OPEN FRI, 12-6PM0.28 ACRESD.R. Horton, Inc.
- OPEN SAT, 11-12:30PM0.42 ACRESColdwell Banker Realty - Southwest Regional
 OPEN SAT, 2-3:30PM0.36 ACRESColdwell Banker Realty - Southwest Regional
- See more homes for sale inChaska


Frequently asked questions about 2866 Timberview Trl
- What is the estimated monthly payment for 2866 Timberview Trl?Based on a $995,000 list price with 20% down at today's rates, the estimated monthly payment for 2866 Timberview Trl in Chaska, MN is approximately $6,169 (about $5,273 principal & interest, $821 property taxes, and $75 homeowner's insurance). This is an estimate. Actual payment depends on your loan terms.
- How does the list price for 2866 Timberview Trl compare to homes in Chaska?2866 Timberview Trl in Chaska, MN is listed at $995,000, about 149% above the $399K median sale price in Chaska.
- What do residents say about Chaska?Residents describe Chaska, MN as easy to park in, dog-friendly, and quiet. Most residents say you need a car. See homes for sale in Chaska, MN.
- What are the closest schools to 2866 Timberview Trl?The closest schools to 2866 Timberview Trl in Chaska, MN are Chaska High School (rated 9/10), Chaska Middle School East (rated 8/10), Jonathan Elementary School (rated 7/10).
- Does 2866 Timberview Trl have air conditioning?Yes, 2866 Timberview Trl in Chaska, MN has air conditioning.
- Does 2866 Timberview Trl have laundry facilities?Yes, 2866 Timberview Trl in Chaska, MN has in-unit laundry.
2866 Timberview Trl, Chaska, MN 55318 is a 5 bedroom, 5 bathroom, 4,776 sqft single-family home built in 2002. This property is currently available for sale and was listed by NorthstarMLS as distributed by MLS GRID on Jul 11, 2026. The MLS # for this home is MLS# 7107966.