


Home Highlights

Parking
2 Car Garage

Price/Sqft
$421

Climate Control
Forced Air, Natural Gas & Central Air

Listed
56 days ago
Local Information
- Map ViewExplore the area around 68 Murphy Rd.

- Schools1 Preschool School2 Elementary Schools2 Middle Schools1 High School

- Shop & Eat

-- mins to
About this House
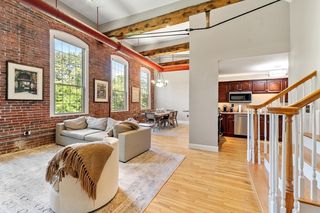
Move right in and enjoy this one-of-a-kind contemporary home, set on a beautifully landscaped lot with exceptional architectural character. Thoughtfully updated with a recently remodeled interior and a durable metal roof (2020), one of the bathrooms features a relaxing jacuzzi tub. The open concept floor plan is filled with natural light from expansive windows and features multiple private balconies, creating seamless indoor outdoor living. The updated kitchen showcases sleek dark cabinetry, stainless steel appliances, generous counter space, and a large breakfast bar perfect for entertaining or casual dining. Outside, you'll appreciate the professionally crafted stone retaining walls, mature landscaping, and both attached and detached garage spaces. Nestled among mature trees for added privacy, this property offers a peaceful setting while remaining just minutes from Hudson's vibrant downtown, shopping, dining, parks, and major commuter routes. **Offered fully furnished**
Last check for updates: about 3 hours ago
Listing courtesy of Daiana Diaz, (978) 602-7410
Coldwell Banker Realty - Leominster, (978) 840-4014
Source: MLS PIN, MLS#73543603
Also Listed on MLS PIN.
Home Details for 68 Murphy Rd

|
|---|
Interior Details Basement: FullNumber of Rooms: 6 |
Beds & Baths Number of Bedrooms: 3Number of Bathrooms: 2Number of Bathrooms (full): 2 |
Dimensions and Layout Living Area: 1781 Square Feet |
Appliances & Utilities Utilities: for Gas Range, for Gas DryerAppliances: Gas Water Heater, Range, Dishwasher, Microwave, Refrigerator, Washer, Dryer, Water TreatmentDishwasherDryerLaundry: Gas Dryer HookupMicrowaveRefrigeratorWasher |
Heating & Cooling Heating: Forced Air,Natural GasHas CoolingAir Conditioning: Central AirHas HeatingHeating Fuel: Forced Air |
Fireplace & Spa Number of Fireplaces: 1Has a FireplaceNo Spa |
Gas & Electric Electric: Circuit Breakers, 200+ Amp Service |
Windows, Doors, Floors & Walls Flooring: Wood, Tile, Hardwood |
Levels, Entrance, & Accessibility Accessibility: NoFloors: Wood, Tile, Hardwood |
View Has a ViewView: City View(s), Scenic View(s) |

|
|---|
Exterior Home Features Roof: MetalFoundation: Concrete Perimeter |
Parking & Garage Number of Garage Spaces: 2Number of Covered Spaces: 2Open Parking Spaces: 4No CarportHas a GarageHas an Attached GarageHas Open ParkingParking Spaces: 6Parking: Attached,Detached,Shared Driveway |
Frontage Not on Waterfront |
Water & Sewer Sewer: Private Sewer |
Finished Area Finished Area (above surface): 1781 |

|
|---|
Days on Market: 56 |

|
|---|
Year Built Year Built: 1975 |
Property Type / Style Property Type: ResidentialProperty Subtype: Single Family ResidenceArchitecture: Contemporary |
Building Construction Materials: FrameNot Attached PropertyDoes Not Include Home Warranty |
Property Information Parcel Number: M:0056 B:0000 L:0034, 543442 |

|
|---|
Price List Price: $749,900Price Per Sqft: $421 |

|
|---|
MLS Status: Active |

|
|---|
Direction & Address City: Hudson |

|
|---|
Listing Agent Listing ID: 73543603 |

|
|---|
Building Area Building Area: 1781 Square Feet |

|
|---|
Not Senior Community |

|
|---|
No HOA |

|
|---|
Lot Area: 1.18 Acres |

|
|---|
Listing Terms: Contract |

|
|---|
BasementMls Number: 73543603Above Grade Unfinished Area: 1781 |
Around this home
What Locals Say about Hudson
At least 141 Trulia users voted on each feature.

80 % Say car is needed

78 % Say it's dog friendly

78 % Say there are sidewalks

77 % Say parking is easy

73 % Say streets are well-lit

70 % Say people would walk alone at night

69 % Say it's walkable to restaurants

69 % Say there's holiday spirit

66 % Say yards are well-kept

62 % Say they plan to stay for at least 5 years

61 % Say kids play outside

60 % Say neighbors are friendly

55 % Say it's quiet

55 % Say there's wildlife

50 % Say it's walkable to grocery stores

33 % Say there are community events
Sourced by Trulia users. Learn more about our methodology.
Market trends in Hudson
Last updated July 2026
Avg. sale price
$584K
Sale-to-List Price
101.7%
Price per sq ft
$379
Available listings
54
1MoM
Home Value
Trulia Estimate
$739KSince last month
Increased$115K (+18.4%)Since last year
Increased$141K (+23.5%)Since last sale
Increased$463K (+167.8%)Learn more about this home's value by checking out its Trulia Estimate, the value of nearby homes, and how much similar homes have sold for.
Trulia Estimate
The of this home's value increased by +94% in the last 10 years
| Month | Estimated value |
|---|---|
2026 | |
| August 2026 | $739K |
| July 2026 | $624K |
| June 2026 | $626K |
| May 2026 | $630K |
| April 2026 | $616K |
| March 2026 | $614K |
| February 2026 | $594K |
| January 2026 | $581K |
2025 | |
2024 | |
2023 | |
2022 | |
2021 | |
2020 | |
2019 | |
2018 | |
2017 | |
2016 | |
Comparable sales
These are recently sold homes that have a similar location or other similar features to this home, like bedrooms, bathrooms, and square footage. Get a sense of the expected prices in the area by viewing these homes.Address | Distance | Property Type | Sold Price | Sold Date | Bed | Bath | Sqft |
|---|---|---|---|---|---|---|---|
0.09 | Single-Family Home | $575,000 | 11/10/25 | 3 | 1.5 | 1,671 | |
0.24 | Single-Family Home | $670,000 | 07/30/26 | 3 | 2 | 1,821 | |
0.23 | Single-Family Home | $750,000 | 11/07/25 | 3 | 2 | 2,088 | |
0.44 | Single-Family Home | $905,000 | 12/17/25 | 4 | 2.5 | 3,168 | |
0.66 | Single-Family Home | $660,000 | 05/14/26 | 3 | 1.5 | 1,852 | |
0.73 | Single-Family Home | $665,000 | 04/17/26 | 3 | 2 | 2,074 | |
0.64 | Single-Family Home | $706,000 | 11/26/25 | 3 | 2 | 2,819 | |
0.73 | Single-Family Home | $585,000 | 08/10/26 | 3 | 2 | 1,644 | |
0.56 | Single-Family Home | $975,000 | 07/16/26 | 4 | 2.5 | 3,253 | |
0.55 | Single-Family Home | $999,999 | 06/26/26 | 4 | 3 | 3,502 |
Nearby home prices
Get a sense of expected prices in the area by checking the value of nearby homes.Address | Distance | Price | Bed | Bath | Sqft | Status |
|---|---|---|---|---|---|---|
0.06 | $646,100 | 3 | 1.5 | 1,236 | Off Market | |
0.06 | $729,900 | 4 | 2.5 | 1,862 | Off Market | |
0.09 | $575,000 | 3 | 1.5 | 1,671 | Recently Sold | |
0.15 | $1,117,600 | 5 | 4 | 3,676 | Off Market | |
0.14 | $1,015,000 | 4 | 2.5 | 2,697 | Off Market | |
0.24 | $990,200 | 4 | 2.5 | 4,272 | Off Market | |
0.23 | $750,000 | 3 | 2 | 2,088 | Recently Sold | |
0.24 | $670,000 | 3 | 2 | 1,821 | Recently Sold | |
0.28 | $1,100,400 | 5 | 3.5 | 5,306 | Off Market | |
0.30 | $632,000 | 4 | 1.5 | 1,788 | Off Market | |
0.30 | $814,600 | 3 | 2.5 | 3,000 | Off Market |
Price and Tax history
| Date | Event | Price |
|---|---|---|
Jul 1, 2026 Source: MLS PIN #73543603 | Listed For Sale | $749,900 |
Aug 24, 2010 Source: N/A | Sold | $276,000 |
May 1, 2010 Source: Agent Provided | PriceChange | $279,900 Price decreased by 3% |
Mar 13, 2010 Source: Agent Provided | PriceChange | $289,900 Price decreased by 3% |
Jan 6, 2010 Source: Agent Provided | PriceChange | $299,900 Price decreased by 6% |
Oct 9, 2009 Source: Agent Provided | Listed For Sale | $319,900 |
Jan 7, 2008 Source: N/A | Sold | $365,000 |
Jan 12, 1999 Source: N/A | Sold | $195,000 |
Jan 23, 1995 Source: N/A | Sold | $155,000 |
| Year | Property tax | Tax assessment |
|---|---|---|
| 2025 | $8,231 | $593,000 |
Home facts updated by county records
LGBTQ Local Legal Protections
LGBTQ Local Legal Protections



Daiana Diaz, Coldwell Banker Realty - Leominster, (978) 840-4014
Agent Phone: (978) 602-7410
The property listing data and information set forth herein were provided to MLS Property Information Network, Inc. from third party sources, including sellers, lessors and public records, and were compiled by MLS Property Information Network, Inc. The property listing data and information are for the personal, non commercial use of consumers having a good faith interest in purchasing or leasing listed properties of the type displayed to them and may not be used for any purpose other than to identify prospective properties which such consumers may have a good faith interest in purchasing or leasing. MLS Property Information Network, Inc. and its subscribers disclaim any and all representations and warranties as to the accuracy of the property listing data and information set forth herein.
The MLS listing information displayed is deemed reliable, but is not guaranteed accurate by the MLS.
The MLS listing information displayed is deemed reliable, but is not guaranteed accurate by the MLS.
Similar Homes You May Like
 NEWOPEN SAT, 11-2PMThe Keystone Group, eXp Realty LLC - Corporate Office
 Shirley Chatelain, Coldwell Banker Realty - Newton
 0.27 ACRESAlexsandr Groza, Zoom Realty, Inc.
 0.5 ACRESJames H. Burton, Century 21 North East
 0.6 ACRESBrianna LaCouture, LAER Realty Partners
 Tina Keith, Leading Edge Real Estate
 Kim McCrohon, Coldwell Banker Realty - Worcester
 0.57 ACRESRen Song, John E. Murphy
 Sumathi Narayanan, Sumathi Narayanan Realty LLC
 Smita Sinha, Keller Williams Pinnacle MetroWest
 0.93 ACRESJennifer Gero, Keller Williams Realty Boston Northwest
 0.75 ACRESSteve Sanchez, Keller Williams Boston MetroWest
 Tetyana Ivanina, Hive Property Group
 Jim Black Group, Real Broker MA, LLC
 0.25 ACRESChristine Lorenzen, Lamacchia Realty, Inc.
 Kimberley Tufts, eXp Realty LLC - Corporate Office
 NEWOPEN FRI, 5-7PMThomas McDevitt, Chinatti Realty Group, Inc.
 0.46 ACRESLisa Ann Trudeau, Divine Realty LLC
 Wilson Group, Keller Williams Realty
 1.51 ACRESThe Charles King Group, Real Broker MA, LLC
 0.36 ACRESKathryn Amorello, Coldwell Banker Realty - Worcester
 0.46 ACRESViviane Latino, Mega Realty Services
 The Debbie Spencer Group, Keller Williams Realty Boston Northwest
 3.41 ACRESMary O'Hagan, Barrett Sotheby's International Realty
 NEWOPEN THU, 5-6:30PMMaria Gorman, Coldwell Banker Realty - Westwood
 Team Darlene & Company, Lamacchia Realty, Inc.
 Team Darlene & Company, Lamacchia Realty, Inc.
 0.46 ACRESLisa Batista, Coldwell Banker Realty - Wellesley
 0.5 ACRESJill Natola, MTL Realty Partners
 0.44 ACRESJackie Esielionis, LAER Realty Partners
 0.46 ACRESAlison Zorovich, RE/MAX Vision
 0.99 ACRESTouchstone Partners Team, Keller Williams Realty-Merrimack
 See more homes for sale inHudson


New Listings near 68 Murphy Rd
- NEWOPEN SAT, 11-2PMThe Keystone Group, eXp Realty LLC - Corporate Office
 0.65 ACRESDiane Hughes Valente, Keller Williams Realty
 0.55 ACRESThe Roach & Sherman Team, Compass
 NEWOPEN WED, 4:30-6PM0.53 ACRESDeborah Buckley, StartPoint Realty
 Lisa Batista, Coldwell Banker Realty - Wellesley
 5 ACRESEmily Mathieu, EVO Real Estate Group, LLC
 1.52 ACRESFriedler / Marchant Living Group, Hammond Residential Real Estate
 0.93 ACRESMichael McCormack, Proactive Realty
 NEWOPEN SUN, 12-1:30PMMichael Vaz, Century 21 Signature Properties
 0.34 ACRESMatthew Phillipo, The Neighborhood Realty Group
 0.34 ACRESPaul Fioretti, Berkshire Hathaway HomeServices Commonwealth Real Estate
- See more homes for sale inHudson


Frequently asked questions about 68 Murphy Rd
- What is the estimated monthly payment for 68 Murphy Rd?Based on a $749,900 list price with 20% down at today's rates, the estimated monthly payment for 68 Murphy Rd in Hudson, MA is approximately $4,611 (about $3,905 principal & interest, $631 property taxes, and $75 homeowner's insurance). This is an estimate. Actual payment depends on your loan terms.
- How does the list price for 68 Murphy Rd compare to homes in Hudson?68 Murphy Rd in Hudson, MA is listed at $749,900, about 28% above the $584K median sale price in Hudson.
- What do residents say about Hudson?Residents describe Hudson, MA as dog-friendly, pedestrian-friendly, and easy to park in. See homes for sale in Hudson, MA.
- What are the closest schools to 68 Murphy Rd?The closest schools to 68 Murphy Rd in Hudson, MA are David J. Quinn Middle School (Elementary, rated 5/10), Forest Avenue Elementary School (Pre-K, rated 6/10), Hudson High School (Middle, rated 4/10).
- Does 68 Murphy Rd have air conditioning?Yes, 68 Murphy Rd in Hudson, MA has air conditioning.
- Does 68 Murphy Rd have laundry facilities?Yes, 68 Murphy Rd in Hudson, MA has in-unit laundry.
68 Murphy Rd, Hudson, MA 01749 is a 3 bedroom, 2 bathroom, 1,781 sqft single-family home built in 1975. This property is currently available for sale and was listed by MLS PIN on Jul 1, 2026. The MLS # for this home is MLS# 73543603.