


$525,000
Original price: $540,000
 3 Beds
 2.5 Baths
 2,157 sqft (on 0.39 acres)
68 Eureka Springs Dr, Graeagle, CA 96103
Est. Mortgage $3,325/mo*
Get Pre-QualifiedWe estimate this home will sell faster than 100% nearby.
Home Highlights

Single-Family Home

Built in 2001

0.39 acre lot

$243/sqft

2 Car Garage
Local Information
- Map ViewExplore the area around 68 Eureka Springs Dr.

- Schools4 Elementary Schools4 Middle Schools3 High Schools

- Shop & Eat

-- mins to
About this House
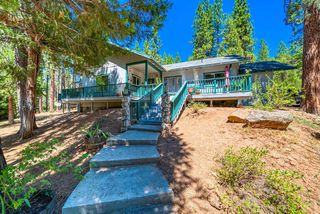
Rustic-Chic Mountain Home - Tucked among pines with mountain views, A 3-bedroom, 2-bath & 1-half bathroom mountain home pairs warmth with modern comfort. An inviting great room features a wood-burning fireplace, and vaulted ceiling. A generous size kitchen, and a gas hook-up for the stovetop. The main-floor two bedrooms share a full bath and overlook the treed landscape. Upstairs is the primary bedroom with ensuite bathroom with sunken tub. A spacious loft upstairs can be your office or lounge area. Enjoy outdoor living on the spacious deck, soak in the hot tub, and gather around the fire pit under starry skies. A usable lot, practical mudroom, and a two-car garage round out the essentials. Close to hiking, skiing, golf and quaint mountain towns, this home blends seclusion with convenience. Call for a showing today!
Last check for updates: about 12 hours ago
Listing courtesy of TERRY COLLIN, (775) 901-3287
SIERRA DESTINATION REALTY
Source: Plumas AOR, MLS#2600910
Also Listed on Plumas AOR.
We estimate this home will sell faster than 100% nearby.
Home Details for 68 Eureka Springs Dr

|
|---|
Beds & Baths Number of Bedrooms: 3Number of Bathrooms: 3Number of Bathrooms (full): 2Number of Bathrooms (half): 1 |
Dimensions and Layout Living Area: 2157 Square Feet |
Appliances & Utilities Utilities: Electricity Available, Propane, Phone Available, Sewer Available, Underground Utilities, Water Available, High Speed Internet AvailableAppliances: Built-In Oven, Counter Top, Dishwasher, Disposal, Microwave, Range, Refrigerator, Propane Water HeaterDishwasherDisposalLaundry: Washer HookupMicrowaveRefrigerator |
Heating & Cooling Heating: CentralHas CoolingAir Conditioning: Ceiling Fan(s)Has HeatingHeating Fuel: Central |
Fireplace & Spa Fireplace: Blower Fan, MasonrySpa: Hot TubHas a FireplaceHas a Spa |
Gas & Electric Has Electric on Property |
Windows, Doors, Floors & Walls Window: Double Pane Windows, Skylight(s)Flooring: Carpet, Laminate, Tile |
Levels, Entrance, & Accessibility Stories: 2Number of Stories: 2Levels: TwoFloors: Carpet, Laminate, Tile |
View Has a ViewView: Mountain(s) |
Security Security: Carbon Monoxide Detector(s) |

|
|---|
Exterior Home Features Roof: CompositionPatio / Porch: DeckFencing: NoneVegetation: Mixed, Pine, WoodedOther Structures: Shed(s)Exterior: Deck, Sprinkler/Irrigation, Landscaping, Lighting, Private Yard, Rain GuttersFoundation: Concrete Perimeter |
Parking & Garage Number of Garage Spaces: 2Number of Covered Spaces: 2Other Parking: Off-Street Parking, RV/Boat ParkingHas a GarageHas an Attached GarageParking Spaces: 2Parking: Asphalt,Off Street,RV Access/Parking,Garage Door Opener |
Frontage Waterfront: NoneRoad Surface Type: PavedNot on Waterfront |
Water & Sewer Sewer: Public Sewer |
Surface & Elevation Topography: Level |

|
|---|
Cumulative Days on Market: 129Days on Market: 11 |

|
|---|
Year Built Year Built: 2001 |
Property Type / Style Property Type: ResidentialProperty Subtype: Single Family Residence |
Building Construction Materials: Frame, Wood Siding, Stick BuiltNot a New Construction |
Property Information Parcel Number: 123330020 |

|
|---|
Price List Price: $525,000Price Per Sqft: $243 |
Status Change & Dates Possession Timing: Close Of Escrow |

|
|---|
MLS Status: Active |

|
|---|

|
|---|
Direction & Address City: Blairsden |
School Information Elementary School: Plumas UnifiedJr High / Middle School: Plumas UnifiedHigh School: Plumas Unified |

|
|---|
Listing Agent Listing ID: 2600910 |

|
|---|
Lot Area: 0.39 acres |

|
|---|
Listing Agreement Type: Exclusive Right To SellListing Terms: Cash, Cash to New Loan |

|
|---|
Mls Number: 2600910Living Area Range Units: Square FeetAbove Grade Unfinished Area Units: Square FeetBelow Grade Unfinished Area Units: Square FeetUniversal Property Id: US-06063-N-123330020-R-N |

|
|---|
Days On Market Replication: 11 |
Around this home
What Locals Say about Plumas Eureka
At least 2 Trulia users voted on each feature.

100 % Say parking is easy

100 % Say it's dog friendly

100 % Say they plan to stay for at least 5 years

100 % Say there's holiday spirit

100 % Say yards are well-kept

100 % Say it's quiet

100 % Say there's wildlife

100 % Say kids play outside

100 % Say car is needed

92 % Say neighbors are friendly

80 % Say people would walk alone at night

75 % Say there are community events

25 % Say it's walkable to restaurants
Sourced by Trulia users. Learn more about our methodology.
Market trends in Plumas Eureka
Last updated August 2026
Avg. sale price
—
Sale-to-List Price
—
Price per sq ft
—
Available listings
28
1MoM
Home Value
Trulia Estimate
$506KSince last month
Decreased$12K (-2.4%)Since last year
Increased$7K (+1.4%)Since last sale
Increased$231K (+84%)Learn more about this home's value by checking out its Trulia Estimate, the value of nearby homes, and how much similar homes have sold for.
Trulia Estimate
The of this home's value increased by +38% in the last 10 years
| Month | Estimated value |
|---|---|
2026 | |
| September 2026 | $506K |
| August 2026 | $518K |
| July 2026 | $557K |
| June 2026 | $582K |
| May 2026 | $592K |
| April 2026 | $515K |
| March 2026 | $505K |
| February 2026 | $497K |
| January 2026 | $477K |
2025 | |
2024 | |
2023 | |
2022 | |
2021 | |
2020 | |
2019 | |
2018 | |
2017 | |
2016 | |
Comparable sales
These are recently sold homes that have a similar location or other similar features to this home, like bedrooms, bathrooms, and square footage. Get a sense of the expected prices in the area by viewing these homes.Address | Distance | Property Type | Sold Price | Sold Date | Bed | Bath | Sqft |
|---|---|---|---|---|---|---|---|
0.08 | Single-Family Home | $787,500 | 03/19/26 | 3 | 2 | 2,350 | |
0.10 | Single-Family Home | $650,000 | 10/06/25 | 3 | 2 | 2,237 | |
0.38 | Single-Family Home | $425,000 | 09/11/26 | 3 | 2 | 1,840 | |
0.25 | Single-Family Home | $275,000 | 09/08/26 | 3 | 2 | 1,553 | |
0.47 | Single-Family Home | $380,000 | 10/24/25 | 3 | 2 | 1,472 | |
0.48 | Single-Family Home | $600,000 | 12/17/25 | 3 | 3 | 1,912 | |
0.55 | Single-Family Home | $250,000 | 04/10/26 | 3 | 2 | 1,408 | |
0.41 | Single-Family Home | $405,000 | 09/25/25 | 3 | 2 | 1,566 |
Nearby home prices
Get a sense of expected prices in the area by checking the value of nearby homes.Address | Distance | Price | Bed | Bath | Sqft | Status |
|---|---|---|---|---|---|---|
0.03 | $68,000 | - | - | - | For Sale | |
0.05 | $709,300 | 3 | 2 | 1,856 | Off Market | |
0.08 | $487,900 | 3 | 2 | 1,798 | Off Market | |
0.08 | $787,500 | 3 | 2 | 2,350 | Recently Sold | |
0.10 | $659,500 | 3 | 2 | 2,237 | Off Market | |
0.14 | - | - | - | - | Off Market | |
0.13 | $59,800 | - | - | - | For Sale | |
0.13 | $57,325 | - | - | - | For Sale | |
0.13 | $525,900 | 3 | 2 | 2,046 | Off Market | |
0.15 | $789,000 | 3 | 2 | 1,480 | For Sale | |
0.17 | - | - | - | - | Off Market |
Price and Tax history
| Date | Event | Price |
|---|---|---|
Sep 10, 2026 Source: Plumas AOR #2600910 | PriceChange | $525,000 Price decreased by 3% |
Aug 10, 2026 Source: Plumas AOR #2600440 | PriceChange | $540,000 Price decreased by 7% |
Jul 6, 2026 Source: Plumas AOR #2600440 | PriceChange | $580,000 Price decreased by 5% |
May 16, 2026 Source: Plumas AOR #2600440 | Listed For Sale | $610,000 |
Jan 8, 2013 Source: N/A | Sold | $275,000 |
Jul 25, 2012 Source: Agent Provided | ListingRemoved | $279,000 |
Jul 24, 2012 Source: Agent Provided | PriceChange | $279,000 Price decreased by 3% |
Jul 17, 2012 Source: Agent Provided | Listed For Sale | $289,000 |
Apr 17, 2003 Source: N/A | Sold | $360,000 |
| Year | Property tax | Tax assessment |
|---|---|---|
| 2025 | $3,529 | $338,632 |
Home facts updated by county records
LGBTQ Local Legal Protections
LGBTQ Local Legal Protections



TERRY COLLIN, SIERRA DESTINATION REALTY
Agent Phone: (775) 901-3287
The data relating to real estate for sale on this web site comes in part from the Internet Data exchange (“IDX”) program of the Plumas Association of Realtors. IDX information is provided exclusively for consumers' personal, non-commercial use and may not be used for any purpose other than to identify prospective properties consumers may be interested in purchasing.
Information deemed reliable but not guaranteed.
Copyright 2026 Plumas Association of Realtors. All Rights Reserved.
Copyright 2026 Plumas Association of Realtors. All Rights Reserved.
Similar Homes You May Like
 2.95 ACRES
 0.35 ACRES
 1.7 ACRES


 0.39 ACRES
 0.39 ACRES
 0.47 ACRES

 0.45 ACRES
 6.36 ACRES
 0.28 ACRES
 0.27 ACRES
 1.97 ACRES
 0.85 ACRES
 0.33 ACRES
 0.35 ACRES
 2.5 ACRES
 1.15 ACRES
 0.28 ACRES
 1.08 ACRES


 1.3 ACRES
 2.51 ACRES
 0.79 ACRES
 See more homes for sale inGraeagle
New Listings near 68 Eureka Springs Dr
- 0.35 ACRES
 0.33 ACRES
- 0.35 ACRES


- 0.47 ACRES
 0.34 ACRES
- See more homes for sale inGraeagle
Frequently asked questions about 68 Eureka Springs Dr
- What is the estimated monthly payment for 68 Eureka Springs Dr?Based on a $525,000 list price with 20% down at today's rates, the estimated monthly payment for 68 Eureka Springs Dr in Graeagle, CA is approximately $3,373 (about $2,817 principal & interest, $481 property taxes, and $75 homeowner's insurance). This is an estimate. Actual payment depends on your loan terms.
- What are the closest schools to 68 Eureka Springs Dr?The closest schools to 68 Eureka Springs Dr in Graeagle, CA are C. Roy Carmichael Elementary School (rated 3/10), Chester Elementary School (rated 8/10), Chester Junior/Senior High School (Middle, rated 2/10).
- What is 68 Eureka Springs Dr estimated to be worth?Trulia's estimated value for 68 Eureka Springs Dr in Graeagle, CA is $505,900.
- Does 68 Eureka Springs Dr have air conditioning?Yes, 68 Eureka Springs Dr in Graeagle, CA has air conditioning.
- Does 68 Eureka Springs Dr have laundry facilities?Yes, 68 Eureka Springs Dr in Graeagle, CA has laundry facilities.
- Does 68 Eureka Springs Dr have a yard?Yes, 68 Eureka Springs Dr in Graeagle, CA has a yard.
68 Eureka Springs Dr, Graeagle, CA 96103 is a 3 bedroom, 3 bathroom, 2,157 sqft single-family home built in 2001. This property is currently available for sale and was listed by Plumas AOR on Sep 10, 2026. The MLS # for this home is MLS# 2600910.