


$474,000
Original price: $498,494
 3 Beds
 3 Baths
 1,774 sqft
252 Tamarack Ct, Blairsden, CA 96103
Est. Mortgage $3,030/mo*
Get Pre-QualifiedHome Highlights

Single-Family Home

Built in 1991

$267/sqft

2 Car Garage
Local Information
- Map ViewExplore the area around 252 Tamarack Ct.

- Schools4 Elementary Schools4 Middle Schools3 High Schools

- Shop & Eat

-- mins to
About this House
What's unique:New interior paintGutters with leafguardNew lvp flooringRefinished decks and benchesCloset organizers
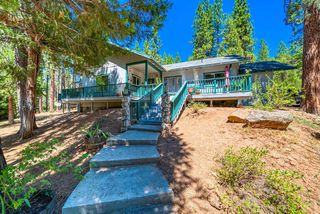
FRESH, FUN, AND UPDATED IN PLUMAS PINES! Your Mountain Escape Awaits... Welcome to your happy place in the heart of Plumas Pines—just minutes from charming Graeagle! Tucked away on peaceful Tamarack Court, this bright and beautifully refreshed home is bursting with upgrades, comfort, and easy mountain living. Step inside to discover a fresh, modern feel with new interior paint, new LVP flooring, and plush new carpet with padding underfoot. The home is move-in ready with thoughtful touches throughout, including closet organizers and cordless blinds (with blackout in the primary suite) for both style and convenience. You’ll love the peace of mind that comes with major system upgrades: a new roof (2025), new water heater, heat pump furnace with A/C, and recently cleaned ducts. Plus, enjoy crystal-clear water thanks to the Culligan filtration and softener system. Natural light pours in through new Andersen windows and screens, while outside, the lifestyle really shines. Relax or entertain on refinished decks and benches, complete with roller shades on the porch lattice for that perfect blend of sun and shade. The property is designed for easy living with sprinklers, gutters with LeafGuard, and a garage featuring storage cabinets and pegboard—perfect for all your gear and hobbies. Stay connected with fiber optic internet, and enjoy added peace of mind in this Firewise community. Whether you're looking for a full-time residence or a weekend getaway, this home delivers comfort, charm, and carefree living in one of the area’s most desirable neighborhoods. Come see why life is better in Graeagle, CA!
Last check for updates: about 7 hours ago
Listing courtesy of LEAH WEST, (530) 836-1234
GRAEAGLE ASSOCIATES, REALTORS
Source: Plumas AOR, MLS#2600521
Also Listed on Plumas AOR.
Home Details for 252 Tamarack Ct

|
|---|
Interior Details Basement: Crawl Space |
Beds & Baths Number of Bedrooms: 3Number of Bathrooms: 3Number of Bathrooms (full): 3 |
Dimensions and Layout Living Area: 1774 Square Feet |
Appliances & Utilities Utilities: Electricity Available, Phone Available, Sewer Available, Underground Utilities, Water Available, Cable Available, High Speed Internet AvailableAppliances: Dryer, Dishwasher, Electric Oven, Electric Range, Disposal, Microwave, Refrigerator, Water Softener, Washer, Electric Water HeaterDishwasherDisposalDryerLaundry: Washer Hookup,Electric Dryer HookupMicrowaveRefrigeratorWasher |
Heating & Cooling Heating: Central,Forced Air,Heat Pump,Oil,Pellet StoveHas CoolingAir Conditioning: Central Air,Ceiling Fan(s),Heat PumpHas HeatingHeating Fuel: Central |
Fireplace & Spa Fireplace: Insert, StoveHas a Fireplace |
Gas & Electric Has Electric on Property |
Windows, Doors, Floors & Walls Flooring: Vinyl |
Levels, Entrance, & Accessibility Stories: 1Number of Stories: 1Levels: OneFloors: Vinyl |
View Has a ViewView: Neighborhood |
Security Security: Carbon Monoxide Detector(s), Fire Detection System |

|
|---|
Exterior Home Features Roof: CompositionPatio / Porch: Deck, PorchFencing: Wood, PartialVegetation: MixedExterior: Deck, Sprinkler/Irrigation, Landscaping, Porch, Private YardFoundation: Concrete Perimeter |
Parking & Garage Number of Garage Spaces: 2Number of Covered Spaces: 2Other Parking: Off-Street ParkingHas a GarageHas an Attached GarageParking Spaces: 2Parking: Asphalt,Off Street,Garage Door Opener |
Frontage Waterfront: Walk to WaterRoad Surface Type: PavedNot on Waterfront |
Water & Sewer Sewer: Public Sewer |
Surface & Elevation Topography: Level |

|
|---|
Cumulative Days on Market: 35Days on Market: 117 |

|
|---|
Year Built Year Built: 1991 |
Property Type / Style Property Type: ResidentialProperty Subtype: Single Family Residence |
Building Construction Materials: Frame, Wood Siding, Stick BuiltNot a New Construction |
Property Information Parcel Number: 129070024 |

|
|---|
Price List Price: $474,000Price Per Sqft: $267 |
Status Change & Dates Possession Timing: Close Of Escrow |

|
|---|
MLS Status: Active |

|
|---|

|
|---|
Direction & Address City: Blairsden |
School Information Elementary School: Plumas UnifiedJr High / Middle School: Plumas UnifiedHigh School: Plumas Unified |

|
|---|
Listing Agent Listing ID: 2600521 |

|
|---|
Community Features: Home Owners Association |

|
|---|
HOA Fee Includes: OtherHas an HOA |

|
|---|
Lot Area: 6969.6 sqft |

|
|---|
Listing Agreement Type: Exclusive Right To SellListing Terms: Cash, Cash to New Loan |

|
|---|
Mls Number: 2600521Living Area Range Units: Square FeetAttic: Crawl SpaceAbove Grade Unfinished Area Units: Square FeetBelow Grade Unfinished Area Units: Square FeetUniversal Property Id: US-06063-N-129070024-R-N |

|
|---|
Home Owners AssociationDays On Market Replication: 35 |
Around this home
What Locals Say about Plumas Eureka
At least 2 Trulia users voted on each feature.

100 % Say parking is easy

100 % Say it's dog friendly

100 % Say they plan to stay for at least 5 years

100 % Say there's holiday spirit

100 % Say yards are well-kept

100 % Say it's quiet

100 % Say there's wildlife

100 % Say kids play outside

100 % Say car is needed

92 % Say neighbors are friendly

80 % Say people would walk alone at night

75 % Say there are community events

25 % Say it's walkable to restaurants
Sourced by Trulia users. Learn more about our methodology.
Market trends in Plumas Eureka
Last updated August 2026
Avg. sale price
—
Sale-to-List Price
—
Price per sq ft
—
Available listings
28
1MoM
Home Value
Trulia Estimate
$461KSince last month
Increased$4K (+0.8%)Since last year
Increased$72K (+18.5%)Since last sale
Increased$81K (+21.3%)Learn more about this home's value by checking out its Trulia Estimate, the value of nearby homes, and how much similar homes have sold for.
Trulia Estimate
The of this home's value increased by +86% in the last 10 years
| Month | Estimated value |
|---|---|
2026 | |
| September 2026 | $461K |
| August 2026 | $457K |
| July 2026 | $460K |
| June 2026 | $482K |
| May 2026 | $496K |
| April 2026 | $395K |
| March 2026 | $393K |
| February 2026 | $388K |
| January 2026 | $384K |
2025 | |
2024 | |
2023 | |
2022 | |
2021 | |
2020 | |
2019 | |
2018 | |
2017 | |
2016 | |
Comparable sales
These are recently sold homes that have a similar location or other similar features to this home, like bedrooms, bathrooms, and square footage. Get a sense of the expected prices in the area by viewing these homes.Address | Distance | Property Type | Sold Price | Sold Date | Bed | Bath | Sqft |
|---|---|---|---|---|---|---|---|
0.02 | Single-Family Home | $275,000 | 09/08/26 | 3 | 2 | 1,553 | |
0.14 | Single-Family Home | $405,000 | 09/25/25 | 3 | 2 | 1,566 | |
0.16 | Single-Family Home | $550,000 | 07/10/26 | 3 | 2 | 1,804 | |
0.21 | Single-Family Home | $465,000 | 08/31/26 | 3 | 2 | 1,642 | |
0.14 | Single-Family Home | $399,000 | 11/12/25 | 2 | 2 | 1,260 | |
0.21 | Single-Family Home | $600,000 | 12/17/25 | 3 | 3 | 1,912 | |
0.26 | Single-Family Home | $398,000 | 12/05/25 | 2 | 2 | 1,260 | |
0.26 | Single-Family Home | $425,000 | 09/11/26 | 3 | 2 | 1,840 |
Nearby home prices
Get a sense of expected prices in the area by checking the value of nearby homes.Address | Distance | Price | Bed | Bath | Sqft | Status |
|---|---|---|---|---|---|---|
0.00 | $369,700 | 3 | 2 | 1,553 | Off Market | |
0.02 | $275,000 | 3 | 2 | 1,553 | Recently Sold | |
0.02 | $445,800 | 3 | 3 | 1,774 | Off Market | |
0.08 | $45,000 | - | - | - | For Sale | |
0.09 | $549,500 | 3 | 2 | 1,553 | For Sale | |
0.07 | $406,500 | 2 | 2 | 1,260 | Off Market | |
0.08 | $440,300 | 3 | 2 | 1,553 | Off Market | |
0.10 | $436,000 | 3 | 2 | 1,553 | Off Market | |
0.09 | $399,900 | 2 | 2 | 1,265 | For Sale | |
0.13 | $769,900 | 5 | 3.5 | 3,300 | Off Market | |
0.11 | $451,200 | 3 | 2 | 1,479 | Off Market |
Price and Tax history
| Date | Event | Price |
|---|---|---|
Jul 2, 2026 Source: Plumas AOR #2600521 | PriceChange | $474,000 Price decreased by 5% |
May 28, 2026 Source: Plumas AOR #2600521 | Listed For Sale | $498,494 |
Jan 18, 2024 Source: TSMLS #20232030 | Sold | $380,000 |
Dec 14, 2023 Source: Plumas AOR #20231053 | Pending | $380,000 |
Nov 1, 2023 Source: Plumas AOR #20231053 | Listed For Sale | $380,000 |
Nov 1, 2023 Source: Plumas AOR #20230618 | ListingRemoved | $399,999 |
Sep 17, 2023 Source: Plumas AOR #20230618 | PriceChange | $399,999 Price decreased by 6% |
Aug 15, 2023 Source: Plumas AOR #20230618 | PriceChange | $425,000 Price decreased by 8% |
Jul 23, 2023 Source: Plumas AOR #20230618 | PriceChange | $460,000 Price decreased by 5% |
Jun 29, 2023 Source: Plumas AOR #20230618 | Listed For Sale | $485,000 |
Oct 31, 2018 Source: Plumas AOR #201801199 | Sold | $279,000 |
Sep 23, 2018 Source: Agent Provided | Pending | $293,000 |
Aug 29, 2018 Source: Agent Provided | PriceChange | $293,000 Price decreased by 5% |
Jun 12, 2018 Source: Agent Provided | Listed For Sale | $309,900 |
Jul 1, 2015 Source: N/A | Sold | $227,500 |
Aug 13, 2012 Source: TSMLS #20121135 | Sold | $175,000 |
May 25, 2012 Source: Agent Provided | Listed For Sale | $199,000 |
| Year | Property tax | Tax assessment |
|---|---|---|
| 2025 | $868 | $90,311 |
Home facts updated by county records
LGBTQ Local Legal Protections
LGBTQ Local Legal Protections



LEAH WEST, GRAEAGLE ASSOCIATES, REALTORS
Agent Phone: (530) 836-1234
The data relating to real estate for sale on this web site comes in part from the Internet Data exchange (“IDX”) program of the Plumas Association of Realtors. IDX information is provided exclusively for consumers' personal, non-commercial use and may not be used for any purpose other than to identify prospective properties consumers may be interested in purchasing.
Information deemed reliable but not guaranteed.
Copyright 2026 Plumas Association of Realtors. All Rights Reserved.
Copyright 2026 Plumas Association of Realtors. All Rights Reserved.
Similar Homes You May Like


 0.33 ACRES
 0.27 ACRES
 1.97 ACRES
 0.28 ACRES

 0.39 ACRES


 0.39 ACRES
 0.28 ACRES
 1.7 ACRES
 0.47 ACRES


 0.45 ACRES


 2.5 ACRES
 6.36 ACRES
 0.35 ACRES

 2.95 ACRES
 0.35 ACRES
 0.4 ACRES
 0.39 ACRES
 2.5 ACRES
 See more homes for sale inBlairsden
New Listings near 252 Tamarack Ct
- 0.39 ACRES
- 0.35 ACRES
 0.33 ACRES
 2.52 ACRES
- 0.35 ACRES

- 0.47 ACRES
 0.34 ACRES
- See more homes for sale inBlairsden
Frequently asked questions about 252 Tamarack Ct
- What is the estimated monthly payment for 252 Tamarack Ct?Based on a $474,000 list price with 20% down at today's rates, the estimated monthly payment for 252 Tamarack Ct in Blairsden, CA is approximately $3,053 (about $2,543 principal & interest, $435 property taxes, and $75 homeowner's insurance). This is an estimate. Actual payment depends on your loan terms.
- What are the closest schools to 252 Tamarack Ct?The closest schools to 252 Tamarack Ct in Blairsden, CA are C. Roy Carmichael Elementary School (rated 3/10), Chester Elementary School (rated 8/10), Chester Junior/Senior High School (Middle, rated 2/10).
- What is 252 Tamarack Ct estimated to be worth?Trulia's estimated value for 252 Tamarack Ct in Blairsden, CA is $460,900.
- Does 252 Tamarack Ct have air conditioning?Yes, 252 Tamarack Ct in Blairsden, CA has air conditioning.
- Does 252 Tamarack Ct have laundry facilities?Yes, 252 Tamarack Ct in Blairsden, CA has in-unit laundry.
- Does 252 Tamarack Ct have a yard?Yes, 252 Tamarack Ct in Blairsden, CA has a yard.
252 Tamarack Ct, Blairsden, CA 96103 is a 3 bedroom, 3 bathroom, 1,774 sqft single-family home built in 1991. This property is currently available for sale and was listed by Plumas AOR on May 28, 2026. The MLS # for this home is MLS# 2600521.