


$773,100
 4 Beds
 2.5 Baths
 2,307 sqft (on 0.71 acres)
68 Clearview Dr, Richmond, RI 02892
Currently Off Market - Sold Apr 14, 2026 for $755,000 (1% above list price)
Home Value
Trulia Estimate
$773KSince last month
Increased$800 (+0.1%)Since last year
Decreased$10K (-1.3%)Since last sale
Increased$18K (+2.3%)Learn more about this home's value by checking out its Trulia Estimate, the value of nearby homes, and how much similar homes have sold for.
Trulia Estimate
The of this home's value increased by +98% in the last 10 years
| Month | Estimated value |
|---|---|
2026 | |
| September 2026 | $773K |
| August 2026 | $772K |
| July 2026 | $765K |
| June 2026 | $759K |
| May 2026 | $756K |
| April 2026 | $756K |
| March 2026 | $743K |
| February 2026 | $791K |
| January 2026 | $788K |
2025 | |
2024 | |
2023 | |
2022 | |
2021 | |
2020 | |
2019 | |
2018 | |
2017 | |
2016 | |
Comparable sales
These are recently sold homes that have a similar location or other similar features to this home, like bedrooms, bathrooms, and square footage. Get a sense of the expected prices in the area by viewing these homes.Address | Distance | Property Type | Sold Price | Sold Date | Bed | Bath | Sqft |
|---|---|---|---|---|---|---|---|
0.06 | Single-Family Home | $762,000 | 07/29/26 | 4 | 2.5 | 2,317 | |
0.11 | Single-Family Home | $771,000 | 05/01/26 | 4 | 2.5 | 3,060 | |
0.14 | Single-Family Home | $720,000 | 08/25/26 | 4 | 2.5 | 2,009 | |
0.11 | Single-Family Home | $785,000 | 04/02/26 | 4 | 2.5 | 3,151 | |
0.19 | Single-Family Home | $845,000 | 06/15/26 | 4 | 2.5 | 3,138 | |
0.44 | Single-Family Home | $725,000 | 06/15/26 | 3 | 2.5 | 2,080 | |
0.55 | Single-Family Home | $485,000 | 09/30/25 | 3 | 1 | 1,728 | |
1.26 | Single-Family Home | $690,000 | 02/26/26 | 3 | 2.5 | 2,419 | |
0.63 | Single-Family Home | $575,000 | 12/19/25 | 2 | 1 | 2,515 |
Nearby home prices
Get a sense of expected prices in the area by checking the value of nearby homes.Address | Distance | Price | Bed | Bath | Sqft | Status |
|---|---|---|---|---|---|---|
0.04 | $740,500 | 4 | 2.5 | 3,212 | Off Market | |
0.06 | $762,000 | 4 | 2.5 | 2,317 | Recently Sold | |
0.04 | $755,300 | 4 | 2.5 | 3,235 | Off Market | |
0.11 | $771,000 | 4 | 2.5 | 3,060 | Recently Sold | |
0.08 | $793,300 | 3 | 2.5 | 2,552 | Off Market | |
0.11 | $785,000 | 4 | 2.5 | 3,151 | Recently Sold | |
0.14 | $720,000 | 4 | 2.5 | 2,009 | Recently Sold | |
0.20 | $723,400 | 3 | 2.5 | 2,184 | Off Market | |
0.19 | $845,000 | 4 | 2.5 | 3,138 | Recently Sold | |
0.22 | $671,200 | 4 | 2.5 | 1,904 | Off Market | |
0.32 | $520,000 | 3 | 1.5 | 1,594 | Off Market |
Local Information
- Map ViewExplore the area around 68 Clearview Dr.

- Schools2 Elementary Schools1 Middle School1 High School

- Shop & Eat

-- mins to
Home Highlights

Single-Family Home

Built in 2010

0.71 acre lot

2,307 sqft

$327/sqft

Garage
About this House
What's unique:Second-floor laundrySpacious eat-in kitchenFormal dining roomTranquil outdoor patioPrivate oversized lotInviting foyer
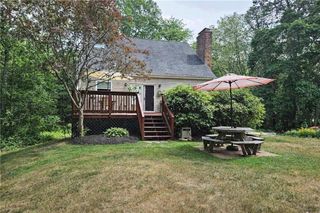
Own Your Dream Home with Zero Money Down! Unlock the door to your future with an exclusive offer: Purchase this home and receive $7,499 back in closing cost credits OR $3,239 per month at an exceptional financing rate of 5.05% APR with ZERO down payment available for those who qualify. Your Private Oasis Awaits Built in 2010, this well-maintained home offers modern comfort and thoughtful design throughout. The spacious primary suite features an ensuite bathroom and two walk-in closets, while hardwood floors run throughout the home. The kitchen is equipped with a gourmet stove and custom cabinetry, opening to a bright great room with high ceilings, abundant windows, and a cozy belly stove-perfect for relaxing evenings. The walkout basement leads to a large, private backyard with a patio and fire pit, ideal for entertaining. The basement is also plumbed for an additional bathroom, offering great potential for future expansion. Move-In Ready! This home boasts: Newer construction home (2010)! Master Bedroom with 2 walk-in closets and ensuite bathroom! Walkout basement to Large, private backyard with patio & fire pit! 24-Hour Open House Call us today for open house times! Exclusive Benefits Just for You This Certified Pre-Owned Home has been thoroughly inspected by a licensed home inspector, and you'll receive the detailed report at no cost-no surprises here! Plus, enjoy peace of mind with our 12-month Home Warranty and a 24-month Satisfaction Guarantee: Love this home, or we will buy it back or sell it for free! First responders and military members-ask about our appreciation discount! More Options Just for You! If this home isn't quite what you're looking for, we have access to unlisted, off-market properties, distress sales, new construction, and company-owned homes that you won't find online. Don't get stuck owning two homes-Buy This Home, I Will Buy Yours! Ready to discuss this incredible opportunity? Call the listing agent or visit our website for a free report on how this exclusive offer works. Monthly payment: $3,239 @ 5.05% APR. 20% Down 30 years to those who qualify. Taxes and insurance not included. Rates as of March 2026. 0% Down financing available to those who qualify. $7,499 closing costs credit or exclusive financing rate is subject to buyer using sellers preferred lender. Don't miss out on your dream home-contact us today!
68 Clearview Dr, Richmond, RI 02892 is a 4 bedroom, 3 bathroom, 2,307 sqft single-family home built in 2010. It last sold for $755,000 on Apr 14, 2026 (1% above the $749,900 asking price). This property is not currently displayed as for sale or rent on Trulia. The Trulia Estimate is $773,100, with a rent estimate of $3,973/month.
Last check for updates: about 7 hours ago
Listed by Nathan Clark
Your Home Sold Guaranteed Realty, The Nathan Clark Team
Frank Fusaro, (401) 306-2444
Bought with: Non-member Agent, Non-Member Office
Source: My State MLS, MLS#11670850
Home Details for 68 Clearview Dr

|
|---|
Interior Details Basement: Full,Unfinished,Walk-Out AccessNumber of Rooms: 7Types of Rooms: Basement |
Beds & Baths Number of Bedrooms: 4Number of Bathrooms: 3Number of Bathrooms (full): 2Number of Bathrooms (half): 1 |
Dimensions and Layout Living Area: 2307 Square Feet |
Appliances & Utilities Appliances: Dishwasher, Dryer, Refrigerator, Microwave, Oven, WasherDishwasherDryerMicrowaveRefrigeratorWasher |
Heating & Cooling Heating: WoodHas CoolingAir Conditioning: CentralHas HeatingHeating Fuel: Wood |
Fireplace & Spa No Fireplace |
Gas & Electric Electric: Amps(200) |
Windows, Doors, Floors & Walls Flooring: Hardwood, Laminate, Tile, Vinyl |
Levels, Entrance, & Accessibility Stories: 2Floors: Hardwood, Laminate, Tile, Vinyl |
View No View |

|
|---|
Exterior Home Features No Private Pool |
Parking & Garage Number of Garage Spaces: 2Number of Covered Spaces: 2Has a GarageParking Spaces: 2Parking: Attached |
Frontage Not on Waterfront |
Finished Area Finished Area (above surface): 2307 Square Feet |

|
|---|
Year Built Year Built: 2010 |
Property Type / Style Property Type: ResidentialProperty Subtype: Single Family ResidenceArchitecture: Colonial |
Building Construction Materials: Vinyl SidingNot a New Construction |

|
|---|
Price List Price: $749,900Price Per Sqft: $327/sqft |

|
|---|
MLS Status: Sold |

|
|---|

|
|---|
Direction & Address City: RichmondCommunity: Oak Hill Estates |

|
|---|
Building Area Building Area: 2307 Square Feet |

|
|---|
Not Senior Community |

|
|---|
No HOA |

|
|---|
Lot Area: 0.71 acres |

|
|---|

|
|---|
BasementMls Number: 11670850Above Grade Unfinished Area: 2307 |
Price and Tax history
| Date | Event | Price |
|---|---|---|
Apr 14, 2026 Source: My State MLS #11670850 | Sold | $755,000 |
Mar 11, 2026 Source: My State MLS #11670850 | Listed For Sale | $749,900 |
Aug 22, 2025 Source: StateWide MLS RI #1388495 | Sold | $780,000 |
Jul 16, 2025 Source: StateWide MLS RI #1388495 | Pending | $800,000 |
Jun 26, 2025 Source: StateWide MLS RI #1388495 | Listed For Sale | $800,000 |
Apr 20, 2010 Source: N/A | Sold | $360,000 |
| Year | Property tax | Tax assessment |
|---|---|---|
| 2025 | $7,781 | $530,400 |
Home facts updated by county records
Market trends in Richmond
Last updated August 2026
Avg. sale price
—
Sale-to-List Price
—
Price per sq ft
—
Available listings
17
Around this home
What Locals Say about Richmond
At least 13 Trulia users voted on each feature.

92 % Say car is needed

90 % Say yards are well-kept

89 % Say it's quiet

86 % Say people would walk alone at night

86 % Say parking is easy

85 % Say it's dog friendly

85 % Say there's holiday spirit

77 % Say they plan to stay for at least 5 years

75 % Say there's wildlife

63 % Say kids play outside

53 % Say neighbors are friendly

43 % Say there are community events

22 % Say it's walkable to grocery stores

12 % Say there are sidewalks

11 % Say streets are well-lit

10 % Say it's walkable to restaurants
Sourced by Trulia users. Learn more about our methodology.
LGBTQ Local Legal Protections
LGBTQ Local Legal Protections



Frequently asked questions about 68 Clearview Dr
- What is 68 Clearview Dr estimated to be worth?Trulia's estimated value for 68 Clearview Dr in Richmond, RI is $773,100.
- What is the price history for 68 Clearview Dr?68 Clearview Dr in Richmond, RI last sold for $755,000 in April 2026.
- Is Richmond a buyer's or seller's market?Richmond is currently a seller's market, based on recent for-sale activity.
- What do residents say about Richmond?Residents describe Richmond, RI as well-kept, quiet, and easy to park in. Most residents say you need a car. See recently sold homes in Richmond, RI.
- Does 68 Clearview Dr have air conditioning?Yes, 68 Clearview Dr in Richmond, RI has air conditioning.
- Does 68 Clearview Dr have laundry facilities?Yes, 68 Clearview Dr in Richmond, RI has in-unit laundry.
Apartments for Rent


Off Market Homes Near 68 Clearview Dr
 SOLDSEP 11, 2026REMAX Revolution
 SOLDSEP 3, 2026RI Real Estate Services
 SOLDAUG 21, 2026RE/MAX Real Estate Center
 SOLDAUG 21, 2026Blackstone/Ocean Properties
 SOLDAUG 19, 2026
 SOLDAUG 19, 2026Coldwell Banker Coastal Homes
 SOLDAUG 17, 2026RE/MAX Town & Country
 See more homes for sale inRichmond


Homes for sale near 68 Clearview Dr
 OPEN THU, 4:30-6PM0.46 ACRESRE/MAX ONE
 OPEN FRI, 4-6PM0.49 ACRESBHHS Commonwealth Real Estate
 OPEN THU, 5:30-6:30PM2.26 ACRESColdwell Banker Realty
 0.96 ACRESWeichert REALTORS-Atlantic Prp
- See more homes for sale inRichmond


- Results are loading