


$526,400
 3 Beds
 1.5 Baths
 1,594 sqft (on 0.92 acres)
22 Clearview Dr, Richmond, RI 02892
Currently Off Market - Sold Oct 9, 2024 for $460,000
Home Value
Trulia Estimate
$526KSince last month
Decreased$4K (-0.7%)Since last year
Increased$41K (+8.5%)Since last sale
Increased$65K (+14.2%)Learn more about this home's value by checking out its Trulia Estimate, the value of nearby homes, and how much similar homes have sold for.
Trulia Estimate
The of this home's value increased by +127% in the last 10 years
| Month | Estimated value |
|---|---|
2026 | |
| August 2026 | $525K |
| July 2026 | $529K |
| June 2026 | $528K |
| May 2026 | $512K |
| April 2026 | $499K |
| March 2026 | $493K |
| February 2026 | $485K |
| January 2026 | $485K |
2025 | |
2024 | |
2023 | |
2022 | |
2021 | |
2020 | |
2019 | |
2018 | |
2017 | |
2016 | |
Comparable sales
These are recently sold homes that have a similar location or other similar features to this home, like bedrooms, bathrooms, and square footage. Get a sense of the expected prices in the area by viewing these homes.Address | Distance | Property Type | Sold Price | Sold Date | Bed | Bath | Sqft |
|---|---|---|---|---|---|---|---|
0.33 | Single-Family Home | $485,000 | 09/30/25 | 3 | 1 | 1,728 | |
0.15 | Single-Family Home | $725,000 | 06/15/26 | 3 | 2.5 | 2,080 | |
0.26 | Single-Family Home | $762,000 | 07/29/26 | 4 | 2.5 | 2,317 | |
0.21 | Single-Family Home | $771,000 | 05/01/26 | 4 | 2.5 | 3,060 | |
0.32 | Single-Family Home | $755,000 | 04/14/26 | 4 | 2.5 | 2,307 | |
0.43 | Single-Family Home | $720,000 | 08/25/26 | 4 | 2.5 | 2,009 | |
0.27 | Single-Family Home | $785,000 | 04/02/26 | 4 | 2.5 | 3,151 | |
0.32 | Single-Family Home | $845,000 | 06/15/26 | 4 | 2.5 | 3,138 | |
0.67 | Single-Family Home | $575,000 | 12/19/25 | 2 | 1 | 2,515 | |
1.24 | Single-Family Home | $340,000 | 08/17/26 | 3 | 2 | 1,740 |
Nearby home prices
Get a sense of expected prices in the area by checking the value of nearby homes.Address | Distance | Price | Bed | Bath | Sqft | Status |
|---|---|---|---|---|---|---|
0.03 | $537,000 | 3 | 2 | 2,288 | Off Market | |
0.12 | $764,100 | 3 | 2.5 | 2,400 | Off Market | |
0.12 | $511,200 | 3 | 1 | 1,676 | Off Market | |
0.15 | $725,000 | 3 | 2.5 | 2,080 | Recently Sold | |
0.16 | - | 3 | 2.5 | 2,100 | Off Market | |
0.20 | - | - | - | - | Off Market | |
0.20 | - | - | - | - | Off Market | |
0.21 | $771,000 | 4 | 2.5 | 3,060 | Recently Sold | |
0.27 | $747,800 | 3 | 2.5 | 2,050 | Off Market | |
0.26 | $762,000 | 4 | 2.5 | 2,317 | Recently Sold | |
0.25 | $730,300 | 3 | 2.5 | 2,184 | Off Market |
Local Information
- Map ViewExplore the area around 22 Clearview Dr.

- Schools2 Elementary Schools1 Middle School1 High School

- Shop & Eat

-- mins to
Home Highlights

Single-Family Home

Built in 1978

0.92 acre lot

1,594 sqft

$330/sqft

1 Car Garage
About this House
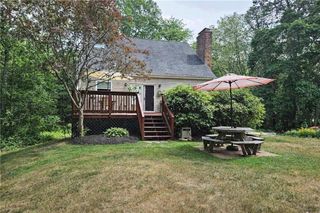
Charming 3-bedroom, 1.5-bathroom raised ranch offers ample space and comfortable living in the sought-after Oak Hill Estates neighborhood. The home boasts over 1,000 square feet of living space, plus an additional 500 square feet of finished lower level, providing flexibility and potential for an office, media room, or third bedroom. The open-concept living and dining area features a slider leading to an expansive deck. The updated kitchen offers butcher block countertops and stainless steel appliances, with laminate flooring throughout. The kitchen, bathrooms, windows, siding, perennial landscaping and newly added central air are all terrific updates! The home sits on just shy of a one-acre lot and abuts 22 acres of open recreational space. The backyard deck and completely fenced-in expansive rear yard offer plenty of outdoor entertaining space. Although tucked away in a quiet cul-de-sac, it is close to shopping, dining, beaches, golf, and URI. This is a must see!
22 Clearview Dr, Richmond, RI 02892 is a 3 bedroom, 2 bathroom, 1,594 sqft single-family home built in 1978. It last sold for $460,000 on Oct 9, 2024 (3% below the $475,000 asking price). This property is not currently displayed as for sale or rent on Trulia. The Trulia Estimate is $526,400, with a rent estimate of $2,899/month.
Last check for updates: about 10 hours ago
Listed by Denise Leonard, (401) 829-2977
BHHS Commonwealth Real Estate
Bought with: Kevin Sokolowski, (401) 523-9483, Century 21 North East
Source: StateWide MLS RI, MLS#1363965
Home Details for 22 Clearview Dr

|
|---|
Interior Details Basement: Full,Interior and Exterior,Partially Finished,Bath/Stubbed,Media Room,Storage Space,UtilityNumber of Rooms: 5Types of Rooms: Master Bedroom, Bathroom, Bathroom 2, Dining Area, Family Room, Kitchen, Media Room, Storage |
Beds & Baths Number of Bedrooms: 3Number of Bathrooms: 2Number of Bathrooms (full): 1Number of Bathrooms (half): 1 |
Dimensions and Layout Living Area: 1594 Square Feet |
Appliances & Utilities Appliances: Electric Water Heater, Dishwasher, Dryer, Microwave, Oven/Range, Refrigerator, WasherDishwasherDryerMicrowaveRefrigeratorWasher |
Heating & Cooling Heating: Oil,Forced AirHas CoolingAir Conditioning: Central AirHas HeatingHeating Fuel: Oil |
Fireplace & Spa Fireplace: NoneNo Fireplace |
Gas & Electric Electric: 100 Amp Service |
Windows, Doors, Floors & Walls Window: Insulated WindowsDoor: Storm Door(s)Flooring: Ceramic Tile, Laminate, Carpet |
Levels, Entrance, & Accessibility Number of Stories: 2Floors: Ceramic Tile, Laminate, Carpet |
View No View |

|
|---|
Exterior Home Features Patio / Porch: DeckFencing: FencedFoundation: Concrete Perimeter |
Parking & Garage Number of Garage Spaces: 1Number of Covered Spaces: 1No CarportHas a GarageHas an Attached GarageHas Open ParkingParking Spaces: 7Parking: Integral,Driveway |
Water & Sewer Sewer: Septic Tank |
Finished Area Finished Area (above surface): 1094 Square FeetFinished Area (below surface): 500 Square Feet |

|
|---|
Year Built Year Built: 1978 |
Property Type / Style Property Type: ResidentialProperty Subtype: Single Family ResidenceArchitecture: Raised Ranch |
Building Construction Materials: Dry Wall, Clapboard, Shingles, WoodNot a New Construction |

|
|---|
Price List Price: $475,000 |

|
|---|
MLS Status: Sold |


|
|---|
Direction & Address City: RichmondCommunity: Oak Hill Estates |

|
|---|
Building Area Building Area: 1094 Square Feet |

|
|---|
Community Features: Near Public Transport, Commuter Bus, Golf, Highway Access, Hospital, Interstate, Private School, Public School, Recreational Facilities, Restaurants, Schools, Near ShoppingNot Senior Community |

|
|---|
No HOA |

|
|---|
Lot Area: 0.92 acres |

|
|---|
Special Conditions: Conventional/Market Value |

|
|---|
BasementMls Number: 1363965Above Grade Unfinished Area: 1094 |

|
|---|
Near Public TransportCommuter BusGolfHighway AccessHospitalInterstatePrivate SchoolPublic SchoolRecreational FacilitiesRestaurantsSchoolsNear Shopping |
Price and Tax history
| Date | Event | Price |
|---|---|---|
Oct 9, 2024 Source: StateWide MLS RI #1363965 | Sold | $460,000 |
Aug 22, 2024 Source: StateWide MLS RI #1363965 | Pending | $475,000 |
Jul 31, 2024 Source: StateWide MLS RI #1363965 | Contingent | $475,000 |
Jul 17, 2024 Source: StateWide MLS RI #1363965 | Listed For Sale | $475,000 |
Oct 30, 2020 Source: StateWide MLS RI #1263629 | Sold | $329,000 |
Sep 5, 2020 Source: Agent Provided | Listed For Sale | $329,000 |
Apr 28, 2020 Source: N/A | Sold | $175,000 |
Mar 10, 2020 Source: Agent Provided | Listed For Sale | $169,000 |
Jan 23, 2020 Source: N/A | Sold | $198,449 |
Nov 12, 2019 Source: Agent Provided | PriceChange | $137,915 Price increased by 0% |
Nov 9, 2019 Source: Agent Provided | PriceChange | $137,871 Price increased by 0% |
Nov 8, 2019 Source: Agent Provided | PriceChange | $137,825 Price increased by 0% |
Nov 6, 2019 Source: Agent Provided | PriceChange | $137,807 Price increased by 0% |
Nov 4, 2019 Source: Agent Provided | PriceChange | $137,806 Price increased by 0% |
Nov 3, 2019 Source: Agent Provided | PriceChange | $137,786 Price decreased by 0% |
Oct 28, 2019 Source: Agent Provided | PriceChange | $137,973 Price increased by 0% |
Oct 26, 2019 Source: Agent Provided | PriceChange | $137,943 Price decreased by 0% |
Oct 23, 2019 Source: Agent Provided | PriceChange | $138,028 Price decreased by 0% |
Oct 22, 2019 Source: Agent Provided | PriceChange | $138,042 Price decreased by 40% |
Aug 13, 2019 Source: Agent Provided | Listed For Sale | $229,900 |
Mar 8, 2018 Source: Agent Provided | ListingRemoved | $229,900 |
Jan 26, 2018 Source: Agent Provided | Listed For Sale | $229,900 |
Jul 31, 2008 Source: N/A | Sold | $195,000 |
Mar 26, 2008 Source: N/A | Sold | $199,750 |
Feb 19, 2008 Source: Agent Provided | Listed For Sale | $499,500 |
Apr 18, 2001 Source: N/A | Sold | $155,500 |
| Year | Property tax | Tax assessment |
|---|---|---|
| 2025 | $4,982 | $339,600 |
Home facts updated by county records
Market trends in Richmond
Last updated August 2026
Avg. sale price
—
Sale-to-List Price
—
Price per sq ft
—
Available listings
17
Around this home
What Locals Say about Richmond
At least 13 Trulia users voted on each feature.

92 % Say car is needed

90 % Say yards are well-kept

89 % Say it's quiet

86 % Say people would walk alone at night

86 % Say parking is easy

85 % Say it's dog friendly

85 % Say there's holiday spirit

77 % Say they plan to stay for at least 5 years

75 % Say there's wildlife

63 % Say kids play outside

53 % Say neighbors are friendly

43 % Say there are community events

22 % Say it's walkable to grocery stores

12 % Say there are sidewalks

11 % Say streets are well-lit

10 % Say it's walkable to restaurants
Sourced by Trulia users. Learn more about our methodology.
LGBTQ Local Legal Protections
LGBTQ Local Legal Protections



IDX information is provided exclusively for personal, non-commercial use, and may not be used for any purpose other than to identify prospective properties consumers may be interested in purchasing. Information is deemed reliable but not guaranteed.
Copyright © 2026 State-Wide MLS, Inc. All rights reserved.
Frequently asked questions about 22 Clearview Dr
- What is 22 Clearview Dr estimated to be worth?Trulia's estimated value for 22 Clearview Dr in Richmond, RI is $526,400.
- What is the price history for 22 Clearview Dr?22 Clearview Dr in Richmond, RI last sold for $460,000 in October 2024.
- Is Richmond a buyer's or seller's market?Richmond is currently a seller's market, based on recent for-sale activity.
- What do residents say about Richmond?Residents describe Richmond, RI as well-kept, quiet, and easy to park in. Most residents say you need a car. See recently sold homes in Richmond, RI.
- Does 22 Clearview Dr have air conditioning?Yes, 22 Clearview Dr in Richmond, RI has air conditioning.
- Does 22 Clearview Dr have laundry facilities?Yes, 22 Clearview Dr in Richmond, RI has in-unit laundry.
Apartments for Rent

 APPLY INSTANTLYPET FRIENDLY
 See more homes for rent inRichmond
Off Market Homes Near 22 Clearview Dr
 SOLDSEP 11, 2026REMAX Revolution
 SOLDSEP 3, 2026RI Real Estate Services
 SOLDAUG 19, 2026
 SOLDAUG 19, 2026Coldwell Banker Coastal Homes
 SOLDAUG 17, 2026RE/MAX Town & Country
 SOLDAUG 17, 2026
 SOLDAUG 17, 2026Redfin Corporation
 SOLDAUG 13, 2026Dipietro Real Estate
 See more homes for sale inRichmond


Homes for sale near 22 Clearview Dr
 OPEN SUN, 1:30-3:30PMCOMING SOON2.05 ACRESRE/MAX Properties
 0.96 ACRESWeichert REALTORS-Atlantic Prp
 0.49 ACRESBHHS Commonwealth Real Estate
- See more homes for sale inRichmond


- Results are loading