


$415,900
Original price: $449,900
 3 Beds
 1 Bath
 1,535 sqft
68 Chestnut St, Franklin, MA 02038
Est. Mortgage $2,609/mo*
Get Pre-QualifiedHome Highlights

Single-Family Home

Built in 1924

$271/sqft

2 Open Spaces
Local Information
- Map ViewExplore the area around 68 Chestnut St.

- Schools1 Elementary School1 Middle School1 High School

- Shop & Eat

-- mins to
About this House
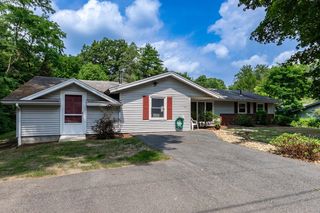
*** Price Improvement*** *** Open House Sunday, Sept. 13th 10 am-12 pm*** Welcome to this adorable Franklin cape located in one of the most convenient areas of town. Walking through the front door, you enter a timeless way of living. The first floor hosts 3 bdrms, an open-concept living/dining area, eat-in kitchen, and a galley with a refrig. & kitchen sink, which leads into an office/family room with access to the backyard. Heading to the 2nd floor are two bonus rooms with wood floors; one room has eave storage, and both have knotty pine ceilings. The flat backyard is enclosed by fencing on 2 sides, features mature grapevines, and offers ample room for entertaining. Having been owned by the same family for more than 70 years, this treasure holds many memories and lots of love and is waiting for its next owners. Recent updates: vinyl siding 2019, FHA furnace 2023, and oil tank 2024. Estate Sale. Sold As-is. Buyers responsible for replacing the hot water tank. Sellers and Sellers' agent make no representations or warranties for any part of the property.
Last check for updates: about 22 hours ago
Listing courtesy of Lisa Biggar, (978) 578-0023
LAER Realty Partners, (978) 777-5509
Source: MLS PIN, MLS#73546714
Also Listed on MLS PIN.
Open House
Sunday, September 13
10:00 AM to 12:00 PM
Home Details for 68 Chestnut St

|
|---|
Interior Details Basement: Full,Interior Entry,Bulkhead,Dirt Floor,Concrete,UnfinishedNumber of Rooms: 7Types of Rooms: Master Bedroom, Bedroom 2, Bedroom 3, Bathroom 1, Dining Room, Family Room, Kitchen, Living Room |
Beds & Baths Number of Bedrooms: 3Number of Bathrooms: 1Number of Bathrooms (full): 1 |
Dimensions and Layout Living Area: 1535 Square Feet |
Appliances & Utilities Utilities: for Electric Dryer, Washer HookupAppliances: Water Heater, Range, RefrigeratorLaundry: In Basement,Electric Dryer Hookup,Washer HookupRefrigerator |
Heating & Cooling Heating: Forced Air,OilNo CoolingAir Conditioning: NoneHas HeatingHeating Fuel: Forced Air |
Fireplace & Spa Number of Fireplaces: 1Fireplace: Living RoomHas a FireplaceNo Spa |
Gas & Electric Electric: Circuit Breakers |
Windows, Doors, Floors & Walls Flooring: Wood, Tile, Flooring - Wood |
Levels, Entrance, & Accessibility Floors: Wood, Tile, Flooring Wood |

|
|---|
Exterior Home Features Roof: ShingleFoundation: Stone |
Parking & Garage Open Parking Spaces: 2No GarageHas Open ParkingParking Spaces: 2Parking: Off Street,Stone/Gravel,Unpaved |
Frontage Road Frontage: PublicNot on Waterfront |
Water & Sewer Sewer: Public Sewer |
Finished Area Finished Area (above surface): 1535 |

|
|---|
Days on Market: 67 |

|
|---|
Year Built Year Built: 1924 |
Property Type / Style Property Type: ResidentialProperty Subtype: Single Family ResidenceArchitecture: Cape |
Building Construction Materials: FrameNot Attached PropertyDoes Not Include Home Warranty |
Property Information Not Included in Sale: All Personal Property.Parcel Number: 90607 |

|
|---|
Price List Price: $415,900Price Per Sqft: $271 |

|
|---|
MLS Status: Price Changed |

|
|---|

|
|---|
Direction & Address City: Franklin |

|
|---|
Listing Agent Listing ID: 73546714 |

|
|---|
Building Area Building Area: 1535 Square Feet |

|
|---|
Community Features: Public Transportation, ShoppingNot Senior Community |

|
|---|
No HOA |

|
|---|
Lot Area: 8459 sqft |

|
|---|
BasementMls Number: 73546714Above Grade Unfinished Area: 1535 |

|
|---|
Public TransportationShopping |
Around this home
What Locals Say about Franklin
At least 185 Trulia users voted on each feature.

94 % Say it's dog friendly

90 % Say parking is easy

87 % Say car is needed

82 % Say there are sidewalks

80 % Say people would walk alone at night

79 % Say there's holiday spirit

77 % Say yards are well-kept

76 % Say kids play outside

70 % Say there's wildlife

66 % Say streets are well-lit

65 % Say it's quiet

60 % Say neighbors are friendly

48 % Say it's walkable to restaurants

48 % Say they plan to stay for at least 5 years

42 % Say there are community events

41 % Say it's walkable to grocery stores
Sourced by Trulia users. Learn more about our methodology.
Market trends in Franklin
Last updated August 2026
Avg. sale price
$730K
$35.5KMoM
Sale-to-List Price
103.7%
0.1%MoM
Price per sq ft
$345
$5MoM
Available listings
62
4MoM
Home Value
Trulia Estimate
$415KSince last month
Decreased$97K (-18.9%)Since last year
Decreased$72K (-14.7%)Learn more about this home's value by checking out its Trulia Estimate, the value of nearby homes, and how much similar homes have sold for.
Trulia Estimate
The of this home's value increased by +41% in the last 10 years
| Month | Estimated value |
|---|---|
2026 | |
| September 2026 | $415K |
| August 2026 | $442K |
| July 2026 | $512K |
| June 2026 | $512K |
| May 2026 | $514K |
| April 2026 | $501K |
| March 2026 | $498K |
| February 2026 | $481K |
| January 2026 | $470K |
2025 | |
2024 | |
2023 | |
2022 | |
2021 | |
2020 | |
2019 | |
2018 | |
2017 | |
2016 | |
Comparable sales
These are recently sold homes that have a similar location or other similar features to this home, like bedrooms, bathrooms, and square footage. Get a sense of the expected prices in the area by viewing these homes.Address | Distance | Property Type | Sold Price | Sold Date | Bed | Bath | Sqft |
|---|---|---|---|---|---|---|---|
0.35 | Single-Family Home | $485,000 | 11/28/25 | 3 | 2 | 1,376 | |
0.49 | Single-Family Home | $559,000 | 07/28/26 | 4 | 2 | 1,435 | |
0.27 | Single-Family Home | $508,000 | 10/31/25 | 3 | 1.5 | 1,294 | |
0.47 | Single-Family Home | $590,000 | 12/10/25 | 3 | 2 | 1,348 | |
0.60 | Single-Family Home | $400,000 | 10/30/25 | 3 | 1 | 1,008 | |
0.26 | Single-Family Home | $735,000 | 01/12/26 | 3 | 2.5 | 1,735 | |
0.26 | Single-Family Home | $685,020 | 03/20/26 | 3 | 2.5 | 1,735 | |
0.52 | Single-Family Home | $575,000 | 11/26/25 | 3 | 2.5 | 2,022 | |
0.76 | Single-Family Home | $628,500 | 11/05/25 | 3 | 2 | 1,720 | |
0.86 | Single-Family Home | $385,000 | 02/03/26 | 3 | 1 | 1,021 |
Nearby home prices
Get a sense of expected prices in the area by checking the value of nearby homes.Address | Distance | Price | Bed | Bath | Sqft | Status |
|---|---|---|---|---|---|---|
0.05 | $764,600 | - | - | - | Off Market | |
0.19 | $511,600 | 4 | 1 | 1,373 | Off Market | |
0.18 | $518,200 | 4 | 2 | 1,524 | Off Market | |
0.21 | $1,087,500 | 10 | 5 | 3,844 | Recently Sold | |
0.21 | $223,200 | 1 | 1 | 634 | Off Market | |
0.21 | $300,000 | 2 | 1 | 851 | Recently Sold | |
0.21 | $249,000 | 1 | 1 | 638 | For Sale | |
0.21 | $285,000 | 2 | 1 | 840 | For Sale | |
0.21 | $273,900 | 2 | 1 | 830 | Off Market | |
0.21 | $278,700 | 2 | 1 | 850 | Off Market | |
0.20 | $758,800 | 4 | 2 | 2,368 | Off Market |
Price and Tax history
| Date | Event | Price |
|---|---|---|
Sep 10, 2026 Source: MLS PIN #73546714 | PriceChange | $415,900 Price decreased by 8% |
Jul 31, 2026 Source: MLS PIN #73546714 | PriceChange | $449,900 Price decreased by 10% |
Jul 8, 2026 Source: MLS PIN #73546714 | Listed For Sale | $499,900 |
| Year | Property tax | Tax assessment |
|---|---|---|
| 2025 | $5,451 | $469,100 |
Home facts updated by county records
LGBTQ Local Legal Protections
LGBTQ Local Legal Protections



Lisa Biggar, LAER Realty Partners, (978) 777-5509
Agent Phone: (978) 578-0023
The property listing data and information set forth herein were provided to MLS Property Information Network, Inc. from third party sources, including sellers, lessors and public records, and were compiled by MLS Property Information Network, Inc. The property listing data and information are for the personal, non commercial use of consumers having a good faith interest in purchasing or leasing listed properties of the type displayed to them and may not be used for any purpose other than to identify prospective properties which such consumers may have a good faith interest in purchasing or leasing. MLS Property Information Network, Inc. and its subscribers disclaim any and all representations and warranties as to the accuracy of the property listing data and information set forth herein.
The MLS listing information displayed is deemed reliable, but is not guaranteed accurate by the MLS.
The MLS listing information displayed is deemed reliable, but is not guaranteed accurate by the MLS.
Similar Homes You May Like
 0.36 ACRESLorraine Kuney, REMAX Executive Realty
 0.26 ACRESAJ Bruce, Lamacchia Realty, Inc.
 0.29 ACRESColombo Amara ONE Team, Realty ONE Group Suburban Lifestyle
 0.49 ACRESJeanne McHale, REMAX Executive Realty
 Your Home Sold Guaranteed Realty, The Nathan Clark Team
 0.8 ACRESNichole Sliney Realty Team, Nichole Sliney Realty Team
 0.28 ACRESJonathan Silva, eXp Realty LLC - Corporate Office
 0.87 ACRESBarbara O Hara, NorthStar Real Estate, LLC
 NEWOPEN SUN, 11-1:30PMKensley Dimmott, Centre Realty Group
 0.35 ACRESMaria Gorman, Coldwell Banker Realty - Westwood
 OPEN SUN, 1:30-3PMKatelyn E. Sullivan, Coldwell Banker Realty - Boston
 0.66 ACRESLauren Romano, Amo Realty - Boston City Properties
 Joyce Torelli, ERA Key Realty Services - Distinctive Group
 OPEN SUN, 10:30-12PMCampos Homes, RE/MAX Real Estate Center
 1.16 ACRESRobert Anderson, Blueprint Brokers
 0.48 ACRESAdam Sinewitz, 29 Realty Group, Inc.
 0.74 ACRESJudy Mastalerz, Century 21 Stachurski Agency
 Benjamin Hause, Keller Williams Realty North Central
 Michael Braxton, Media Realty Group Elite
 3.72 ACRESThe Elevate Group, Properties Central Realty
 0.28 ACRESGregory Murphy, Lamacchia Realty, Inc.
 0.28 ACRESBrooke Depot, Better Living Real Estate, LLC
 0.52 ACRESKenneth Farrow, RE/MAX Real Estate Center
 See more homes for sale inFranklin


New Listings near 68 Chestnut St
 OPEN SUN, 1-2:30PM0.35 ACRESThe Todaro Team, REMAX Executive Realty
- Joyce Torelli, ERA Key Realty Services - Distinctive Group
 NEWOPEN SUN, 11-1PMJared Rowland, Lamacchia Realty, Inc.
 NEWOPEN SUN, 12-1:30PM0.43 ACRESFay Wong, Keller Williams Boston MetroWest
 NEW - 2 DAYS AGO0.39 ACRESJennifer Lamoureux, Moor Realty Group
 NEWOPEN SUN, 1-2:30PMSusan Morrison, REMAX Executive Realty
 OPEN SUN, 12-1:30PMMolla Realty Team, Costello Realty
 0.54 ACRESHillary Swenson Corner, Berkshire Hathaway HomeServices Commonwealth Real Estate
 The Ponte Group, Keller Williams South Watuppa
- 0.74 ACRESJudy Mastalerz, Century 21 Stachurski Agency
 OPEN SUN, 11-12:30PMCarissa Whitbread, REMAX Executive Realty
 Suzanne Ranieri, Coldwell Banker Realty - Franklin
 NEWColombo Amara ONE Team, Realty ONE Group Suburban Lifestyle
- See more homes for sale inFranklin

Frequently asked questions about 68 Chestnut St
- What is the estimated monthly payment for 68 Chestnut St?Based on a $415,900 list price with 20% down at today's rates, the estimated monthly payment for 68 Chestnut St in Franklin, MA is approximately $2,681 (about $2,252 principal & interest, $354 property taxes, and $75 homeowner's insurance). This is an estimate. Actual payment depends on your loan terms.
- How does the list price for 68 Chestnut St compare to homes in Franklin?68 Chestnut St in Franklin, MA is listed at $415,900, about 43% below the $730K median sale price in Franklin.
- What do residents say about Franklin?Residents describe Franklin, MA as dog-friendly, easy to park in, and pedestrian-friendly. See homes for sale in Franklin, MA.
- What are the closest schools to 68 Chestnut St?The closest schools to 68 Chestnut St in Franklin, MA are Annie Sullivan Middle School (rated 8/10), Franklin High School (rated 9/10), Parmenter (Elementary, rated 8/10).
- Does 68 Chestnut St have laundry facilities?Yes, 68 Chestnut St in Franklin, MA has laundry facilities.
- How big is the lot at 68 Chestnut St?The lot at 68 Chestnut St in Franklin, MA is about 0.19 acres (8,459 sq ft).
68 Chestnut St, Franklin, MA 02038 is a 3 bedroom, 1 bathroom, 1,535 sqft single-family home built in 1924. This property is currently available for sale and was listed by MLS PIN on Jul 8, 2026. The MLS # for this home is MLS# 73546714.