


$600,000
 4 Beds
 3 Baths
 2,062 sqft
6773 Centaurus Dr, Sparks, NV 89436
Est. Mortgage $3,620/mo*
Get Pre-QualifiedWe estimate this home will sell faster than 83% nearby.
Home Highlights

Single-Family Home

Built in 2015

$291/sqft

2 Car Garage

HOA $67/mo
Local Information
- Map ViewExplore the area around 6773 Centaurus Dr.

- Schools1 Preschool School1 Elementary School1 Middle School1 High School

- Shop & Eat

-- mins to
About this House
What's unique:Beautiful mountain viewsDual sinksSpacious primary suiteBuilt-in fire pitAmple cabinetryBreakfast bar
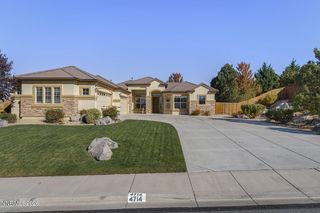
Sierra sunsets, comfortable living, and the best of Northern Nevada right outside your door. Welcome to 6773 Centaurus Drive in Wingfield Springs, where thoughtful spaces and beautiful mountain views make it easy to feel at home. The open great room creates a natural gathering space, flowing into a kitchen with granite countertops, a generous center island, breakfast bar, and ample cabinetry. The four-bedroom layout offers flexibility for guests (murphy bed included), a home office, or hobbies. Upstairs, the spacious primary suite features mountain views, a walk-in closet, dual sinks, a soaking tub, and a separate shower. Step outside, and you'll discover one of the home's best features. The backyard is made for enjoying Northern Nevada's beautiful evenings, whether you're relaxing on the patio, gathering around the built-in fire pit, or enjoying a drink as the sun dips behind the mountains. It's the kind of view that makes you want to stay outside just a little longer. The solar system offers the potential for lower electricity costs, making good use of the region's abundant sunshine. Wingfield Springs puts outdoor recreation and everyday conveniences within easy reach. Explore nearby walking and biking trails, enjoy a round at Red Hawk Golf Club, visit Golden Eagle Regional Park, or take advantage of nearby shopping and dining. From the welcoming interior to those unforgettable Sierra sunsets, 6773 Centaurus Drive offers a wonderful place to enjoy everything Northern Nevada has to offer. Additional features include electrical hookups for an EV charger in the garage, and a hot tub in the backyard.
Last check for updates: about 6 hours ago
Listing courtesy of Joshua Skroch S.12007, (775) 351-9413
RE/MAX Professionals-Reno
Source: NNRMLS, MLS#260013250
Also Listed on NNRMLS.
We estimate this home will sell faster than 83% nearby.
Home Details for 6773 Centaurus Dr

|
|---|
Beds & Baths Number of Bedrooms: 4Number of Bathrooms: 3Number of Bathrooms (full): 3 |
Dimensions and Layout Living Area: 2062 Square Feet |
Appliances & Utilities Utilities: Electricity Connected, Internet Available, Natural Gas Connected, Sewer Connected, Cellular Coverage, Water Meter InstalledAppliances: Dishwasher, Disposal, MicrowaveDishwasherDisposalLaundry: Laundry Room,ShelvesMicrowave |
Heating & Cooling Heating: Forced Air,Natural GasHas CoolingAir Conditioning: Central AirHas HeatingHeating Fuel: Forced Air |
Fireplace & Spa Spa: NoneNo FireplaceNo Spa |
Windows, Doors, Floors & Walls Window: Blinds, Double Pane Windows, Drapes, RodsFlooring: Carpet, Luxury VinylCommon Walls: No Common Walls |
Levels, Entrance, & Accessibility Stories: 2Floors: Carpet, Luxury Vinyl |
View Has a ViewView: Desert, Mountain(s) |
Security Security: Smoke Detector(s) |

|
|---|
Exterior Home Features Roof: Pitched TilePatio / Porch: Uncovered, PatioFencing: Back YardOther Structures: NoneExterior: Rain GuttersFoundation: SlabNo Private Pool |
Parking & Garage Number of Garage Spaces: 2Number of Covered Spaces: 2No CarportHas a GarageHas an Attached GarageParking Spaces: 4Parking: Attached,Garage,Garage Door Opener |
Frontage Road Frontage: PublicResponsible for Road Maintenance: Public Maintained RoadNot on Waterfront |
Water & Sewer Sewer: Public Sewer |
Farm & Range Not Allowed to Raise Horses |

|
|---|
Days on Market: 2 |

|
|---|
Year Built Year Built: 2015 |
Property Type / Style Property Type: ResidentialProperty Subtype: Single Family Residence |
Building Construction Materials: StuccoNot a New Construction |
Property Information Parcel Number: 52649115 |

|
|---|
Price List Price: $600,000Price Per Sqft: $291 |
Status Change & Dates Possession Timing: Negotiable |

|
|---|
MLS Status: Active |

|
|---|
Direction & Address City: SparksCommunity: The Foothills At Wingfield Village 14B |
School Information Elementary School: Spanish SpringsJr High / Middle School: Shaw Middle SchoolHigh School: Spanish Springs |

|
|---|
Listing Agent Listing ID: 260013250 |

|
|---|
Building Area Building Area: 2062 Square Feet |

|
|---|
Not Senior Community |

|
|---|
HOA Name: Foothills at WingfieldHas an HOAHOA Fee: $200/Quarterly |

|
|---|
Lot Area: 5227.2 sqft |

|
|---|
Listing Terms: Cash, Conventional, FHA, VA Loan |

|
|---|
Mls Number: 260013250 |

|
|---|
HOA Amenities: None |
Around this home
What Locals Say about Sparks
This October
Trick-or-Treat Score
Built from what locals say about this neighborhood.- 89% say there are sidewalks
- 76% say there's holiday spirit
- 49% say neighbors are friendly
Trulia Trick or TreatStart Ghost Hunt
At least 664 Trulia users voted on each feature.

89 % Say there are sidewalks

88 % Say it's dog friendly

86 % Say car is needed

79 % Say parking is easy

76 % Say there's holiday spirit

76 % Say yards are well-kept

70 % Say kids play outside

64 % Say streets are well-lit

63 % Say people would walk alone at night

61 % Say it's quiet

59 % Say it's walkable to grocery stores

56 % Say they plan to stay for at least 5 years

54 % Say it's walkable to restaurants

49 % Say neighbors are friendly

42 % Say there's wildlife

24 % Say there are community events
Sourced by Trulia users. Learn more about our methodology.
Market trends in Sparks
Last updated September 2026
Avg. sale price
$537K
Sale-to-List Price
100.0%
Price per sq ft
$302
$4MoM
Available listings
448
28MoM
Sourced by Trulia Market Trends
Home Value
Trulia Estimate
$595KSince last month
Increased$32K (+5.6%)Since last year
Increased$44K (+8%)Since last sale
Increased$70K (+13.3%)Learn more about this home's value by checking out its Trulia Estimate, the value of nearby homes, and how much similar homes have sold for.
Trulia Estimate
The of this home's value increased by +78% in the last 10 years
| Month | Estimated value |
|---|---|
2026 | |
| October 2026 | $595K |
| September 2026 | $563K |
| August 2026 | $568K |
| July 2026 | $563K |
| June 2026 | $575K |
| May 2026 | $574K |
| April 2026 | $567K |
| March 2026 | $563K |
| February 2026 | $559K |
| January 2026 | $557K |
2025 | |
2024 | |
2023 | |
2022 | |
2021 | |
2020 | |
2019 | |
2018 | |
2017 | |
2016 | |
Comparable sales
These are recently sold homes that have a similar location or other similar features to this home, like bedrooms, bathrooms, and square footage. Get a sense of the expected prices in the area by viewing these homes.Address | Distance | Property Type | Sold Price | Sold Date | Bed | Bath | Sqft |
|---|---|---|---|---|---|---|---|
0.04 | Single-Family Home | $572,500 | 01/07/26 | 4 | 2.5 | 2,062 | |
0.06 | Single-Family Home | $580,000 | 04/30/26 | 4 | 3 | 2,062 | |
0.16 | Single-Family Home | $525,000 | 06/16/26 | 3 | 2.5 | 2,310 | |
0.03 | Single-Family Home | $550,000 | 07/02/26 | 3 | 2 | 1,750 | |
0.27 | Single-Family Home | $510,000 | 12/24/25 | 4 | 3 | 2,085 | |
0.21 | Single-Family Home | $499,000 | 08/18/26 | 4 | 2.5 | 2,310 | |
0.13 | Single-Family Home | $515,000 | 08/14/26 | 4 | 2.5 | 1,884 | |
0.09 | Single-Family Home | $520,000 | 01/15/26 | 3 | 2 | 1,750 | |
0.15 | Single-Family Home | $495,000 | 08/27/26 | 4 | 2.5 | 1,884 | |
0.19 | Single-Family Home | $610,000 | 03/18/26 | 5 | 3 | 2,554 |
Nearby home prices
Get a sense of expected prices in the area by checking the value of nearby homes.Address | Distance | Price | Bed | Bath | Sqft | Status |
|---|---|---|---|---|---|---|
0.01 | $570,800 | 4 | 2.5 | 2,062 | Off Market | |
0.01 | $547,400 | 3 | 2 | 1,750 | Off Market | |
0.02 | $546,900 | 3 | 2 | 1,750 | Off Market | |
0.02 | $547,900 | 3 | 2 | 1,750 | Off Market | |
0.03 | $550,000 | 3 | 2 | 1,750 | Recently Sold | |
0.03 | $573,700 | 4 | 2.5 | 2,061 | Off Market | |
0.03 | $534,200 | 3 | 2 | 1,750 | Off Market | |
0.03 | $554,400 | 3 | 2 | 1,750 | Off Market | |
0.04 | $578,700 | 3 | 2 | 1,891 | Off Market | |
0.04 | $550,300 | 4 | 3 | 2,060 | Off Market | |
0.04 | $542,000 | 3 | 2 | 1,750 | Off Market | |
0.04 | $572,500 | 4 | 2.5 | 2,062 | Recently Sold | |
0.04 | $526,900 | 3 | 2 | 1,532 | Off Market | |
0.05 | $581,600 | 3 | 3 | 2,062 | Off Market | |
0.05 | $551,000 | 3 | 2 | 1,750 | Off Market | |
0.05 | $603,400 | 3 | 2 | 1,891 | Off Market | |
0.05 | $578,000 | 4 | 2.5 | 2,062 | Off Market | |
0.05 | $550,100 | 3 | 2 | 1,750 | Off Market | |
0.06 | $574,500 | 3 | 2.5 | 2,062 | Off Market | |
0.06 | $552,000 | 3 | 3 | 1,750 | Off Market |
Price and Tax history
| Date | Event | Price |
|---|---|---|
Oct 17, 2026 Source: NNRMLS #260013250 | Listed For Sale | $600,000 |
May 19, 2023 Source: N/A | Sold | $525,000 |
Apr 2, 2023 Source: NNRMLS #230002266 | Pending | $525,000 |
Mar 16, 2023 Source: NNRMLS #230002266 | Listed For Sale | $525,000 |
Sep 25, 2015 Source: N/A | Sold | $307,475 |
| Year | Property tax | Tax assessment |
|---|---|---|
| 2026 | $4,297 | $443,205 |
Home facts updated by county records
LGBTQ Local Legal Protections
LGBTQ Local Legal Protections


Joshua Skroch, RE/MAX Professionals-Reno
Agent Phone: (775) 351-9413
IDX information is provided exclusively for personal, non-commercial use, and may not be used for any purpose other than to identify prospective properties consumers may be interested in purchasing. Information is deemed reliable but not guaranteed. The content relating to real estate for sale on this web site comes in part from the Broker Reciprocity/ IDX program of the Northern Nevada Regional Multiple Listing Service°. Real estate listings held by brokerage firms other than Zillow, Inc. are marked with the Broker Reciprocity logo and detailed information about those listings includes the name of the listing brokerage. Any use of the content other than by a search performed by a consumer looking to purchase or rent real estate is prohibited. © 2026 Northern Nevada Regional Multiple Listing Service® MLS. All rights reserved.
Similar Homes You May Like
 NEW - 2 DAYS AGORE/MAX Professionals-Reno
 NEW - 2 DAYS AGO0.25 ACRESLPT Realty, LLC
 See more homes for sale inSparks


New Listings near 6773 Centaurus Dr
 NEW - 11 HRS AGONEW CONSTRUCTIONSilverado Homes Nevada Inc.
 0.36 ACRESChase International-Damonte
 NEW - 2 DAYS AGODickson Realty - Carson City
 NEW - 2 DAYS AGOFerrari-Lund Real Estate Reno
 NEW CONSTRUCTION
- NEW - 2 DAYS AGORE/MAX Professionals-Reno
- See more homes for sale inSparks




Frequently asked questions about 6773 Centaurus Dr
- What is the estimated monthly payment for 6773 Centaurus Dr?Based on a $600,000 list price with 20% down at today's rates, the estimated monthly payment for 6773 Centaurus Dr in Sparks, NV is approximately $3,633 (about $3,338 principal & interest, $220 property taxes, and $75 homeowner's insurance). This is an estimate. Actual payment depends on your loan terms.
- How does the list price for 6773 Centaurus Dr compare to homes in Sparks?6773 Centaurus Dr in Sparks, NV is listed at $600,000, about 12% above the $537K median sale price in Sparks.
- What do residents say about Sparks?Residents describe Sparks, NV as pedestrian-friendly, dog-friendly, and easy to park in. See homes for sale in Sparks, NV.
- What are the closest schools to 6773 Centaurus Dr?The closest schools to 6773 Centaurus Dr in Sparks, NV are Spanish Springs Elementary School (Pre-K, rated 8/10), Spanish Springs High School (rated 4/10), Yvonne Shaw Middle School (rated 6/10).
- Does 6773 Centaurus Dr have air conditioning?Yes, 6773 Centaurus Dr in Sparks, NV has air conditioning.
- Does 6773 Centaurus Dr have laundry facilities?Yes, 6773 Centaurus Dr in Sparks, NV has laundry facilities.
6773 Centaurus Dr, Sparks, NV 89436 is a 4 bedroom, 3 bathroom, 2,062 sqft single-family home built in 2015. This property is currently available for sale and was listed by NNRMLS on Oct 17, 2026. The MLS # for this home is MLS# 260013250.