


Listed by Connie M Stellhorn-Schanter, Stellhorn Realty, Inc., (618) 304-7557
$485,000
 3 Beds
 3 Baths
 2,534 sqft (on 8.27 acres)
6730 Cardinal Dr, Waterloo, IL 62298
We estimate this home will sell faster than 86% nearby.
Home Highlights

Single-Family Home

Built in 2014

8.27 acre lot

$191/sqft

2 Car Garage
Local Information
- Map ViewExplore the area around 6730 Cardinal Dr.

- Schools1 Preschool School3 Elementary Schools1 Middle School1 High School

- Shop & Eat

-- mins to
About this House
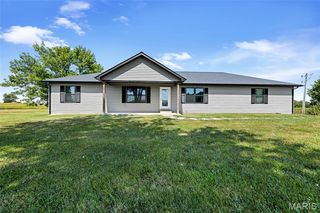
Come home and relax at your very own private resort—a wonderful place to relax and enjoy time with friends and family! From the moment you arrive, you’ll notice the exceptional quality, thoughtful details, and personality that make this property stand apart. Set on 8.27 beautiful, secluded acres just 3 miles from Waterloo, this custom ranch-style home offers 2,500+ sq. ft. of finished living space, three bedrooms with walk-in closets, three full baths, and a large two-car garage. But the lifestyle here is what truly makes this property special. The custom floor plan was thoughtfully designed to utilize every inch, with large closets and storage areas throughout. Step outside and discover three separate outdoor living spaces, including a pool and deck, relaxing hot tub, fire pit, and sitting area where you can enjoy the peaceful country surroundings. Together, these features create your own private backyard getaway. Add the large workshop/she-shed, garden shed, raised garden beds, and acreage with room for animals or pasture, and you have a property that offers far more than just a beautiful home.
The attention to detail continues throughout this custom floor plan, featuring built-in cabinetry, two fireplaces, quality flooring, vaulted ceilings, and abundant closet space that provide exceptional flexibility and storage. The sunlit, open feel of the main level doesn’t stop there. Head downstairs, where two large windows fill the lower level with natural light and beautiful views of the outdoors—you may have to remind yourself which floor you’re on! A wet bar/kitchenette, two additional bedrooms with walk-in closets, and a full bath make the lower level perfect for multigenerational living, guests, or entertaining. A large storage room provides plenty of space for seasonal decorations while also housing the utility infrastructure. This terrific package offers privacy without being remote and distinction without being overdone, all filled with the kind of attention to detail you simply don’t find in every home. Tenant rights prevail. Six acres are currently leased to a tenant farmer for hay. Please schedule all showings through your agent. Property cannot be viewed from Trout Camp/Cardinal.
The attention to detail continues throughout this custom floor plan, featuring built-in cabinetry, two fireplaces, quality flooring, vaulted ceilings, and abundant closet space that provide exceptional flexibility and storage. The sunlit, open feel of the main level doesn’t stop there. Head downstairs, where two large windows fill the lower level with natural light and beautiful views of the outdoors—you may have to remind yourself which floor you’re on! A wet bar/kitchenette, two additional bedrooms with walk-in closets, and a full bath make the lower level perfect for multigenerational living, guests, or entertaining. A large storage room provides plenty of space for seasonal decorations while also housing the utility infrastructure. This terrific package offers privacy without being remote and distinction without being overdone, all filled with the kind of attention to detail you simply don’t find in every home. Tenant rights prevail. Six acres are currently leased to a tenant farmer for hay. Please schedule all showings through your agent. Property cannot be viewed from Trout Camp/Cardinal.
We estimate this home will sell faster than 86% nearby.
Home Details for 6730 Cardinal Dr

|
|---|
MLS Status: Active |

|
|---|
Interior Details Basement: Partially Finished,Sump PumpNumber of Rooms: 9Types of Rooms: Primary Bedroom, Bedroom 2, Bedroom 3, Primary Bathroom, Bathroom 2, Bathroom 3, Bonus Room, Dining Room, Family Room, Kitchen, Laundry, Living Room, Sunroom |
Beds & Baths Number of Bedrooms: 3Main Level Bedrooms: 1Number of Bathrooms: 3Number of Bathrooms (full): 3Number of Bathrooms (main level): 2 |
Dimensions and Layout Living Area: 2534 Square Feet |
Appliances & Utilities Utilities: Electricity Connected, Propane Leased, Sewer Connected, Water ConnectedAppliances: Dishwasher, Disposal, Microwave, Gas Oven, Gas Range, Refrigerator, Vented Exhaust Fan, Electric Water HeaterDishwasherDisposalLaundry: Laundry Room,Main LevelMicrowaveRefrigerator |
Heating & Cooling Heating: Baseboard,Forced Air,Propane,ZonedHas CoolingAir Conditioning: Central Air,Wall/Window Unit(s)Has HeatingHeating Fuel: Baseboard |
Fireplace & Spa Number of Fireplaces: 2Fireplace: Basement, Blower Fan, Electric, Living Room, PropaneHas a Fireplace |
Gas & Electric Electric: Single PhaseHas Electric on Property |
Windows, Doors, Floors & Walls Window: Blinds, Double Pane Windows, Tilt-In Windows, Window TreatmentsDoor: French Doors, Panel Door(s), Sliding DoorsFlooring: Bamboo, Carpet, Ceramic Tile, Hardwood, Slate |
Levels, Entrance, & Accessibility Levels: OneFloors: Bamboo, Carpet, Ceramic Tile, Hardwood, Slate |
View View: Pasture, Rural, Trees/Woods |
Security Security: Carbon Monoxide Detector(s), Smoke Detector(s) |

|
|---|
Exterior Home Features Roof: Architectural ShinglePatio / Porch: Deck, Front Porch, PatioFencing: Partial, WireOther Structures: Outbuilding, Pool House, Storage, WorkshopExterior: Fire Pit, Garden, Lighting, StorageFoundation: Concrete Perimeter, PermanentGardenHas a Private Pool |
Parking & Garage Number of Garage Spaces: 2Number of Covered Spaces: 2No CarportHas a GarageHas an Attached GarageHas Open ParkingParking Spaces: 2Parking: Additional Parking,Attached,Circular Driveway,Driveway,Garage,Garage Door Opener,Garage Faces Side,Gravel,RV Access/Parking |
Pool Pool: Above Ground, Fenced, Outdoor Pool, Pool CoverPool |
Frontage Road Frontage: County Road, Private RoadRoad Surface Type: Asphalt, GravelNot on Waterfront |
Water & Sewer Sewer: Private Sewer |
Finished Area Finished Area (above surface): 1499 Square FeetFinished Area (below surface): 1035 |

|
|---|
Cumulative Days on Market: 5Days on Market: 6 |

|
|---|
Year Built Year Built: 2014 |
Property Type / Style Property Type: ResidentialProperty Subtype: Single Family ResidenceStructure Type: HouseArchitecture: Modern,Ranch |
Building Building: Basement, BathroomsConstruction Materials: Stone, Vinyl SidingNot a New ConstructionNot Attached PropertyDoes Not Include Home Warranty |
Property Information Condition: Updated/RemodeledNot Included in Sale: CropsParcel Number: 0728400014000 |

|
|---|
Price List Price: $485,000Price Per Sqft: $191 |
Status Change & Dates Possession Timing: Close Of Escrow |

|
|---|

|
|---|
Direction & Address City: WaterlooCommunity: Part Sw Se |
School Information Elementary School: Waterloo Dist 5Jr High / Middle School: Waterloo Dist 5High School: WaterlooHigh School District: Waterloo DIST 5 |

|
|---|
Listing Agent Listing ID: 26055583 |

|
|---|
Building Details Builder Name: Birkner |
Building Area Building Area: 2534 Square Feet |

|
|---|
Not Senior Community |

|
|---|
HOA Name: N/AAssociation for this Listing: Southwestern Illinois Board of REALTORSNo HOAHOA Fee: No HOA Fee |

|
|---|
Lot Area: 8.27 Acres |

|
|---|
Special Conditions: Standard |

|
|---|
Listing Terms: Cash, Conventional, FHA, VA Loan |

|
|---|
Business Information Ownership: Private |

|
|---|
BasementMls Number: 26055583Above Grade Unfinished Area: 1499Showing Requirements: Appointment Only, Lockbox, Occupied, Showing Service |
Around this home
What Locals Say about Waterloo
At least 62 Trulia users voted on each feature.

94 % Say it's dog friendly

92 % Say parking is easy

92 % Say yards are well-kept

90 % Say people would walk alone at night

85 % Say there's holiday spirit

82 % Say car is needed

82 % Say kids play outside

79 % Say streets are well-lit

77 % Say it's quiet

63 % Say neighbors are friendly

62 % Say there are sidewalks

59 % Say they plan to stay for at least 5 years

49 % Say it's walkable to restaurants

45 % Say there's wildlife

42 % Say there are community events

36 % Say it's walkable to grocery stores
Sourced by Trulia users. Learn more about our methodology.
Market trends in Waterloo
Last updated July 2026
Avg. sale price
$293K
$7.5KMoM
Sale-to-List Price
—
Price per sq ft
$165
$2MoM
Available listings
45
14MoM
Home Value
Trulia Estimate
$467KSince last month
Increased$25K (+5.7%)Since last year
Increased$15K (+3.2%)Learn more about this home's value by checking out its Trulia Estimate, the value of nearby homes, and how much similar homes have sold for.
Trulia Estimate
The of this home's value increased by +406% in the last 10 years
| Month | Estimated value |
|---|---|
2026 | |
| September 2026 | $467K |
| July 2026 | $442K |
| June 2026 | $449K |
| May 2026 | $443K |
| April 2026 | $441K |
| March 2026 | $446K |
| February 2026 | $445K |
| January 2026 | $418K |
2025 | |
2024 | |
2023 | |
2022 | |
2021 | |
2020 | |
2019 | |
2018 | |
2017 | |
2016 | |
Comparable sales
These are recently sold homes that have a similar location or other similar features to this home, like bedrooms, bathrooms, and square footage. Get a sense of the expected prices in the area by viewing these homes.Address | Distance | Property Type | Sold Price | Sold Date | Bed | Bath | Sqft |
|---|---|---|---|---|---|---|---|
1.03 | Single-Family Home | $436,000 | 12/05/25 | 3 | 3 | 2,488 | |
0.98 | Single-Family Home | $600,000 | 02/03/26 | 4 | 3.5 | 3,429 | |
1.46 | Single-Family Home | $535,000 | 04/17/26 | 4 | 3 | 3,744 | |
1.73 | Single-Family Home | $390,000 | 12/22/25 | 4 | 3 | 3,248 | |
1.97 | Single-Family Home | $430,000 | 05/22/26 | 3 | 3 | 2,190 | |
1.70 | Single-Family Home | $549,900 | 07/10/26 | 5 | 4.5 | 3,110 | |
2.04 | Single-Family Home | $304,000 | 11/03/25 | 3 | 3 | 2,492 | |
2.25 | Single-Family Home | $430,000 | 11/20/25 | 2 | 2 | 1,839 | |
2.15 | Single-Family Home | $355,000 | 09/24/25 | 3 | 2.5 | 2,424 |
Nearby home prices
Get a sense of expected prices in the area by checking the value of nearby homes.Address | Distance | Price | Bed | Bath | Sqft | Status |
|---|---|---|---|---|---|---|
0.33 | $265,500 | 3 | 2 | 1,300 | Off Market | |
0.38 | $1,032,000 | 4 | 3.5 | 3,800 | Off Market | |
0.49 | $398,000 | 4 | 2 | 1,769 | Off Market | |
0.52 | $327,500 | 4 | 2 | 1,380 | Off Market | |
0.68 | $201,100 | 2 | 2 | 1,443 | Off Market | |
0.69 | - | - | - | - | Off Market | |
0.87 | - | - | - | - | Off Market | |
0.90 | $224,000 | - | - | - | For Sale | |
0.89 | $442,200 | 3 | 3 | 2,987 | Off Market | |
0.98 | $600,000 | 4 | 3.5 | 3,429 | Recently Sold | |
1.01 | $435,700 | 2 | 2 | 1,488 | Off Market |
Price and Tax history
| Date | Event | Price |
|---|---|---|
Aug 30, 2026 Source: MARIS #26055583 | Listed For Sale | $485,000 |
Aug 27, 2026 Source: N/A | ListingRemoved | |
Aug 26, 2026 Source: N/A | Listed For Sale | $465,000 |
| Year | Property tax | Tax assessment |
|---|---|---|
| 2024 | $6,375 | $353,367 |
Home facts updated by county records
LGBTQ Local Legal Protections
LGBTQ Local Legal Protections



Connie M Stellhorn-Schanter, Stellhorn Realty, Inc.
Agent Phone: (618) 304-7557

IDX information is provided exclusively for personal, non-commercial use, and may not be used for any purpose other than to identify prospective properties consumers may be interested in purchasing.
Information is deemed reliable but not guaranteed. Some IDX listings have been excluded from this website. Click here for more information
Similar Homes You May Like
 FOR SALE BY OWNER3.39 ACRES
 OPEN FRI, 12-4PMNEW CONSTRUCTIONCentury 21 Advantage
 OPEN SAT, 11-1PM2.74 ACRESKeller Williams Pinnacle
 NEW - 2 DAYS AGO0.35 ACRESRE/MAX Preferred
 NEWOPEN SUN, 3-5PM1.6 ACRESCentury 21 Advantage
 NEW CONSTRUCTION0.25 ACRESRE/MAX Preferred
 FOR SALE BY OWNER
 0.25 ACRESCentury 21 Bailey & Company
 NEW CONSTRUCTION0.27 ACRESKeller Williams Pinnacle
 FOR SALE BY OWNER0.29 ACRES
 FOR SALE BY OWNER0.26 ACRES
 NEWOPEN SAT, 12-2PM0.28 ACRESExit Elite Realty
 NEW CONSTRUCTION0.43 ACRESCentury 21 Advantage
 Your Home Sold Guaranteed Realty
 See more homes for sale inWaterloo


New Listings near 6730 Cardinal Dr
- NEW - 2 DAYS AGO0.35 ACRESRE/MAX Preferred
- NEWOPEN SUN, 3-5PM1.6 ACRESCentury 21 Advantage
- OPEN SAT, 11-1PM2.74 ACRESKeller Williams Pinnacle
- FOR SALE BY OWNER
 OPEN SAT, 11-1PM1 ACREKeller Williams Pinnacle
- FOR SALE BY OWNER3.39 ACRES
- OPEN FRI, 12-4PMNEW CONSTRUCTIONCentury 21 Advantage
- NEW CONSTRUCTION0.25 ACRESRE/MAX Preferred
- See more homes for sale inWaterloo


Frequently asked questions about 6730 Cardinal Dr
- What is the estimated monthly payment for 6730 Cardinal Dr?Based on a $485,000 list price with 20% down at today's rates, the estimated monthly payment for 6730 Cardinal Dr in Waterloo, IL is approximately $3,327 (about $2,565 principal & interest, $687 property taxes, and $75 homeowner's insurance). This is an estimate. Actual payment depends on your loan terms.
- How does the list price for 6730 Cardinal Dr compare to homes in Waterloo?6730 Cardinal Dr in Waterloo, IL is listed at $485,000, about 65% above the $293K median sale price in Waterloo.
- What do residents say about Waterloo?Residents describe Waterloo, IL as dog-friendly, easy to park in, and well-kept. Most residents say you need a car. See homes for sale in Waterloo, IL.
- What are the closest schools to 6730 Cardinal Dr?The closest schools to 6730 Cardinal Dr in Waterloo, IL are Gardner Elementary School (rated 6/10), Rogers Elementary School (rated 10/10), W J Zahnow Elementary School (Pre-K).
- Does 6730 Cardinal Dr have air conditioning?Yes, 6730 Cardinal Dr in Waterloo, IL has air conditioning.
- Does 6730 Cardinal Dr have a pool?Yes, 6730 Cardinal Dr in Waterloo, IL has a pool.
6730 Cardinal Dr, Waterloo, IL 62298 is a 3 bedroom, 3 bathroom, 2,534 sqft single-family home built in 2014. This property is currently available for sale and was listed by MARIS on Aug 30, 2026. The MLS # for this home is MLS# 26055583.