


$575,000
 5 Beds
 3.5 Baths
 3,651 sqft
6723 DEVESTA LOOP, Palmetto, FL 34221
Est. Mortgage $4,117/mo*
Get Pre-QualifiedHome Highlights

Single-Family Home

Built in 2019

$157/sqft

2 Car Garage

HOA $162/mo
Local Information
- Map ViewExplore the area around 6723 DEVESTA LOOP.

- Schools1 Preschool School1 Elementary School2 Middle Schools1 High School

- Shop & Eat

-- mins to
About this House
What's unique:Oversized pie-shaped lotLarge dining roomOversized family roomLarge kitchenAttached secondary eating area
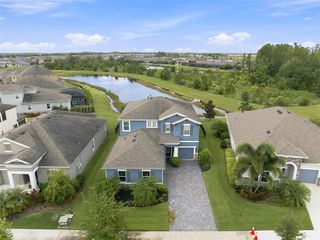
Need space? This is the largest floorplan in the neighborhood and is waiting for you to fill it up. The home has 3650 sq ft, 5 bedrooms and 3.5 baths. With this square footage, every room in the home is larger than you would think. The first floor contains a separate suite for your overnight guests, your parents or yourself. The bedroom is large and features a walk-in closet. The remainder of the first floor is ideal for entertaining. If formal dining is on the schedule, you have a large dining room, with an adjacent butler’s pantry that connects to the kitchen. If the evening calls for more casual, the main living area is wide open including the large kitchen, oversized family room and attached secondary eating area. The master suite dominates the second floor with a very large bedroom and even larger ensuite bathroom with 2 walk-in closets, a separate tub and shower, dual sinks and an enclosed lavatory. The 2nd floor living area is also oversized at 22’ x12’. The remaining 3 bedrooms on this floor are all larger and all include a walk-in closet. The home sits on an oversized pie-shaped lot that overlooks one of the larger ponds in the neighborhood. If you decide you want a pool, the lot is deep enough that you wont have to cut back on your design to fit it in. The neighborhood features a community Swimming Pool complete with Cabanas, a clubhouse for community events that can be rented out for your events and very complete fitness center. Several Clubs and a full event schedule mean you can always be busy, if you want to.
Last check for updates: about 9 hours ago
Listing Provided by: Dave Hoyt, (727) 688-0962
FUTURE HOME REALTY INC, (813) 855-4982
Originating MLS: Suncoast Tampa
Source: Stellar MLS, MLS#TB8535063
Also Listed on Stellar MLS.
IDX information is provided exclusively for personal, non-commercial use, and may not be used for any purpose other than to identify prospective properties consumers may be interested in purchasing. Information is deemed reliable but not guaranteed. Some IDX listings have been excluded from this website.
Listing Information presented by local MLS brokerage: Zillow, Inc - (407) 904-3511
Listing Information presented by local MLS brokerage: Zillow, Inc - (407) 904-3511
Home Details for 6723 DEVESTA LOOP

|
|---|
Interior Details Number of Rooms: 14Types of Rooms: Primary Bedroom, Bedroom 2, Bedroom 3, Bedroom 4, Bedroom 5, Primary Bathroom, Bathroom 1, Bathroom 2, Dinette, Dining Room, Great Room, Kitchen, Laundry, Living Room |
Beds & Baths Number of Bedrooms: 5Number of Bathrooms: 4Number of Bathrooms (full): 3Number of Bathrooms (half): 1 |
Dimensions and Layout Living Area: 3651 Square Feet |
Appliances & Utilities Utilities: Cable Connected, Sewer ConnectedAppliances: Dishwasher, Disposal, Kitchen Reverse Osmosis System, Microwave, RefrigeratorDishwasherDisposalLaundry: Inside,Laundry RoomMicrowaveRefrigerator |
Heating & Cooling Heating: Central,ElectricHas CoolingAir Conditioning: Central AirHas HeatingHeating Fuel: Central |
Fireplace & Spa No Fireplace |
Windows, Doors, Floors & Walls Door: Sliding DoorsFlooring: Carpet, Ceramic Tile |
Levels, Entrance, & Accessibility Stories: 2Number of Stories: 2Levels: TwoFloors: Carpet, Ceramic Tile |
View Has a ViewView: Water, Pond |

|
|---|
Exterior Home Features Roof: ShingleExterior: SidewalkFoundation: SlabNo Private Pool |
Parking & Garage Number of Garage Spaces: 2Number of Covered Spaces: 2No CarportHas a GarageHas an Attached GarageParking Spaces: 2Parking: Garage Attached |
Frontage WaterfrontWaterfront: Lake, PondRoad Surface Type: AsphaltOn Waterfront |
Water & Sewer Sewer: Public Sewer |

|
|---|
Cumulative Days on Market: 47Days on Market: 48 |

|
|---|
Year Built Year Built: 2019 |
Property Type / Style Property Type: ResidentialProperty Subtype: Single Family Residence |
Building Construction Materials: Block, StuccoNot a New ConstructionNo Additional ParcelsDoes Not Include Home Warranty |
Property Information Parcel Number: 718010609 |

|
|---|
Price List Price: $575,000Price Per Sqft: $157 |
Status Change & Dates Possession Timing: Close Of Escrow |

|
|---|
MLS Status: Active |

|
|---|

|
|---|
Direction & Address City: PALMETTOCommunity: TREVESTA PH I-A |
School Information Elementary School: Virgil Mills ElementaryJr High / Middle School: Buffalo Creek MiddleHigh School: Parrish Community High |

|
|---|
Listing Agent Listing ID: TB8535063 |

|
|---|
Building Area Building Area: 4320 Square Feet |
Community rooms Fitness Center |

|
|---|
Community Features: Lake, Clubhouse, Community Mailbox, Fitness Center, Irrigation-Reclaimed Water, Playground, Pool, SidewalksNot Senior Community |
Other Playground |

|
|---|
HOA Fee Includes: Cable TV, Community Pool, InternetHOA Name: Brandon RomineHOA Phone: 941-776-4543Association for this Listing: Suncoast TampaHas an HOAHOA Fee: $162/Monthly |

|
|---|
Lot Area: 8189 sqft |

|
|---|
Special Conditions: None |

|
|---|
Listing Terms: Cash, Conventional, FHA, VA Loan |

|
|---|
Business Information Ownership: Fee Simple |

|
|---|
Mls Number: TB8535063Water ViewWater View: Water, PondShowing AttendedShowing Considerations: Pet(s) on PremisesShowing Requirements: Call Listing Agent, Listing Agent Must Accompany, Lockbox - Electronic - CBS Code Required, ShowingTimeUniversal Property Id: US-12081-N-718010609-R-N |

|
|---|
LakeClubhouseCommunity MailboxIrrigation-Reclaimed WaterPlaygroundPoolSidewalks |
Around this home
What Locals Say about Palmetto
At least 188 Trulia users voted on each feature.

87 % Say car is needed

86 % Say it's dog friendly

86 % Say parking is easy

82 % Say yards are well-kept

69 % Say there's holiday spirit

67 % Say it's quiet

65 % Say people would walk alone at night

64 % Say kids play outside

62 % Say there are sidewalks

55 % Say neighbors are friendly

49 % Say they plan to stay for at least 5 years

47 % Say there's wildlife

37 % Say streets are well-lit

32 % Say it's walkable to grocery stores

30 % Say there are community events

27 % Say it's walkable to restaurants
Sourced by Trulia users. Learn more about our methodology.
Market trends in Palmetto
Last updated August 2026
Avg. sale price
$351K
$1.17KMoM
Sale-to-List Price
97.6%
0.1%MoM
Price per sq ft
$215
$2MoM
Available listings
419
4MoM
Home Value
Trulia Estimate
$555KSince last month
Decreased$8K (-1.4%)Since last year
Decreased$49K (-8.1%)Since last sale
Increased$228K (+69.7%)Learn more about this home's value by checking out its Trulia Estimate, the value of nearby homes, and how much similar homes have sold for.
Trulia Estimate
The of this home's value increased by +96% in the last 10 years
| Month | Estimated value |
|---|---|
2026 | |
| October 2026 | $555K |
| September 2026 | $555K |
| August 2026 | $563K |
| July 2026 | $503K |
| June 2026 | $513K |
| May 2026 | $504K |
| April 2026 | $502K |
| March 2026 | $503K |
| February 2026 | $503K |
| January 2026 | $604K |
2025 | |
2024 | |
2023 | |
2022 | |
2021 | |
2020 | |
2019 | |
2018 | |
2017 | |
2016 | |
Comparable sales
These are recently sold homes that have a similar location or other similar features to this home, like bedrooms, bathrooms, and square footage. Get a sense of the expected prices in the area by viewing these homes.Address | Distance | Property Type | Sold Price | Sold Date | Bed | Bath | Sqft |
|---|---|---|---|---|---|---|---|
0.13 | Single-Family Home | $435,000 | 06/12/26 | 4 | 3 | 2,420 | |
0.14 | Single-Family Home | $425,000 | 12/01/25 | 4 | 2.5 | 2,057 | |
0.37 | Single-Family Home | $570,000 | 10/22/25 | 5 | 4 | 3,174 | |
0.26 | Single-Family Home | $460,000 | 11/14/25 | 4 | 2.5 | 2,854 | |
0.32 | Single-Family Home | $366,000 | 02/03/26 | 3 | 2.5 | 2,633 | |
0.38 | Single-Family Home | $315,000 | 05/29/26 | 4 | 2.5 | 2,826 | |
0.15 | Single-Family Home | $347,500 | 06/23/26 | 3 | 2 | 2,164 | |
0.16 | Single-Family Home | $435,000 | 04/10/26 | 3 | 2 | 2,164 | |
0.41 | Single-Family Home | $520,052 | 06/29/26 | 4 | 3 | 2,576 | |
0.37 | Single-Family Home | $450,000 | 11/05/25 | 4 | 2.5 | 2,518 |
Nearby home prices
Get a sense of expected prices in the area by checking the value of nearby homes.Address | Distance | Price | Bed | Bath | Sqft | Status |
|---|---|---|---|---|---|---|
0.01 | $383,900 | 4 | 2.5 | 2,057 | Off Market | |
0.01 | $389,500 | 4 | 3 | 2,057 | Off Market | |
0.02 | $469,700 | 5 | 3 | 2,924 | Off Market | |
0.03 | - | 3 | 2 | 1,270 | Off Market | |
0.03 | $380,200 | 4 | 2.5 | 2,045 | Off Market | |
0.03 | $373,100 | 4 | 3 | 2,057 | Off Market | |
0.03 | $471,100 | 4 | 4 | 2,808 | Off Market | |
0.03 | $426,800 | 4 | 3 | 2,350 | Off Market | |
0.04 | $390,800 | 5 | 3 | 2,209 | Off Market | |
0.04 | $473,200 | 5 | 4 | 2,891 | Off Market | |
0.04 | $494,500 | 4 | 3.5 | 2,787 | Off Market | |
0.04 | $515,900 | 4 | 3 | 2,528 | Off Market | |
0.04 | $362,700 | 3 | 2 | 1,871 | Off Market | |
0.04 | $373,800 | 4 | 2.5 | 2,045 | Off Market | |
0.05 | $437,500 | 4 | 3 | 2,395 | Off Market | |
0.05 | $358,900 | 3 | 2 | 1,712 | Off Market | |
0.05 | $470,200 | 5 | 4 | 2,870 | Off Market | |
0.05 | $443,500 | 5 | 3 | 2,920 | Off Market | |
0.05 | $471,100 | 4 | 3 | 3,129 | Off Market | |
0.06 | $383,900 | 4 | 2 | 1,985 | Off Market |
Price and Tax history
| Date | Event | Price |
|---|---|---|
Aug 20, 2026 Source: Stellar MLS #TB8535063 | Listed For Sale | $575,000 |
Aug 2, 2025 Source: Stellar MLS #TB8409415 | ListingRemoved | $619,900 |
Jul 21, 2025 Source: Stellar MLS #TB8409415 | Listed For Sale | $619,900 |
Nov 26, 2019 Source: N/A | Sold | $327,070 |
Sep 28, 2019 Source: Agent Provided | PriceChange | $319,990 Price decreased by 2% |
Sep 21, 2019 Source: Agent Provided | PriceChange | $324,990 Price decreased by 4% |
Aug 30, 2019 Source: Agent Provided | PriceChange | $339,990 Price decreased by 1% |
Aug 17, 2019 Source: Agent Provided | PriceChange | $344,220 Price decreased by 3% |
May 19, 2019 Source: Agent Provided | PriceChange | $356,220 Price increased by 1% |
May 17, 2019 Source: Agent Provided | Listed For Sale | $353,220 |
| Year | Property tax | Tax assessment |
|---|---|---|
| 2025 | $7,160 | $493,154 |
Home facts updated by county records
LGBTQ Local Legal Protections
LGBTQ Local Legal Protections



Dave Hoyt, FUTURE HOME REALTY INC, (813) 855-4982
Agent Phone: (727) 688-0962
Similar Homes You May Like

 OPEN SAT, 2-4:30PMFLORIDA HOMES RLTY & MORTGAGE
 OPEN SAT, 12-3PMREAL BROKER, LLC
 0.53 ACRESDUNCAN REAL ESTATE, INC.
 OPEN SUN, 1-4PM0.5 ACRESCOLDWELL BANKER REALTY
 OPEN SAT, 1-3PMCOLDWELL BANKER REALTY
 OPEN SAT, 12-2PMCENTURY 21 LIST WITH BEGGINS
 CENTURY 21 BEGGINS ENTERPRISES
 0.56 ACRESTHE ROBERTSON RLTY ESTATE GROU
 See more homes for sale inPalmetto




New Listings near 6723 DEVESTA LOOP
 NEW - 1 DAY AGOPREMIER SOTHEBY'S INTL REALTY
 NEW - 1 DAY AGOMARCUS & COMPANY REALTY
 NEW - 9 HRS AGO0.6 ACRESSMITH & ASSOCIATES REAL ESTATE
 NEW - 6 HRS AGOSHARKS REALTY GROUP LLC
 NEW - 7 HRS AGO0.7 ACRESREDFIN CORPORATION
 NEW CONSTRUCTION
 NEWOPEN SUN, 11-1PMBERKSHIRE HATHAWAY HOMESERVICE
- NEW CONSTRUCTION
 NEW CONSTRUCTIONOLYMPUS EXECUTIVE REALTY INC
- See more homes for sale inPalmetto


Frequently asked questions about 6723 DEVESTA LOOP
- What is the estimated monthly payment for 6723 DEVESTA LOOP?Based on a $575,000 list price with 20% down at today's rates, the estimated monthly payment for 6723 DEVESTA LOOP in Palmetto, FL is approximately $4,038 (about $3,259 principal & interest, $704 property taxes, and $75 homeowner's insurance). This is an estimate. Actual payment depends on your loan terms.
- How does the list price for 6723 DEVESTA LOOP compare to homes in Palmetto?6723 DEVESTA LOOP in Palmetto, FL is listed at $575,000, about 64% above the $351K median sale price in Palmetto.
- What do residents say about Palmetto?Residents describe Palmetto, FL as dog-friendly, easy to park in, and well-kept. Most residents say you need a car. See homes for sale in Palmetto, FL.
- What are the closest schools to 6723 DEVESTA LOOP?The closest schools to 6723 DEVESTA LOOP in Palmetto, FL are Buffalo Creek Middle School (rated 5/10), Palmetto High School (Middle, rated 2/10), Virgil Mills Elementary School (Pre-K, rated 7/10).
- Does 6723 DEVESTA LOOP have air conditioning?Yes, 6723 DEVESTA LOOP in Palmetto, FL has air conditioning.
- Does 6723 DEVESTA LOOP have a pool?Yes, 6723 DEVESTA LOOP in Palmetto, FL has a pool.
6723 DEVESTA LOOP, Palmetto, FL 34221 is a 5 bedroom, 4 bathroom, 3,651 sqft single-family home built in 2019. This property is currently available for sale and was listed by Stellar MLS on Aug 20, 2026. The MLS # for this home is MLS# TB8535063.