


$334,400
 4 Beds
 2.5 Baths
 2,198 sqft
6705 RUNAWAY ROW, Converse, TX 78109
Home Value
Trulia Estimate
$334KSince last month
Decreased$4K (-1.2%)Since last year
Decreased$3K (-1%)Learn more about this home's value by checking out its Trulia Estimate, the value of nearby homes, and how much similar homes have sold for.
Trulia Estimate
The of this home's value decreased by -1% in the last 10 years
| Month | Estimated value |
|---|---|
2026 | |
| September 2026 | $332K |
| August 2026 | $336K |
| July 2026 | $336K |
| June 2026 | $337K |
| May 2026 | $335K |
Comparable sales
These are recently sold homes that have a similar location or other similar features to this home, like bedrooms, bathrooms, and square footage. Get a sense of the expected prices in the area by viewing these homes.Address | Distance | Property Type | Sold Price | Sold Date | Bed | Bath | Sqft |
|---|---|---|---|---|---|---|---|
0.08 | Single-Family Home | - | 05/07/26 | 4 | 2.5 | 2,198 | |
0.07 | Single-Family Home | - | 11/26/25 | 4 | 2.5 | 2,198 | |
0.04 | Single-Family Home | - | 04/10/26 | 3 | 2.5 | 1,963 | |
0.06 | Single-Family Home | - | 05/07/26 | 3 | 2.5 | 1,737 | |
0.16 | Single-Family Home | - | 12/26/25 | 4 | 2.5 | 2,334 | |
0.21 | Single-Family Home | - | 02/03/26 | 3 | 2.5 | 1,902 | |
0.10 | Single-Family Home | - | 06/12/26 | 3 | 2 | 1,276 | |
0.34 | Single-Family Home | - | 07/09/26 | 3 | 2.5 | 2,091 | |
0.42 | Single-Family Home | - | 04/02/26 | 4 | 2.5 | 1,867 |
Nearby home prices
Get a sense of expected prices in the area by checking the value of nearby homes.Address | Distance | Price | Bed | Bath | Sqft | Status |
|---|---|---|---|---|---|---|
0.03 | $329,335 | 4 | 2.5 | - | For Sale | |
0.02 | $338,270 | 4 | 2.5 | 2,334 | For Sale | |
0.04 | $297,200 | 3 | 2.5 | 1,963 | Off Market | |
0.07 | - | 4 | 2.5 | 2,198 | Recently Sold | |
0.08 | - | 4 | 2.5 | 2,198 | Recently Sold | |
0.06 | $334,990 | 4 | 2.5 | 2,334 | For Sale | |
0.04 | $326,680 | 4 | 3 | - | For Sale | |
0.03 | $268,500 | 3 | 2.5 | 2,100 | Off Market | |
0.11 | $250,800 | 3 | 2.5 | 1,826 | Off Market | |
0.11 | $268,300 | 4 | 2.5 | 2,121 | Off Market | |
0.11 | $239,800 | 3 | 2 | 1,200 | Off Market |
Local Information
- Map ViewExplore the area around 6705 RUNAWAY ROW.

- Schools1 Preschool School1 Elementary School1 Middle School1 High School

- Shop & Eat

-- mins to
Home Highlights

Single-Family Home

Built in 2026

2,198 sqft

$152/sqft

Garage

HOA $33/mo
About this House
What's unique:Two-car garageGranite countertopsLarge master bedroomCultured marble bath countertopsFront porchExpansive kitchen area
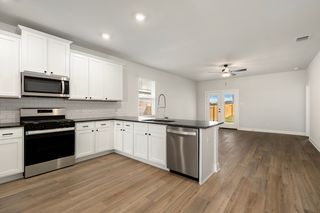
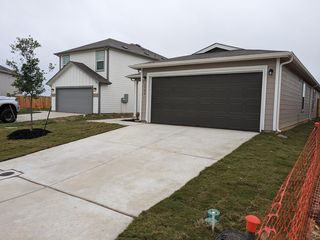
The delightful Ash floor plan is a sprawling, two-story design that is full of character. The exterior of the home is just as beautiful as the interior since the home will have a two-tone paint selection, and an exclusive landscaping package including shrubs, a caliper oak tree, and a yard that is fully sodded. Entering from your front porch, you are greeted by an elegant foyer with vinyl plank flooring that your two-car garage lies beside. Across the foyer is your convenient powder bathroom featuring a white pedestal sink and decorative mirror that flows right into your open-concept family room. The massive family room is perfect for entertaining guests and is boasting with ample amount of space. The smell of fresh cookies baking can be experienced from the family room, since the kitchen is opened up facing the living area. The expansive kitchen area is completed with granite countertops, beautiful flat-panel birch cabinets, designer light fixtures, and industry-leading appliances. You will love having the ability to install a kitchen island in the center of the kitchen, if you are needing more counter space. Speaking of more space, your oversized walk-in pantry will come in handy when you need to store all your food, spices, and dog treats. Integrating with your kitchen is your welcoming formal dining space with entry to your backyard in the corner of the room. Giving your backyard added value, you have the option of including a sizable covered patio! Adjacent to your formal dining room is the large Master Bedroom. Leading off the bedroom is your gorgeous master bathroom complete with cabinetry that matches your kitchen selections, cultured marble bath countertops, LED down lighting, and a super shower. Up the stairs, you will come across a large gameroom that is ideal for family game nights, as well as three additional bedrooms, and a secondary full bathroom. The Ash floor plan is sure to fit most any family lifestyle.
6705 RUNAWAY ROW, Converse, TX 78109 is a 4 bedroom, 3 bathroom, 2,198 sqft single-family home built in 2026. It was last sold on Jun 25, 2026. This property is not currently displayed as for sale or rent on Trulia. The Trulia Estimate is $334,400, with a rent estimate of $2,002/month.
Last check for updates: about 16 hours ago
Listed by Ashley Yoder TREC #474963, (832) 582-0030
Castlerock Realty, LLC
Source: LERA MLS, MLS#1963621
Home Details for 6705 RUNAWAY ROW

|
|---|
Interior Details Number of Rooms: 7Types of Rooms: Master Bedroom, Bedroom 2, Bedroom 3, Bedroom 4, Master Bathroom, Kitchen, Living Room |
Beds & Baths Number of Bedrooms: 4Number of Bathrooms: 3Number of Bathrooms (full): 2Number of Bathrooms (half): 1 |
Dimensions and Layout Living Area: 2198 Square Feet |
Appliances & Utilities Utilities: Cable AvailableAppliances: Cooktop, Self Cleaning Oven, Range, Gas Water Heater, Plumb for Water Softener, Tankless Water Heater, ENERGY STAR Qualified AppliancesLaundry: Main Level,Lower Level |
Heating & Cooling Heating: 90% Efficient Furnace,Central,Natural GasHas CoolingAir Conditioning: 16+ SEER AC,Ceiling Fan(s),Central AirHas HeatingHeating Fuel: 90 Efficient Furnace |
Fireplace & Spa Fireplace: Not ApplicableNo Fireplace |
Gas & Electric Electric: CPSGas: CPS |
Windows, Doors, Floors & Walls Window: Double Pane WindowsFlooring: Carpet, Vinyl |
Levels, Entrance, & Accessibility Stories: 2Levels: TwoFloors: Carpet, Vinyl |
Security Security: Prewired |

|
|---|
Exterior Home Features Roof: OtherPatio / Porch: CoveredFoundation: SlabNo Private Pool |
Parking & Garage Number of Garage Spaces: 2Number of Covered Spaces: 2Has a GarageParking Spaces: 2Parking: Two Car Garage |
Pool Pool: None |
Frontage Road Frontage: Easement, Interstate Hwy - 1 Mile or lessRoad Surface Type: Paved, Asphalt |
Water & Sewer Sewer: SAWS, Sewer System |

|
|---|
Cumulative Days on Market: 1 |

|
|---|
Year Built Year Built: 2026 |
Property Type / Style Property Type: ResidentialProperty Subtype: Single Family Residence |
Building Construction Materials: Brick, Fiber CementIs a New Construction |
Property Information Condition: New ConstructionParcel Number: 165550070710 |

|
|---|
Price List Price: $335,170 |
Status Change & Dates Possession Timing: Close Of Escrow |

|
|---|
MLS Status: Sold |

|
|---|
Direction & Address City: ConverseCommunity: N/A |
School Information Elementary School: Copperfield EleElementary School District: JudsonJr High / Middle School: Judson Middle SchoolJr High / Middle School District: JudsonHigh School: JudsonHigh School District: Judson |

|
|---|
Building Details Builder Name: Castlerock Communities |

|
|---|
Community Features: None |

|
|---|
HOA Name: SPECTRUM MANG. ASSOCIATIONHas an HOAHOA Fee: $100/Quarterly |

|
|---|
Lot Area: 2178 sqft |

|
|---|
Listing Terms: Conventional, FHA, VA Loan |

|
|---|
Mls Number: 1963621Attic: 12"+ Attic InsulationWater ViewWater View: WaterAttribution Contact: 832-582-0030 |

|
|---|
None |
Price and Tax history
| Date | Event | Price |
|---|---|---|
Jun 25, 2026 Source: LERA MLS #1963621 | Sold | -- |
May 4, 2026 Source: LERA MLS #1963621 | Pending | $335,170 |
May 4, 2026 Source: LERA MLS #1963621 | Listed For Sale | $335,170 |
| Year | Property tax | Tax assessment |
|---|---|---|
| 2025 | $576 | $26,300 |
Home facts updated by county records
Market trends in Converse
Last updated August 2026
Avg. sale price
$230K
$3.33KMoM
Sale-to-List Price
99.3%
0.1%MoM
Price per sq ft
$125
$0MoM
Available listings
463
15MoM
Around this home
What Locals Say about Converse
At least 325 Trulia users voted on each feature.

91 % Say car is needed

87 % Say there are sidewalks

86 % Say yards are well-kept

84 % Say it's dog friendly

82 % Say parking is easy

79 % Say there's holiday spirit

74 % Say kids play outside

61 % Say it's quiet

51 % Say people would walk alone at night

48 % Say neighbors are friendly

48 % Say streets are well-lit

42 % Say there's wildlife

41 % Say they plan to stay for at least 5 years

34 % Say it's walkable to grocery stores

30 % Say it's walkable to restaurants

24 % Say there are community events
Sourced by Trulia users. Learn more about our methodology.
LGBTQ Local Legal Protections
LGBTQ Local Legal Protections



IDX information is provided exclusively for personal, non-commercial use, and may not be used for any purpose other than to identify prospective properties consumers may be interested in purchasing.
Information is deemed reliable but not guaranteed.
Frequently asked questions about 6705 RUNAWAY ROW
- What is 6705 RUNAWAY ROW estimated to be worth?Trulia's estimated value for 6705 RUNAWAY ROW in Converse, TX is $334,400.
- What is the price history for 6705 RUNAWAY ROW?6705 RUNAWAY ROW in Converse, TX last sold in June 2026.
- Is Converse a buyer's or seller's market?Converse is currently a buyer's market, based on recent for-sale activity.
- What's the median sale price in Converse?The median sale price in Converse is $230K. That is up $3.33K from the prior month.
- Does 6705 RUNAWAY ROW have air conditioning?Yes, 6705 RUNAWAY ROW in Converse, TX has air conditioning.
- Does 6705 RUNAWAY ROW have laundry facilities?Yes, 6705 RUNAWAY ROW in Converse, TX has laundry facilities.
Explore by feature - Pet Friendly
 SPECIAL OFFERPET FRIENDLY
 SPECIAL OFFERPET FRIENDLY
 NEW - 2 DAYS AGOPET FRIENDLY
 PET FRIENDLY
 PET FRIENDLY
 NEW - 1 DAY AGOSPECIAL OFFERPET FRIENDLY
 PET FRIENDLY
 SPECIAL OFFERPET FRIENDLYINCOME RESTRICTED
 PET FRIENDLY
 SPECIAL OFFERPET FRIENDLYTotal price$976 - $1,593/mo1-3 bd1-2 baLegends at Kitty Hawk | 7461 Kitty Hawk Rd,
Converse, TX 78109
Explore by feature - Garage
- SPECIAL OFFERPET FRIENDLY
- NEW - 2 DAYS AGOPET FRIENDLY
- NEW - 1 DAY AGOSPECIAL OFFERPET FRIENDLY
 NEW - 1 DAY AGOSPECIAL OFFERPET FRIENDLY
 PET FRIENDLY$1,932 - $2,180/mo3-4 bd2-3 baThe Willows at Kendall Brook | 5735 Cool River Way,
San Antonio, TX 78244 SPECIAL OFFERPET FRIENDLY
 PET FRIENDLY
 PET FRIENDLY
 PET FRIENDLY
 PET FRIENDLY
Explore by feature - Air Conditioning
- SPECIAL OFFERPET FRIENDLY
- NEW - 2 DAYS AGOPET FRIENDLY
- PET FRIENDLY
- PET FRIENDLY
- NEW - 1 DAY AGOSPECIAL OFFERPET FRIENDLY
- PET FRIENDLY$1,932 - $2,180/mo3-4 bd2-3 baThe Willows at Kendall Brook | 5735 Cool River Way,
San Antonio, TX 78244 - SPECIAL OFFERPET FRIENDLY
- PET FRIENDLY
 PET FRIENDLY
- PET FRIENDLY
Explore by feature - Pool
- SPECIAL OFFERPET FRIENDLY
- SPECIAL OFFERPET FRIENDLY
- PET FRIENDLY
- NEW - 1 DAY AGOSPECIAL OFFERPET FRIENDLY
- SPECIAL OFFERPET FRIENDLYINCOME RESTRICTED
- PET FRIENDLY$1,932 - $2,180/mo3-4 bd2-3 baThe Willows at Kendall Brook | 5735 Cool River Way,
San Antonio, TX 78244  PET FRIENDLY
 APPLY INSTANTLYFURNISHEDROOM FOR RENT
 APPLY INSTANTLYPET FRIENDLY
 NEW - 2 DAYS AGOPET FRIENDLY

Explore by feature - Washer/dryer
- NEW - 2 DAYS AGOPET FRIENDLY
- PET FRIENDLY
- PET FRIENDLY
- NEW - 1 DAY AGOSPECIAL OFFERPET FRIENDLY
- NEW - 1 DAY AGOSPECIAL OFFERPET FRIENDLY
- PET FRIENDLY$1,932 - $2,180/mo3-4 bd2-3 baThe Willows at Kendall Brook | 5735 Cool River Way,
San Antonio, TX 78244 - PET FRIENDLY
- SPECIAL OFFERPET FRIENDLY
- PET FRIENDLY
- PET FRIENDLY
Explore by feature - Outdoor Space
- NEW - 2 DAYS AGOPET FRIENDLY
- NEW - 1 DAY AGOSPECIAL OFFERPET FRIENDLY
 PET FRIENDLY
 PET FRIENDLY
 PET FRIENDLY
- PET FRIENDLY
 APPLY INSTANTLY
 APPLY INSTANTLYPET FRIENDLY
 APPLY INSTANTLYPET FRIENDLY
- APPLY INSTANTLYFURNISHEDROOM FOR RENT
Apartments for Rent
- PET FRIENDLY
- PET FRIENDLY
- PET FRIENDLY
- PET FRIENDLY
 PET FRIENDLY
- PET FRIENDLY
- PET FRIENDLY
- PET FRIENDLY
 PET FRIENDLY
 See more homes for rent inConverse
Off Market Homes Near 6705 RUNAWAY ROW
 SOLDSEP 25, 2026Mary Campbell TREC #652156, Option One Real Estate
 SOLDSEP 25, 2026Valerie Alexander TREC #481004, Alexander Realty
 SOLDSEP 24, 2026Yvette Hansen TREC #727627, Real Broker, LLC
 SOLDSEP 24, 2026Tyler Herman TREC #644952, Home Team of America
 SOLDSEP 24, 2026Bradley Tiffan TREC #622722, Legend Homes
 SOLDSEP 24, 2026Bradley Tiffan TREC #622722, Legend Homes
 SOLDSEP 24, 2026Christopher Marti TREC #628996, Keller Williams City-View
 SOLDSEP 24, 2026Patrick McGrath TREC #434432, Meritage Homes Realty
 SOLDSEP 23, 2026Yolanda Holmes TREC #589571, RE/MAX Corridor
 See more homes for sale inConverse

Homes for sale near 6705 RUNAWAY ROW
 NEW CONSTRUCTIONAshley Yoder TREC #474963, Castlerock Realty, LLC
 NEW CONSTRUCTIONAshley Yoder TREC #474963, Castlerock Realty, LLC
 Shane Neal TREC #608871, eXp Realty
 NEW CONSTRUCTIONAshley Yoder TREC #474963, Castlerock Realty, LLC
 NEW CONSTRUCTIONAshley Yoder TREC #474963, Castlerock Realty, LLC
 Collin Corrington TREC #706046, White Line Realty LLC
 Shalanda Schroeder TREC #790256, Key Realty
 NEW CONSTRUCTIONAshley Yoder TREC #474963, Castlerock Realty, LLC
- See more homes for sale inConverse

- Results are loading